
Vender tu casa
Valoración gratuita de tu hogar
Contacto
Cuéntenos sobre sus necesidades
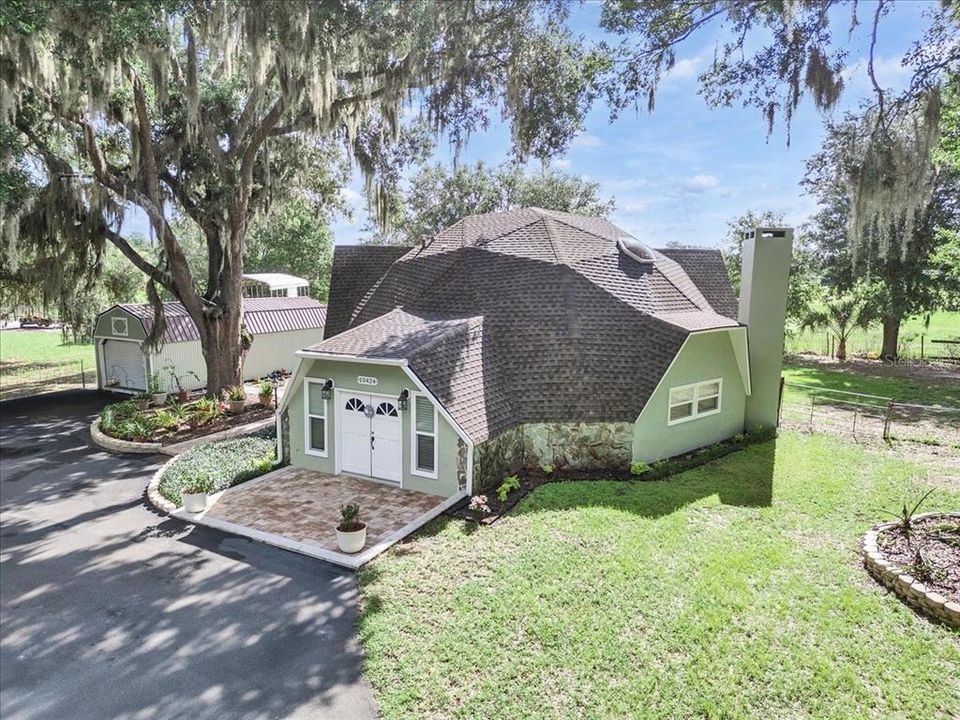
10424 LYONS AVENUE

Casa Vendido Recientemente
$540,000

BTC: 8.40466926

ETH: 283.81617121

Fecha de venta: 2026-07-14
3 días
3 camas
3 baños
2,352 sqft

Visión general

One-of-a-Kind Geodesic 3BR/3BA • 2,352 SF • 1.2 Acres • Pool + Jacuzzi — Agricultural Zoning. Step off the beaten path and into a true architectural rarity: a fully updated geodesic dome home set on 1.28 acres of usable, agriculturally zoned land. This striking 3-bed, 3-bath residence blends country serenity with modern comforts — perfect for buyers who want acreage, privacy, and a property with character that doubles as a lifestyle or small-business opportunity. Distinctive geodesic design: dramatic geometry creates bright, efficient living spaces and clever use of every corner. Spacious and updated: 2,352 sq ft with tile throughout the first floor, shiplap accents, and fully renovated bathrooms. Practical luxury in the kitchen: galley layout with granite countertops, soft-close drawers, and a propane range (electrically compatible) for serious cooking. Indoor/outdoor living: private pool with resurfacing done 10 years ago plus a built-in jacuzzi — your own backyard resort. Strong systems: updated windows/doors, a roof with a 50-year warranty, and a water heater under 2 years old — mechanically sound and low worry. Farm-friendly zoning: agricultural zoning and generous 1.2-acre parcel open possibilities for animals, crops, or home-based businesses with a detached garage, cleared areas, and paver walkways for multiple vehicles and easy exterior flow. Enjoy country living with convenience: just a 10-minute drive to downtown Fish Hawk for shopping, dining, and community amenities. Quiet, private, and accessible. Whether you’re hunting for a unique forever home, a creative live/work property, or a quiet retreat with land to expand, this geodesic gem is rare and memorable. These properties seldom come to market — schedule a showing to experience it in person.

Ubicación

Detalles

Tipo:
Residential
Estacionamiento:
Sin datos
Año de construcción:
1985
Lote:
1.28 Hectáreas
Calefacción:
Electric / Propane
precio por sq. medidor:
$232
Enfriamiento:
Central Air
HOA:
Sin datos

Valuation

Our model vs. what's actually selling nearby.
Estimate
$435,350
$289K – $542K
Confidence Low
List vs. estimate
$109K above estimate
List $545,000 · +25.2%
Our model says this listing is priced above recent comparable activity. Room to negotiate.
Price per sq ft
$231
+6.0% vs. city median $218
Based on
6 MLS comparables
Median of recent comparable listings. Sold comps use closing price, active listings use list price.

Destacados

Annual tax
$2,610
2025
Pool
Heated
Garage
2 car garage
Más hechos y características
  • Piso

    • Carpet

    • Tile

    Calefacción

    • Electric

    • Propane

    Enfriamiento

    • Central Air

    Accesorios

    • Dishwasher

    • Dryer

    • Microwave

    • Range

    • Refrigerator

    • Washer

    Otras características interiores

    • Ceiling Fan(s)

    • High Ceilings

    • Living Room/Dining Room Combo

    • PrimaryBedroom Upstairs

    • Skylight(s)

    • Window Treatments

    Dormitorios y baños

    • Dormitorios: 3

    • Baños completos: 3

  • Propiedad

    • Pisos: One

    • Piscina Privada: Si

    • Características Exteriores: Fire Pit / French Doors / Private Mailbox / Sauna

    Lote

    • Lote: 1.28 Hectáreas

    Otra Información de Propiedad

    • Número de Parcela: U203022ZZZ00000521330.0

    • Zonificación: AS-1

  • Tipo y estilo

    • Tipo de propiedad: Residential

    • Subtipo de propiedad: Single Family Residence

  • Utilidad

    • Cable Connected

    • Electricity Connected

    • Propane

    • Water Connected

  • Otra información financiera

    • Importe anual de impuestos: $2,611

  • Detalles de la fuente

    • MLS ID: TB8507283

    Otros hechos

    • Materiales de construcción: Concrete / Stucco / Wood Frame

    • Detalles de la fundación: Slab

    • Características de la chimenea: Wood Burning

    • Características de lavandería: Laundry Room

    • Características de la piscina: Heated / In Ground

    • Caras de dirección: West

    • Hogar: Si

    • Espacios de garaje: 2

    • Garaje: Si

    • Salón: 2352

    • Fuente de agua: Well

    • Nombre de subdivisión: UNPLATTED

Consulta privada
Habla con el asesor de este inmueble.
Planos, documentos del HOA, comparables off-market, agendar una visita privada — un solo mensaje directo al especialista local.

Más como esta

Vendido Recientemente
$650,000
4 camas · 3 baños · 4,257 sqft
BRANTLEY RESERVE, LITHIA
10015 SOUTH COUNTY ROAD 39
Vendido Recientemente
$400,000
Casa
2 camas · 1 baños · 1,018 sqft
UNPLATTED, LITHIA
1626 WELCOME ROAD
Vendido Recientemente
$250,000
5 camas · 4 baños · 3,508 sqft
UNPLATTED, LITHIA
11110 WALTER HUNTER ROAD
Vendido Recientemente
$440,000
Casa
3 camas · 2 baños · 2,550 sqft
UNPLATTED, LITHIA
216 CORBETT ROAD
Vendido Recientemente
$420,000
Casa
3 camas · 3 baños · 2,357 sqft
UNPLATTED, LITHIA
10524 THOMASON PLACE
Nuevo
Vendido Recientemente
$535,000
Casa
4 camas · 3 baños · 3,271 sqft
HAWK CREEK RESERVE, LITHIA
10909 BRICE TREE CT
Nuevo
Vendido Recientemente
$409,900
Casa
3 camas · 2 baños · 1,800 sqft
CANDLEWOOD ACRES UNIT 1, LITHIA
102 SPRINGSONG ROAD
Nuevo
Vendido Recientemente
$508,000
Casa
4 camas · 3 baños · 1,652 sqft
UNPLATTED, LITHIA
11823 S COUNTY ROAD 39

Mercado cerca de esta dirección

Conteos en vivo en la misma zona.
Ver todo

The multiple listing information is provided by the Stellar MLS from a copyrighted compilation of listings. The compilation of listings and each individual listing are ©2026-present Stellar MLS. All Rights Reserved. The information provided is for consumers' personal, noncommercial use and may not be used for any purpose other than to identify prospective properties consumers may be interested in purchasing. All properties are subject to prior sale or withdrawal. All information provided is deemed reliable but is not guaranteed accurate, and should be independently verified. Listing courtesy of: GOLD REAL ESTATE SOLUTIONS