Vender tu casa
Valoración gratuita de tu hogar
Contacto
Cuéntenos sobre sus necesidades
10426 CROOKED CREEK COURT

Casa
$400,000

BTC: 4.91642085

ETH: 164.47368421

Nuevo
3 camas
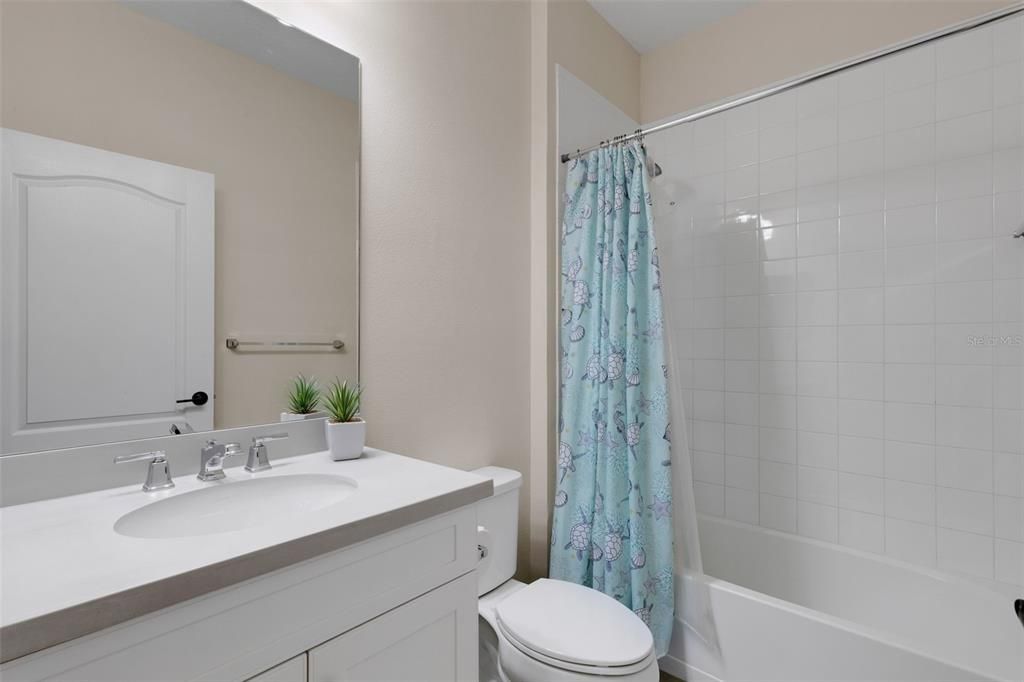
2 baños
1,528 sqft

Visión general

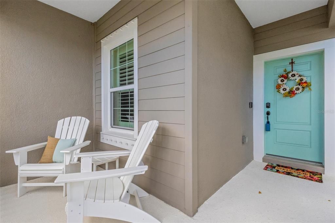
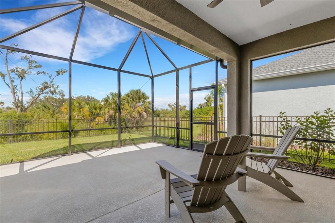
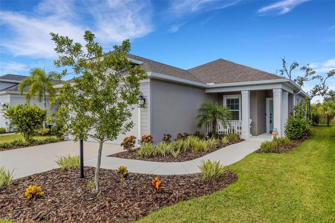
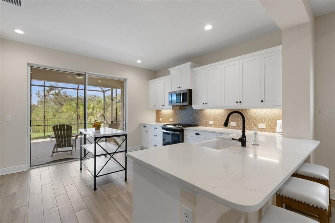
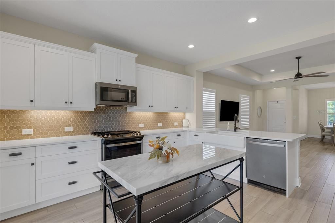
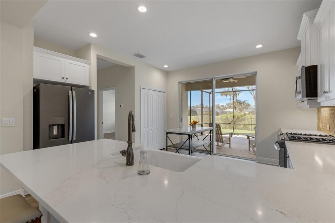
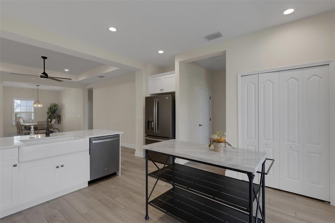
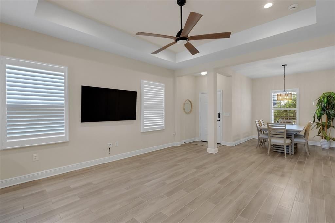
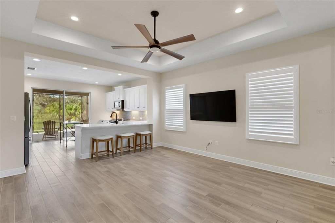
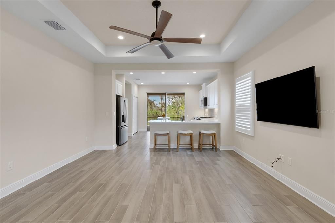
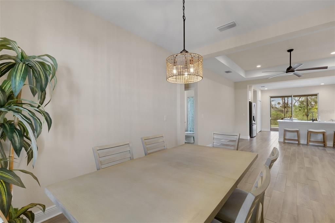
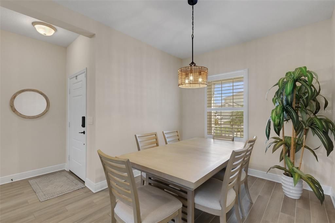
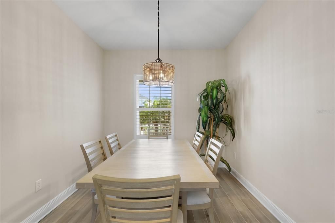
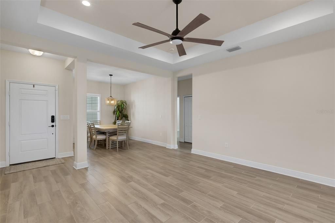
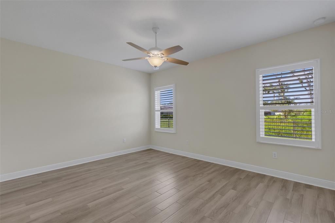
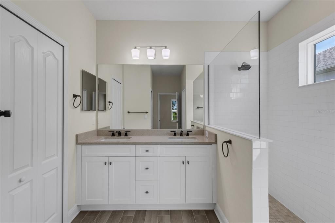
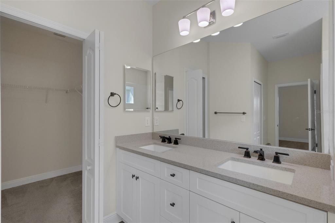
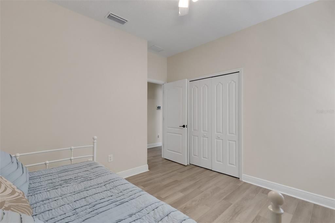
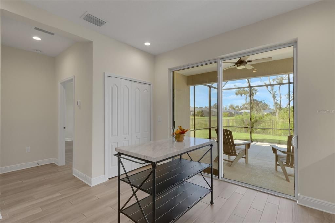
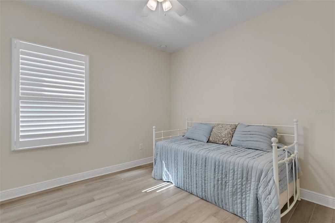
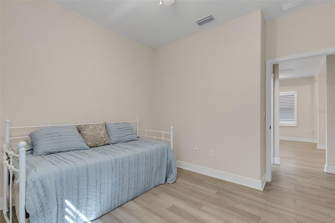
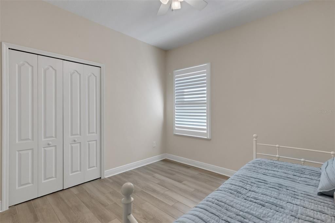
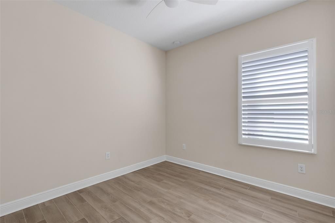
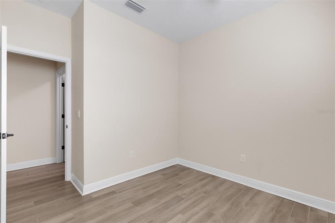
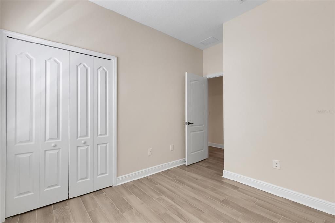
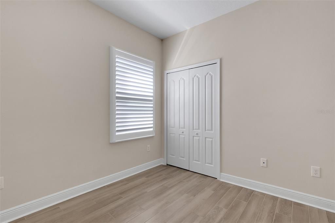
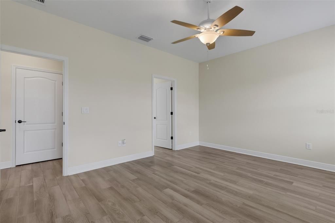
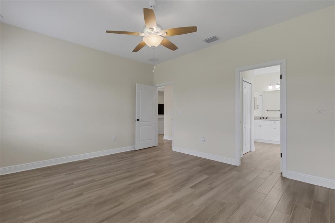
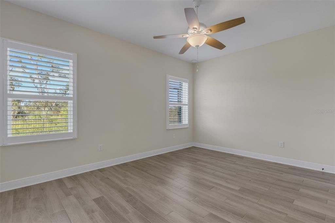
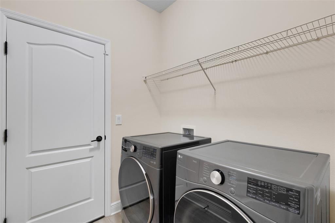
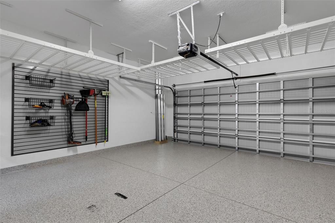
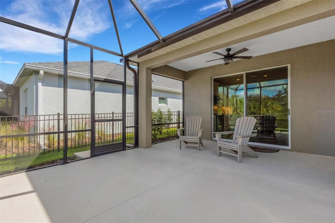
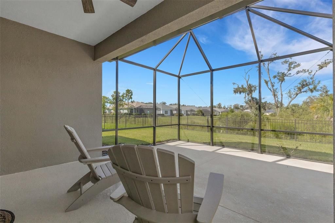
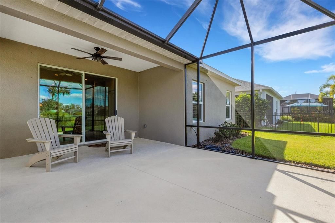
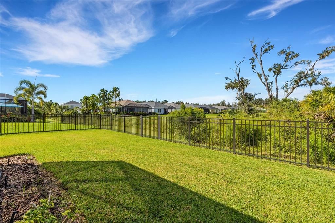
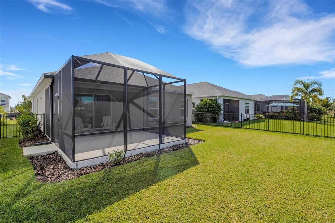
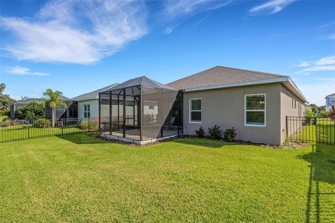
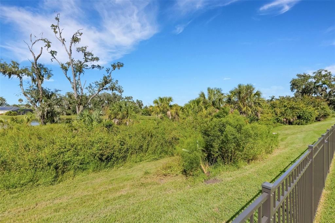
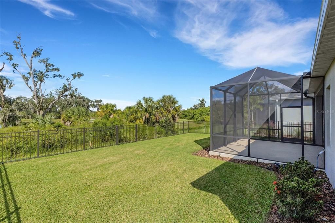
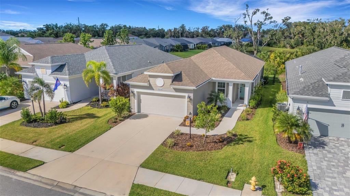
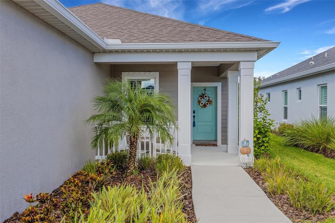
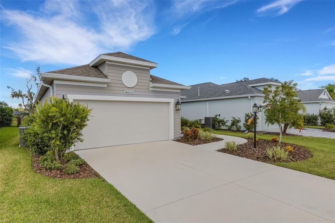
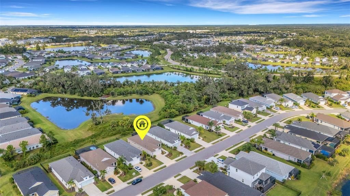
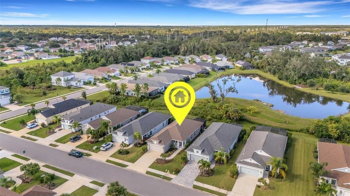
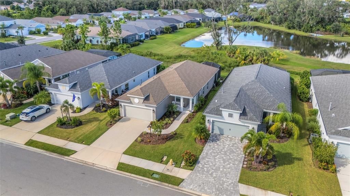
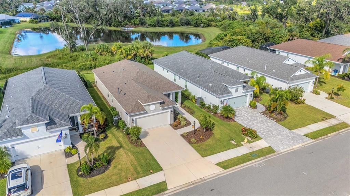
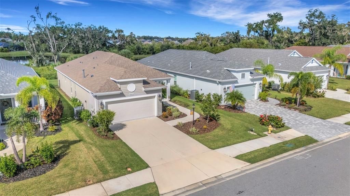
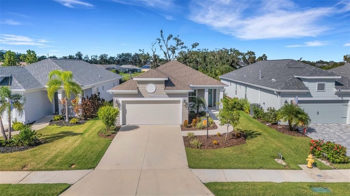
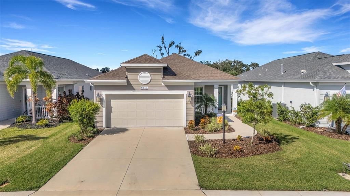
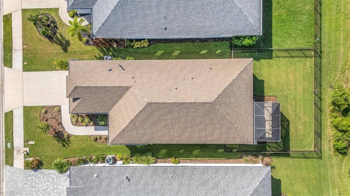
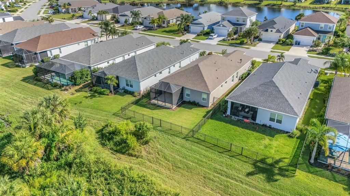
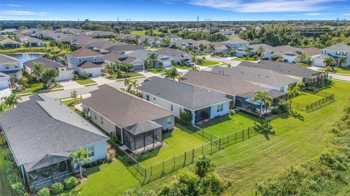
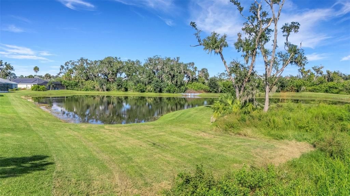
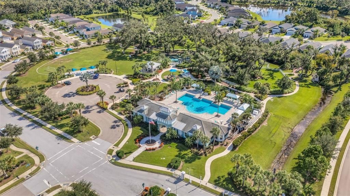
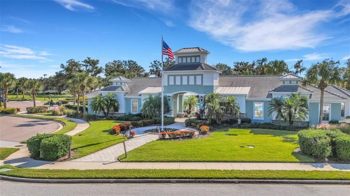
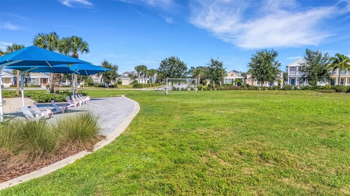
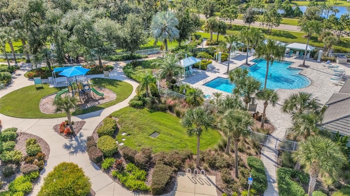
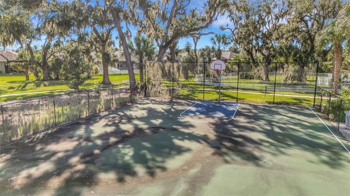
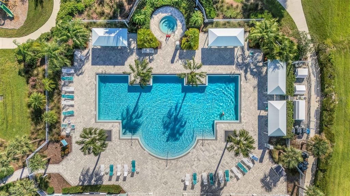
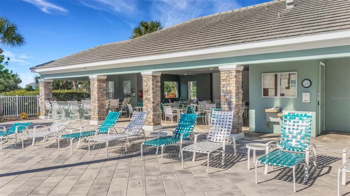
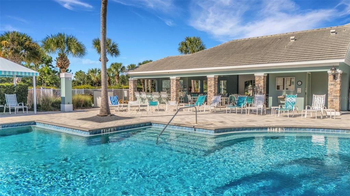
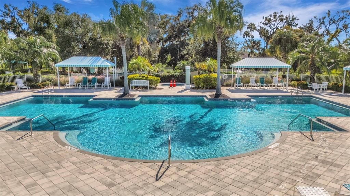
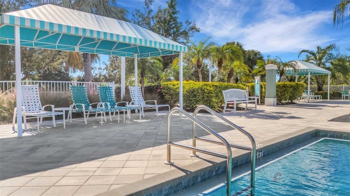
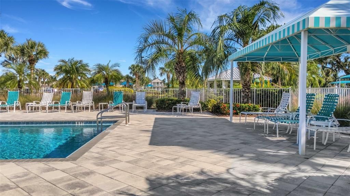
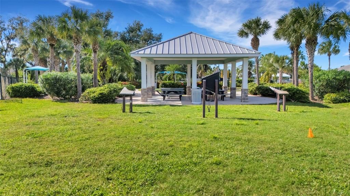
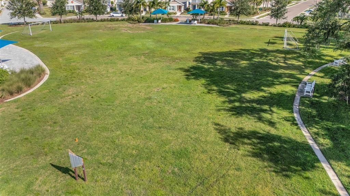
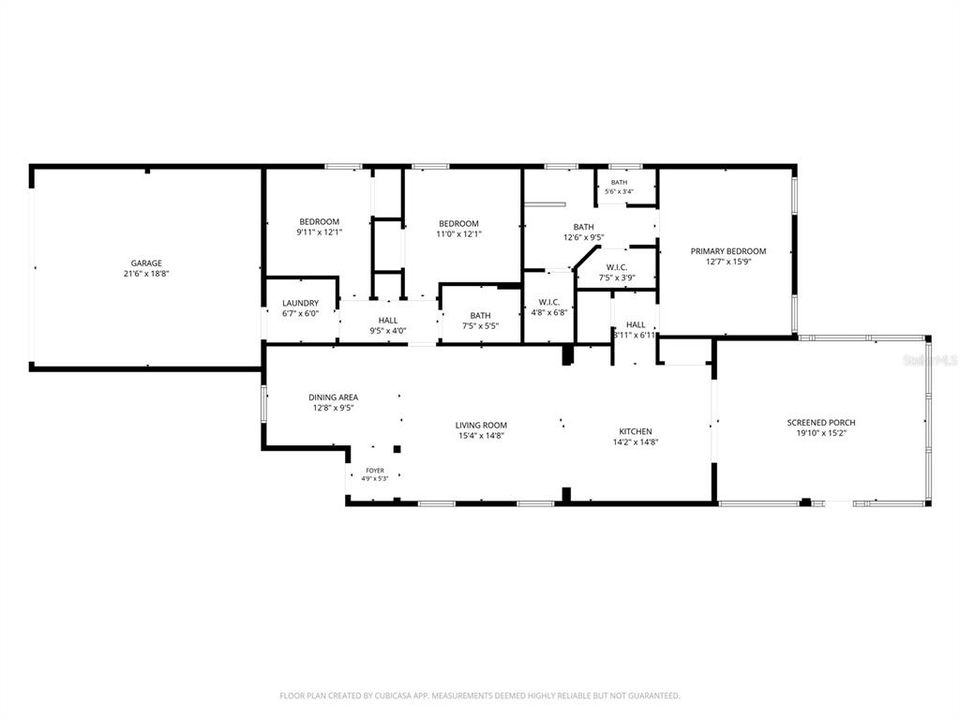
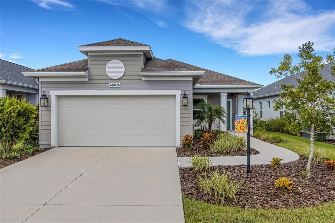
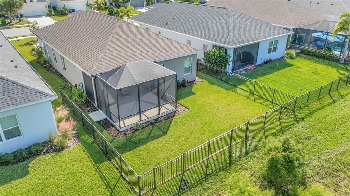
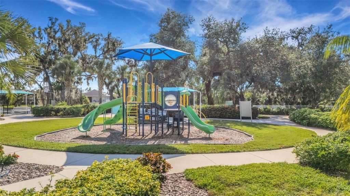
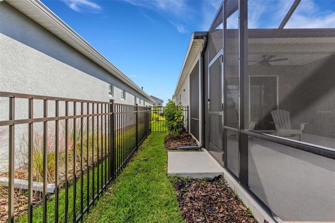
Welcome to Silverleaf, where natural beauty, neighborhood charm and everyday convenience come together! Built in 2022 by Neal Communities, this beautifully maintained 3-bedroom, 2-bath home offers 1,528 square feet of thoughtfully designed, single-level living with a peaceful preserve backdrop and no home directly behind. Inside, the open-concept great room flows seamlessly into the kitchen, featuring wood-look ceramic tile flooring, a tray ceiling, recessed lighting and abundant natural light. Sliding glass doors lead to the covered lanai, where mature trees, lush greenery and visiting birds create a relaxing setting for morning coffee or unwinding at the end of the day. The kitchen features stone countertops and an island, making it easy to stay connected while entertaining. The primary suite offers a walk-in closet, while plantation shutters and matching ceramic tile flooring throughout the bedrooms add both style and practicality. Additional highlights include hurricane shutters, a fenced yard and an attached two-car garage. Beyond the home, Silverleaf offers a lifestyle surrounded by protected green spaces, scenic neighborhood streets, a community pool and fitness center. Enjoy morning walks, leisurely bike rides and the convenience of nearby restaurants, shopping, local markets and recreational destinations. The sellers have especially treasured the peaceful atmosphere, natural surroundings and lasting friendships they've made in Silverleaf. Now it's your opportunity to make this special setting your own! Move-in ready and conveniently located in Parrish, this home offers the perfect combination of modern comfort, natural beauty and community living. Schedule your private showing today!
Ubicación

Florida • PARRISH • 34219 • Casa •

Detalles
Tipo:
Residential
Estacionamiento:
Driveway / Garage Door Opener
Año de construcción:
2022
Lote:
0.13 Hectáreas
Calefacción:
Central / Electric / Heat Pump
precio por sq. medidor:
$262
Enfriamiento:
Central Air
HOA:
$418

Valuation

Our model vs. what's actually selling nearby.
Estimate
$352,250
$324K – $409K
Confidence Medium
List vs. estimate
$47K above estimate
List $400,000 · +13.6%
Our model says this listing is priced above recent comparable activity. Room to negotiate.
Price per sq ft
$261
+26.1% vs. city median $207
Based on
120 MLS comparables
Median of recent comparable listings. Sold comps use closing price, active listings use list price.

Destacados

Annual tax
$5,004
2025
HOA
$418/qtr
View
Trees/Woods
Pets
Allowed
Más hechos y características
  • Piso

    • Ceramic Tile

    Calefacción

    • Central

    • Electric

    • Heat Pump

    Enfriamiento

    • Central Air

    Accesorios

    • Dishwasher

    • Dryer

    • Microwave

    • Range

    • Refrigerator

    • Washer

    Otras características interiores

    • Ceiling Fan(s)

    • Open Floorplan

    • Stone Counters

    • Thermostat

    • Tray Ceiling(s)

    • Walk-In Closet(s)

    Dormitorios y baños

    • Dormitorios: 3

    • Baños completos: 2

  • Estacionamiento

    • Driveway

    • Garage Door Opener

    Propiedad

    • Pisos: One

    • Características Exteriores: Hurricane Shutters

    Lote

    • Lote: 0.13 Hectáreas

    Otra Información de Propiedad

    • Número de Parcela: 726874109

    • Zonificación: PD-R

  • Tipo y estilo

    • Tipo de propiedad: Residential

    • Subtipo de propiedad: Single Family Residence

  • Utilidad

    • Cable Available

    • Electricity Connected

    • Fiber Optics

    • Natural Gas Connected

    • Public

    • Sewer Connected

    • Underground Utilities

    • Water Connected

  • Otra información financiera

    • HOA: $418

    • Frecuencia HOA: Quarterly

    • Importe anual de impuestos: $5,004

  • Detalles de la fuente

    • MLS ID: A4708749

    Otros hechos

    • Materiales de construcción: Stucco

    • Detalles de la fundación: Slab

    • Características de lavandería: Sink

    • Características del lote: Landscaped / Sidewalk

    • Características del patio y el porche: Patio / Porch

    • Características de la ventana: Shutters

    • Caras de dirección: South

    • Garaje adjunto: Si

    • Garaje: Si

    • Salón: 1528

    • Fuente de agua: Public

    • Nombre de subdivisión: SILVERLEAF PH IV

Consulta privada
Habla con el asesor de este inmueble.
Planos, documentos del HOA, comparables off-market, agendar una visita privada — un solo mensaje directo al especialista local.

Más como esta

$469,000
Casa
5 camas · 2 baños · 2,382 sqft
WILLOW BEND PH IB, PARRISH
6221 114TH AVENUE E

Mercado cerca de esta dirección

Conteos en vivo en la misma zona.
Ver todo

The multiple listing information is provided by the Stellar MLS from a copyrighted compilation of listings. The compilation of listings and each individual listing are ©2026-present Stellar MLS. All Rights Reserved. The information provided is for consumers' personal, noncommercial use and may not be used for any purpose other than to identify prospective properties consumers may be interested in purchasing. All properties are subject to prior sale or withdrawal. All information provided is deemed reliable but is not guaranteed accurate, and should be independently verified. Listing courtesy of: DOUGLAS ELLIMAN