Vender tu casa
Valoración gratuita de tu hogar
Contacto
Cuéntenos sobre sus necesidades
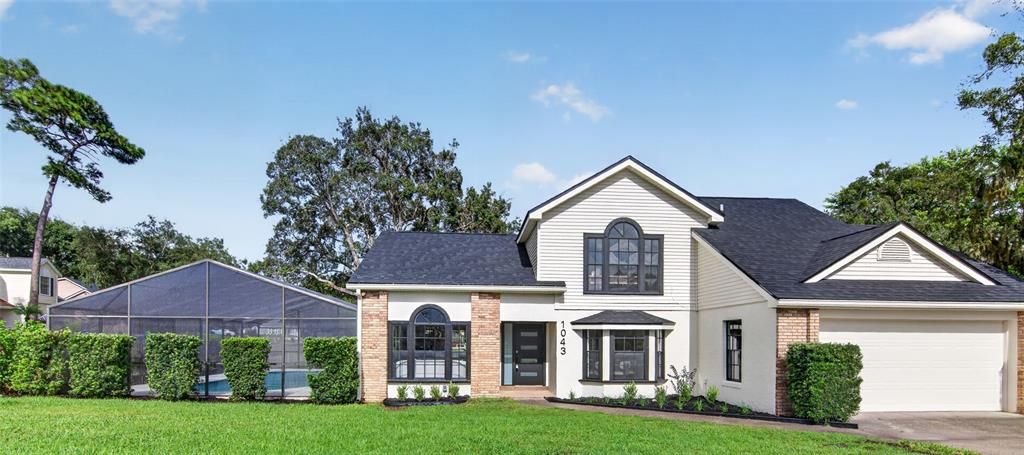
1043 BUCKSAW PLACE

Casa
$599,900

BTC: 7.21554005

ETH: 226.37735849

Nuevo
Frente al mar
4 camas
2 baños
2,149 sqft

Visión general

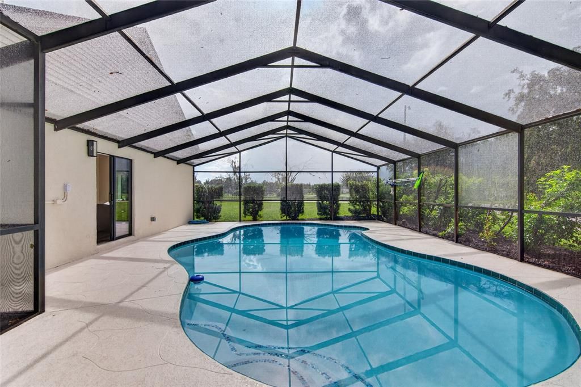
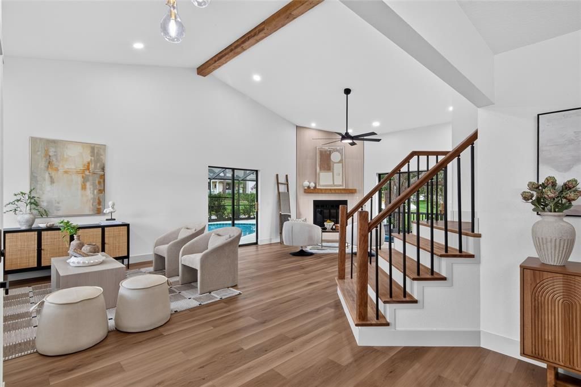
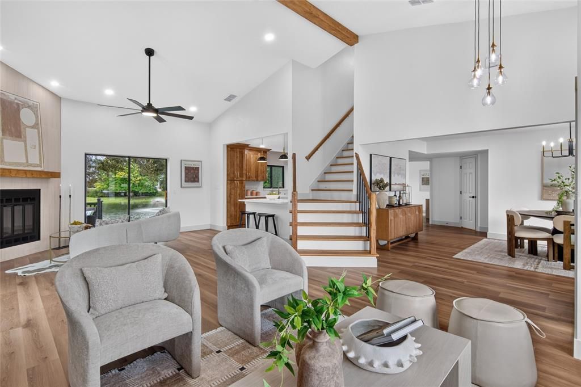
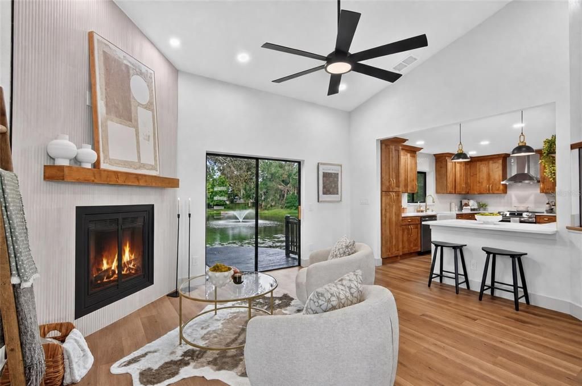
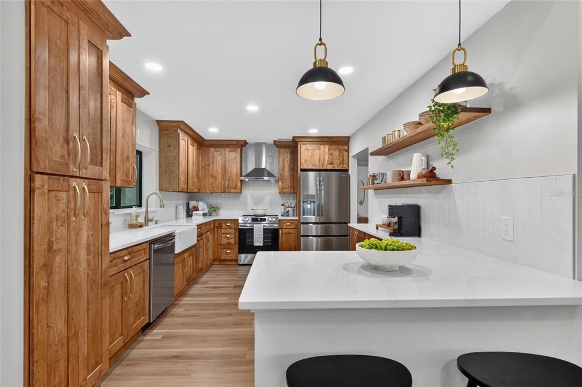
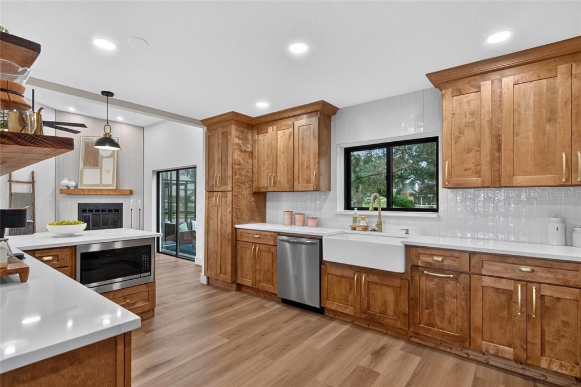
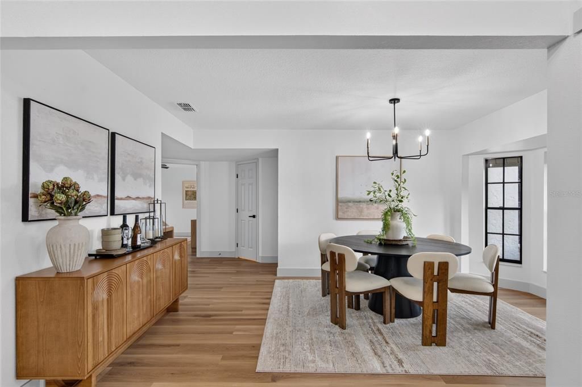
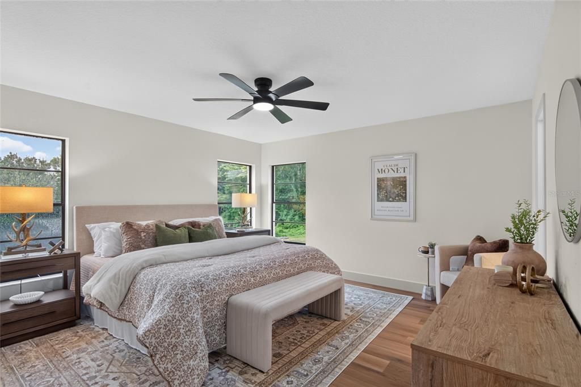
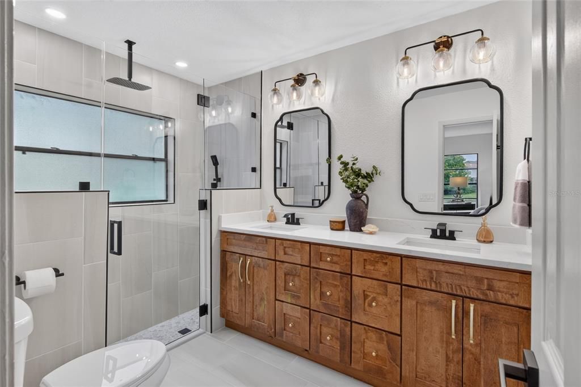
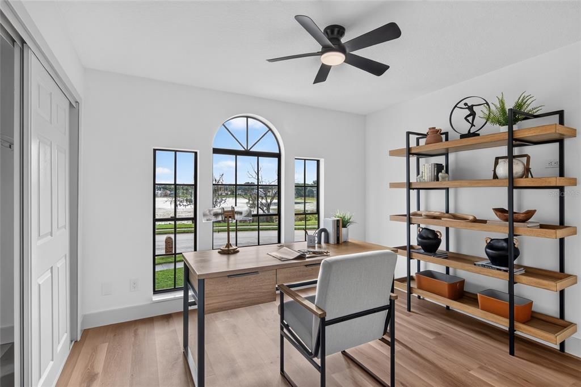
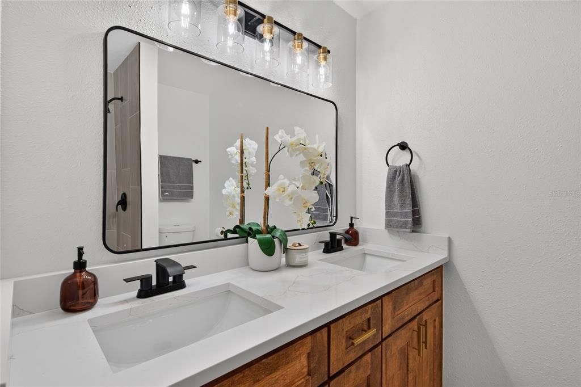
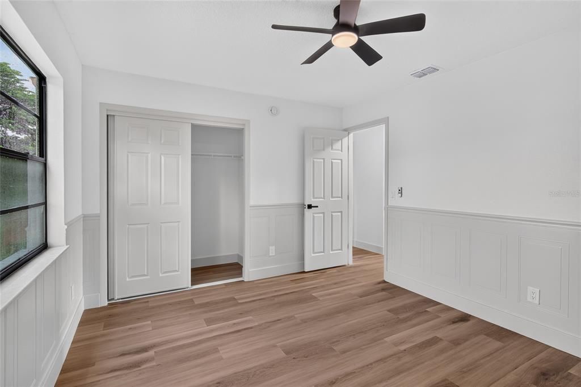
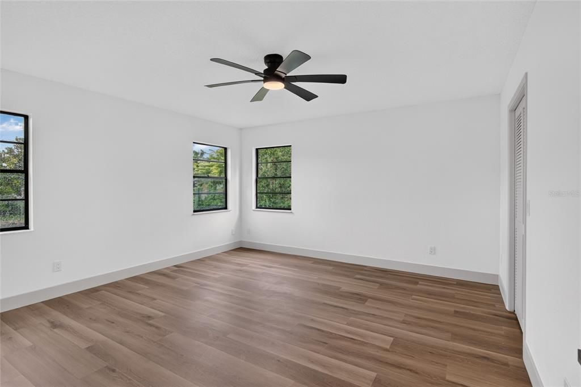
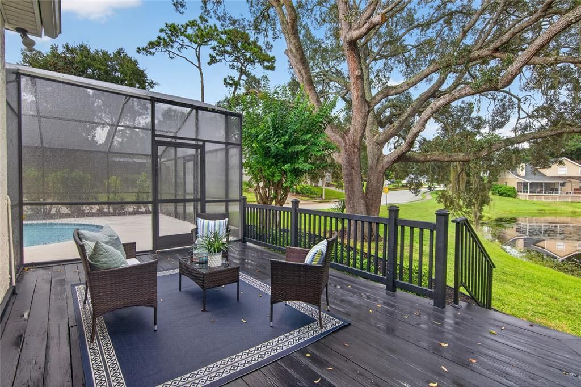
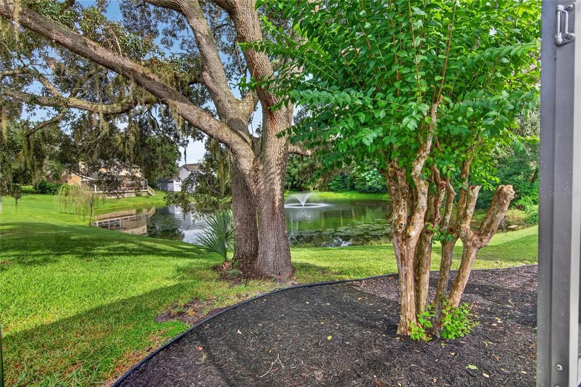
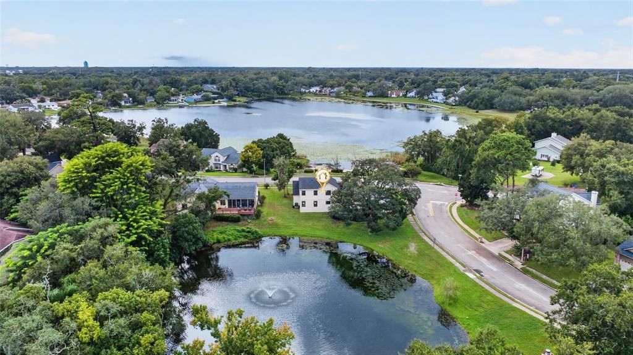
Welcome to 1043 Bucksaw Place—a beautifully reimagined pool home where thoughtful design, extensive renovations, and water views come together in the heart of Longwood. Situated on a .28-acre corner lot in Hidden Oak Estates, this fully renovated 4-bedroom, 2.5-bath home offers 2,149 square feet of stylish, move-in-ready living space. Step inside to a bright, inviting interior that has been transformed with new flooring, designer lighting, fresh finishes, and a completely renovated kitchen featuring new cabinetry, quartz countertops, new appliances, backsplash, and fixtures. The kitchen flows into the main living areas, where a wood-burning fireplace creates a warm focal point for gathering and entertaining. All bathrooms have been beautifully renovated with updated tile, vanities, fixtures, and finishes. Beyond the cosmetic transformation, major improvements include a BRAND-NEW ROOF and NEW HVAC system, offering added peace of mind for the next owner. The outdoor living space is equally impressive. Step through to the screened pool overlooking the pond and enjoy the newly resurfaced and retiled pool and refreshed outdoor space. With peaceful pond frontage in the backyard and an additional lake view from the front of the home, water views can be enjoyed from both sides of the property. Located in an established Longwood neighborhood with convenient access to shopping, dining, parks, and major roadways, 1043 Bucksaw Place combines the character of an established community with the finishes and major updates of a newly renovated home. Move-in ready, beautifully designed, and made for Florida living—schedule your showing today.

Ubicación

Detalles

Tipo:
Residential
Estacionamiento:
Sin datos
Año de construcción:
1986
Lote:
0.28 Hectáreas
Calefacción:
Central / Electric
precio por sq. medidor:
$279
Enfriamiento:
Central Air
HOA:
$42

Valuation

Our model vs. what's actually selling nearby.
Estimate
$482,000
$387K – $577K
Confidence Low
List vs. estimate
$117K above estimate
List $599,900 · +24.5%
Our model says this listing is priced above recent comparable activity. Room to negotiate.
Price per sq ft
$279
+6.5% vs. city median $262
Based on
10 MLS comparables
Median of recent comparable listings. Sold comps use closing price, active listings use list price.

Destacados

Annual tax
$6,704
2025
HOA
$42/mo
Pool
Gunite
View
Water
Waterfront
Pond
Garage
2 car garage
Pets
Allowed
Más hechos y características
  • Piso

    • Luxury Vinyl

    • Porcelain Tile

    Calefacción

    • Central

    • Electric

    Enfriamiento

    • Central Air

    Accesorios

    • Dishwasher

    • Disposal

    • Electric Water Heater

    • Microwave

    • Range

    • Range Hood

    • Refrigerator

    • Touchless Faucet

    Otras características interiores

    • Ceiling Fan(s)

    • Open Floorplan

    • Primary Bedroom Main Floor

    • Solid Surface Counters

    • Solid Wood Cabinets

    • Thermostat

    • Vaulted Ceiling(s)

    • Walk-In Closet(s)

    Dormitorios y baños

    • Dormitorios: 4

    • Baños: 1

    • Baños completos: 2

  • Propiedad

    • Pisos: Two

    • Piscina Privada: Si

    • Características Exteriores: Lighting / Sliding Doors

    Lote

    • Lote: 0.28 Hectáreas

    Otra Información de Propiedad

    • Número de Parcela: 3120305JG00000560

    • Zonificación: LDR

  • Tipo y estilo

    • Tipo de propiedad: Residential

    • Subtipo de propiedad: Single Family Residence

  • Utilidad

    • Electricity Connected

    • Water Connected

  • Otra información financiera

    • HOA: $42

    • Frecuencia HOA: Monthly

    • Importe anual de impuestos: $6,704

  • Detalles de la fuente

    • MLS ID: O6444575

    Otros hechos

    • Materiales de construcción: Block / Stucco / Vinyl Siding

    • Detalles de la fundación: Slab

    • Características de la chimenea: Living Room / Wood Burning

    • Características de lavandería: Electric Dryer Hookup / In Garage / Washer Hookup

    • Características del lote: Corner Lot

    • Características del patio y el porche: Deck / Screened

    • Características de la piscina: Gunite / In Ground / Screen Enclosure

    • Caras de dirección: Southwest

    • Frente al mar: Si

    • Hogar: Si

    • Espacios de garaje: 2

    • Garaje adjunto: Si

    • Garaje: Si

    • Salón: 2149

    • Fuente de agua: Public

    • Nombre de subdivisión: HIDDEN OAK ESTATES

Consulta privada
Habla con el asesor de este inmueble.
Planos, documentos del HOA, comparables off-market, agendar una visita privada — un solo mensaje directo al especialista local.

Más como esta

No se han encontrado propiedades similares en la zona

Mercado cerca de esta dirección

Conteos en vivo en la misma zona.
Ver todo

The multiple listing information is provided by the Stellar MLS from a copyrighted compilation of listings. The compilation of listings and each individual listing are ©2026-present Stellar MLS. All Rights Reserved. The information provided is for consumers' personal, noncommercial use and may not be used for any purpose other than to identify prospective properties consumers may be interested in purchasing. All properties are subject to prior sale or withdrawal. All information provided is deemed reliable but is not guaranteed accurate, and should be independently verified. Listing courtesy of: REALTY HUB