Vender tu casa
Valoración gratuita de tu hogar
Contacto
Cuéntenos sobre sus necesidades

1043 W SEAGATE DRIVE

Casa En Venta
$685,499

BTC: 10.66924514

ETH: 360.28833621

75 días
4 camas
3 baños
3,251 sqft

Visión general

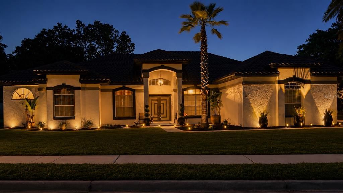
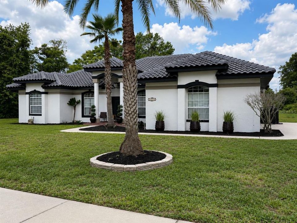
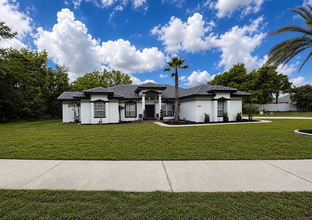
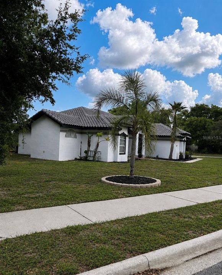
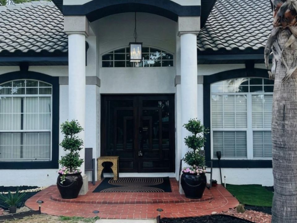
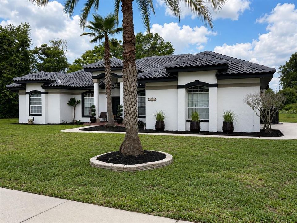
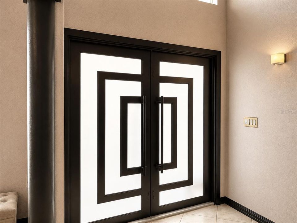
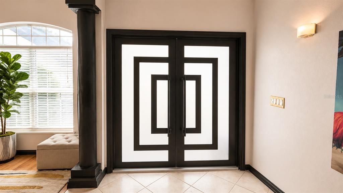
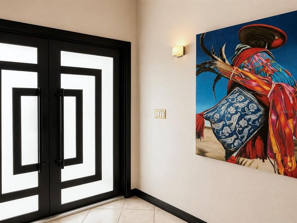
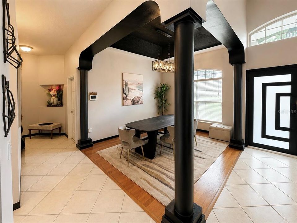
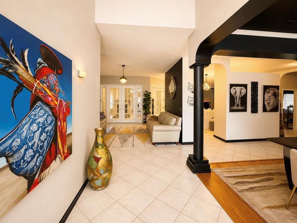
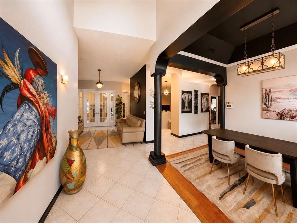
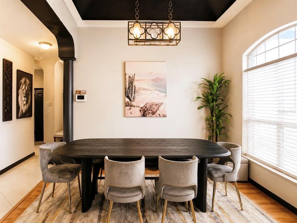
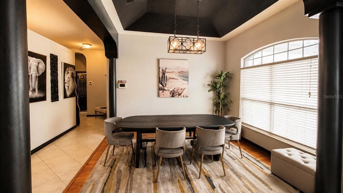
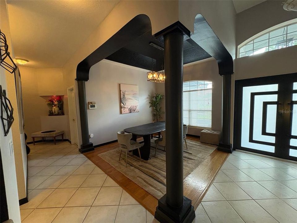
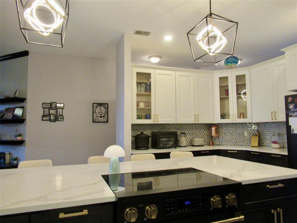
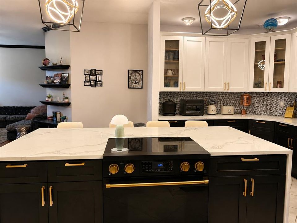
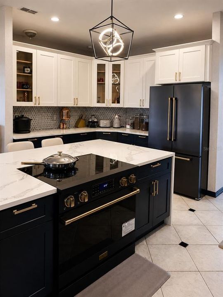
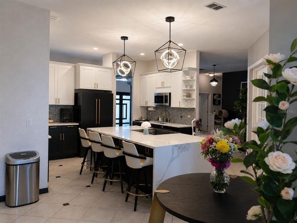
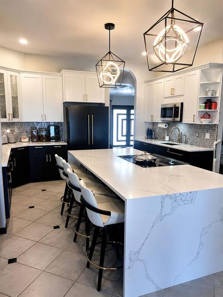
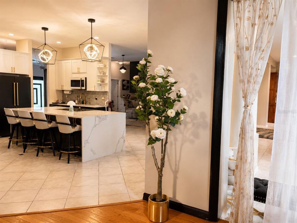
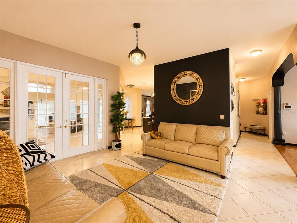
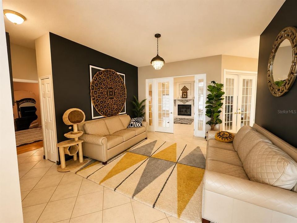
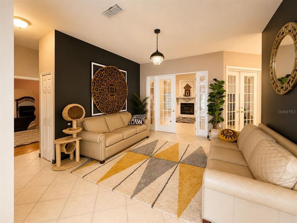
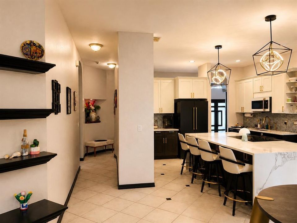
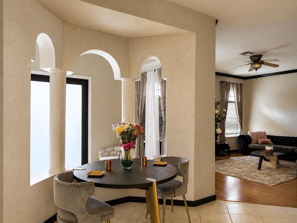
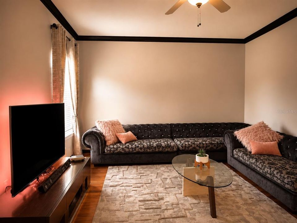
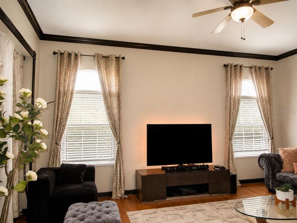
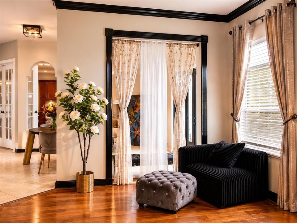
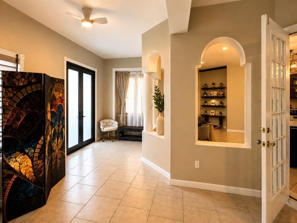
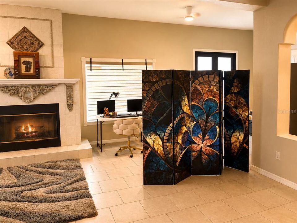
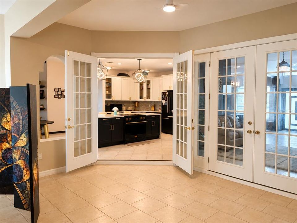
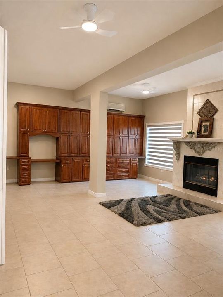
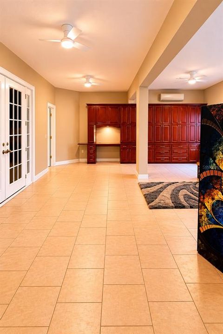
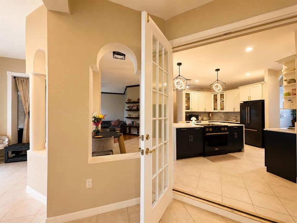
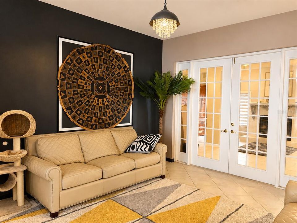
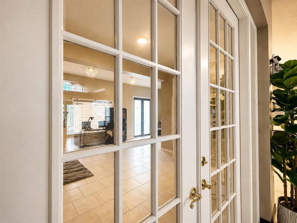
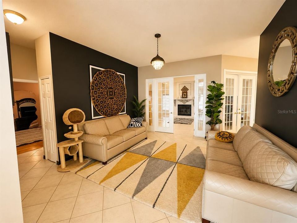
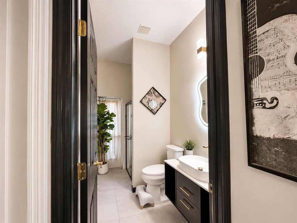
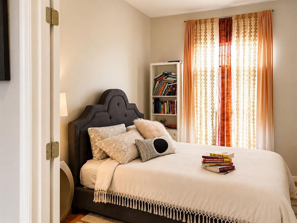
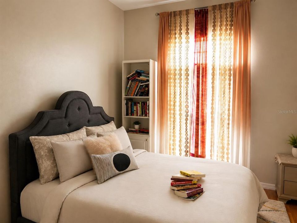
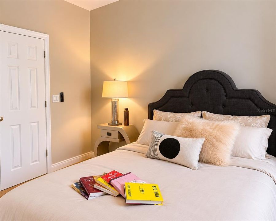
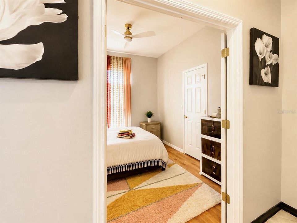
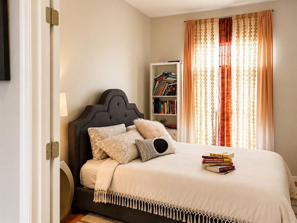
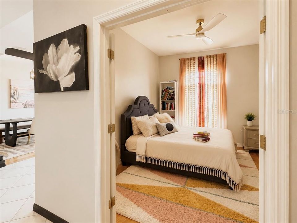
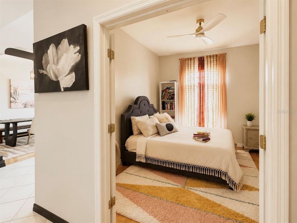
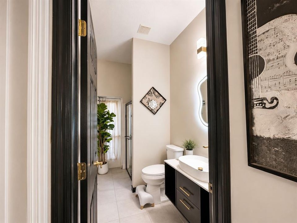
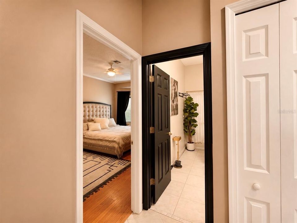
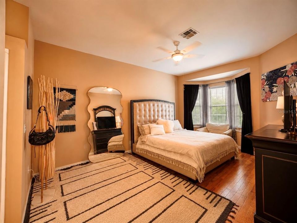
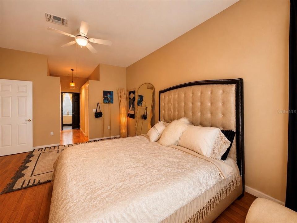
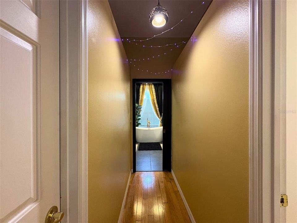
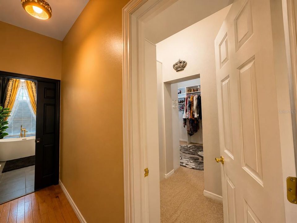
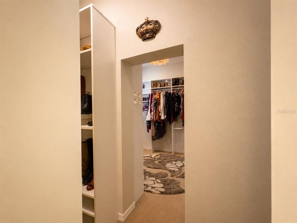
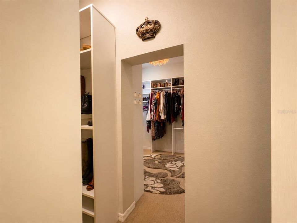
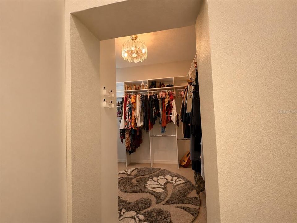
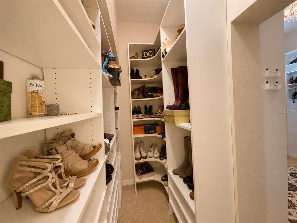
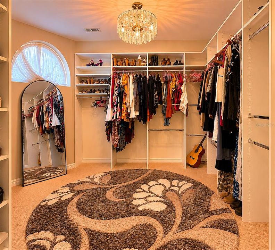
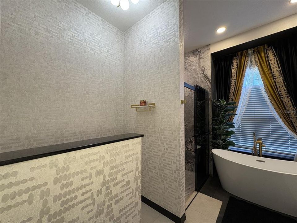
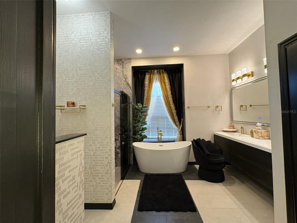
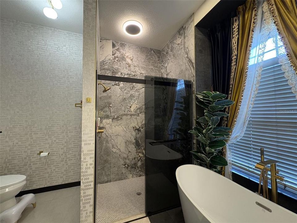
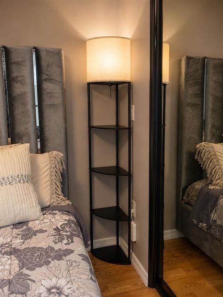
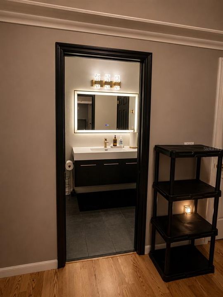
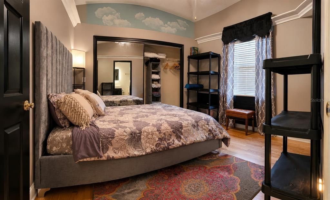
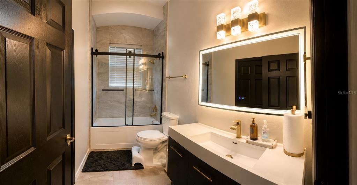
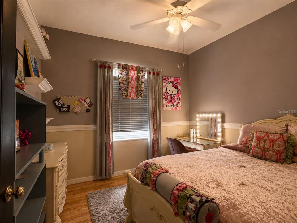
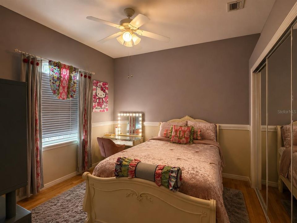
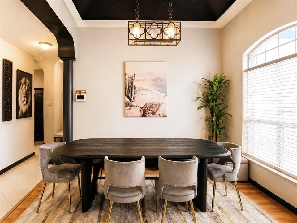
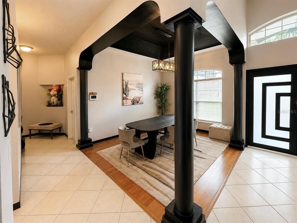
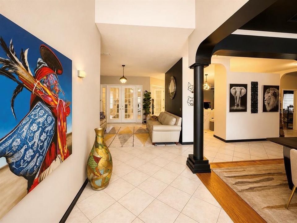
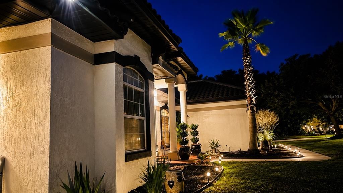
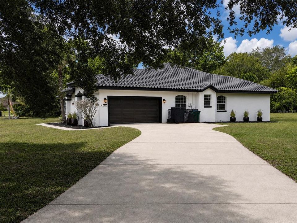
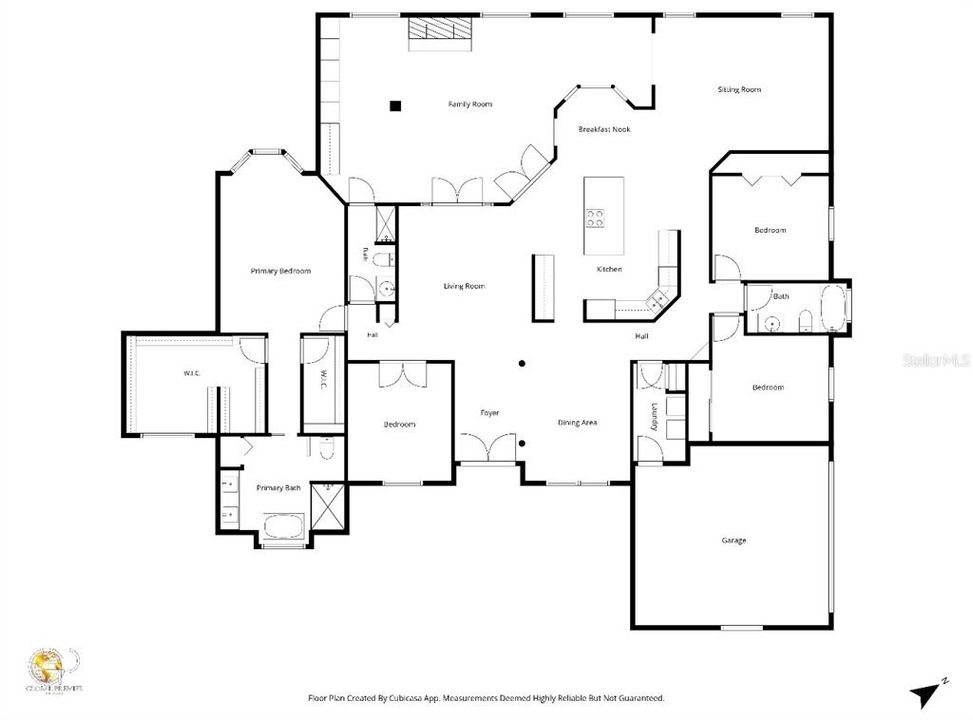
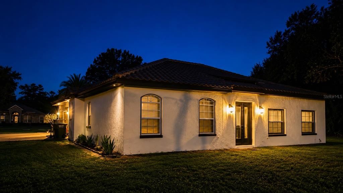
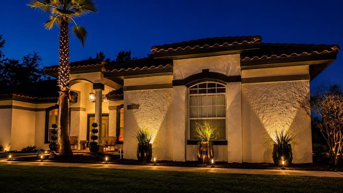
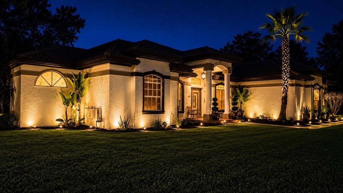
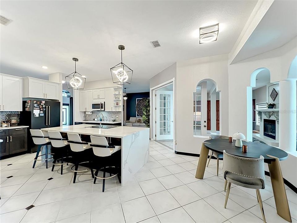
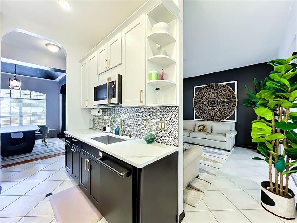
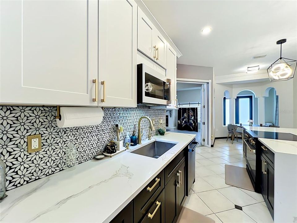
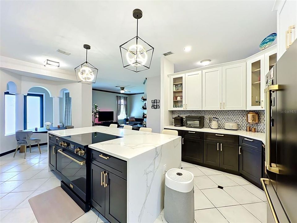
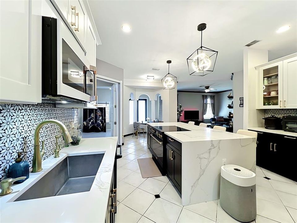
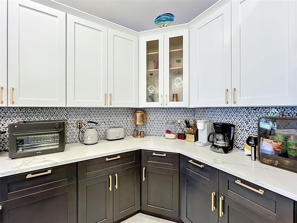
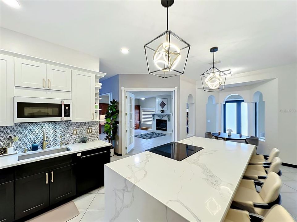
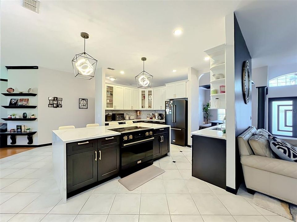
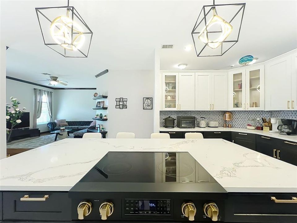
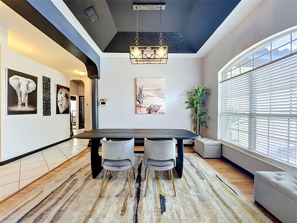
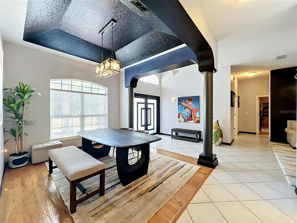
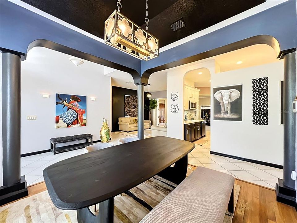
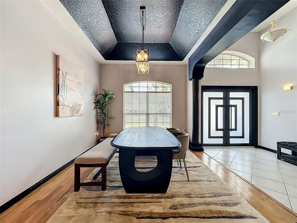
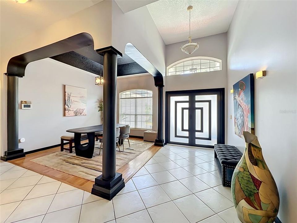
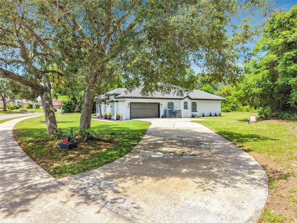
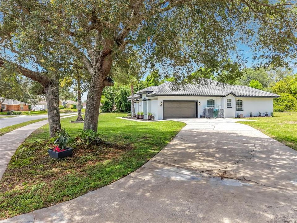
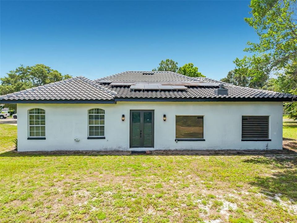
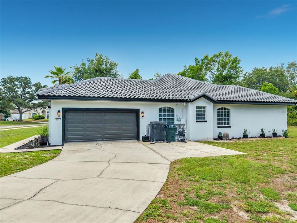
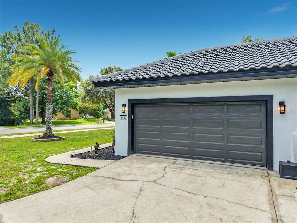
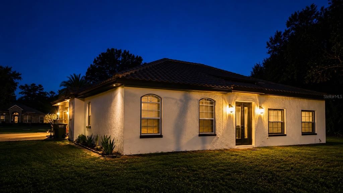
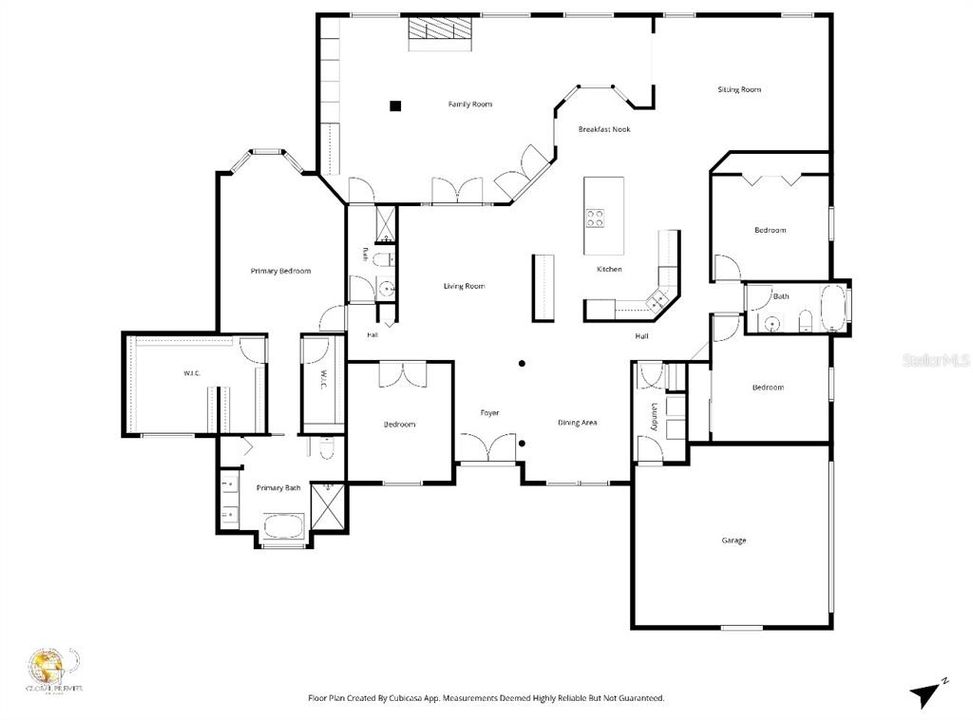
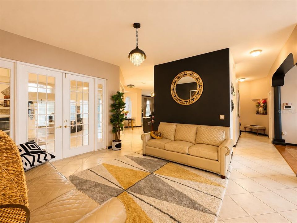
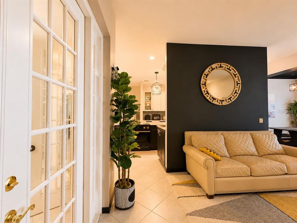
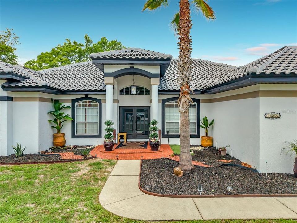
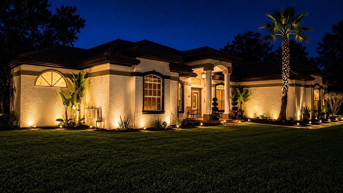
Estate Living at this 4-bedroom, 3-bathroom home offering 3,251 square feet of beautifully updated living space on an expansive .87-acre lot in Deltona. This home has been thoughtfully renovated from top to bottom. The kitchen is the centerpiece, outfitted with a Thor Kitchen appliance package valued at over $15,000, plus a full appliance package that conveys, including refrigerator, stove, dishwasher, washer, and dryer, for a true turnkey experience. A brand new tile roof and new air conditioning system with an integrated aroma fragrance feature are already in place, so the big-ticket updates are done. Whole-home water purification through Puragain adds another layer of comfort, and the property is connected to public water and sewer, with a private well dedicated solely to irrigation, keeping the .87-acre grounds beautifully maintained year round. Cozy up to the wood-burning fireplace, with the option to convert to propane, or retreat to the primary suite's oversized walk-in closet, a space that feels more boutique than bedroom. Fresh paint inside and out, neutral tones, modern fixtures, and generous room sizes create a true move-in-ready presentation. Select furnishings are available for purchase for buyers who want an effortless transition. Built in 1996 and well maintained in an established, quiet neighborhood, this home offers a low HOA paid annually and sits close to major commuter routes, shopping, dining, and top-rated schools. There isn't another home like this one in Deltona. Space, updates, and move-in-ready luxury, all in one address, priced to sell. Schedule your private showing today.

Ubicación

Detalles

Tipo:
Residential
Estacionamiento:
Curb Parking / Driveway / Garage Door Opener / On Street
Año de construcción:
1996
Lote:
0.87 Hectáreas
Calefacción:
Central / Electric
precio por sq. medidor:
$211
Enfriamiento:
Central Air
HOA:
$146

Valuation

Our model vs. what's actually selling nearby.
Estimate
$685,499
$609K – $873K
Confidence Low
List vs. estimate
At estimate
List $685,499 · +0.0%
List is in line with recent comparable activity.
Price per sq ft
$210
+2.5% vs. city median $205
Based on
5 MLS comparables
Median of recent comparable listings. Sold comps use closing price, active listings use list price.

Destacados

Annual tax
$503
2025
HOA
$146/yr
Garage
2 car garage
Furnished
Negotiable
Pets
Not allowed
Más hechos y características
  • Piso

    • Tile

    • Hardwood

    Calefacción

    • Central

    • Electric

    Enfriamiento

    • Central Air

    Accesorios

    • Convection Oven

    • Cooktop

    • Dishwasher

    • Disposal

    • Dryer

    • Ice Maker

    • Microwave

    • Range

    • Refrigerator

    • Washer

    • Water Filtration System

    • Water Purifier

    • Whole House R.O. System

    Otras características interiores

    • Ceiling Fan(s)

    • Eating Space In Kitchen

    • High Ceilings

    • L Dining

    • Primary Bedroom Main Floor

    • Thermostat

    • Walk-In Closet(s)

    • Window Treatments

    Dormitorios y baños

    • Dormitorios: 4

    • Baños completos: 3

  • Estacionamiento

    • Curb Parking

    • Driveway

    • Garage Door Opener

    • On Street

    Propiedad

    • Pisos: One

    • Características Exteriores: French Doors / Irrigation System / Private Mailbox / Private Yard / Sidewalk / Sprinkler Metered

    Lote

    • Lote: 0.87 Hectáreas

    Otra Información de Propiedad

    • Número de Parcela: 810802000330

    • Zonificación: 01R

  • Tipo y estilo

    • Tipo de propiedad: Residential

    • Subtipo de propiedad: Single Family Residence

  • Utilidad

    • Cable Available

    • Electricity Available

    • Phone Available

    • Public

    • Solar

    • Sprinkler Meter

    • Water Available

  • Otra información financiera

    • HOA: $146

    • Frecuencia HOA: Annually

    • Importe anual de impuestos: $504

  • Detalles de la fuente

    • MLS ID: O6403732

    Otros hechos

    • Materiales de construcción: Block

    • Detalles de la fundación: Block / Slab

    • Características de la chimenea: Family Room

    • Características de lavandería: Electric Dryer Hookup / Laundry Room / Washer Hookup

    • Características del lote: Corner Lot / Oversized Lot / Sidewalk

    • Características del patio y el porche: Other

    • Características de la ventana: Aluminum Frames / Window Treatments

    • Caras de dirección: South

    • Estilo arquitectónico: Mediterranean

    • Hogar: Si

    • Espacios de garaje: 2

    • Garaje adjunto: Si

    • Garaje: Si

    • Salón: 3251

    • Fuente de agua: Public / See Remarks / Well

    • Tamaño de la parcela: 178 x 213

    • Nombre de subdivisión: PINEWOOD

Consulta privada
Habla con el asesor de este inmueble.
Planos, documentos del HOA, comparables off-market, agendar una visita privada — un solo mensaje directo al especialista local.

Más como esta

Nuevo
En Venta
$615,000
Casa
3 camas · 3 baños · 2,484 sqft
VICTORIA HILLS, DELAND
108 SUFFOLK CT.
En Venta
$545,000
Casa
5 camas · 3 baños · 2,804 sqft
5345 - HAMPTON OAKS, DELTONA
1195 PEARL TREE ROAD
En Venta
$499,999
Casa
3 camas · 3 baños · 2,691 sqft
VICTORIA PARK INCREMENT 03, DELAND
171 BIRCHMONT DRIVE
En Venta
$515,000
Casa
3 camas · 3 baños · 2,828 sqft
VICTORIA PARK INCREMENT 4-1 SOUT, DELAND
918 S VICTORIA HILLS DRIVE
En Venta
$605,000
Casa
4 camas · 3 baños · 3,139 sqft
VICTORIA PARK INCREMENT 02, DELAND
103 ASTERBROOKE DRIVE
En Venta
$575,000
Casa
3 camas · 3 baños · 2,560 sqft
VICTORIA HILLS PH 4, DELAND
464 WEDGEWORTH LANE
En Venta
$775,000
Casa
5 camas · 3 baños · 2,156 sqft
ACREAGE IN 8104, LAKE HELEN
900 E KICKLIGHTER (5 +- ACRES) ROAD
En Venta
$529,900
Casa
4 camas · 2 baños · 2,812 sqft
DELTONA, DELTONA
614 N FIRWOOD DRIVE

Mercado cerca de esta dirección

Conteos en vivo en la misma zona.
Ver todo

The multiple listing information is provided by the Stellar MLS from a copyrighted compilation of listings. The compilation of listings and each individual listing are ©2026-present Stellar MLS. All Rights Reserved. The information provided is for consumers' personal, noncommercial use and may not be used for any purpose other than to identify prospective properties consumers may be interested in purchasing. All properties are subject to prior sale or withdrawal. All information provided is deemed reliable but is not guaranteed accurate, and should be independently verified. Listing courtesy of: GLOBAL PREMIER REAL ESTATE AGENCY LLC