Vender tu casa
Valoración gratuita de tu hogar
Contacto
Cuéntenos sobre sus necesidades
10431 NORVELL ROAD

Casa En Venta
$255,000

BTC: 3.20754717

ETH: 104.85197368

3 días
3 camas
2 baños
1,486 sqft

Visión general

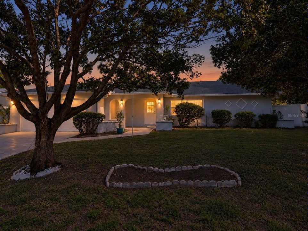
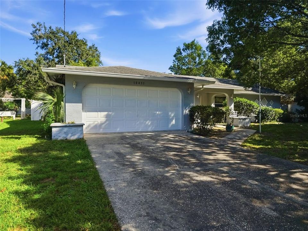
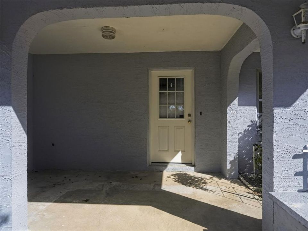
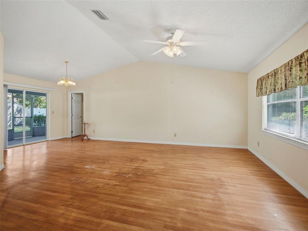
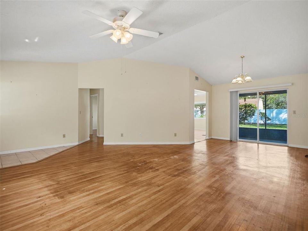
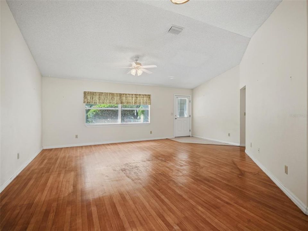
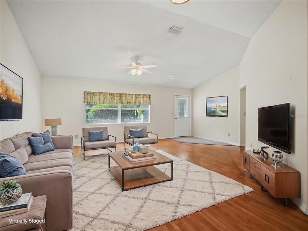
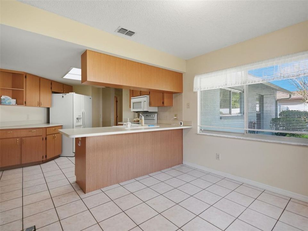
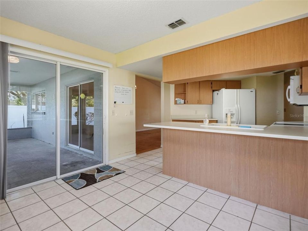
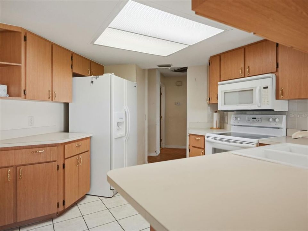
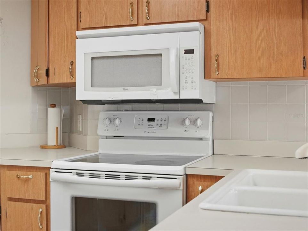
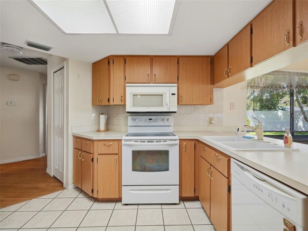
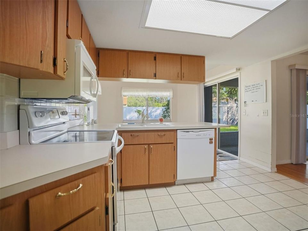
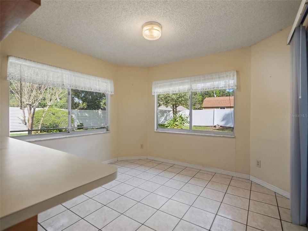
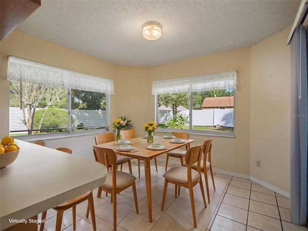
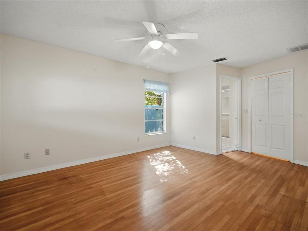
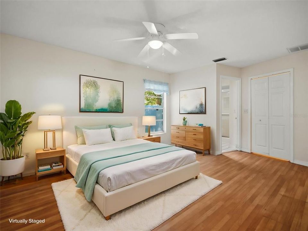
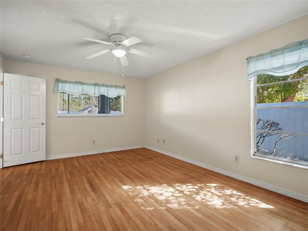
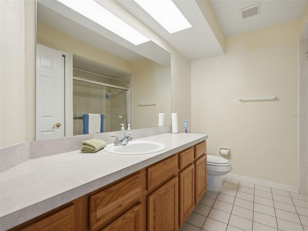
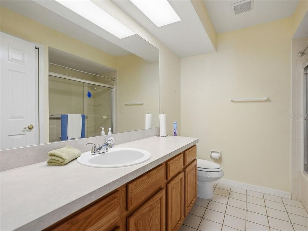
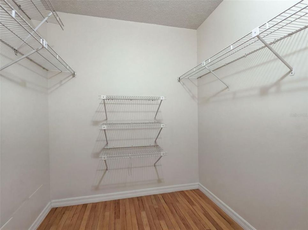
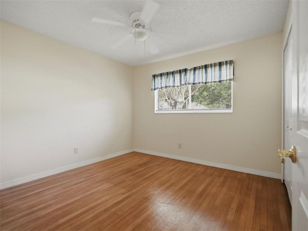
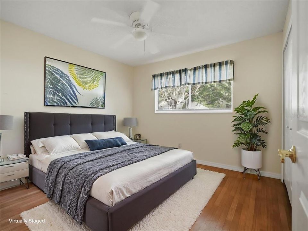
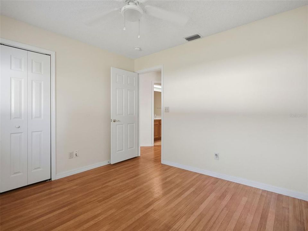
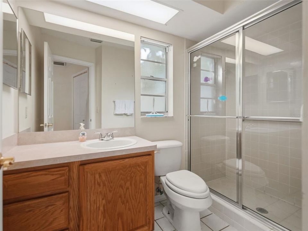
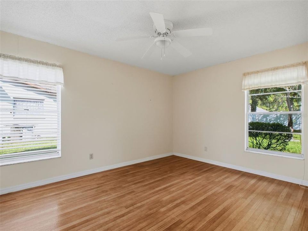
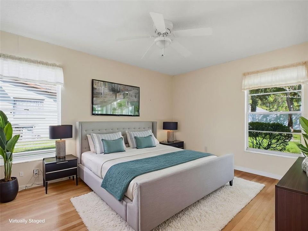
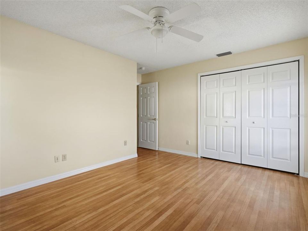
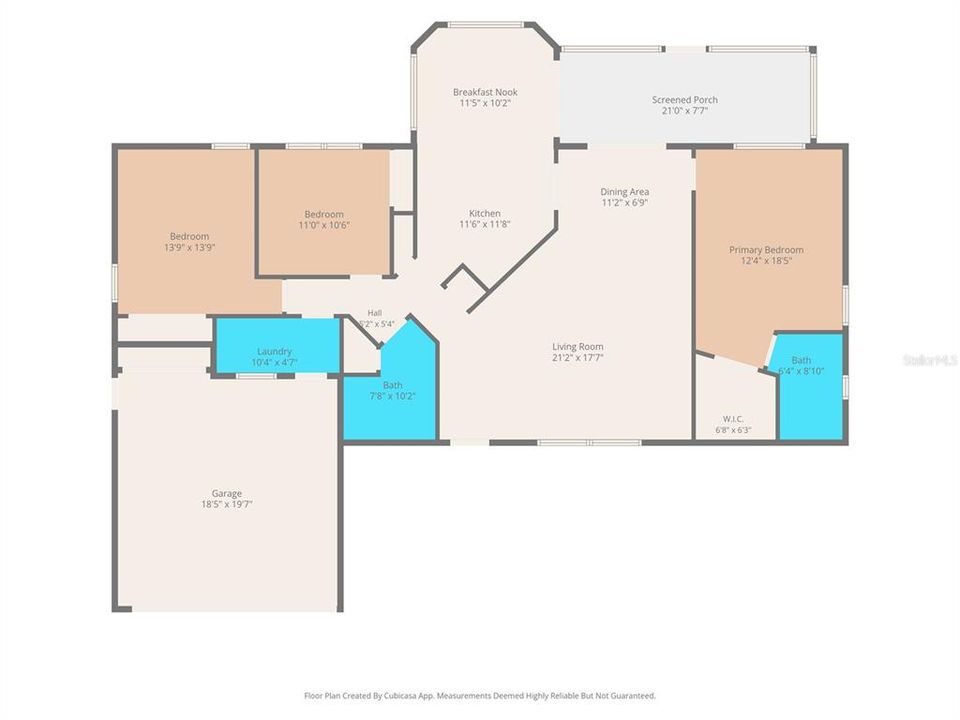
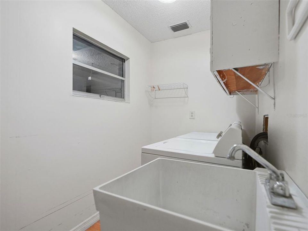
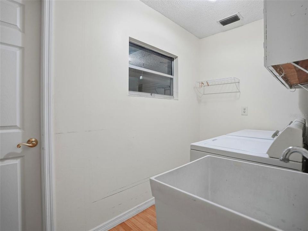
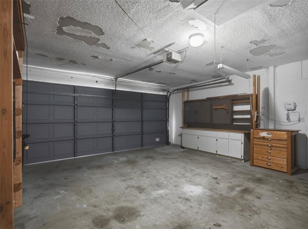
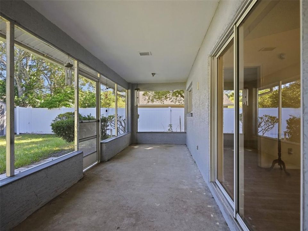
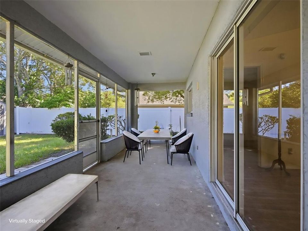
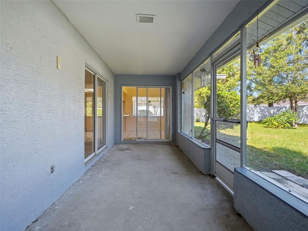
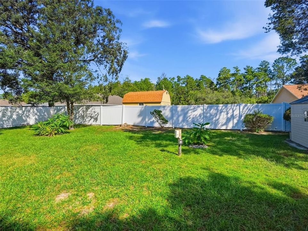
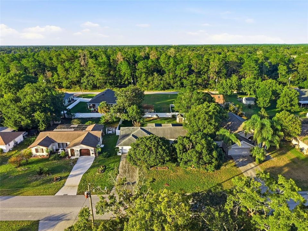
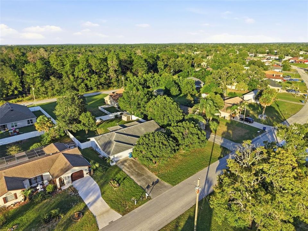
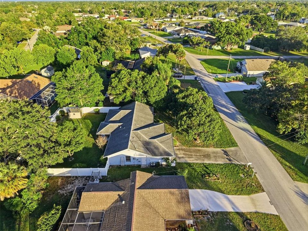
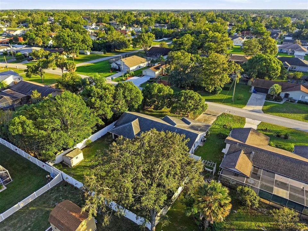
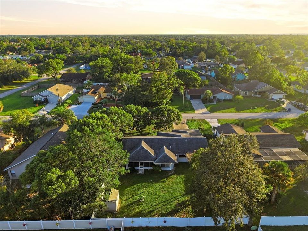
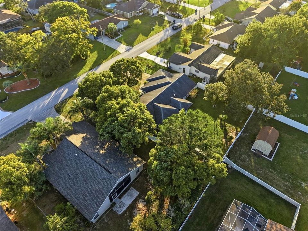
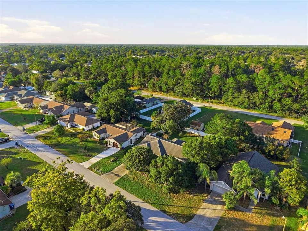
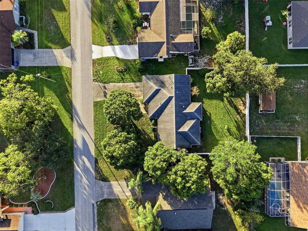
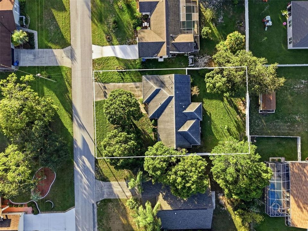
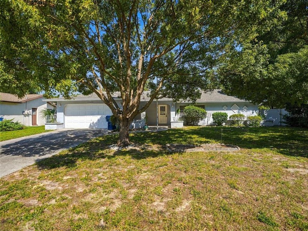
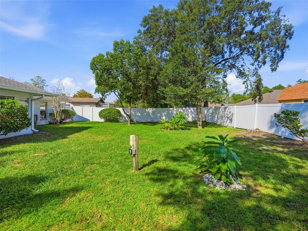
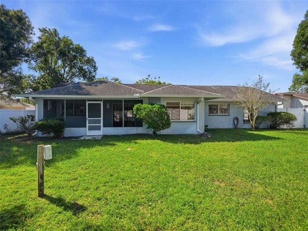
PRICED TO SELL! 3 BEDROOMS • 2 BATHROOMS • TALL CEILINGS • SCREENED PORCH • FENCED BACKYARD • 2-CAR GARAGE! SPACE, CHARM, AND ROOM TO ENJOY THE FLORIDA LIFESTYLE! this Spring Hill home deserves a spot at the top of your must-see list! Welcome to 10431 Norvell Rd in Spring Hill, where a spacious layout and inviting features make this home one to put on your list! Step inside and discover a LARGE LIVING ROOM with TALL CEILINGS that delivers an open, airy feel with plenty of room to relax, entertain, and make yourself at home. The KITCHEN features a convenient dining area that overlook the backyard, while SLIDING GLASS DOORS from both the kitchen and living room lead directly to the SCREENED-IN PORCH—your perfect spot for morning coffee, casual get-togethers, or enjoying a little fresh air without leaving home. The SPLIT BEDROOM FLOOR PLAN offers extra privacy, with the PRIMARY SUITE tucked away from the other two bedrooms. Enjoy your own ENSUITE BATHROOM and WALK-IN CLOSET, while the additional bedrooms provide room for guests, hobbies, or a home office. Add in a dedicated LAUNDRY ROOM near the garage and a SPACIOUS 2-CAR GARAGE, and you have the everyday convenience you are looking for. But wait until you see the backyard! The FENCED OUTDOOR SPACE offers room for pets, gardening, play, and weekend fun, with POTENTIAL ROOM FOR A FUTURE POOL, subject to buyer verification. There’s even a STORAGE SHED for your tools, lawn equipment, and extras. Located in a GREAT SPRING HILL NEIGHBORHOOD near shopping, restaurants, and everyday conveniences, this home offers space inside and out in a convenient location. ROOF 2010 architectural shingles, WINDOW REPLACEMENT 2010.
Ubicación

Detalles

Tipo:
Residential
Estacionamiento:
Sin datos
Año de construcción:
1986
Lote:
0.23 Hectáreas
Calefacción:
Central
precio por sq. medidor:
$172
Enfriamiento:
Central Air
HOA:
Sin datos

Valuation

Our model vs. what's actually selling nearby.
Estimate
$285,000
$249K – $334K
Confidence Low
List vs. estimate
$30K below estimate
List $255,000 · -10.5%
Our model says this listing is priced below recent comparable activity. Expect competition.
Price per sq ft
$171
-10.1% vs. city median $190
Based on
131 MLS comparables
Median of recent comparable listings. Sold comps use closing price, active listings use list price.

Destacados

Annual tax
$981
2025
Garage
2 car garage
Más hechos y características
  • Piso

    • Ceramic Tile

    • Linoleum

    Calefacción

    • Central

    Enfriamiento

    • Central Air

    Accesorios

    • Dishwasher

    • Dryer

    • Electric Water Heater

    • Microwave

    • Range

    • Refrigerator

    • Washer

    Otras características interiores

    • Ceiling Fan(s)

    • Eating Space In Kitchen

    • High Ceilings

    • Living Room/Dining Room Combo

    • Open Floorplan

    • Primary Bedroom Main Floor

    • Solid Wood Cabinets

    • Split Bedroom

    • Thermostat

    • Walk-In Closet(s)

    • Window Treatments

    Dormitorios y baños

    • Dormitorios: 3

    • Baños completos: 2

  • Propiedad

    • Pisos: One

    • Características Exteriores: Lighting / Private Yard / Sliding Doors / Sprinkler Metered

    Lote

    • Lote: 0.23 Hectáreas

    Otra Información de Propiedad

    • Número de Parcela: R3232317517011720250

    • Zonificación: PDP

  • Tipo y estilo

    • Tipo de propiedad: Residential

    • Subtipo de propiedad: Single Family Residence

  • Utilidad

    • Cable Available

    • Electricity Connected

    • Phone Available

    • Public

    • Sewer Connected

    • Sprinkler Meter

    • Street Lights

    • Water Connected

  • Otra información financiera

    • Importe anual de impuestos: $982

  • Detalles de la fuente

    • MLS ID: TB8560080

    Otros hechos

    • Materiales de construcción: Block / Stucco

    • Detalles de la fundación: Slab

    • Características de lavandería: Electric Dryer Hookup / Laundry Room / Washer Hookup

    • Características del lote: Landscaped / Level / Near Public Transit

    • Características del patio y el porche: Covered / Enclosed / Rear Porch / Screened

    • Características de la ventana: Blinds

    • Caras de dirección: South

    • Otras estructuras: Shed(s) / Storage

    • Estilo arquitectónico: Contemporary

    • Espacios de garaje: 2

    • Garaje adjunto: Si

    • Garaje: Si

    • Salón: 1486

    • Fuente de agua: Public

    • Tamaño de la parcela: 80 x 125

    • Nombre de subdivisión: SPRING HILL

Consulta privada
Habla con el asesor de este inmueble.
Planos, documentos del HOA, comparables off-market, agendar una visita privada — un solo mensaje directo al especialista local.

Más como esta

Nuevo
En Venta
$269,900
Casa
2 camas · 2 baños · 1,315 sqft
SPRING HILL, SPRING HILL
12421 BROOKSIDE STREET
Nuevo
En Venta
$220,000
Casa
2 camas · 2 baños · 1,011 sqft
SPRING HILL, SPRING HILL
6238 COVEWOOD DRIVE
Nuevo
En Venta
$305,000
Casa
3 camas · 2 baños · 1,785 sqft
SPRING HILL, SPRING HILL
10220 GIFFORD DRIVE
Nuevo
En Venta
$329,900
Casa
3 camas · 2 baños · 1,553 sqft
SPRING HILL, SPRING HILL
11134 MAYFLOWER ROAD
Nuevo
En Venta
$324,000
Casa
5 camas · 3 baños · 2,447 sqft
WATERFORD, BROOKSVILLE
11528 MEMORIAL DRIVE
Nuevo
En Venta
$250,000
3 camas · 2 baños · 2,040 sqft
HIGH POINT MH SUB, BROOKSVILLE
8043 TOWER STREET
Nuevo
En Venta
$249,900
Casa
3 camas · 2 baños · 1,365 sqft
SPRING HILL, SPRING HILL
5260 HANFORD AVENUE
Nuevo
En Venta
$255,000
Casa
3 camas · 2 baños · 1,223 sqft
SOMERSET BAY, SPRING HILL
4124 KONA CIRCLE

Mercado cerca de esta dirección

Conteos en vivo en la misma zona.
Ver todo

The multiple listing information is provided by the Stellar MLS from a copyrighted compilation of listings. The compilation of listings and each individual listing are ©2026-present Stellar MLS. All Rights Reserved. The information provided is for consumers' personal, noncommercial use and may not be used for any purpose other than to identify prospective properties consumers may be interested in purchasing. All properties are subject to prior sale or withdrawal. All information provided is deemed reliable but is not guaranteed accurate, and should be independently verified. Listing courtesy of: RE/MAX MARKETING SPECIALISTS