Vender tu casa
Valoración gratuita de tu hogar
Contacto
Cuéntenos sobre sus necesidades

10435 PONTOFINO CIRCLE

Casa Activo con contrato
$1,395,000

BTC: 21.72897196

ETH: 733.19177564

-$30K (2026/05/07)
83 días
4 camas
4 baños
4,173 sqft

Visión general

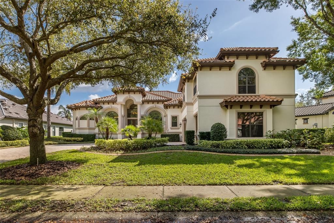
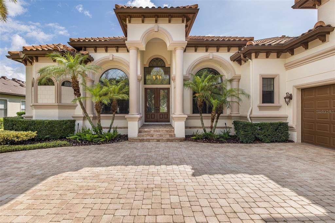
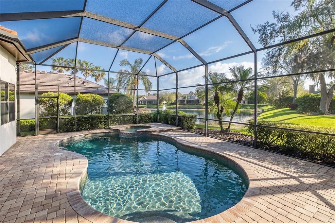
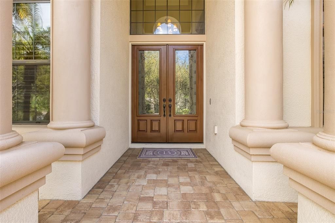
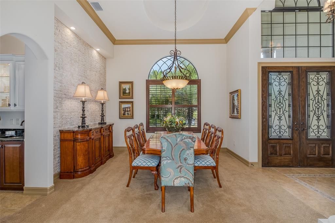
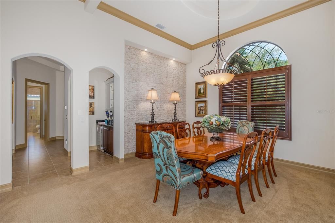
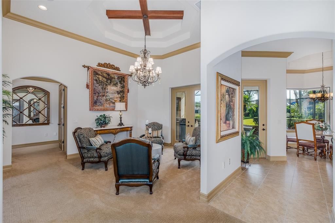
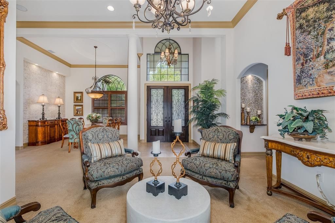
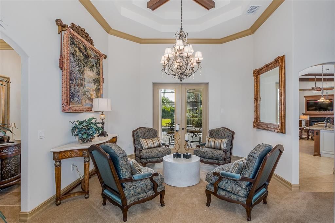
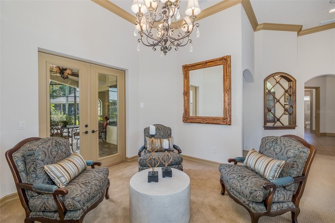
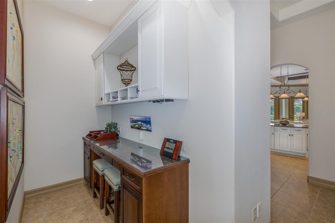
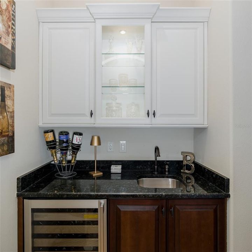
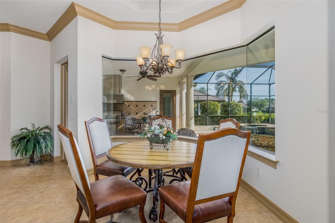
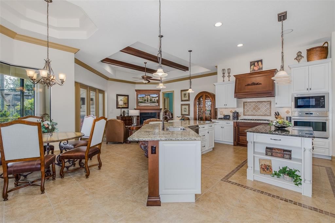
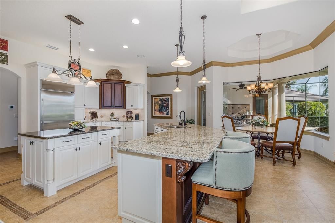
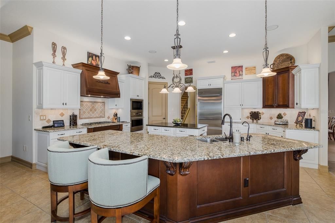
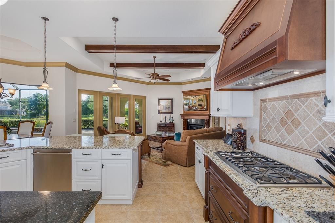
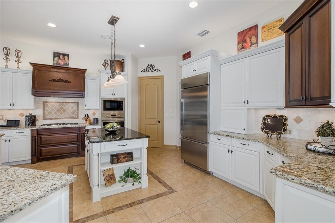
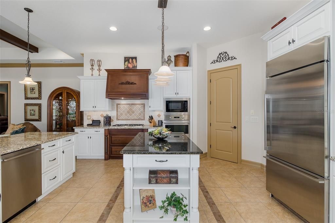
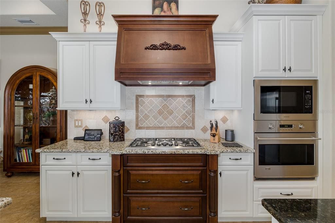
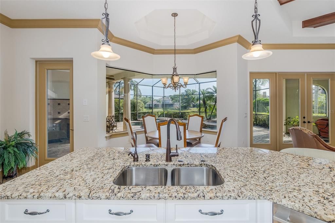
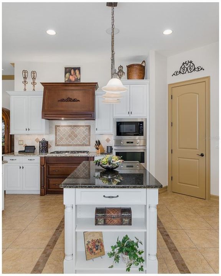
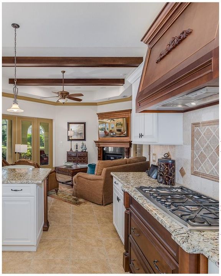
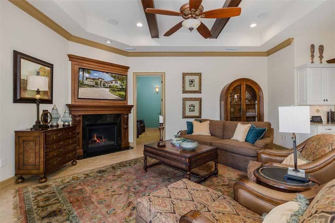
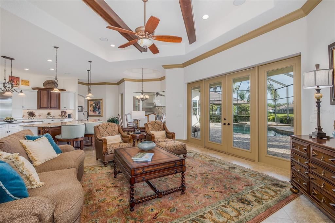
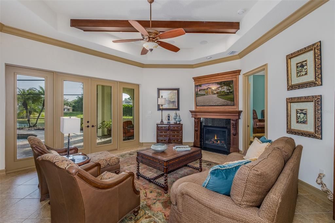
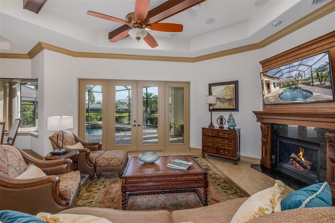
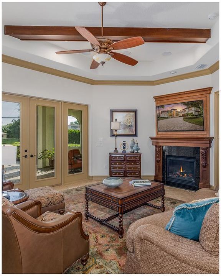
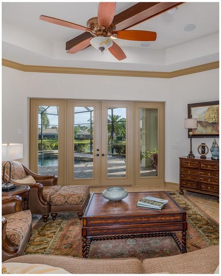
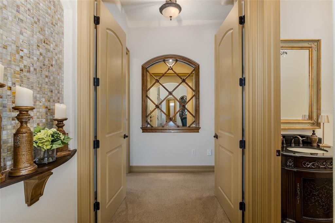
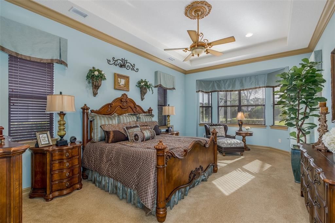
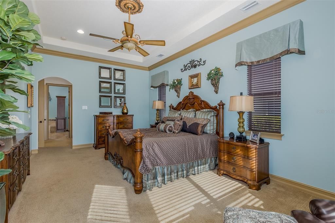
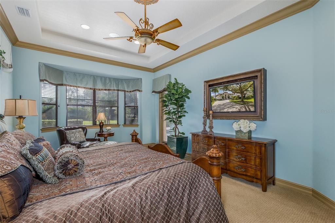
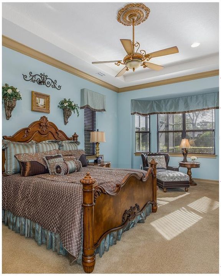
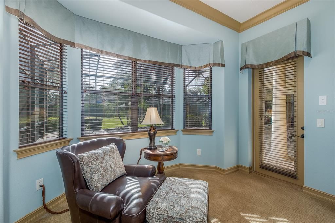
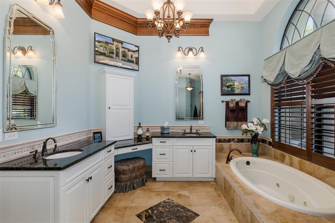
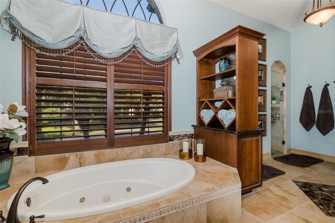
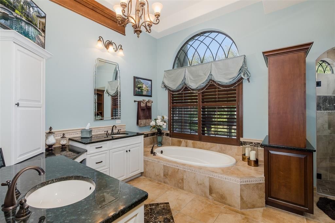
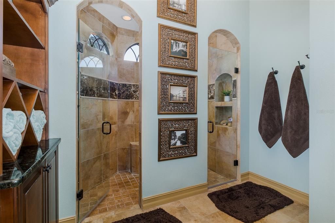
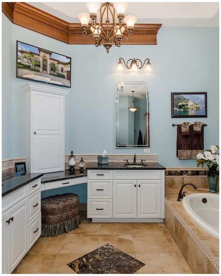
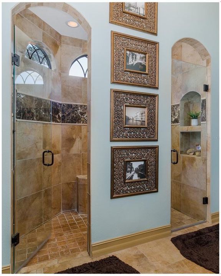
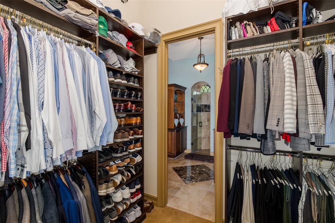
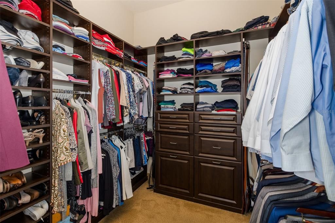
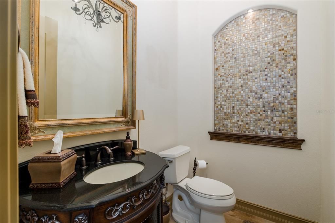
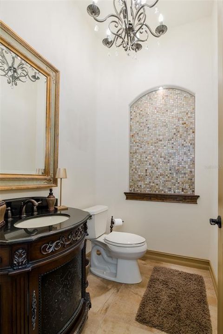
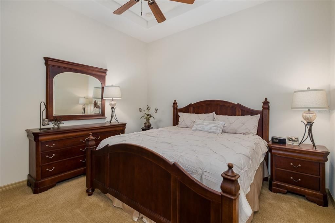
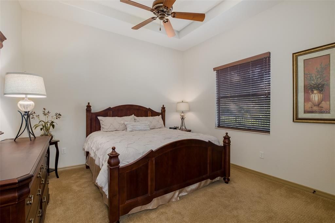
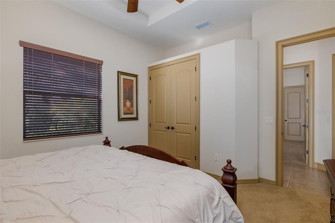
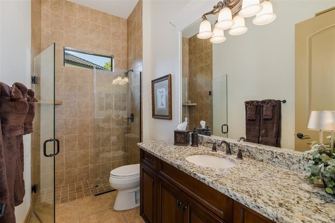
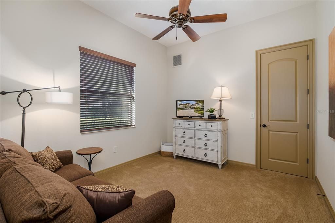
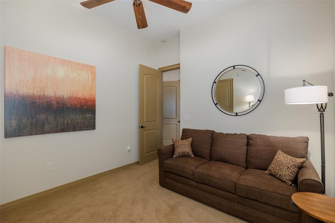
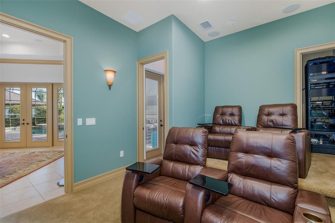
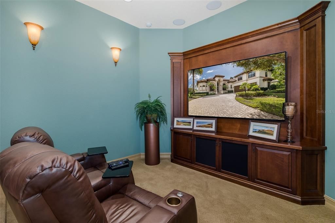
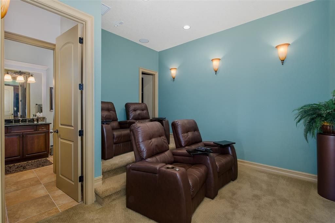
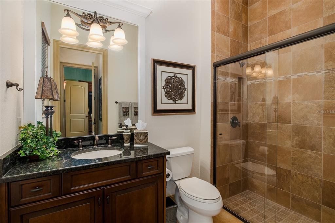
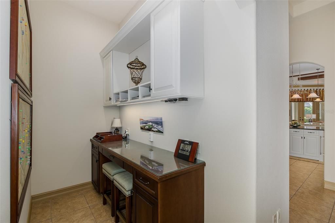
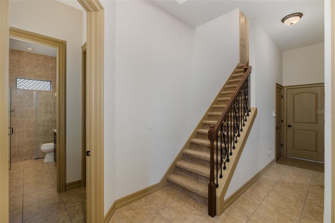
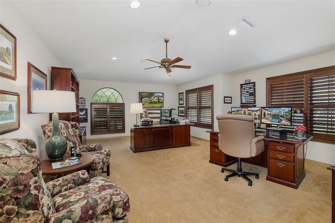
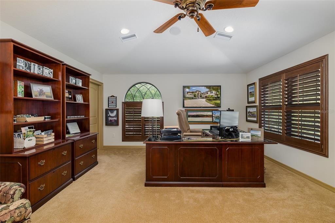
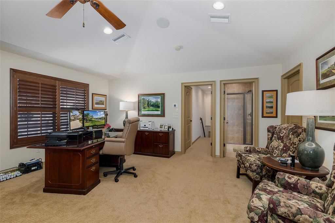
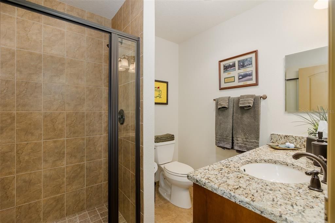
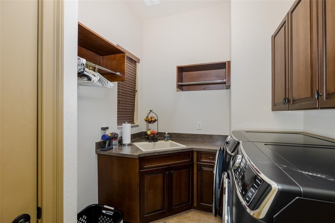
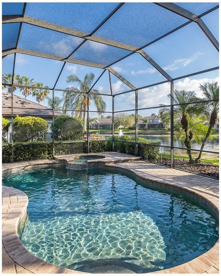
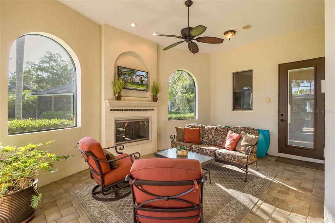
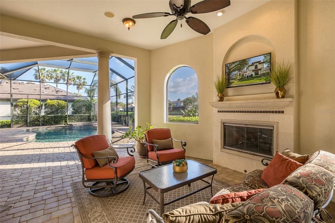
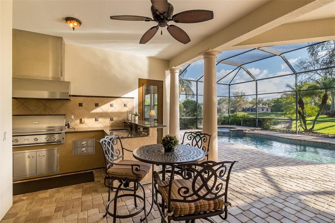
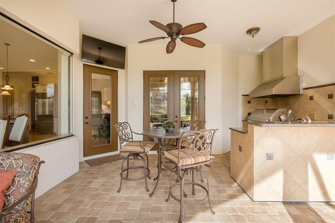
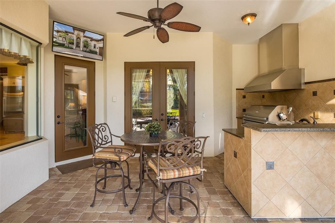
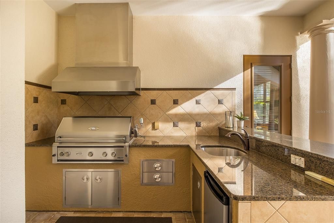
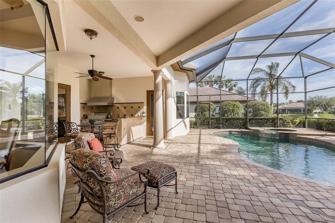
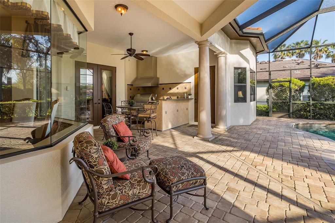
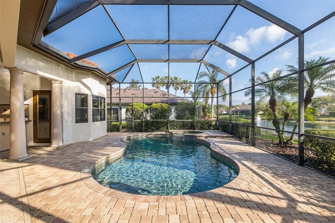
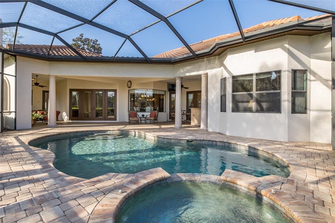
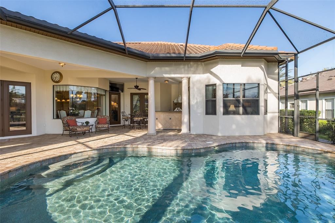
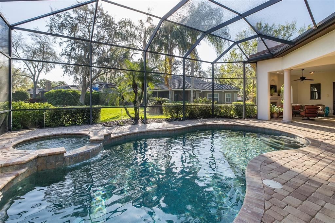
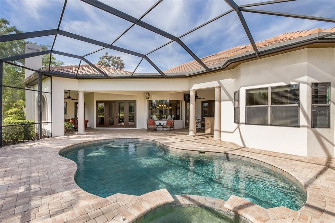
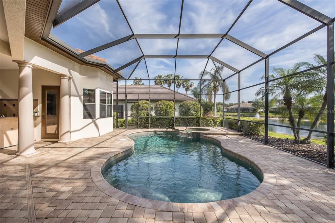
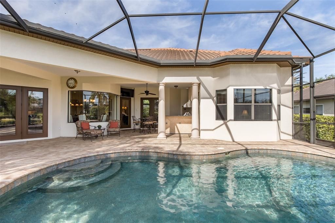
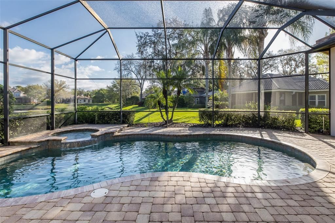
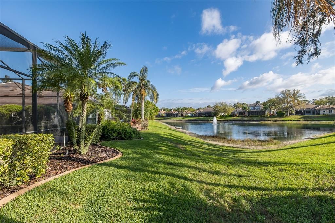
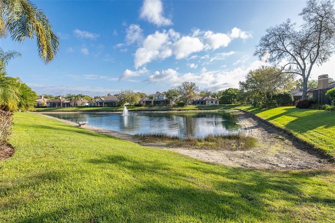
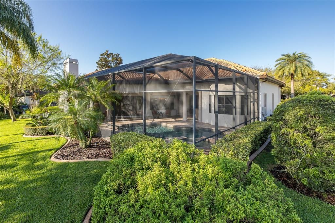
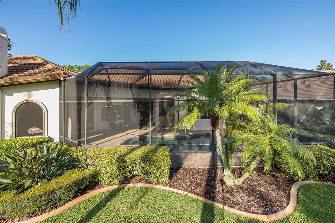
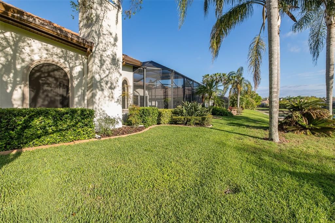
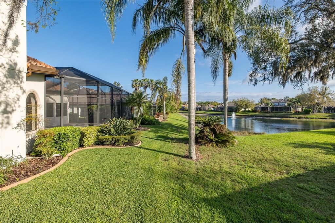
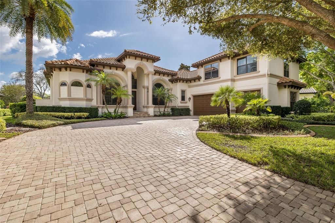
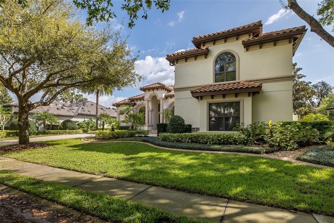
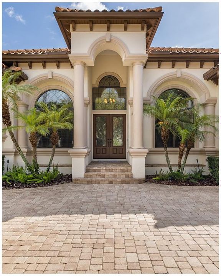
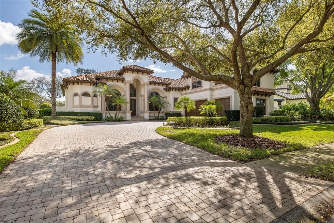
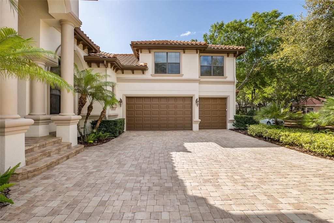
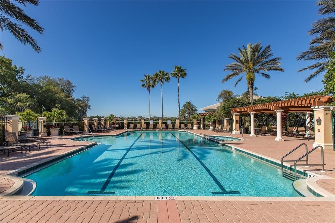
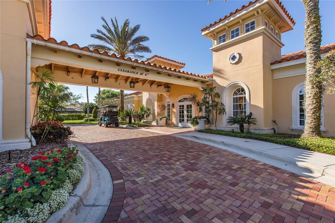
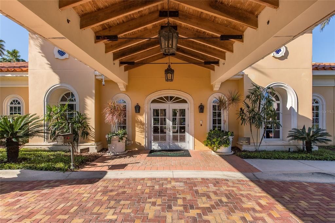
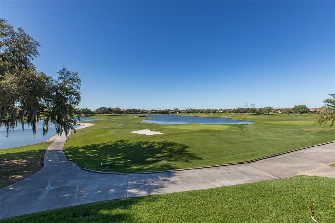
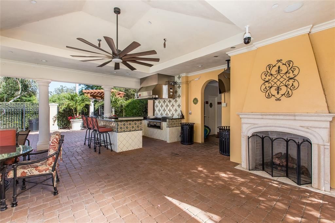
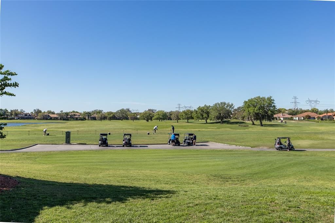
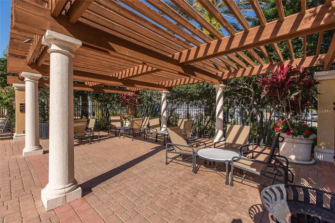
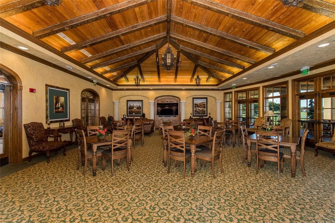
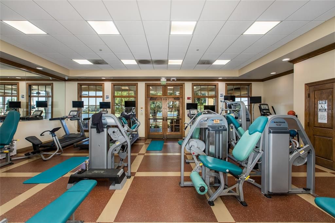
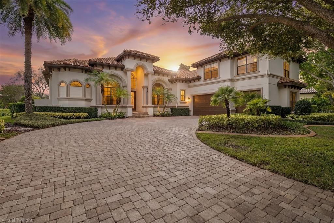
Under contract-accepting backup offers. ** PRICE REPOSITION ** Welcome to an Extraordinary Lifestyle — Floresta at Champions Club. Nestled behind the exclusive gates of Floresta within the prestigious Champions Club golf course community, this impeccably maintained original-owner residence is a rare offering that seamlessly blends refined elegance with effortless everyday living. From the moment you arrive, the attention to detail is unmistakable. Soaring tray ceilings adorned with rich crown molding and intricate wood details set the tone in both the formal living and dining rooms, where elegant window treatments frame every vista with grace. This is a home that was built to impress — and has only grown more distinguished with time. The custom chef’s kitchen is a true culinary sanctuary, appointed with rich wood cabinetry, gleaming countertops, and a show-stopping custom hood. A sun drenched breakfast nook invites you to start your mornings with serene views of the shimmering pool and tranquil pond beyond. The heart of the home - the family room - is warm and inviting, anchored by a gas fireplace, dramatic wood beam ceilings, and atrium doors that blur the line between indoor and outdoor living, opening directly to your private outdoor haven. Retreat to the oversized primary suite, where a generous sitting area and spa-inspired en suite bath await. His-and-her vanities, a luxurious soaking tub, and a custom shower create a daily escape from the ordinary. Two additional oversized first-floor bedrooms share a well-appointed bath, while the media room / home theatre delivers the ultimate cinematic experience without ever leaving home. A dedicated pool bath services both the movie room and the outdoor living area with ease. Rounding out the first floor: a stylish half bath, a fully equipped laundry room, and a practical drop zone. Upstairs, a massive bonus room - or fourth bedroom - offers two walk-in closets and a private en suite bath, providing the perfect retreat for guests, in-laws, or a sophisticated home office. Step outside to the expansive screened lanai - an entertainer’s dream. Three covered spaces invite alfresco dining and lounging, while the summer kitchen and outdoor fireplace make every gathering an event. Enjoy a heated saltwater pool with breathtaking pond views, offering year-round resort-style relaxation in complete privacy. 4 Bedrooms | 4.5 Bathrooms | Home Theatre | Heated Saltwater Pool | Summer Kitchen | Golf Course Community. This is not simply a home — it is a lifestyle. Champions Club is a private gated community featuring a private clubhouse, Resort-style pool & spa, Fitness Center, Tennis, Pickle ball, Basketball & many planned activities for all ages throughout the year. Zoned for A+ rated schools, Trinity Elementary, Seven Springs Middle & J.W. Mitchell High. Conveniently located close to many shops, restaurants, medical facilities, SunCoast Pkwy & short drive to many local beaches, Tampa International Airport & St. Pete/Clearwater Airport! One of Tampa Bay's Premier Communities with so much to offer its residents! ONE OWNER HOME ~ ABSOLUTELY IMMACULATE!!!

Ubicación

Detalles

Tipo:
Residential
Estacionamiento:
Driveway / Garage Door Opener / Garage Faces Side / Oversized
Año de construcción:
2010
Lote:
0.34 Hectáreas
Calefacción:
Central / Electric
precio por sq. medidor:
$334
Enfriamiento:
Central Air
HOA:
$854

Valuation

Our model vs. what's actually selling nearby.
Estimate
$1,005,000
$785K – $1.3M
Confidence Low
List vs. estimate
$390K above estimate
List $1,395,000 · +38.8%
Our model says this listing is priced above recent comparable activity. Room to negotiate.
Price per sq ft
$334
+44.0% vs. city median $232
Based on
12 MLS comparables
Median of recent comparable listings. Sold comps use closing price, active listings use list price.

Destacados

Annual tax
$11,125
2025
HOA
$854/qtr
Community Pool, Pool Maintenance, Private Road
Pool
Gunite
View
Water
Garage
3 car garage
Pets
Allowed
Más hechos y características
  • Piso

    • Carpet

    • Ceramic Tile

    Calefacción

    • Central

    • Electric

    Enfriamiento

    • Central Air

    Accesorios

    • Built-In Oven

    • Cooktop

    • Dishwasher

    • Disposal

    • Dryer

    • Gas Water Heater

    • Microwave

    • Range Hood

    • Refrigerator

    • Washer

    • Wine Refrigerator

    Otras características interiores

    • Ceiling Fan(s)

    • Coffered Ceiling(s)

    • Crown Molding

    • High Ceilings

    • Kitchen/Family Room Combo

    • Living Room/Dining Room Combo

    • Open Floorplan

    • Primary Bedroom Main Floor

    • Solid Wood Cabinets

    • Split Bedroom

    • Stone Counters

    • Thermostat

    • Tray Ceiling(s)

    • Walk-In Closet(s)

    • Window Treatments

    Dormitorios y baños

    • Dormitorios: 4

    • Baños: 1

    • Baños completos: 4

  • Estacionamiento

    • Driveway

    • Garage Door Opener

    • Garage Faces Side

    • Oversized

    Propiedad

    • Pisos: Two

    • Piscina Privada: Si

    • Características Exteriores: French Doors / Irrigation System / Lighting / Outdoor Grill / Outdoor Kitchen / Private Mailbox / Rain Gutters

    Lote

    • Lote: 0.34 Hectáreas

    Otra Información de Propiedad

    • Número de Parcela: 1726310150000006650

    • Zonificación: MPUD

  • Tipo y estilo

    • Tipo de propiedad: Residential

    • Subtipo de propiedad: Single Family Residence

  • Utilidad

    • Cable Available

    • Cable Connected

    • Electricity Available

    • Electricity Connected

    • Natural Gas Available

    • Natural Gas Connected

    • Public

    • Sewer Available

    • Sewer Connected

    • Street Lights

    • Water Available

    • Water Connected

  • Otra información financiera

    • HOA: $854

    • Frecuencia HOA: Quarterly

    • Importe anual de impuestos: $11,125

  • Detalles de la fuente

    • MLS ID: W7883915

    Otros hechos

    • Materiales de construcción: Block / Stucco

    • Detalles de la fundación: Block / Slab

    • Características de la chimenea: Family Room / Gas / Outside

    • Características de lavandería: Inside / Laundry Room

    • Características del lote: In County / Near Golf Course / Oversized Lot / Sidewalk

    • Características del patio y el porche: Patio / Screened

    • Características de la piscina: Gunite / Heated / In Ground / Lighting / Outside Bath Access / Screen Enclosure / Tile

    • Características de la ventana: Blinds / Drapes

    • Caras de dirección: West

    • Estilo arquitectónico: Florida / Mediterranean

    • Hogar: Si

    • Espacios de garaje: 3

    • Garaje adjunto: Si

    • Garaje: Si

    • Salón: 4173

    • Fuente de agua: Public

    • Nombre de subdivisión: CHAMPIONS CLUB

Consulta privada
Habla con el asesor de este inmueble.
Planos, documentos del HOA, comparables off-market, agendar una visita privada — un solo mensaje directo al especialista local.

Más como esta

Nuevo
Activo con contrato
$1,100,000
Casa
5 camas · 4 baños · 3,976 sqft
STARKEY RANCH PRCL C1, ODESSA
11736 RANCHERS GAP DRIVE
Nuevo
Activo con contrato
$1,050,000
Casa
3 camas · 3 baños · 3,016 sqft
ESPLANADE AT STARKEY RANCH, ODESSA
11121 EGERIA DRIVE
-$50K
Activo con contrato
$1,050,000
Casa
6 camas · 3 baños · 4,181 sqft
WHITFIELD PRESERVE PH 1, ODESSA
4188 BARBOUR TRAIL
-$35K
Activo con contrato
$1,045,000
Casa
5 camas · 4 baños · 3,545 sqft
STARKEY RANCH PRCL B2, ODESSA
4023 BURDICK LOOP

Mercado cerca de esta dirección

Conteos en vivo en la misma zona.
Ver todo

The multiple listing information is provided by the Stellar MLS from a copyrighted compilation of listings. The compilation of listings and each individual listing are ©2026-present Stellar MLS. All Rights Reserved. The information provided is for consumers' personal, noncommercial use and may not be used for any purpose other than to identify prospective properties consumers may be interested in purchasing. All properties are subject to prior sale or withdrawal. All information provided is deemed reliable but is not guaranteed accurate, and should be independently verified. Listing courtesy of: RE/MAX ALLIANCE GROUP