Vender tu casa
Valoración gratuita de tu hogar
Contacto
Cuéntenos sobre sus necesidades

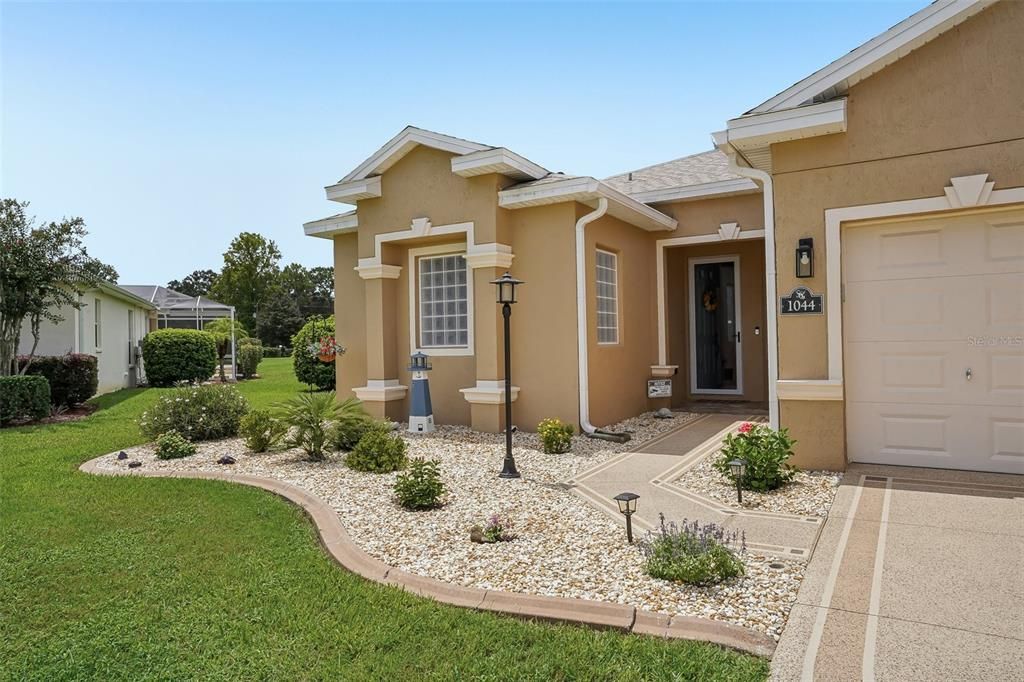
1044 SW 159TH STREET

Casa En Venta
$468,900

BTC: 5.94975332

ETH: 191.46590445

23 días
3 camas
2 baños
2,148 sqft

Visión general

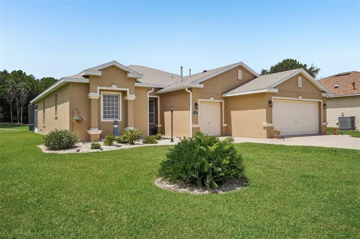
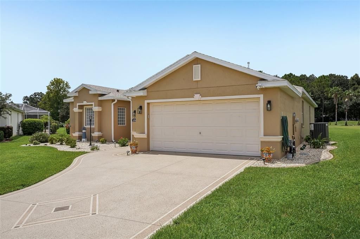
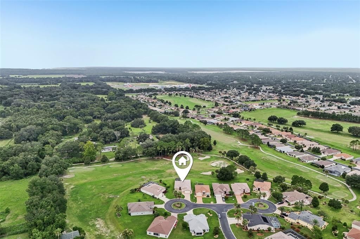
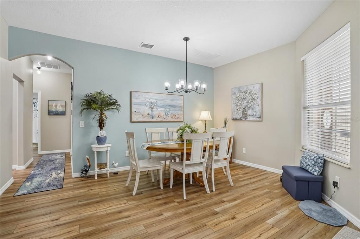
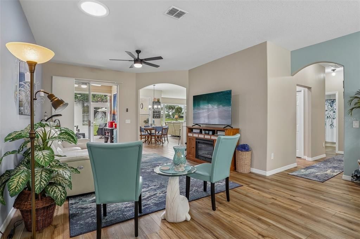
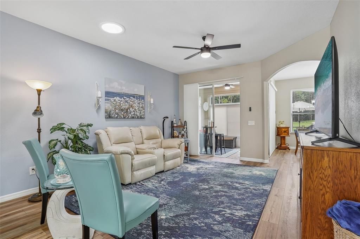
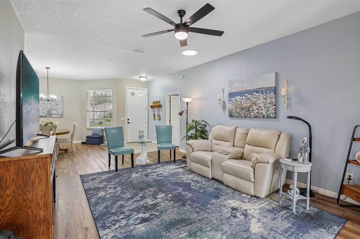
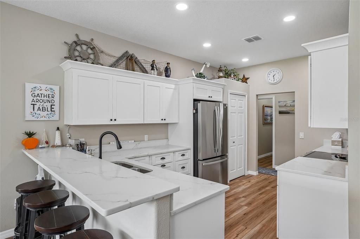
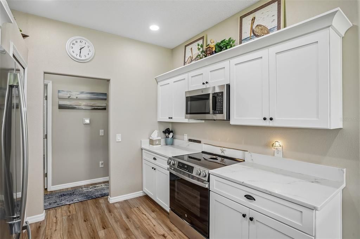
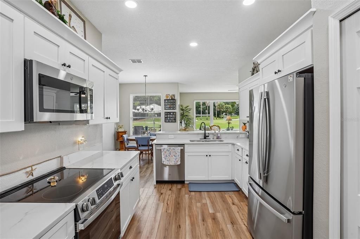
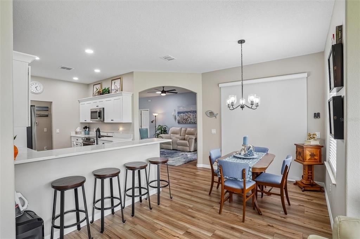
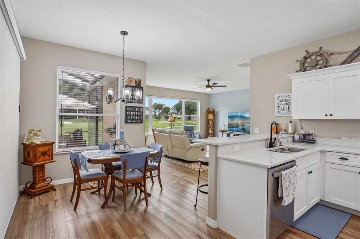
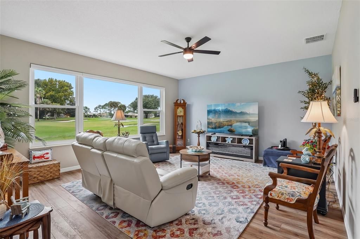
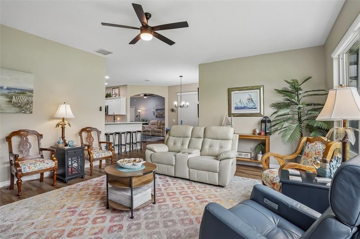
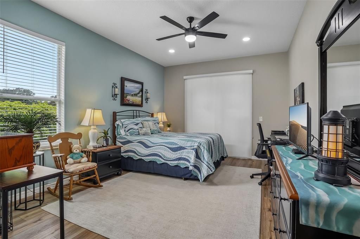
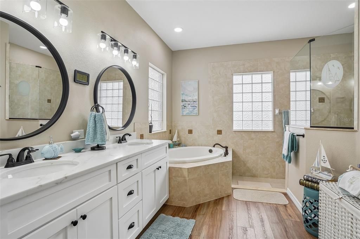
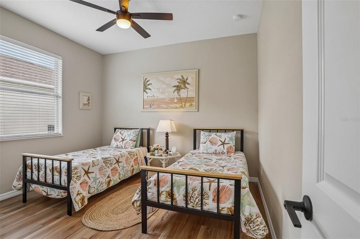
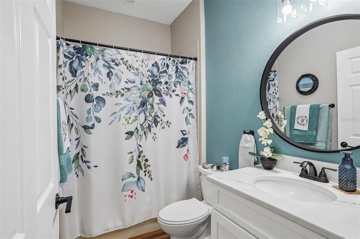
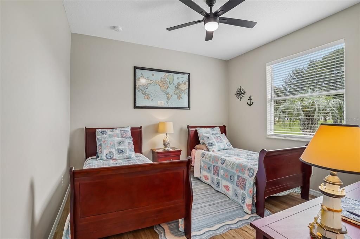
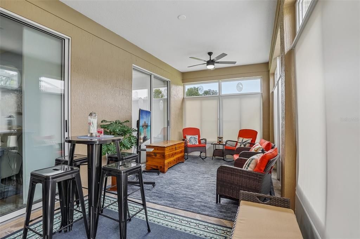
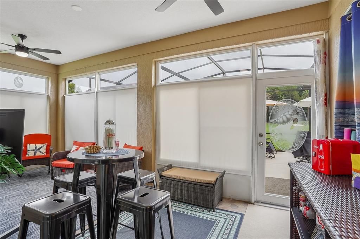
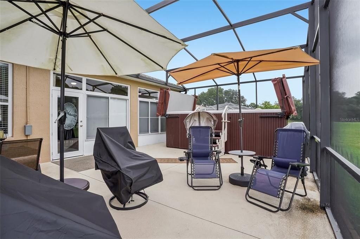
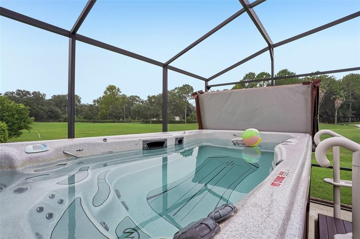
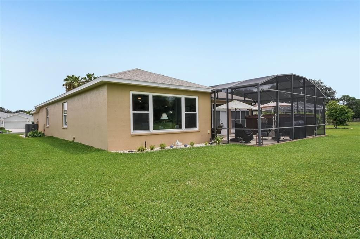
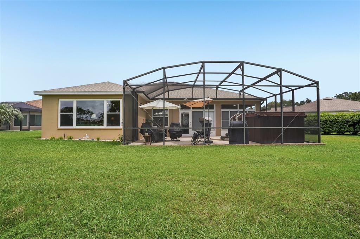
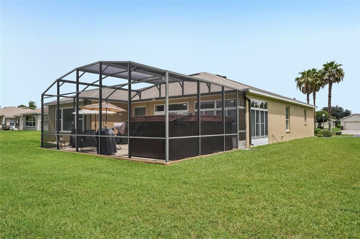
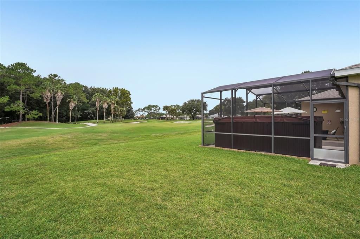
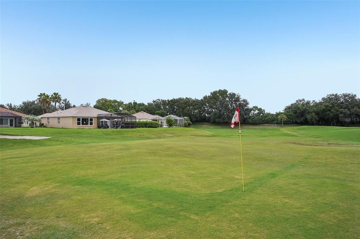
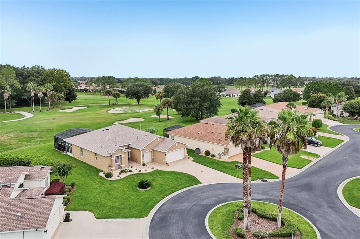
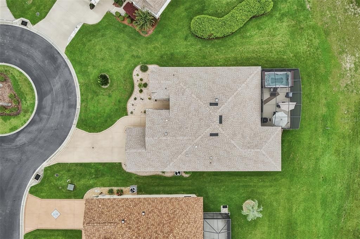
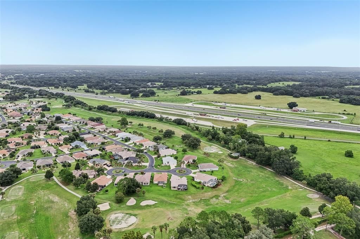
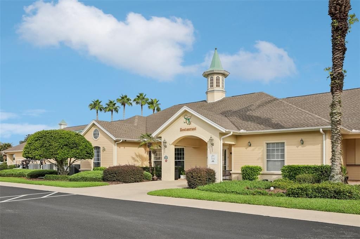
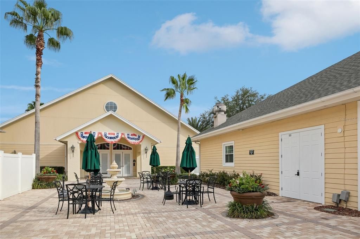
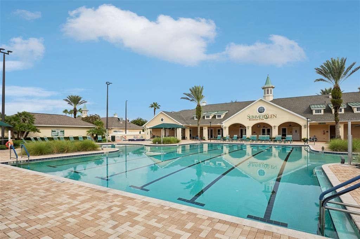
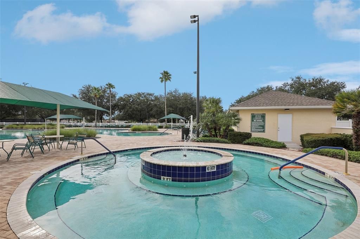
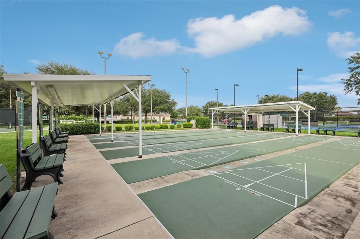
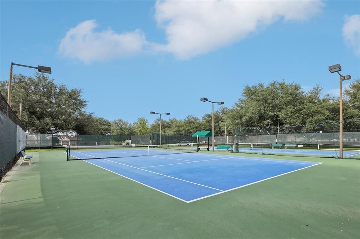
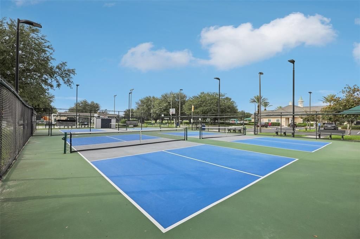
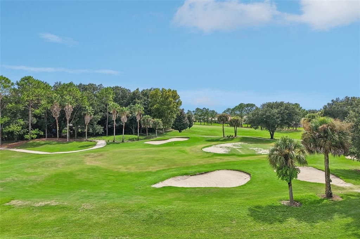
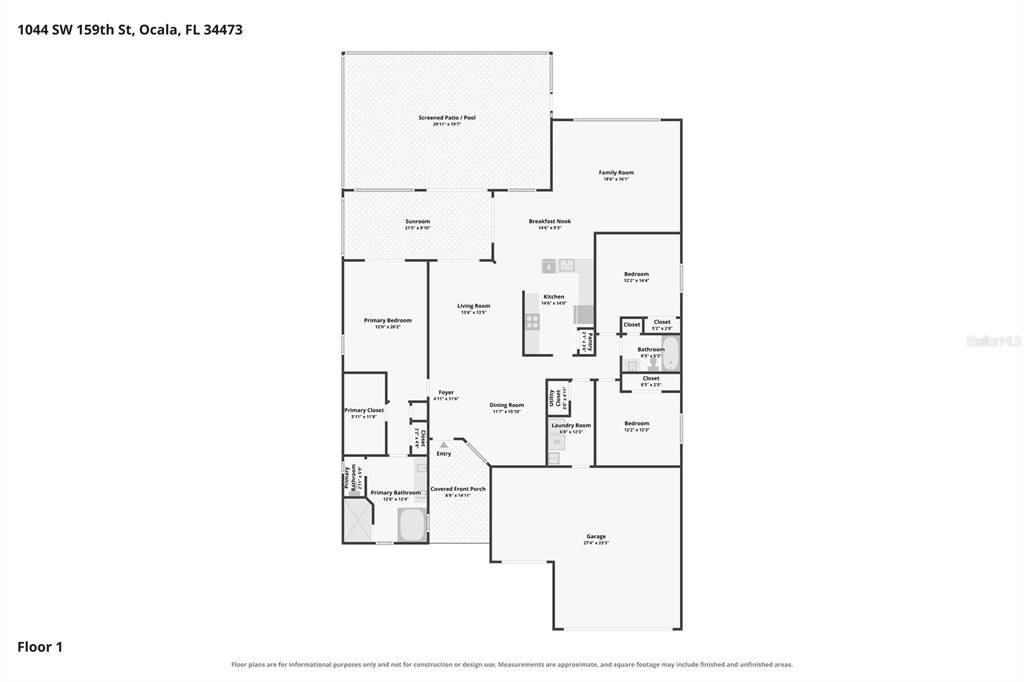
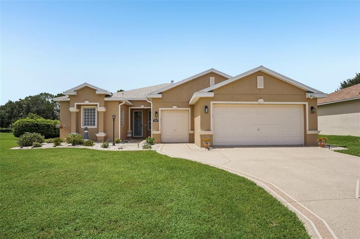
Welcome to this beautifully fully remodeled 3-bedroom, 2-bath home with 2,148 square feet, perfectly positioned on a quiet cul-de-sac overlooking the 5th putting green in the highly desirable 55+ SummerGlen community. A rare 2-car garage plus dedicated half garage for your golf cart provides the perfect setup for enjoying the community's renowned golf lifestyle. Inside, you'll be welcomed by a bright, open floor plan where the family room flows seamlessly into the kitchen, dining area, and inviting living room. Luxury vinyl flooring extends throughout the home, while large windows and solar tubes fill the space with abundant natural light and showcase picturesque golf course views. The stunning kitchen features granite countertops, stainless steel appliances, abundant cabinetry, and generous counter space, making it ideal for both everyday living and entertaining. The spacious primary suite offers a relaxing retreat with an ensuite bathroom featuring a dual-sink vanity, soaking tub, separate walk-in shower, and ample closet space. Two additional guest bedrooms are generously sized. Enjoy Florida living year-round in the enclosed Florida room that opens directly to the screened lanai, featuring a private swim spa that offers the perfect place to relax, exercise, or simply unwind while taking in peaceful views of the expansive backyard and the 5th putting green. This home has been completely renovated with new HVAC, electrical, plumbing, luxury vinyl flooring, appliances, granite countertops, cabinetry, roof, garage doors, and a freshly painted driveway, offering true move-in-ready peace of mind. Beyond the home, SummerGlen offers golf, a resort-style pool and hot tub, tennis, pickleball, shuffleboard, a clubhouse, and an active social calendar. Conveniently located near shopping, dining, grocery stores, and I-75, you'll enjoy easy access to everything Ocala has to offer while embracing resort-style living every day. Mortgage savings may be available for buyers of this listing.

Ubicación

Florida OCALA 34473 Casa En Venta

Detalles

Tipo:
Residential
Estacionamiento:
Driveway / Garage Door Opener / Golf Cart Garage
Año de construcción:
2008
Lote:
0.20 Hectáreas
Calefacción:
Natural Gas
precio por sq. medidor:
$218
Enfriamiento:
Central Air
HOA:
$390

Valuation

Our model vs. what's actually selling nearby.
Estimate
$344,900
$252K – $401K
Confidence Low
List vs. estimate
$124K above estimate
List $468,900 · +36.0%
Our model says this listing is priced above recent comparable activity. Room to negotiate.
Price per sq ft
$218
+23.2% vs. city median $177
Based on
15 MLS comparables
Median of recent comparable listings. Sold comps use closing price, active listings use list price.

Destacados

Annual tax
$6,666
2025
HOA
$390/mo
24-Hour Guard, Cable TV, Community Pool
Pool
Above Ground
Garage
2 car garage
Pets
Allowed
Más hechos y características
  • Piso

    • Vinyl

    Calefacción

    • Natural Gas

    Enfriamiento

    • Central Air

    Accesorios

    • Dishwasher

    • Dryer

    • Microwave

    • Range

    • Refrigerator

    • Washer

    Otras características interiores

    • Ceiling Fan(s)

    • Open Floorplan

    • Other

    • Primary Bedroom Main Floor

    • Solid Surface Counters

    • Split Bedroom

    • Walk-In Closet(s)

    Dormitorios y baños

    • Dormitorios: 3

    • Baños completos: 2

  • Estacionamiento

    • Driveway

    • Garage Door Opener

    • Golf Cart Garage

    Propiedad

    • Pisos: One

    • Piscina Privada: Si

    • Características Exteriores: Lighting / Other / Rain Gutters / Sliding Doors

    Lote

    • Lote: 0.20 Hectáreas

    Otra Información de Propiedad

    • Número de Parcela: 4464400570

    • Zonificación: PUD

  • Tipo y estilo

    • Tipo de propiedad: Residential

    • Subtipo de propiedad: Single Family Residence

  • Utilidad

    • Cable Available

    • Electricity Connected

    • Natural Gas Connected

    • Public

    • Sewer Connected

    • Water Connected

  • Otra información financiera

    • HOA: $390

    • Frecuencia HOA: Monthly

    • Importe anual de impuestos: $6,666

  • Detalles de la fuente

    • MLS ID: O6431084

    Otros hechos

    • Materiales de construcción: Block / Concrete / Stucco

    • Detalles de la fundación: Slab

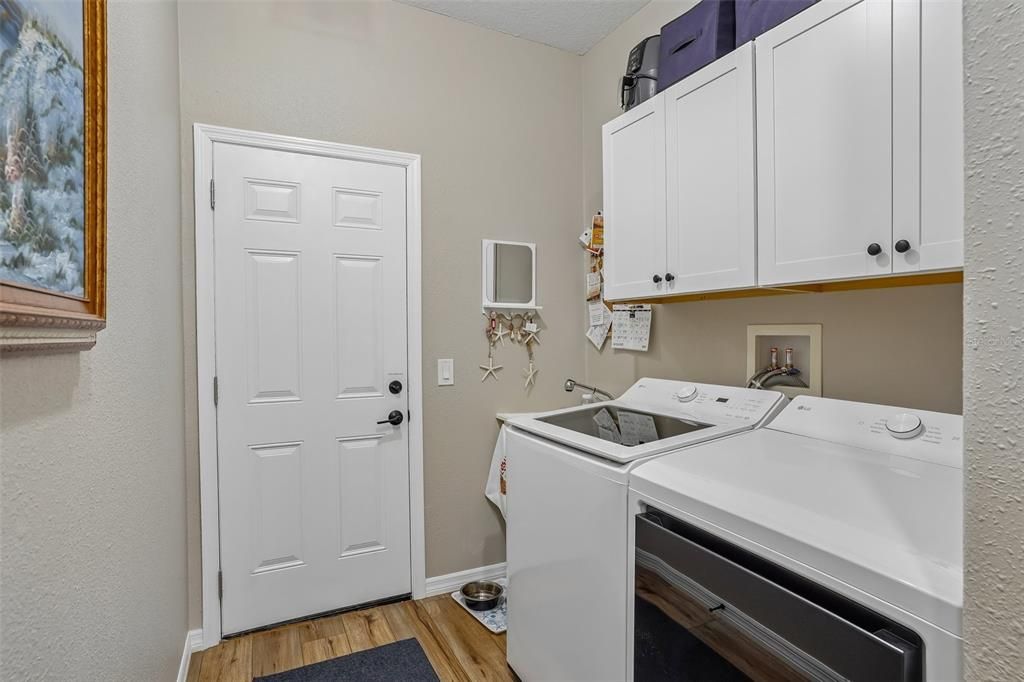
    • Características de lavandería: Inside / Laundry Room

    • Características del lote: Cul-De-Sac

    • Características del patio y el porche: Covered / Enclosed / Patio / Screened

    • Características de la piscina: Above Ground

    • Caras de dirección: Northeast

    • Espacios de garaje: 2

    • Garaje adjunto: Si

    • Garaje: Si

    • Salón: 2148

    • Fuente de agua: Public

    • Nombre de subdivisión: SUMMERGLEN PH 04

Consulta privada
Habla con el asesor de este inmueble.
Planos, documentos del HOA, comparables off-market, agendar una visita privada — un solo mensaje directo al especialista local.

Más como esta

En Venta
$599,000
Casa
4 camas · 3 baños · 3,135 sqft
MARION OAKS, OCALA
2761 SW 175TH LOOP
Nuevo
En Venta
$339,899
Casa
4 camas · 3 baños · 2,000 sqft
MARION OAKS UN 06, OCALA
3150 SW 177TH PLACE ROAD
En Venta
$354,900
Casa
4 camas · 3 baños · 1,947 sqft
MARION OAKS UN 10, OCALA
6770 SW 132ND STREET
En Venta
$329,997
Casa
3 camas · 2 baños · 1,662 sqft
SUMMERGLEN PH 6A, OCALA
16367 SW 13TH TERRACE
En Venta
$420,000
Multifamiliar
4 camas · 2,086 sqft
MARION OAKS UN 05, OCALA
3567 SW 158TH LANE
-$9K
En Venta
$339,900
Casa
3 camas · 2 baños · 1,457 sqft
MARION OAKS UN 04, OCALA
2632 SW 175TH LOOP
En Venta
$330,000
Casa
4 camas · 3 baños · 1,896 sqft
MARION OAKS UN THREE, OCALA
15041 SW 24TH CIRCLE
En Venta
$399,900
Casa
3 camas · 2 baños · 2,283 sqft
SUMMERGLEN PH 03, OCALA
15862 SW 13TH CIRCLE

Mercado cerca de esta dirección

Conteos en vivo en la misma zona.
Ver todo

The multiple listing information is provided by the Stellar MLS from a copyrighted compilation of listings. The compilation of listings and each individual listing are ©2026-present Stellar MLS. All Rights Reserved. The information provided is for consumers' personal, noncommercial use and may not be used for any purpose other than to identify prospective properties consumers may be interested in purchasing. All properties are subject to prior sale or withdrawal. All information provided is deemed reliable but is not guaranteed accurate, and should be independently verified. Listing courtesy of: REDFIN CORPORATION