
Vender tu casa
Valoración gratuita de tu hogar
Contacto
Cuéntenos sobre sus necesidades
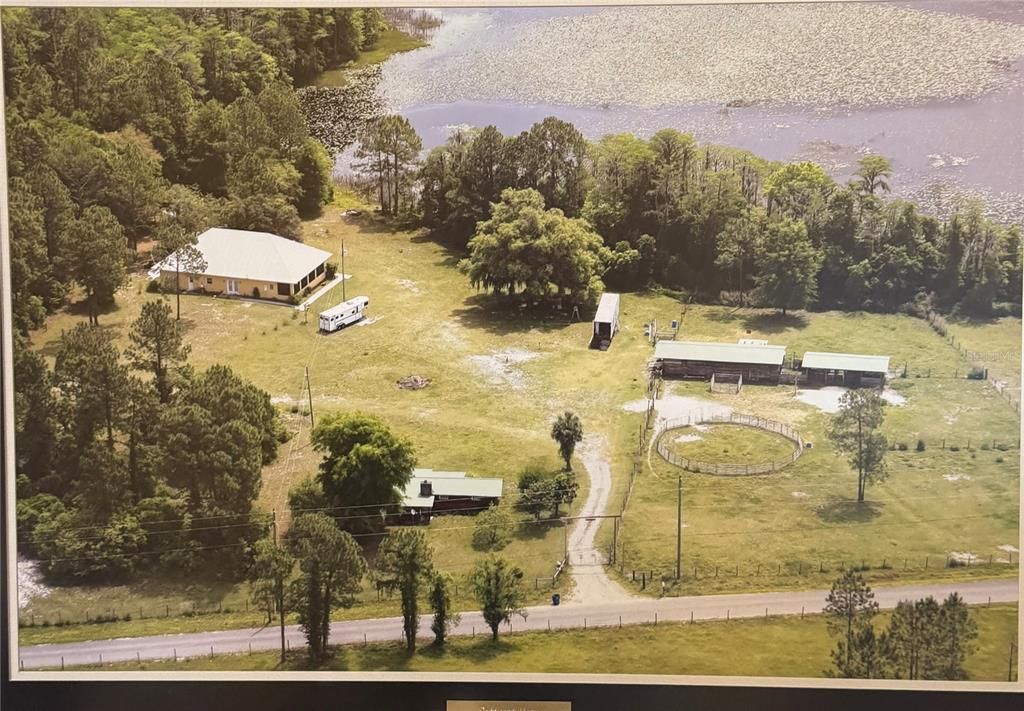
1045 BUCKLES ROAD

Casa Vendido Recientemente
$780,000

BTC: 11.96686100

ETH: 409.95669175

Fecha de venta: 2026-07-21
206 días
Frente al mar
3 camas
2 baños
1,795 sqft

Visión general

REDUCED! SELLER MOTIVATED AND WILL CONSIDER OWNER FINANCING!! Once a boys & girls summer horse camp in the early 1940s is now a rare 10 acre horse hobby farm located on an expansive 40 Acres lake. The unique property combines old Fl charm with unlimited potential for farming, recreational use, horses, rental income (has RV pad with septic, bath/laundry bldg) and is currently rented. Primary home is lakefront and has 2130 sq ft of wrap around porches. Small log cabin with gorgeous stone fireplace, 1 bedroom, 1 bath, kitchen, living room, office, & screened front porch, is at the entrance to the property and has been completely renovated. It has rental potential (with no restrictions) or could be used for family or guests. Massive aluminum carport has work space and is detached. 1 barn can be used for equipment, storage or convert to a workshop. There are 4 stalls, 5 grazing pastures, run-in shed, no climb fencing, and a chicken coop. Nestled in rural Volusia Co FL, its a quick drive to the worlds most popular beach, Daytona Beach in approximately 40 mins; Ormond Beach in 10 mins; boating on the St Johns River or Lake George is 10-15 mins away. Visit the popular and beautiful springs DeLeon Springs and Silver Springs in about 15-30 mins. Go Hiking and camping in the Ocala National Forest, 20 min drive. The Worlds largest Equestrian Center in Ocala FL is approximately a 60 min drive. Property is also about 15 mins from the Fairgrounds and race track.

Ubicación

Detalles

Tipo:
Residential
Estacionamiento:
Covered / RV Carport / RV Parking
Año de construcción:
2004
Lote:
10.00 Hectáreas
Calefacción:
Central
precio por sq. medidor:
$460
Enfriamiento:
Central Air
HOA:
Sin datos

Destacados

Annual tax
$3,866
2024
View
Water
Waterfront
Lake Front
Pets
Allowed
Más hechos y características
  • Piso

    • Tile

    Calefacción

    • Central

    Enfriamiento

    • Central Air

    Accesorios

    • Cooktop

    • Dishwasher

    • Disposal

    • Dryer

    • Electric Water Heater

    • None

    • Refrigerator

    • Washer

    • Water Filtration System

    • Water Softener

    • Whole House R.O. System

    Otras características interiores

    • Accessibility Features

    • Ceiling Fan(s)

    • Eating Space In Kitchen

    • High Ceilings

    • Kitchen/Family Room Combo

    • Open Floorplan

    • Primary Bedroom Main Floor

    • Solid Surface Counters

    • Split Bedroom

    • Thermostat

    • Vaulted Ceiling(s)

    • Walk-In Closet(s)

    • Window Treatments

    Dormitorios y baños

    • Dormitorios: 3

    • Baños completos: 2

  • Estacionamiento

    • Covered

    • RV Carport

    • RV Parking

    Propiedad

    • Pisos: One

    • Características Exteriores: French Doors / Irrigation System / Private Entrance / Private Mailbox / Private Yard

    Lote

    • Lote: 10.00 Hectáreas

    Otra Información de Propiedad

    • Número de Parcela: 590400000030

    • Zonificación: AG

  • Tipo y estilo

    • Tipo de propiedad: Residential

    • Subtipo de propiedad: Single Family Residence

  • Utilidad

    • Cable Connected

    • Electricity Connected

    • Phone Available

    • Public

    • Water Connected

  • Otra información financiera

    • Importe anual de impuestos: $3,866

  • Detalles de la fuente

    • MLS ID: NS1086882

    Otros hechos

    • Materiales de construcción: Block

    • Detalles de la fundación: Slab

    • Características de lavandería: Electric Dryer Hookup / Inside / Laundry Room / Washer Hookup

    • Características del lote: Farm / In County / Landscaped / Pasture / Private / Street Dead-End / Zoned for Horses

    • Características del patio y el porche: Covered / Front Porch / Patio / Porch / Screened / Wrap Around

    • Características de la ventana: Double Pane Windows / Drapes / Shades / Window Treatments

    • Caras de dirección: North

    • Otras estructuras: Additional Single Family Home / Barn(s) / Finished RV Port / Guest House / Shed(s) / Workshop

    • Estilo arquitectónico: Ranch

    • Frente al mar: Si

    • Salón: 1795

    • Fuente de agua: Private / Well

    • Tamaño de la parcela: 660 x 660

    • Nombre de subdivisión: PIERSON ACREAGE

Consulta privada
Habla con el asesor de este inmueble.
Planos, documentos del HOA, comparables off-market, agendar una visita privada — un solo mensaje directo al especialista local.

Más como esta

Vendido Recientemente
$990,000
Lotes / Tierras
113.09 acres
PIERSON
798 E STATE RD 40
Nuevo
Vendido Recientemente
$575,000
Casa
5 camas · 3 baños · 3,655 sqft
NA, PIERSON
1231 STILL ROAD
Nuevo
Vendido Recientemente
$1,100,000
Casa
4 camas · 3 baños · 4,034 sqft
UNINCORPORATED, PIERSON
1260 BUCKLES ROAD
Nuevo
Vendido Recientemente
$575,000
Casa
3 camas · 2 baños · 2,445 sqft
NOT ASSIGNED, PIERSON
730 PIERCE ARROW ROAD
Nuevo
Vendido Recientemente
$680,000
Casa
3 camas · 2 baños · 1,810 sqft
STILL, PIERSON
1060 STILL ROAD
Vendido Recientemente
$540,000
Casa
4 camas · 3 baños · 3,435 sqft
NOT ASSIGNED, PIERSON
1241 STILL ROAD
Vendido Recientemente
$595,000
Casa
5 camas · 4 baños · 2,681 sqft
NOT APPLICABLE, PIERSON
1249 BUCKLES ROAD
Vendido Recientemente
$500,000
Casa
3 camas · 3 baños · 1,400 sqft
ACREAGE, PIERSON
1145 SHAW LAKE ROAD

Mercado cerca de esta dirección

Conteos en vivo en la misma zona.
Ver todo

The multiple listing information is provided by the Stellar MLS from a copyrighted compilation of listings. The compilation of listings and each individual listing are ©2026-present Stellar MLS. All Rights Reserved. The information provided is for consumers' personal, noncommercial use and may not be used for any purpose other than to identify prospective properties consumers may be interested in purchasing. All properties are subject to prior sale or withdrawal. All information provided is deemed reliable but is not guaranteed accurate, and should be independently verified. Listing courtesy of: LOCAL LIVING REALTY GROUP