
Vender tu casa
Valoración gratuita de tu hogar
Contacto
Cuéntenos sobre sus necesidades
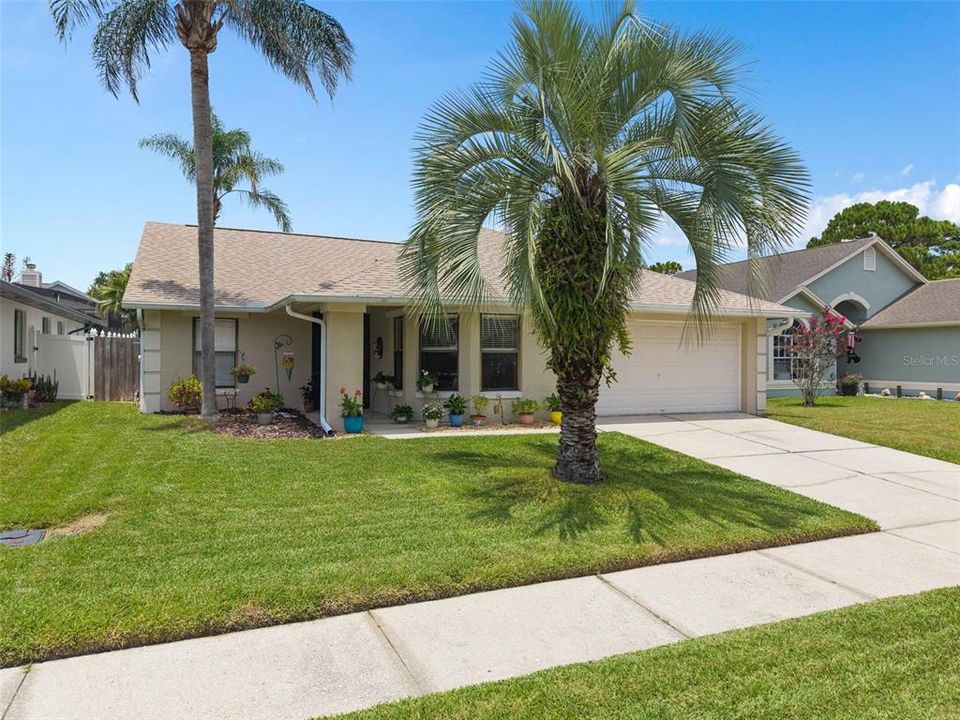
1047 HORNBEAM STREET

Casa Vendido Recientemente
$392,000

BTC: 4.71493866

ETH: 147.92452830

Fecha de venta: 2026-09-11
2 días
3 camas
2 baños
1,529 sqft

Visión general

Move-in ready and beautiful, this charming 3-bedroom, 2-bath home in sought-after Alafaya Woods offers 1,529 square feet of comfortable living space. Featuring a spacious split-bedroom floor plan, fresh interior paint, updated lighting, and a new roof (2022), this home is truly turnkey. Enjoy indoor-outdoor living with a covered, screened porch and fully fenced backyard, perfect for entertaining or relaxing. Additional updates include complete re-plumbing. Located within walking and biking distance to top-rated Seminole County schools, including Stenstrom Elementary, and just minutes from UCF, Oviedo on the Park, shopping, dining, and SR-417/SR-408. Residents enjoy low HOA fees of only $18/month with access to community amenities including parks, playgrounds, and tennis courts. Don't miss this opportunity to own your home in this very desirable neighborhood!

Ubicación

Detalles

Tipo:
Residential
Estacionamiento:
Garage Door Opener
Año de construcción:
1990
Lote:
0.13 Hectáreas
Calefacción:
Central / Heat Pump
precio por sq. medidor:
$252
Enfriamiento:
Central Air
HOA:
$214

Valuation

Our model vs. what's actually selling nearby.
Estimate
$374,900
$341K – $396K
Confidence Medium
List vs. estimate
$10K above estimate
List $384,900 · +2.7%
Our model says this listing is priced above recent comparable activity. Room to negotiate.
Price per sq ft
$251
-2.6% vs. city median $258
Based on
7 MLS comparables
Median of recent comparable listings. Sold comps use closing price, active listings use list price.

Destacados

Annual tax
$3,330
2025
HOA
$214/yr
Maintenance Grounds, Recreational Facilities
Garage
2 car garage
Pets
Allowed
Más hechos y características
  • Piso

    • Carpet

    • Ceramic Tile

    Calefacción

    • Central

    • Heat Pump

    Enfriamiento

    • Central Air

    Accesorios

    • Dishwasher

    • Disposal

    • Dryer

    • Electric Water Heater

    • Exhaust Fan

    • Microwave

    • Range

    • Range Hood

    • Refrigerator

    • Washer

    Otras características interiores

    • Cathedral Ceiling(s)

    • Ceiling Fan(s)

    • Eating Space In Kitchen

    • High Ceilings

    • Living Room/Dining Room Combo

    • Open Floorplan

    • Primary Bedroom Main Floor

    • Split Bedroom

    • Thermostat

    • Vaulted Ceiling(s)

    • Walk-In Closet(s)

    Dormitorios y baños

    • Dormitorios: 3

    • Baños completos: 2

  • Estacionamiento

    • Garage Door Opener

    Propiedad

    • Pisos: One

    • Características Exteriores: Irrigation System / Private Entrance / Private Mailbox / Private Yard / Sidewalk

    Lote

    • Lote: 0.13 Hectáreas

    Otra Información de Propiedad

    • Número de Parcela: 23213151500000660

    • Zonificación: PUD

  • Tipo y estilo

    • Tipo de propiedad: Residential

    • Subtipo de propiedad: Single Family Residence

  • Utilidad

    • Cable Connected

    • Electricity Connected

    • Fire Hydrant

    • Phone Available

    • Public

    • Sewer Connected

    • Street Lights

    • Water Connected

    Energía verde

    • Appliances

    • HVAC

    • Thermostat

    • Water Heater

  • Otra información financiera

    • HOA: $214

    • Frecuencia HOA: Annually

    • Importe anual de impuestos: $3,330

  • Detalles de la fuente

    • MLS ID: O6428579

    Otros hechos

    • Materiales de construcción: Block / Concrete / Stucco

    • Detalles de la fundación: Slab

    • Características de lavandería: Electric Dryer Hookup / Inside / Laundry Room / Washer Hookup

    • Características del lote: Landscaped

    • Características del patio y el porche: Covered / Patio / Rear Porch / Screened

    • Características de la ventana: Aluminum Frames / Window Treatments

    • Caras de dirección: East

    • Espacios de garaje: 2

    • Garaje adjunto: Si

    • Garaje: Si

    • Salón: 1529

    • Fuente de agua: Public

    • Nombre de subdivisión: ALAFAYA WOODS PH 21

Consulta privada
Habla con el asesor de este inmueble.
Planos, documentos del HOA, comparables off-market, agendar una visita privada — un solo mensaje directo al especialista local.

Más como esta

Vendido Recientemente
$473,000
Casa
3 camas · 2 baños · 1,917 sqft
SANCTUARY PH 1 VILLAGES 1, 2 & 3, OVIEDO
Vendido Recientemente
$407,000
Casa
3 camas · 2 baños · 1,834 sqft
OVIEDO HEIGHTS, OVIEDO
Nuevo
Vendido Recientemente
$359,000
Adosados
3 camas · 2 baños · 1,568 sqft
OVIEDO PARK TWNHMS, OVIEDO
72 CANTERBURY BELL DRIVE
Nuevo
Vendido Recientemente
$360,000
Casa
4 camas · 2 baños · 2,063 sqft
RIVERSIDE AT TWIN RIVERS UN 2, OVIEDO
2388 PINEBROOK CT
Nuevo
Vendido Recientemente
$346,000
Casa
3 camas · 2 baños · 1,442 sqft
ALAFAYA WOODS PH 12B, OVIEDO
1012 MALCOLM COURT
Nuevo
Vendido Recientemente
$315,000
Adosados
3 camas · 2 baños · 1,828 sqft
WALDEN CHASE, OVIEDO
3829 SHAFTBURY PLACE
Nuevo
Vendido Recientemente
$485,000
Casa
4 camas · 2 baños · 2,046 sqft
TWIN RIVERS, OVIEDO
1011 SHINNECOCK HILLS DRIVE
Vendido Recientemente
$352,000
Casa
3 camas · 2 baños · 1,416 sqft
ALAFAYA WOODS PH 06, OVIEDO
1069 DEES DRIVE

Mercado cerca de esta dirección

Conteos en vivo en la misma zona.
Ver todo

The multiple listing information is provided by the Stellar MLS from a copyrighted compilation of listings. The compilation of listings and each individual listing are ©2026-present Stellar MLS. All Rights Reserved. The information provided is for consumers' personal, noncommercial use and may not be used for any purpose other than to identify prospective properties consumers may be interested in purchasing. All properties are subject to prior sale or withdrawal. All information provided is deemed reliable but is not guaranteed accurate, and should be independently verified. Listing courtesy of: CLAYTON, ROPER & MARSHALL