Vender tu casa
Valoración gratuita de tu hogar
Contacto
Cuéntenos sobre sus necesidades
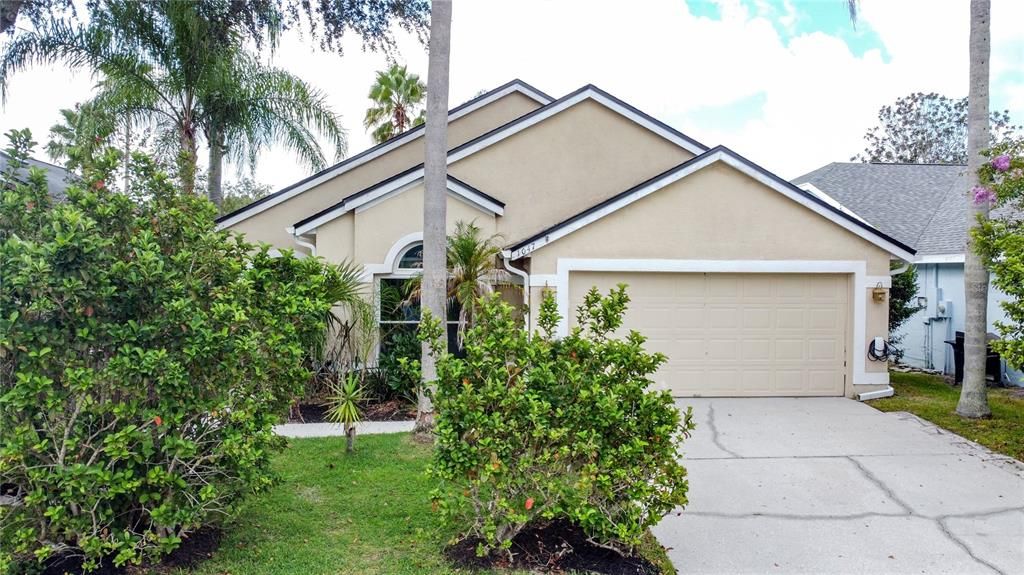
1047 KELLY CREEK CIRCLE

Casa En Venta
$449,000

BTC: 5.69724727

ETH: 183.34013883

1 días
4 camas
2 baños
1,766 sqft

Visión general

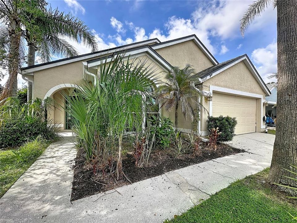
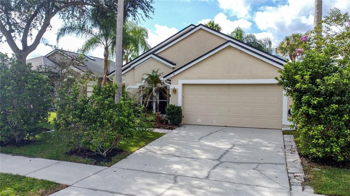
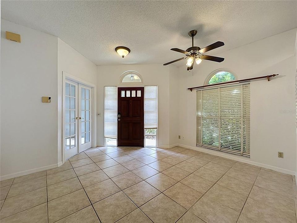
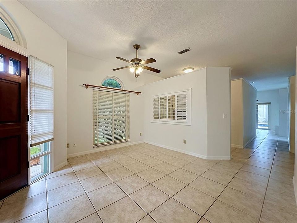
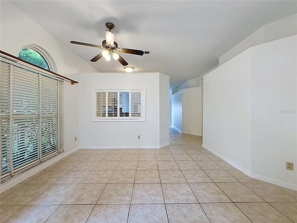
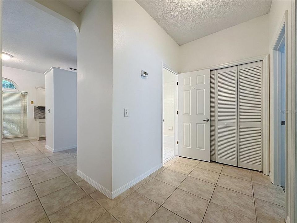
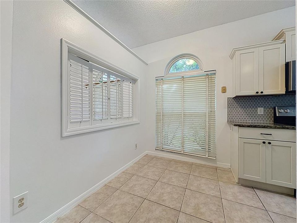
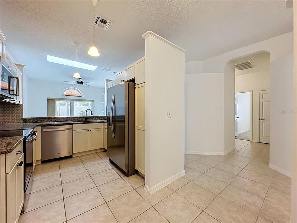
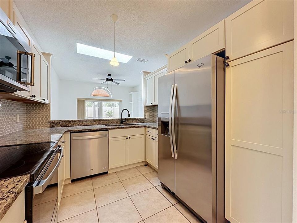
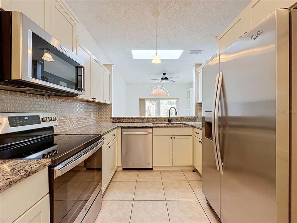
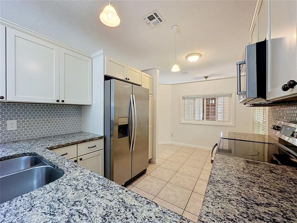
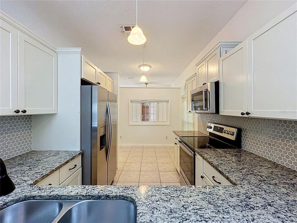
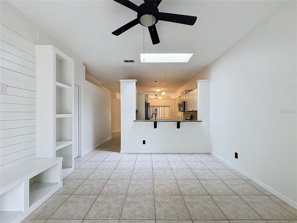
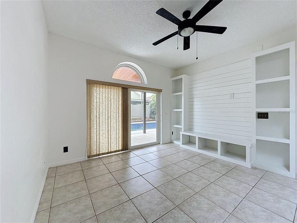
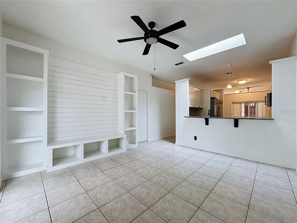
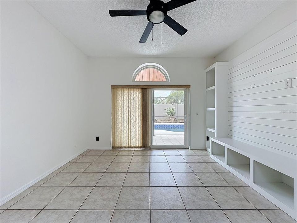
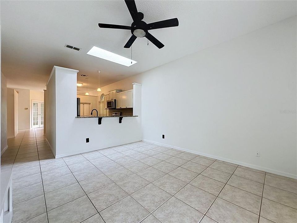
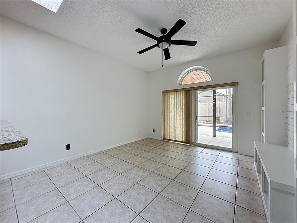
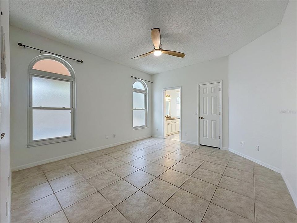
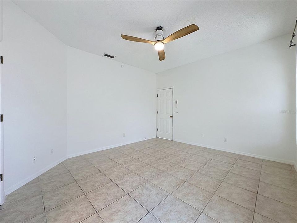
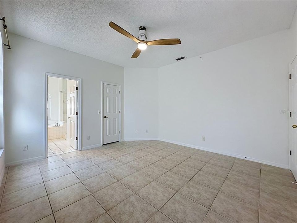
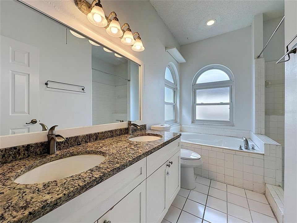
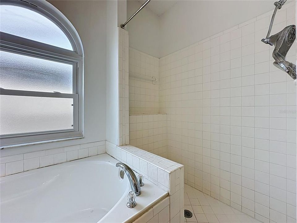
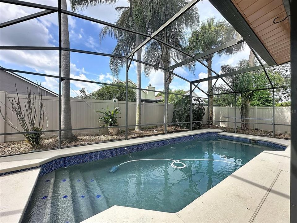
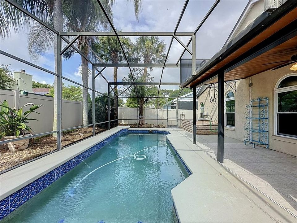
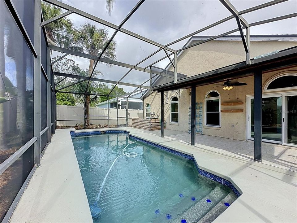
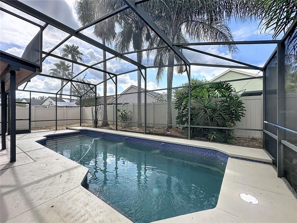
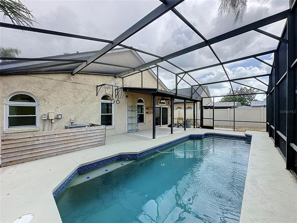
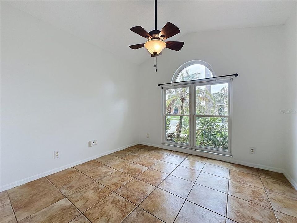
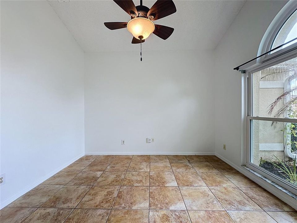
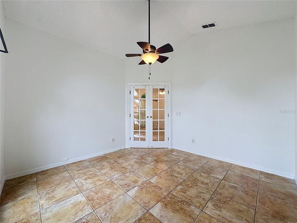
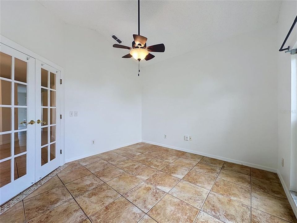
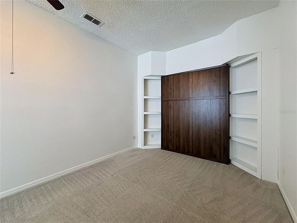
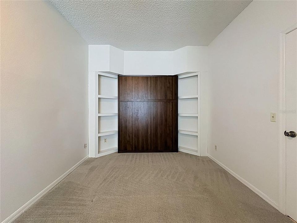
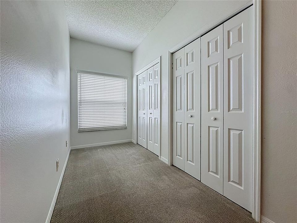
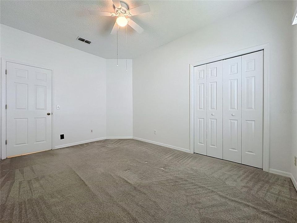
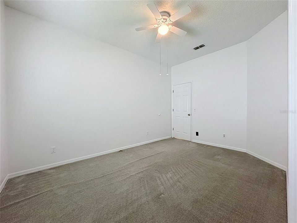
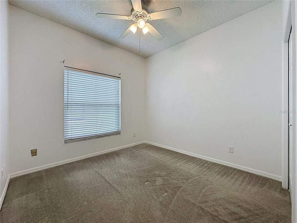
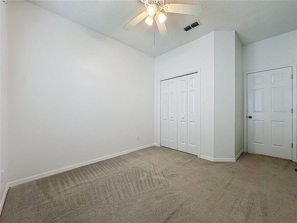
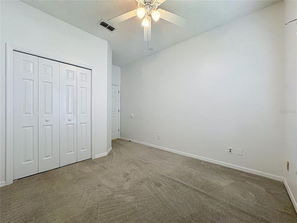
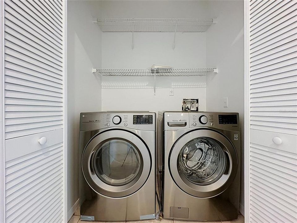
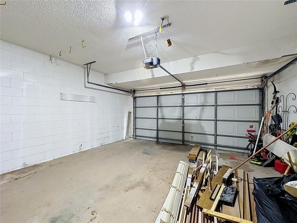
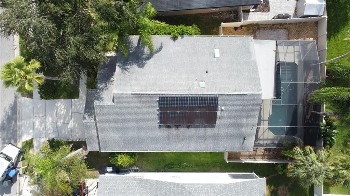
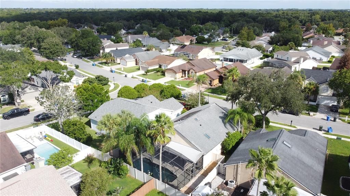
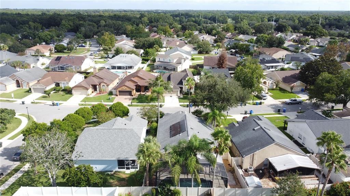
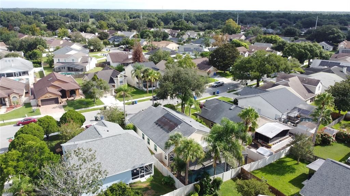
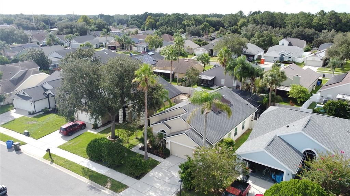
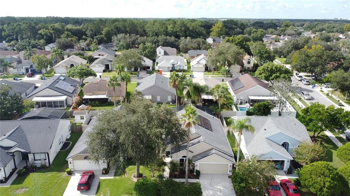
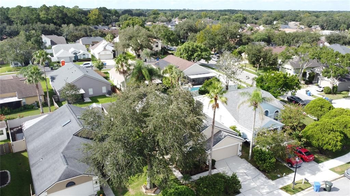
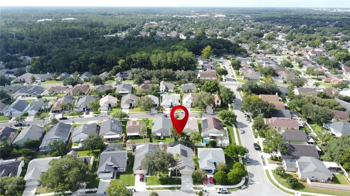
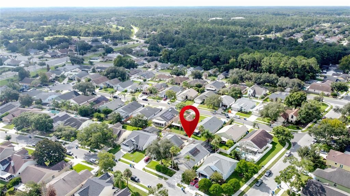
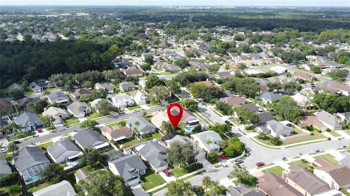
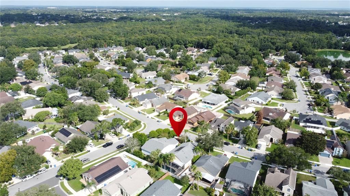
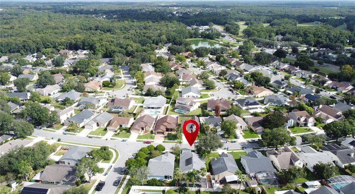
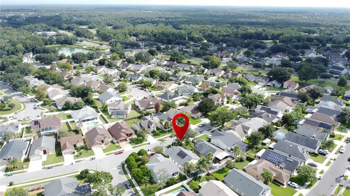
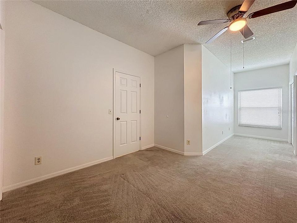
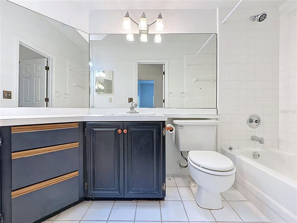
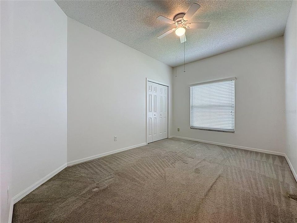
Welcome home! Nestled in one of the area’s most highly desired neighborhood of TWIN RIVERS and top-rated school zones, this charming 4-bedroom, 2-bathroom POOL home with an OFFICE offers a warm, traditional feel with incredible modern, eco-friendly upgrades. Enjoy massive utility savings from day one with fully paid-off solar panels, along with the ultimate modern convenience of a dedicated TELSA electric car charging station OUTSIDE & a 240V PLUG in the garage. Step inside to discover a classic, well-defined split floor plan that provides a wonderful sense of privacy and dedicated rooms for everyone. The freshly painted interior features a soft, inviting tone that feels clean and comforting. The thoughtful layout guides you from a distinct dining area into a cozy breakfast nook, creating perfect separate spaces for quiet morning coffee or intimate family dinners. Work from home in comfort inside the dedicated office/den space, tucked behind beautiful French doors for a quiet, focused workspace. The primary suite serves as a peaceful personal retreat on its own side of the house, complete with a private ensuite bathroom featuring dual sinks, a separate soaking tub, and a standalone shower. Three additional bedrooms are nestled into their own wings of the home, providing excellent privacy and a quiet setup for family or guests. Step outside to enjoy your own private getaway. The screened-in pool is ready for relaxing afternoons, while the low-maintenance, small backyard means less time handling yard work and more time enjoying the space. Practical features include a convenient indoor laundry closet and a traditional 2-car garage equipped with your EV charger. This inviting home offers the perfect setup for comfortable, cozy living with cutting-edge efficiency—schedule your private tour today!UPDATES INCLUDE: NEW ROOF BEING INSTALLED 1ST WEEK OF SEPTEMBER. 2018:HOT WATER HEATER, SOLAR PANELS , REMODELED KITCHEN. REPIPED. POOL PUMP. NEW INTERIOR PAINT. WATCH OUR WALKING TOUR VIDEO THROUGH THE PROPERTY!!
Ubicación

Florida OVIEDO 32765 Casa En Venta

Detalles

Tipo:
Residential
Estacionamiento:
Driveway / Garage Door Opener
Año de construcción:
1989
Lote:
0.14 Hectáreas
Calefacción:
Central
precio por sq. medidor:
$254
Enfriamiento:
Central Air
HOA:
$218

Valuation

Our model vs. what's actually selling nearby.
Estimate
$399,000
$294K – $437K
Confidence Low
List vs. estimate
$50K above estimate
List $449,000 · +12.5%
Our model says this listing is priced above recent comparable activity. Room to negotiate.
Price per sq ft
$254
-2.1% vs. city median $259
Based on
15 MLS comparables
Median of recent comparable listings. Sold comps use closing price, active listings use list price.

Destacados

Annual tax
$2,611
2025
HOA
$218/yr
Pool
Child Safety Fence
Garage
2 car garage
Pets
Allowed
Más hechos y características
  • Piso

    • Carpet

    • Porcelain Tile

    Calefacción

    • Central

    Enfriamiento

    • Central Air

    Accesorios

    • Dishwasher

    • Disposal

    • Dryer

    • Microwave

    • Range

    • Refrigerator

    • Washer

    Otras características interiores

    • Ceiling Fan(s)

    • Eating Space In Kitchen

    • Walk-In Closet(s)

    Dormitorios y baños

    • Dormitorios: 4

    • Baños completos: 2

  • Estacionamiento

    • Driveway

    • Garage Door Opener

    Propiedad

    • Pisos: One

    • Piscina Privada: Si

    • Características Exteriores: Sidewalk / Sliding Doors

    Lote

    • Lote: 0.14 Hectáreas

    Otra Información de Propiedad

    • Número de Parcela: 2421315KF00001510

    • Zonificación: PUD

  • Tipo y estilo

    • Tipo de propiedad: Residential

    • Subtipo de propiedad: Single Family Residence

  • Utilidad

    • Sewer Connected

    • Underground Utilities

    • Water Connected

  • Otra información financiera

    • HOA: $218

    • Frecuencia HOA: Annually

    • Importe anual de impuestos: $2,611

  • Detalles de la fuente

    • MLS ID: O6435250

    Otros hechos

    • Materiales de construcción: Block / Stucco

    • Detalles de la fundación: Slab

    • Características de lavandería: Inside / Laundry Closet

    • Características del lote: City Lot / Near Golf Course / Sidewalk

    • Características del patio y el porche: Screened

    • Características de la piscina: Child Safety Fence / In Ground / Screen Enclosure

    • Caras de dirección: North

    • Estilo arquitectónico: Contemporary

    • Espacios de garaje: 2

    • Garaje adjunto: Si

    • Garaje: Si

    • Salón: 1766

    • Fuente de agua: Public

    • Nombre de subdivisión: TWIN RIVERS SEC 3A

Consulta privada
Habla con el asesor de este inmueble.
Planos, documentos del HOA, comparables off-market, agendar una visita privada — un solo mensaje directo al especialista local.

Más como esta

En Venta
$379,000
Casa
3 camas · 2 baños · 1,419 sqft
ALAFAYA WOODS PH 15, OVIEDO
1052 BRIELLE AVENUE
Nuevo
En Venta
$345,000
Adosados
3 camas · 2 baños · 1,480 sqft
WALDEN CHASE, OVIEDO
3745 COLLINGWOOD LANE
Nuevo
En Venta
$447,000
Casa
3 camas · 2 baños · 1,518 sqft
TWIN RIVERS RIVERSIDE, OVIEDO
2009 CROSSCREEK COURT
Nuevo
En Venta
$395,000
Casa
3 camas · 2 baños · 1,759 sqft
OVIEDO, OVIEDO
603 N CENTRAL AVENUE
Nuevo
En Venta
$425,000
Casa
3 camas · 2 baños · 1,484 sqft
ALAFAYA WOODS PH 1 - UNIT A, OVIEDO
1022 WARD CIRCLE
Nuevo
En Venta
$389,500
Casa
3 camas · 2 baños · 1,310 sqft
ALAFAYA WOODS PH 21B, OVIEDO
1098 SUGARBERRY TRAIL
En Venta
$360,000
Casa
3 camas · 2 baños · 1,335 sqft
KEW GARDENS, OVIEDO
2380 PEMBERTON STREET
En Venta
$435,000
Casa
4 camas · 2 baños · 1,897 sqft
WAVERLEE WOODS, OVIEDO
511 WELLESLY STREET

Mercado cerca de esta dirección

Conteos en vivo en la misma zona.
Ver todo

The multiple listing information is provided by the Stellar MLS from a copyrighted compilation of listings. The compilation of listings and each individual listing are ©2026-present Stellar MLS. All Rights Reserved. The information provided is for consumers' personal, noncommercial use and may not be used for any purpose other than to identify prospective properties consumers may be interested in purchasing. All properties are subject to prior sale or withdrawal. All information provided is deemed reliable but is not guaranteed accurate, and should be independently verified. Listing courtesy of: A+ REALTY PROFESSIONALS, INC