Vender tu casa
Valoración gratuita de tu hogar
Contacto
Cuéntenos sobre sus necesidades
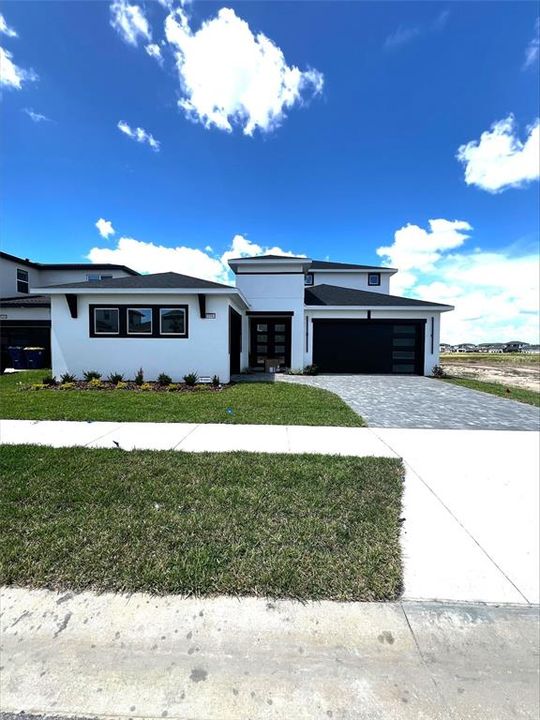
10480 TORCHWOOD SEA WAY

Casa Vendido Recientemente
$1,025,978

BTC: 12.26952882

ETH: 421.86595395

Fecha de venta: 2026-06-15
Nuevo
6 camas
4 baños
3,427 sqft

Visión general

Welcome to this stunning Grand Osprey floor plan featuring 6 bedrooms and thoughtfully designed living spaces throughout. The first floor showcases beautiful luxury vinyl plank flooring, complemented by elegant tray ceilings that add architectural charm and sophistication. The gourmet kitchen is a chef's dream, complete with quartz countertops, premium finishes, and ample space for entertaining. Upstairs, you'll find comfortable carpeted bedrooms and a spacious loft, perfect for a playroom, media room, or additional living area. Step outside to enjoy the screened-in pool, creating the ideal setting for year-round Florida living. A private balcony provides the perfect place to relax and unwind. Combining luxury, functionality, and abundant space, this exceptional home is ready to impress.

Ubicación

Detalles

Tipo:
Residential
Estacionamiento:
Driveway / Garage Door Opener / Split Garage
Año de construcción:
2026
Lote:
0.17 Hectáreas
Calefacción:
Central / Electric / Heat Pump
precio por sq. medidor:
$299
Enfriamiento:
Central Air
HOA:
$248

Valuation

Our model vs. what's actually selling nearby.
Estimate
$920,306
$623K – $1.0M
Confidence Low
List vs. estimate
$105K above estimate
List $1,025,978 · +11.5%
Our model says this listing is priced above recent comparable activity. Room to negotiate.
Price per sq ft
$299
+46.8% vs. city median $203
Based on
12 MLS comparables
Median of recent comparable listings. Sold comps use closing price, active listings use list price.

Destacados

Annual tax
$4,540
2025
HOA
$248/qtr
Cable TV, Community Pool, Internet
Pool
In Ground
View
Pool
Garage
3 car garage
Pets
Allowed
Más hechos y características
  • Piso

    • Carpet

    • Luxury Vinyl

    • Tile

    Calefacción

    • Central

    • Electric

    • Heat Pump

    Enfriamiento

    • Central Air

    Accesorios

    • Built-In Oven

    • Cooktop

    • Dishwasher

    • Dryer

    • Electric Water Heater

    • Microwave

    • Range

    • Refrigerator

    • Washer

    Otras características interiores

    • Ceiling Fan(s)

    • Crown Molding

    • High Ceilings

    • Smart Home

    • Stone Counters

    • Tray Ceiling(s)

    • Walk-In Closet(s)

    Dormitorios y baños

    • Dormitorios: 6

    • Baños: 1

    • Baños completos: 4

  • Estacionamiento

    • Driveway

    • Garage Door Opener

    • Split Garage

    Propiedad

    • Pisos: Two

    • Piscina Privada: Si

    • Características Exteriores: Balcony / Courtyard / French Doors / Lighting / Sidewalk / Sliding Doors / Sprinkler Metered

    Lote

    • Lote: 0.17 Hectáreas

    Otra Información de Propiedad

    • Número de Parcela: 1425200150000000400

    • Zonificación: MPUD

  • Tipo y estilo

    • Tipo de propiedad: Residential

    • Subtipo de propiedad: Single Family Residence

  • Utilidad

    • BB/HS Internet Available

    • Cable Connected

    • Electricity Connected

    • Phone Available

    • Public

    • Underground Utilities

    • Water Connected

    Energía verde

    • HVAC

    • Insulation

    • Lighting

    • Thermostat

    • Windows

  • Otra información financiera

    • HOA: $248

    • Frecuencia HOA: Quarterly

    • Importe anual de impuestos: $4,541

  • Detalles de la fuente

    • MLS ID: J1002201

    Otros hechos

    • Materiales de construcción: Block / Stucco

    • Detalles de la fundación: Slab

    • Características de lavandería: Electric Dryer Hookup / Inside / Laundry Room / Washer Hookup

    • Características del lote: Cleared / City Lot / Landscaped / Sidewalk

    • Características del patio y el porche: Covered / Patio / Rear Porch

    • Características de la piscina: In Ground / Screen Enclosure

    • Características de la ventana: Double Pane Windows / Low-Emissivity Windows

    • Caras de dirección: South

    • Estilo arquitectónico: Coastal

    • Espacios de garaje: 3

    • Garaje adjunto: Si

    • Garaje: Si

    • Salón: 3427

    • Fuente de agua: Public

    • Nombre de subdivisión: MIRADA PARCEL 1

Consulta privada
Habla con el asesor de este inmueble.
Planos, documentos del HOA, comparables off-market, agendar una visita privada — un solo mensaje directo al especialista local.

Más como esta

Vendido Recientemente
$905,558
Casa
4 camas · 4 baños · 3,138 sqft
MIRADA, SAN ANTONIO
31272 BRIARWOOD SUMMIT LOOP
Vendido Recientemente
$867,651
Casa
5 camas · 4 baños · 3,138 sqft
MIRADA, SAN ANTONIO
9658 SURREY ROSE DRIVE
Vendido Recientemente
$719,066
Casa
4 camas · 3 baños · 2,705 sqft
MIRADA, SAN ANTONIO
9620 SURREY ROSE DRIVE
Vendido Recientemente
$860,966
Casa
5 camas · 4 baños · 3,134 sqft
MIRADA, SAN ANTONIO
9644 SURREY ROSE DRIVE
Vendido Recientemente
$851,199
Casa
4 camas · 4 baños · 3,134 sqft
MIRADA, SAN ANTONIO
31260 BRIARWOOD SUMMIT LOOP
Vendido Recientemente
$806,463
Casa
4 camas · 4 baños · 3,445 sqft
MIRADA, SAN ANTONIO
31254 BRIARWOOD SUMMIT LOOP
Vendido Recientemente
$764,784
Casa
4 camas · 3 baños · 2,639 sqft
MIRADA, SAN ANTONIO
11204 RUSTIC TIMBER LOOP
Vendido Recientemente
$1,002,351
Casa
6 camas · 5 baños · 4,837 sqft
MIRADA, SAN ANTONIO
31306 BRIARWOOD SUMMIT LOOP

Mercado cerca de esta dirección

Conteos en vivo en la misma zona.
Ver todo

The multiple listing information is provided by the Stellar MLS from a copyrighted compilation of listings. The compilation of listings and each individual listing are ©2026-present Stellar MLS. All Rights Reserved. The information provided is for consumers' personal, noncommercial use and may not be used for any purpose other than to identify prospective properties consumers may be interested in purchasing. All properties are subject to prior sale or withdrawal. All information provided is deemed reliable but is not guaranteed accurate, and should be independently verified. Listing courtesy of: STELLAR NON-MEMBER OFFICE