Vender tu casa
Valoración gratuita de tu hogar
Contacto
Cuéntenos sobre sus necesidades

105 OPAL HILL CIRCLE

Casa En Venta
$449,000

BTC: 6.88861614

ETH: 235.98789051

4 días
3 camas
2 baños
2,113 sqft

Visión general

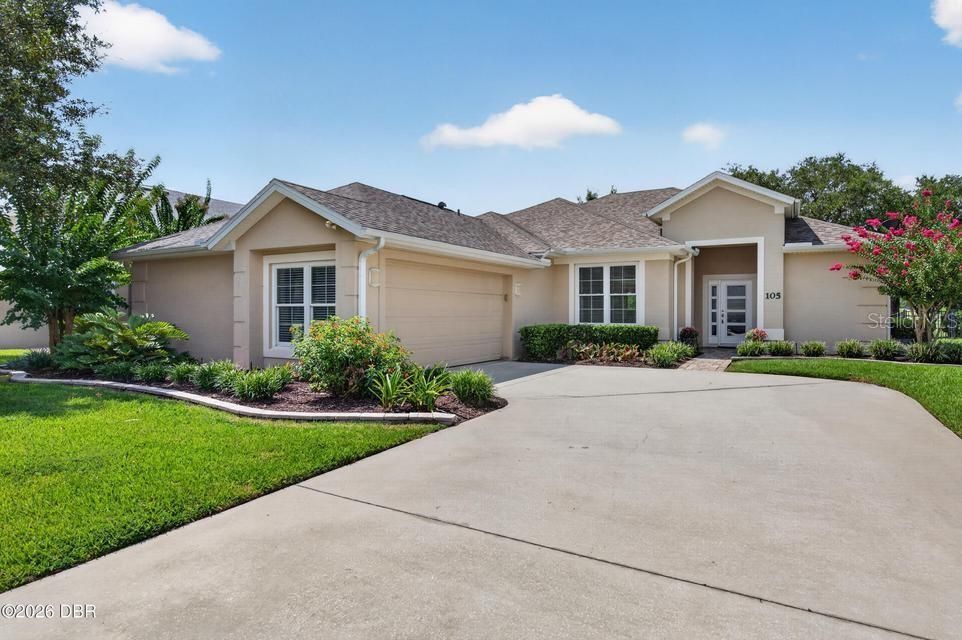
Perfectly positioned along the greenside of the 1st hole of the LPGA International Jones Course, this exceptional 3-bedroom, 2-bath home offers 2,113 square feet of beautifully remodeled living space with breathtaking 180-degree panoramic golf course views. Every detail has been thoughtfully updated with quality craftsmanship and premium finishes, creating one of the most desirable homes in LPGA International. The stunning kitchen features approximately 56 linear feet of premium shaker cabinetry, Silestone quartz countertops, a black granite sink, induction cooktop, and a spacious walk-in pantry. Coretec luxury vinyl plank flooring, 6-inch baseboards, custom primary closet cabinetry, and a maple Murphy bed in the third bedroom add style, function, and versatility throughout the home. Built for comfort and peace of mind, the home includes Simonton double-hung, double-pane Low-E argon windows, a 12' x 8' PGT sliding glass door, 6' x 8' PGT French doors, a hurricane-rated front door with sidelight, R-30 attic insulation, including over the garage, and a whole-house 1-micron carbon block water filtration system. The oversized garage is ideal for hobbyists and storage, featuring an 11-foot workbench with a heavy-duty vise, utility sink, wall cabinetry, insulated garage doors, overhead storage, and a durable polyaspartic-coated floor. Outside, professionally landscaped grounds, a spacious paver patio, welcoming paver front porch, gutter guards, and French drains complete the exterior. The spectacular panoramic view overlooking the first hole of the Jones Course provides an unforgettable backdrop and a lifestyle that is truly second to none.

Ubicación

Detalles

Tipo:
Residential
Estacionamiento:
Garage Door Opener
Año de construcción:
2005
Lote:
0.20 Hectáreas
Calefacción:
Central
precio por sq. medidor:
$212
Enfriamiento:
Central Air
HOA:
$435

Valuation

Our model vs. what's actually selling nearby.
Estimate
$409,499
$367K – $494K
Confidence Low
List vs. estimate
$39K above estimate
List $449,000 · +9.6%
Our model says this listing is priced above recent comparable activity. Room to negotiate.
Price per sq ft
$212
-0.9% vs. city median $214
Based on
16 MLS comparables
Median of recent comparable listings. Sold comps use closing price, active listings use list price.

Destacados

Annual tax
$4,360
2025
HOA
$435/qtr
Maintenance Grounds, Pest Control
View
Golf Course
Garage
2 car garage
Pets
Allowed
Más hechos y características
  • Piso

    • Luxury Vinyl

    • Tile

    Calefacción

    • Central

    Enfriamiento

    • Central Air

    Accesorios

    • Convection Oven

    • Cooktop

    • Dishwasher

    • Dryer

    • Electric Water Heater

    • Microwave

    • Refrigerator

    • Washer

    Otras características interiores

    • Built-in Features

    • Ceiling Fan(s)

    • Eating Space In Kitchen

    • Open Floorplan

    • Primary Bedroom Main Floor

    • Split Bedroom

    • Walk-In Closet(s)

    Dormitorios y baños

    • Dormitorios: 3

    • Baños completos: 2

  • Estacionamiento

    • Garage Door Opener

    Propiedad

    • Pisos: One

    • Características Exteriores: Other

    Lote

    • Lote: 0.20 Hectáreas

    Otra Información de Propiedad

    • Número de Parcela: 521703000020

    • Zonificación: RESI

  • Tipo y estilo

    • Tipo de propiedad: Residential

    • Subtipo de propiedad: Single Family Residence

  • Utilidad

    • Electricity Connected

    • Sewer Connected

    • Water Connected

  • Otra información financiera

    • HOA: $435

    • Frecuencia HOA: Quarterly

    • Importe anual de impuestos: $4,360

  • Detalles de la fuente

    • MLS ID: V4950438

    Otros hechos

    • Materiales de construcción: Block / Stucco

    • Detalles de la fundación: Slab

    • Características de lavandería: Electric Dryer Hookup / Inside / Washer Hookup

    • Características del lote: Cul-De-Sac

    • Características del patio y el porche: Patio

    • Caras de dirección: Northeast

    • Espacios de garaje: 2

    • Garaje adjunto: Si

    • Garaje: Si

    • Salón: 2113

    • Fuente de agua: Public

    • Tamaño de la parcela: 60 x 146

    • Nombre de subdivisión: OPAL HILL AT LPGA INTERNATIONL

Consulta privada
Habla con el asesor de este inmueble.
Planos, documentos del HOA, comparables off-market, agendar una visita privada — un solo mensaje directo al especialista local.

Más como esta

Nuevo
En Venta
$395,000
Casa
3 camas · 2 baños · 1,984 sqft
BAYBERRY LAKES, DAYTONA BEACH
131 MULBERRY BRANCH COURT
Nuevo
En Venta
$420,000
Casa
2 camas · 2 baños · 1,378 sqft
LATITUDE, DAYTONA BEACH
582 GOOD LIFE WAY
En Venta
$349,000
Casa
3 camas · 3 baños · 1,947 sqft
INDIGO UNIT 08 PUD, DAYTONA BEACH
254 GLENBRIAR CIRCLE
En Venta
$410,000
Casa
3 camas · 2 baños · 1,797 sqft
GRANDE CHAMPION, DAYTONA BEACH
312 BIRKDALE DRIVE
En Venta
$509,900
Casa
2 camas · 2 baños · 1,681 sqft
LATITUDE/DAYTONA BEACH PH 3A, DAYTONA BEACH
237 SAND BAR LANE
En Venta
$349,500
Casa
4 camas · 2 baños · 2,024 sqft
BAYBERRY LAKES, DAYTONA BEACH
109 THORNBERRY BRANCH LANE
-$20K
En Venta
$400,000
Casa
4 camas · 3 baños · 2,109 sqft
INTEGRATED LPGA PH A, DAYTONA BEACH
1104 SAND TRAP COURT
En Venta
$320,000
Casa
3 camas · 2 baños · 1,432 sqft
INTEGRATED LPGA PH B, DAYTONA BEACH
1172 BELLE ISLE LANE

Mercado cerca de esta dirección

Conteos en vivo en la misma zona.
Ver todo

The multiple listing information is provided by the Stellar MLS from a copyrighted compilation of listings. The compilation of listings and each individual listing are ©2026-present Stellar MLS. All Rights Reserved. The information provided is for consumers' personal, noncommercial use and may not be used for any purpose other than to identify prospective properties consumers may be interested in purchasing. All properties are subject to prior sale or withdrawal. All information provided is deemed reliable but is not guaranteed accurate, and should be independently verified. Listing courtesy of: ADAMS, CAMERON & CO., REALTORS