Vender tu casa
Valoración gratuita de tu hogar
Contacto
Cuéntenos sobre sus necesidades
1050 FAHNSTOCK STREET

Casa En Venta
$475,000

BTC: 7.33930779

ETH: 249.65311357

4 días
3 camas
3 baños
2,132 sqft

Visión general

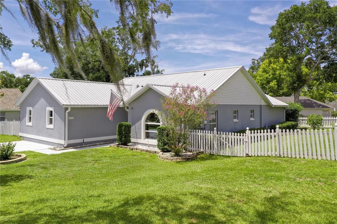
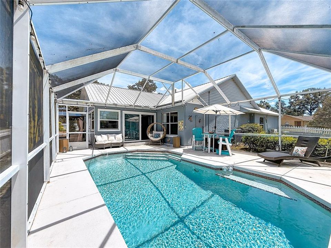
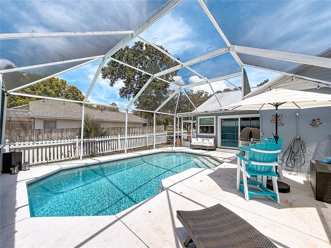
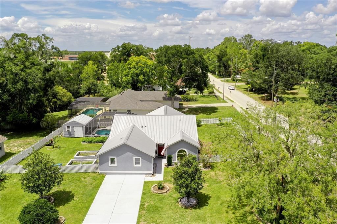
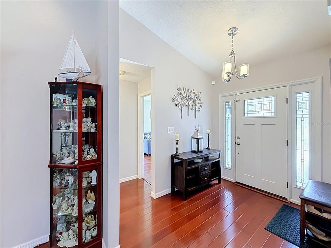
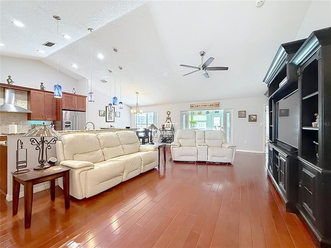
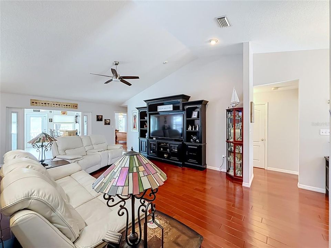
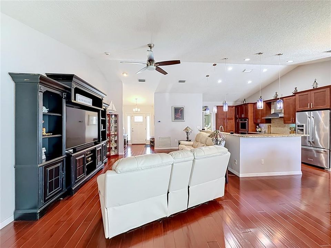
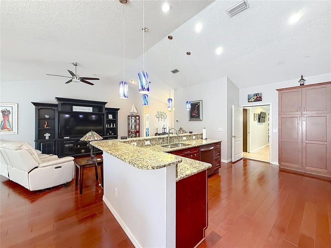
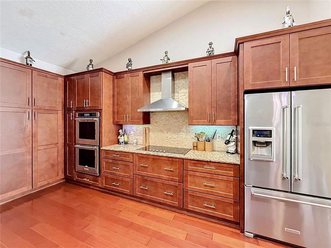
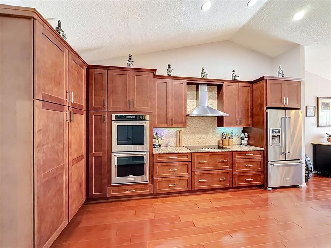
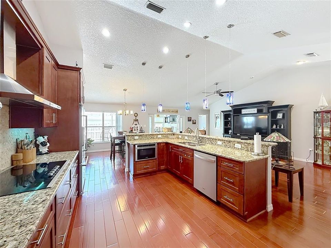
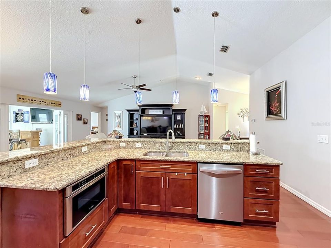
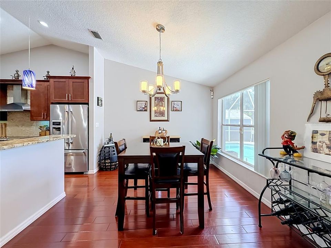
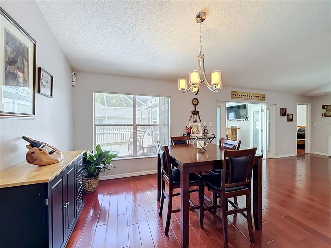
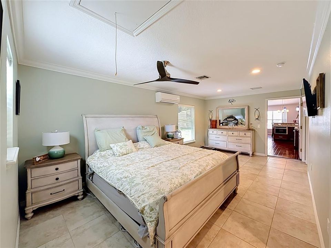
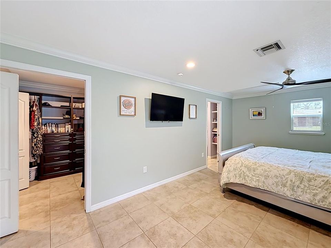
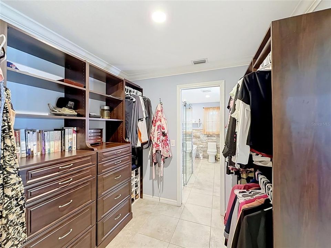
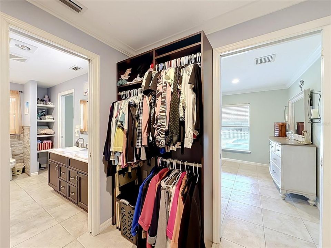
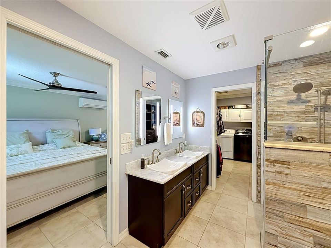
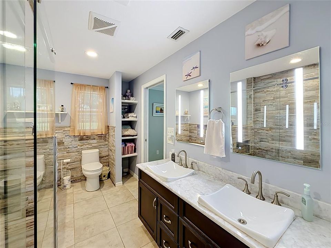
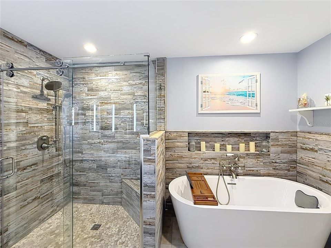
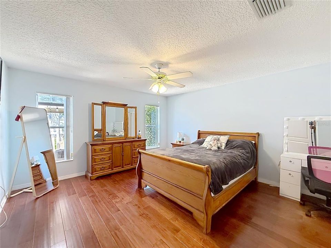
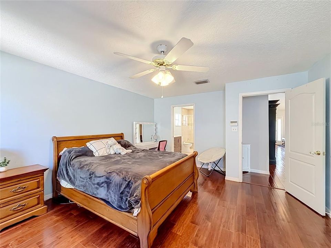
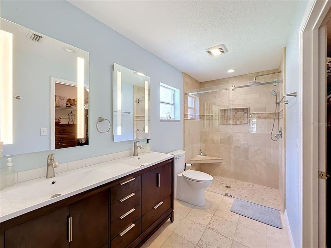
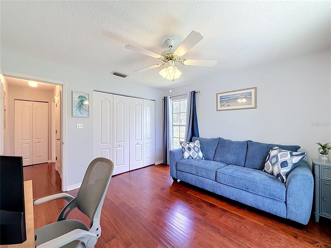
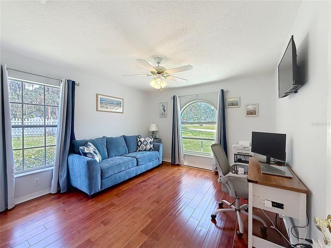
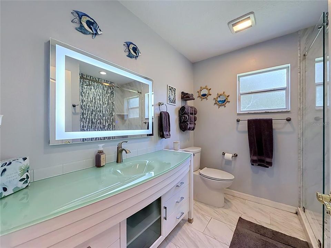
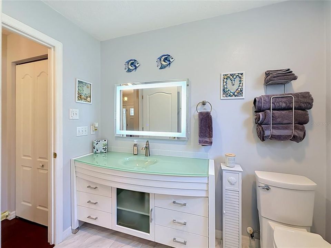
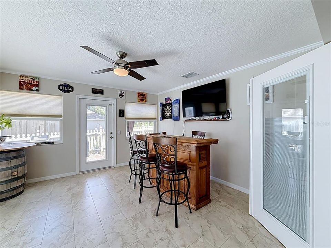
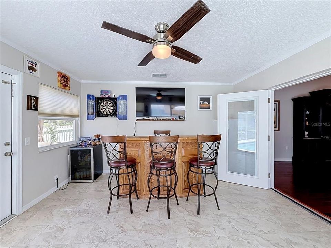
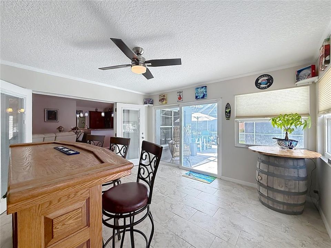
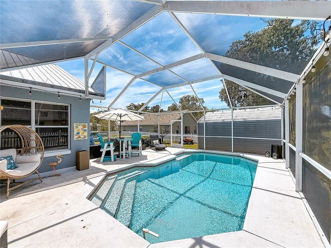
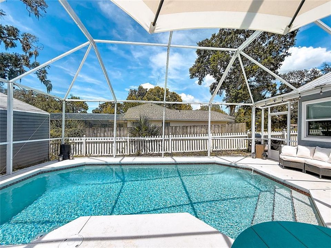
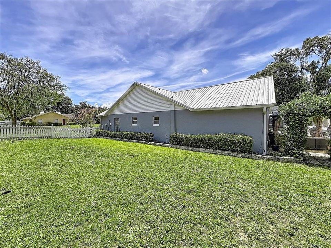
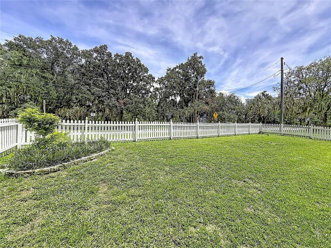
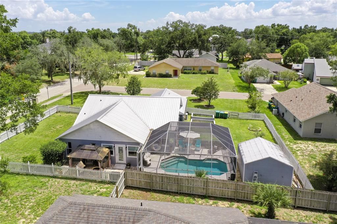
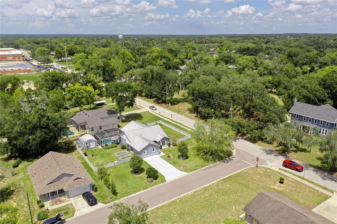
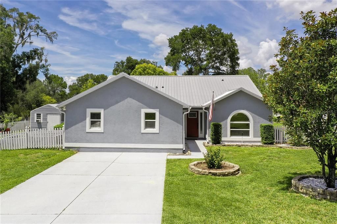
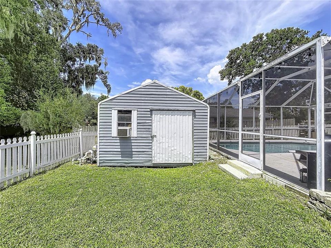
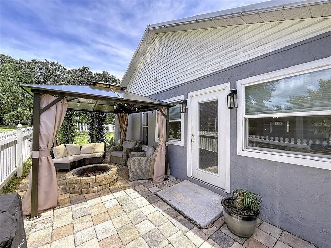
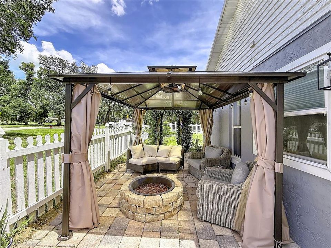
Discover elevated Florida living in this impeccably maintained and thoughtfully updated 3-bedroom, 3-bath pool home, perfectly designed for both entertaining and everyday comfort. The open-concept home features soaring vaulted ceilings and a stunning kitchen with granite countertops, abundant cabinetry, stainless steel appliances, double ovens, glass cooktop, French-door refrigerator, and a generous breakfast bar overlooking the dining and living spaces. The desirable triple-split bedroom layout offers exceptional privacy, including two spacious primary suites. The main suite features a walk-in closet with custom built-ins and a spa-inspired bath with soaking tub, glass-enclosed shower, and dual vanities. The second suite offers its own oversized walk-in closet and private bath with a walk-in shower and dual sinks. Step outside to your private retreat, where a sparkling pool, screened enclosure, and generous deck create the perfect setting for relaxed Florida living. Beyond the pool, a brick-paver patio with dedicated grilling and fire-pit areas provides an inviting space for entertaining. Two large fenced side yards offer flexibility. Major improvements include a metal roof (2015), updated kitchen (2016), HVAC (2016), pool resurfacing (2014), and a complete repipe. Meticulously cared for and beautifully appointed, this exceptional property offers the space, privacy, and amenities to truly enjoy the Florida lifestyle.
Ubicación

Florida EUSTIS 32726 Casa En Venta

Detalles
Tipo:
Residential
Estacionamiento:
Driveway
Año de construcción:
1996
Lote:
0.27 Hectáreas
Calefacción:
Electric
precio por sq. medidor:
$223
Enfriamiento:
Central Air / Mini-Split Unit(s)
HOA:
$300

Valuation

Our model vs. what's actually selling nearby.
Estimate
$387,250
$310K – $519K
Confidence Low
List vs. estimate
$87K above estimate
List $475,000 · +22.7%
Our model says this listing is priced above recent comparable activity. Room to negotiate.
Price per sq ft
$222
+4.2% vs. city median $213
Based on
38 MLS comparables
Median of recent comparable listings. Sold comps use closing price, active listings use list price.

Destacados

Annual tax
$4,677
2025
HOA
$300/yr
Pool
Gunite
View
Pool
Pets
Allowed
Más hechos y características
  • Piso

    • Engineered Hardwood

    • Quarry Tile

    Calefacción

    • Electric

    Enfriamiento

    • Central Air

    • Mini-Split Unit(s)

    Accesorios

    • Convection Oven

    • Dishwasher

    • Refrigerator

    Otras características interiores

    • Built-in Features

    • Cathedral Ceiling(s)

    • Eating Space In Kitchen

    • High Ceilings

    • Solid Surface Counters

    • Walk-In Closet(s)

    Dormitorios y baños

    • Dormitorios: 3

    • Baños completos: 3

  • Estacionamiento

    • Driveway

    Propiedad

    • Pisos: One

    • Características Exteriores: French Doors / Garden / Irrigation System / Lighting / Private Yard / Sliding Doors / Storage

    Lote

    • Lote: 0.27 Hectáreas

    Otra Información de Propiedad

    • Número de Parcela: 131926130000000100

    • Zonificación: SR

  • Tipo y estilo

    • Tipo de propiedad: Residential

    • Subtipo de propiedad: Single Family Residence

  • Utilidad

    • Electricity Connected

    • Sewer Connected

    • Water Connected

  • Otra información financiera

    • HOA: $300

    • Frecuencia HOA: Annually

    • Importe anual de impuestos: $4,677

  • Detalles de la fuente

    • MLS ID: OM730240

    Otros hechos

    • Materiales de construcción: Block

    • Detalles de la fundación: Slab

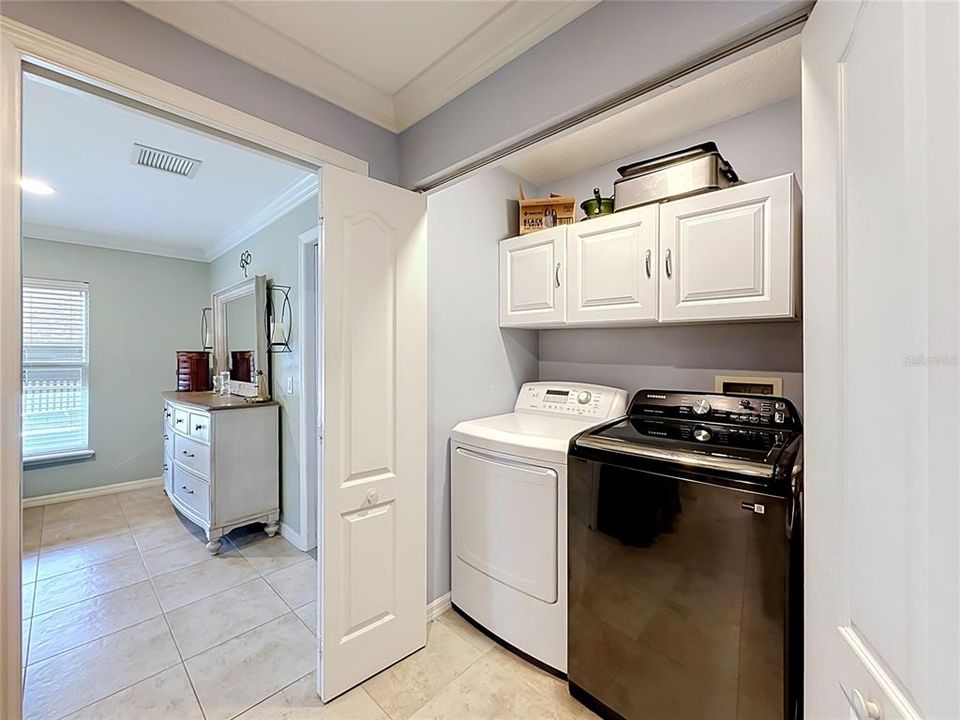
    • Características de lavandería: Inside / Laundry Room

    • Características del lote: Cleared / Corner Lot / City Lot / In County / Sidewalk

    • Características del patio y el porche: Enclosed / Rear Porch / Screened

    • Características de la piscina: Gunite / In Ground

    • Caras de dirección: South

    • Otras estructuras: Shed(s)

    • Salón: 2132

    • Fuente de agua: Public

    • Tamaño de la parcela: 110 x 114

    • Nombre de subdivisión: EUSTIS LAKEVIEW PLACE

Consulta privada
Habla con el asesor de este inmueble.
Planos, documentos del HOA, comparables off-market, agendar una visita privada — un solo mensaje directo al especialista local.

Más como esta

Nuevo
En Venta
$499,000
Casa
3 camas · 2 baños · 1,244 sqft
MOUNT DORA, MOUNT DORA
834 N ALEXANDER STREET
Nuevo
En Venta
$451,494
Casa
4 camas · 2 baños · 1,790 sqft
LOCHSIDE, MOUNT DORA
32456 SEA LOCH LOOP
Nuevo
En Venta
$375,000
Casa
4 camas · 2 baños · 2,055 sqft
FARMSTEAD 44, EUSTIS
1012 FARMSTEAD STREET
Nuevo
En Venta
$566,900
Casa
3 camas · 2 baños · 1,982 sqft
MOUNT DORA PINECREST SUB, MOUNT DORA
1405 HILLTOP DRIVE
Nuevo
En Venta
$459,000
Casa
3 camas · 2 baños · 1,988 sqft
OAK VIEW ON LAKE, TAVARES
417 ANDERSON DRIVE
Nuevo
En Venta
$435,000
Casa
5 camas · 3 baños · 3,216 sqft
LAKE LINCOLN SUB, EUSTIS
535 DARSHIRE AVENUE
En Venta
$350,000
Comercial
0 room(s) · 1,848 sqft
LYNNHURST, EUSTIS
25 E PINECREST AVENUE
En Venta
$399,000
Casa
3 camas · 2 baños · 1,782 sqft
N/A, EUSTIS
109 CARDINAL LANE

Mercado cerca de esta dirección

Conteos en vivo en la misma zona.
Ver todo

The multiple listing information is provided by the Stellar MLS from a copyrighted compilation of listings. The compilation of listings and each individual listing are ©2026-present Stellar MLS. All Rights Reserved. The information provided is for consumers' personal, noncommercial use and may not be used for any purpose other than to identify prospective properties consumers may be interested in purchasing. All properties are subject to prior sale or withdrawal. All information provided is deemed reliable but is not guaranteed accurate, and should be independently verified. Listing courtesy of: COLDWELL REALTY SOLD GUARANTEE