Vender tu casa
Valoración gratuita de tu hogar
Contacto
Cuéntenos sobre sus necesidades
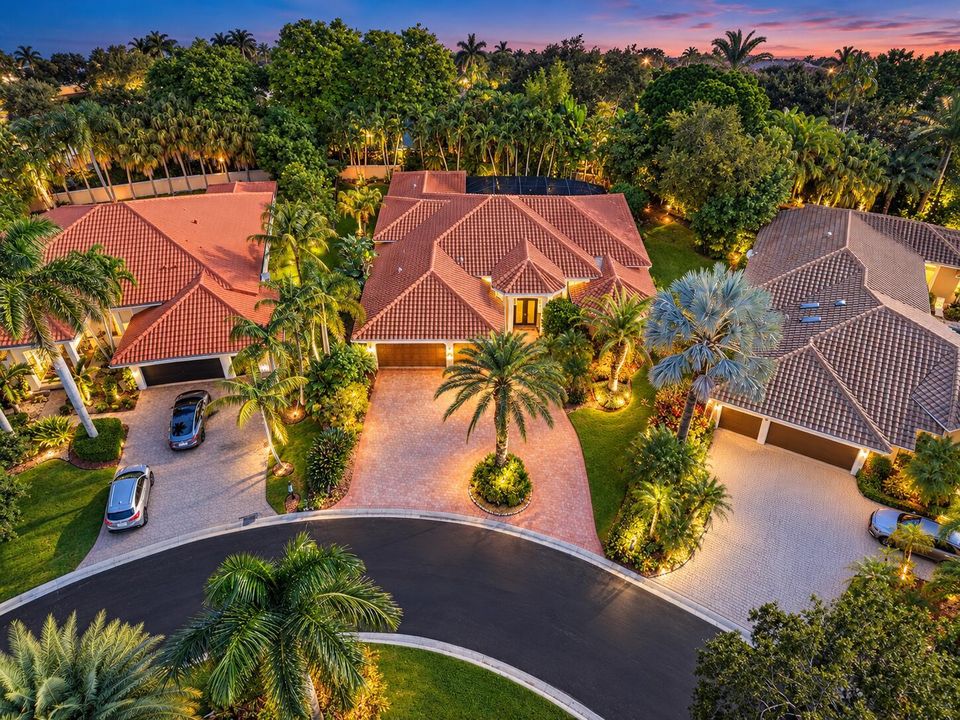
1051 NW 121ST Terrace, Coral Springs FL 33071

Casa En Venta
$1,150,000

BTC: 14.06297768

ETH: 472.86184211

6 días
4 camas
3 baños
2,919 sqft

Visión general

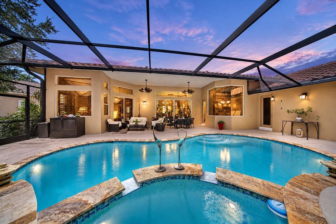
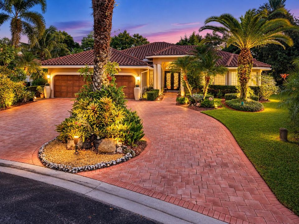
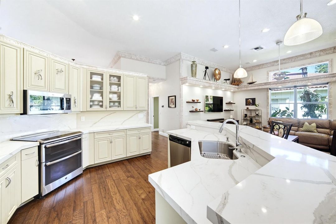
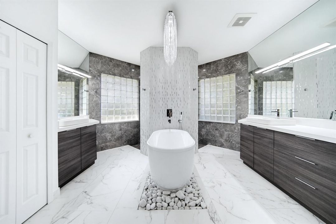
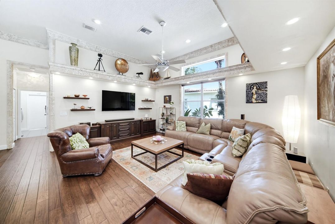
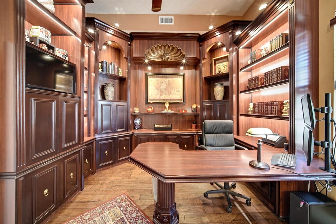
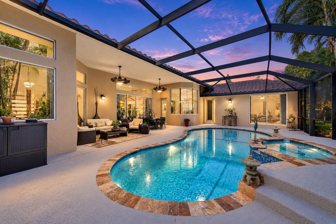
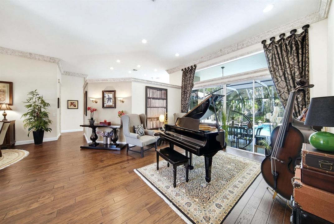
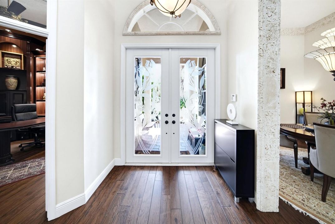
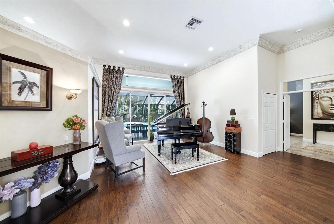
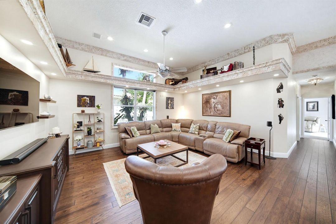
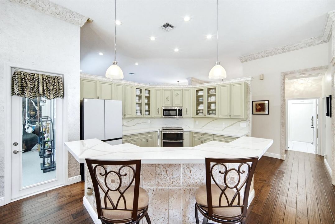
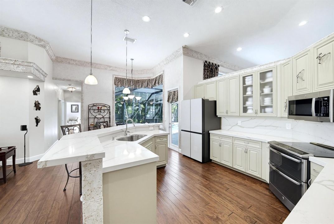
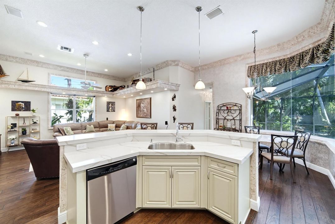
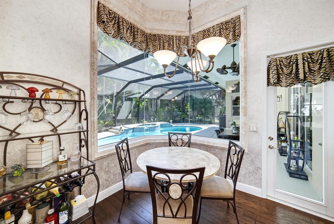
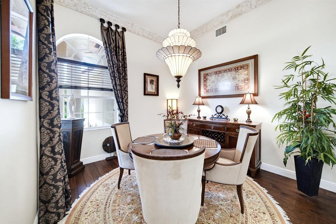
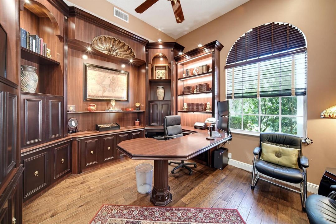
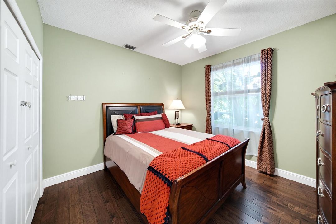
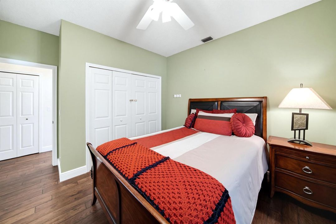
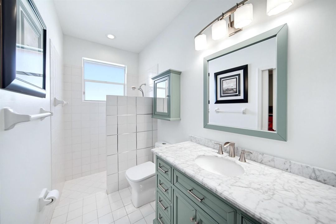
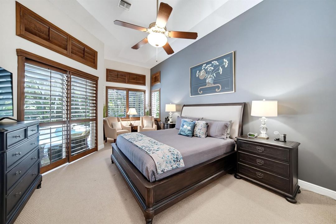
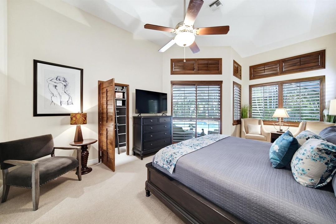
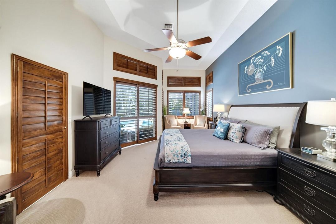
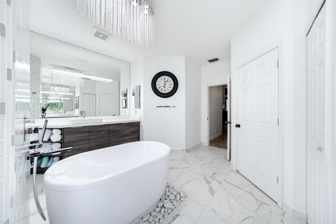
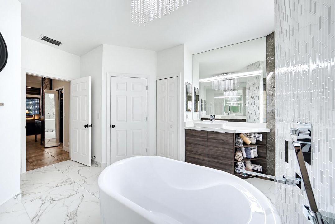
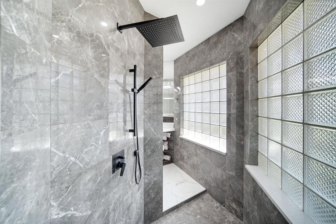
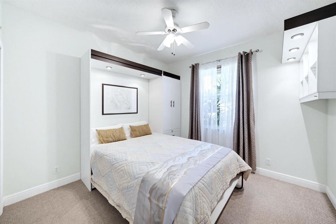
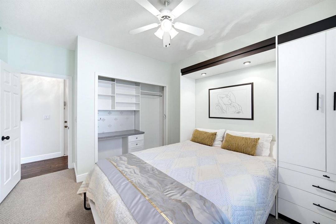
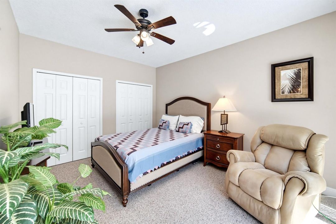
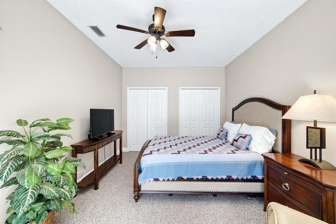
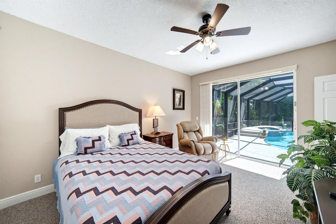
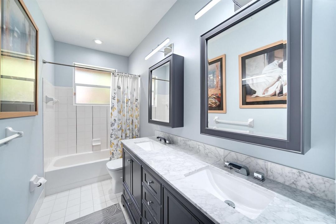
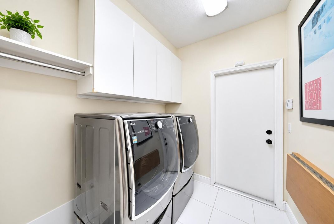
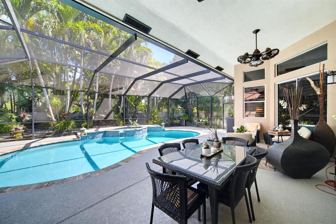
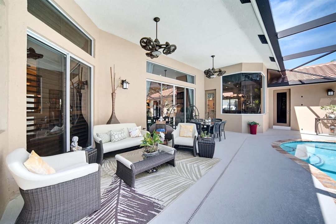
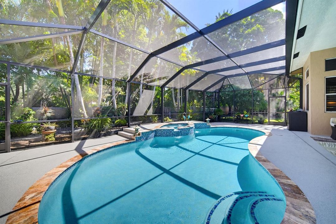
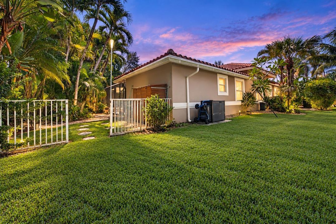
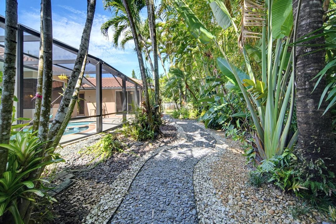
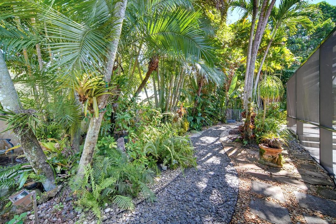
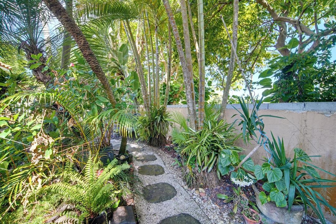
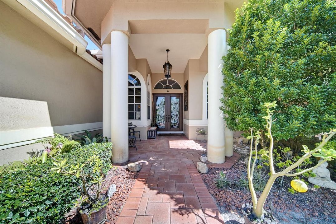
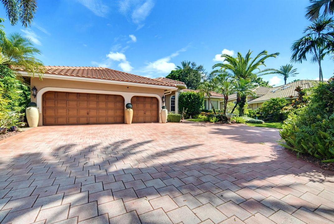
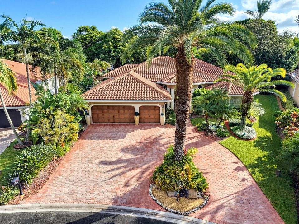
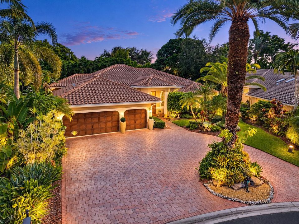
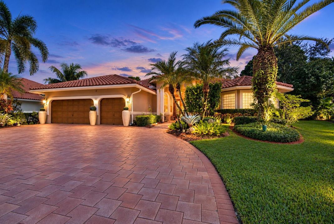
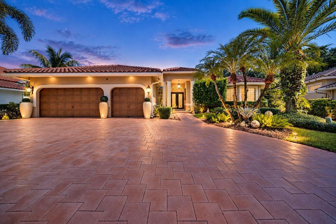
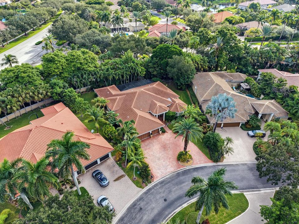
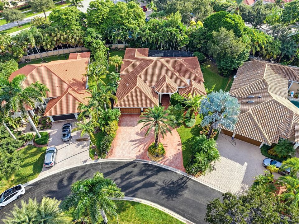
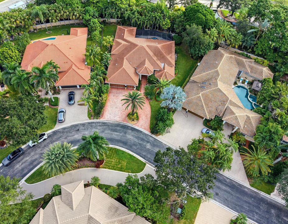
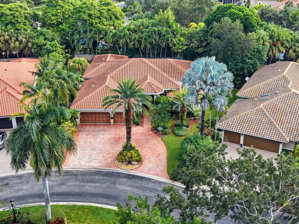
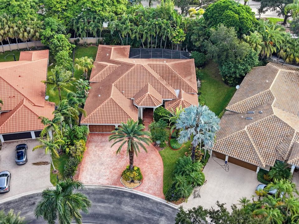
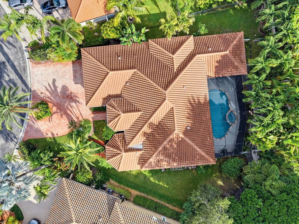
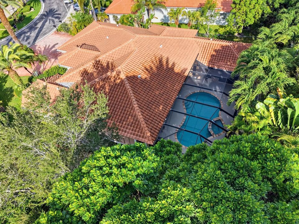
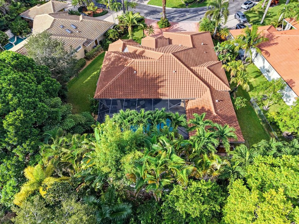
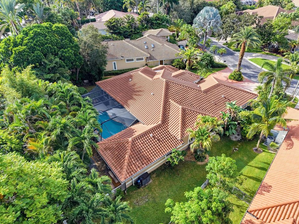
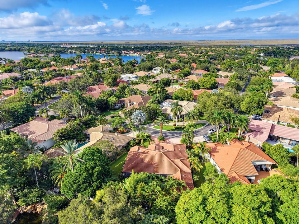
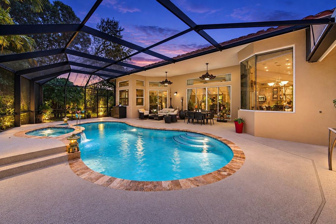
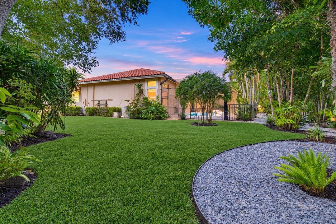
$228K IN TOTAL UPGRADES! Peaceful 4 Bed + Office, 3 Bath Retreat w/ 3,000 SQ FT on a Huge 13,000 SQ FT Lot in Desirable The Isles! 2018 Roof, Two 2024 Carrier Infinity A/C, 2021 Water Heater, Stunning Spa-Like Primary Bathroom, Remodeled Kitchen w/Quartz Countertops & Backsplash, Custom Closets w/Ladder.Updated Bathrooms, Tri-Split Layout Boasts Wood Flooring, Plantation Shutters, Circular Driveway, & 3-Car Garage. Primary Suite Features Tray Ceilings. Custom Built-In Office & 2nd BR w/ Murphy Bed. Private Backyard Oasis Highlights a Screened-In Heated Pool/Spa w/ Automation,Travertine Patio, Fountains & Lush Bamboo! Private Gardens, Stoned Walking Trail & Zen Like Fountains are throughout, Zoned for Top-Rated Schools. Close to Sawgrass Expwy, Shopping & Dining. Register names for gate GATE ACCESS REQUIRED: All visitors must be pre-registered with the community gate. Please provide Stephanie Citron, Listing Agent, with attendee names in advance for gate entry.
Ubicación

Detalles

Tipo:
Residential
Estacionamiento:
2 Or More Spaces / Driveway / No Boats / Parking Garage / No Rv/Boats
Año de construcción:
1994
Lote:
0.29 Hectáreas
Calefacción:
Central / Electric
precio por sq. medidor:
$394
Enfriamiento:
Ceiling Fan(s) / Central Air / Electric
HOA:
$1,065

Valuation

Our model vs. what's actually selling nearby.
Estimate
$1,050,000
$866K – $1.2M
Confidence Low
List vs. estimate
$100K above estimate
List $1,150,000 · +9.5%
Our model says this listing is priced above recent comparable activity. Room to negotiate.
Price per sq ft
$393
+19.2% vs. city median $330
Based on
9 MLS comparables
Median of recent comparable listings. Sold comps use closing price, active listings use list price.

Destacados

Annual tax
$10,068
2025
HOA
$1,065/qtr
Pool
Hot Tub
View
Garden
Garage
3 car garage
Pets
Allowed
Más hechos y características
  • Piso

    • Carpet

    • Marble

    • Tile

    • Wood

    Calefacción

    • Central

    • Electric

    Enfriamiento

    • Ceiling Fan(s)

    • Central Air

    • Electric

    Accesorios

    • Electric Water Heater

    • Dishwasher

    • Disposal

    • Dryer

    • Ice Maker

    • Microwave

    • Electric Range

    • Refrigerator

    • Self Cleaning Oven

    • Wall Oven

    • Washer

    Otras características interiores

    • Built-in Features

    • Cooking Island

    • French Doors

    • Roman Tub

    • Volume Ceilings

    • Walk-In Closet(s)

    Dormitorios y baños

    • Dormitorios: 4

    • Baños completos: 3

  • Estacionamiento

    • 2 Or More Spaces

    • Driveway

    • No Boats

    • Parking Garage

    • No Rv/Boats

    Propiedad

    • Pisos: 1

    • Piscina Privada: Si

    Lote

    • Lote: 0.29 Hectáreas

    Otra Información de Propiedad

    • Número de Parcela: 484130070380

    • Zonificación: RS-3,4,5

  • Tipo y estilo

    • Tipo de propiedad: Residential

    • Subtipo de propiedad: Single Family Residence

  • Utilidad

    • Cable Connected

    • Electricity Connected

    • Phone Connected

    • Sewer Connected

    • Water Connected

    • Cable Available

    • Electricity Available

    • Phone Available

    • Sewer Available

    • Water Available

  • Otra información financiera

    • HOA: $1,065

    • Frecuencia HOA: Quarterly

    • Importe anual de impuestos: $10,068

  • Detalles de la fuente

    • MLS ID: B26087831

    Otros hechos

    • Materiales de construcción: Concrete Block Construction / CBS Construction / Stucco

    • Características del lote: 1/4 To Less Than 1/2 Acre Lot / Less Than 1 Acre / Fenced

    • Características de la piscina: Hot Tub / Private / Screen Enclosure / Pool/Spa Combo

    • Caras de dirección: Southwest

    • Otras estructuras: Livable

    • Estilo arquitectónico: Ranch / One Story

    • Espacios de garaje: 3

    • Garaje adjunto: Si

    • Garaje: Si

    • Salón: 2919

    • Fuente de agua: Public

    • Nombre de subdivisión: THE ISLES,The Isles

Consulta privada
Habla con el asesor de este inmueble.
Planos, documentos del HOA, comparables off-market, agendar una visita privada — un solo mensaje directo al especialista local.

Más como esta

Nuevo
En Venta
$850,000
Casa
5 camas · 3 baños · 2,653 sqft
WEST GLEN,West Glen, Coral Springs
11932 NW 2ND Street, Coral Springs FL 33071
Nuevo
En Venta
$885,000
Casa
4 camas · 2 baños · 2,911 sqft
CYPRESS RUN,Cypress Run, Coral Springs
1979 NW 112TH Avenue, Coral Springs FL 33071
En Venta
$850,000
Casa
4 camas · 2 baños · 2,110 sqft
CYPRESS RUN, Coral Springs
10742 NW 18TH Court, Coral Springs FL 33071
En Venta
$825,000
Casa
4 camas · 2 baños · 2,830 sqft
CYPRESS RUN, Coral Springs
11299 NW 10th Manor, Coral Springs FL 33071
-$25K
En Venta
$900,000
Casa
5 camas · 3 baños · 3,039 sqft
EAGLE CREEK, Coral Springs
12253 GLENMORE Drive, Coral Springs FL 33071
En Venta
$1,350,000
Casa
4 camas · 3 baños · 3,314 sqft
MAPLE WOOD ADDITION, Coral Springs
1254 NW 102nd Way, Coral Springs FL 33071
En Venta
$1,125,000
Casa
5 camas · 4 baños · 3,491 sqft
MAPLEWOOD,Maplewood Isle, Coral Springs
10240 Vestal Court, Coral Springs FL 33071
-$32K
En Venta
$898,000
Casa
4 camas · 2 baños · 2,635 sqft
CYPRESS GLEN, Coral Springs
11020 NW 5th Ct, Coral Springs FL 33071

Mercado cerca de esta dirección

Conteos en vivo en la misma zona.
Ver todo

The multiple listing information is provided by the Miami Association of REALTORS® from a copyrighted compilation of listings. The compilation of listings and each individual listing are ©2026-present Miami Association of REALTORS®. All Rights Reserved. The information provided is for consumers' personal, noncommercial use and may not be used for any purpose other than to identify prospective properties consumers may be interested in purchasing. All properties are subject to prior sale or withdrawal. All information provided is deemed reliable but is not guaranteed accurate, and should be independently verified. Listing courtesy of: Parrot Realty LLC