Vender tu casa
Valoración gratuita de tu hogar
Contacto
Cuéntenos sobre sus necesidades

1051 GARDENSHIRE LANE

Casa En Venta
$385,000

BTC: 4.75308642

ETH: 157.20702327

Nuevo
2 camas
2 baños
1,655 sqft

Visión general

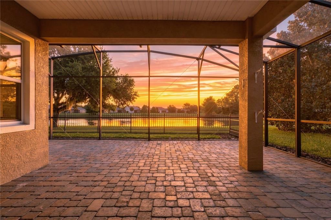
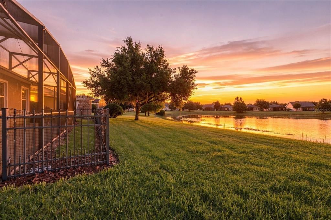
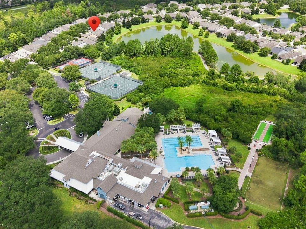
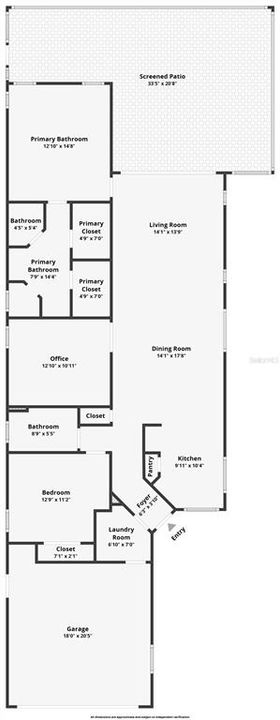
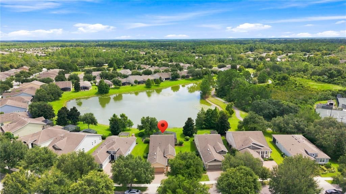
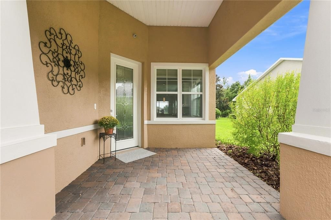
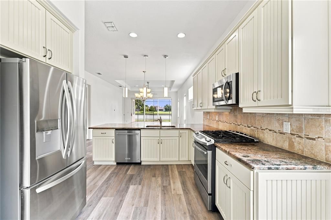
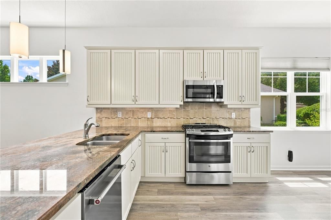
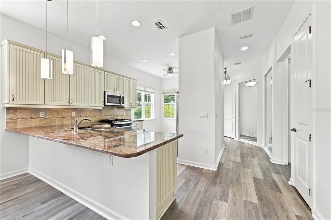
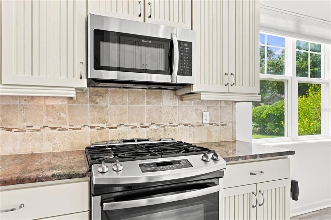
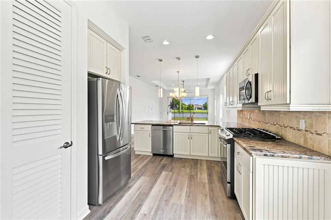
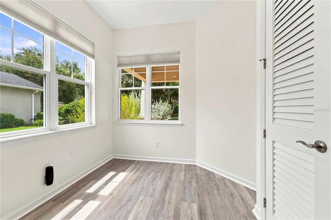
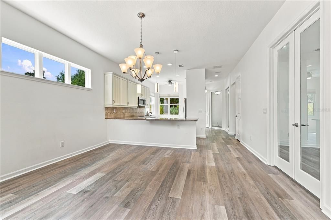
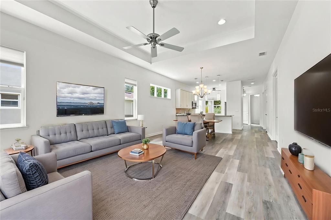
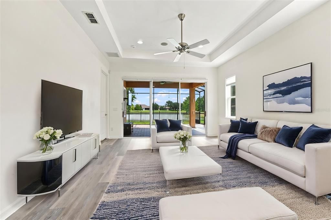
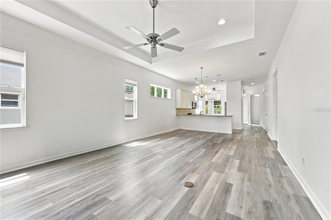
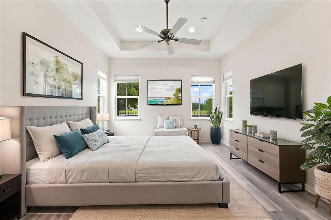
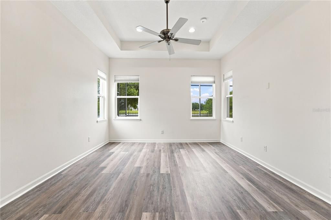
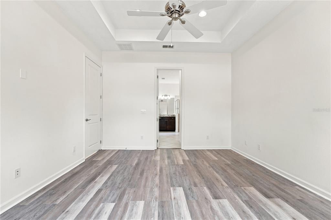
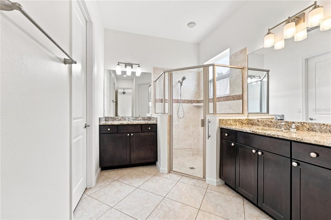
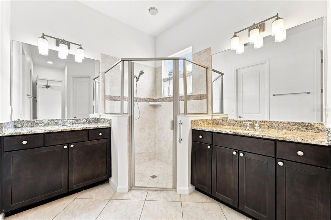
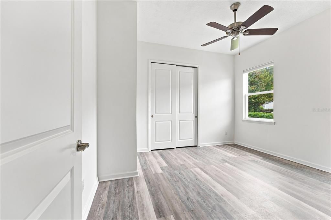
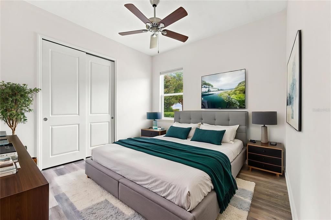
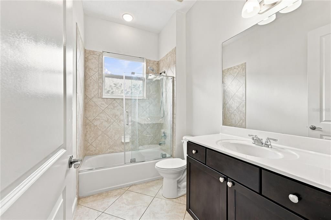
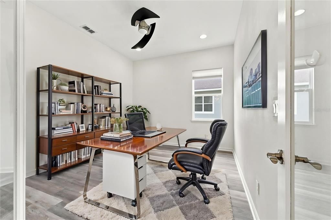
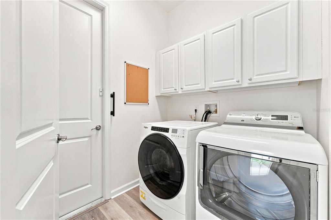
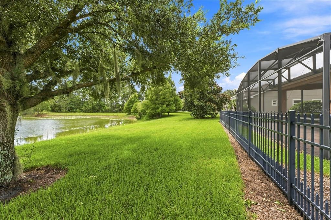
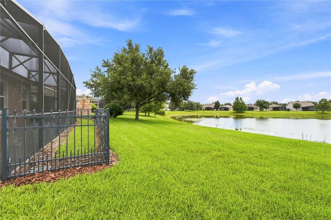
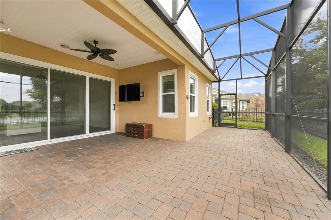
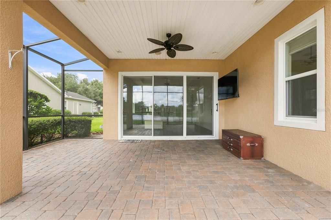
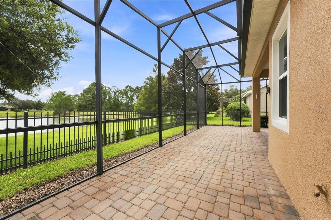
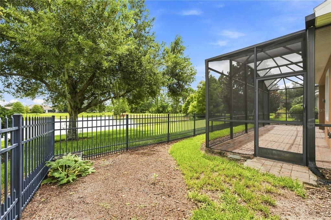
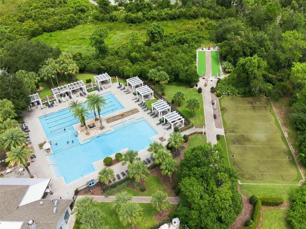
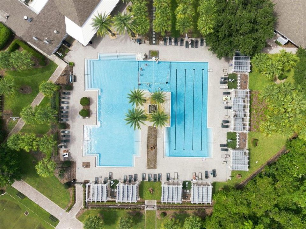
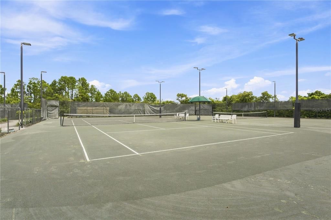
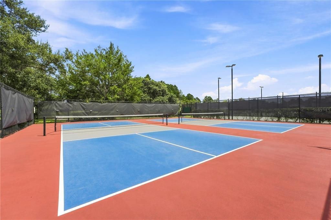
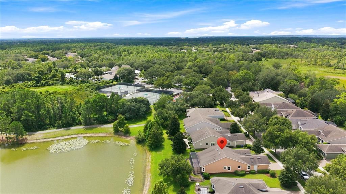
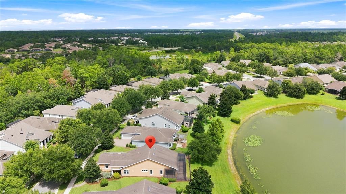
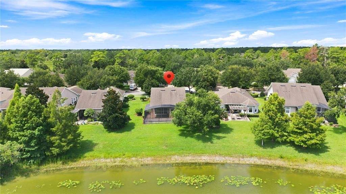
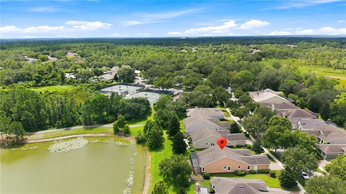
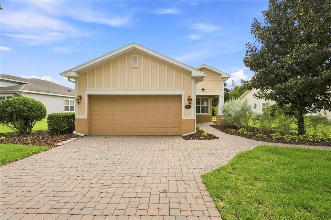
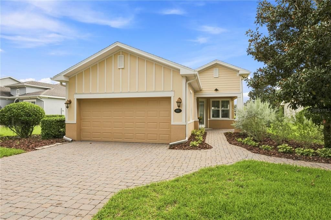
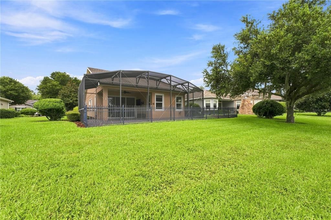
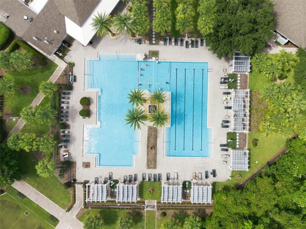
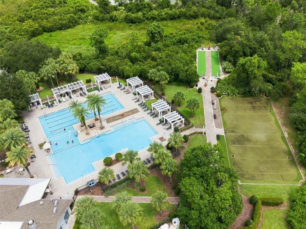
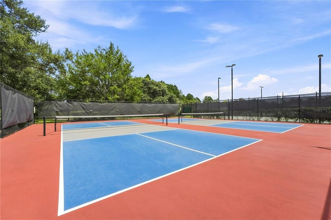
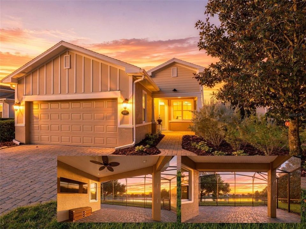
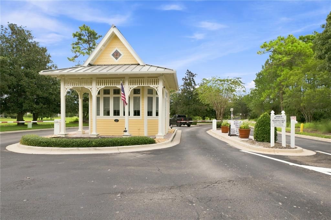
Virtually Staged. WATERFRONT! WALKING DISTANCE TO THE AMENITY CENTER! BIGGER LOT, MEASURING O.21 OF AN ACRE! Welcome to this beautifully appointed former Kolter model home in the highly sought-after, exclusive 55+ gated community of Victoria Gardens. Ideally positioned on the water and just a short walk to the community’s impressive amenity center, this popular Kolter Jasmine floor plan offers 2 bedrooms, 2 bathrooms, and a desirable split-bedroom design. A versatile office/flex room with French doors provides the perfect space for a home office, den, hobby room, or additional flex space. The stylish chef’s kitchen is the heart of the home and features an oversized island with breakfast bar, 42-inch cabinetry with crown and base molding, decorative backsplash, beautiful upgraded granite countertops, stainless steel natural gas appliances, and eye-catching pendant lighting. Luxury wood-look vinyl flooring extends throughout the main living areas and bedrooms, while elegant tray ceilings enhance both the great room and primary bedroom. Also, All appliances are included for added convenience. Enjoy the Florida lifestyle from the extended screened lanai overlooking the water, offering a serene setting for morning coffee, afternoon relaxation, or entertaining guests. The paved outdoor area is already plumbed for natural gas and capped, giving you the opportunity to create your own outdoor oasis with a fire pit, patio heater, or outdoor kitchen. Victoria Gardens offers an exceptional resort-style lifestyle, with the clubhouse serving as the social hub of the community. A dedicated Lifestyle Director coordinates an array of activities and events, while residents can enjoy dining, socializing at the bar, pool side food and cocktails, card games, billiards, and a well-equipped fitness center. Outdoor amenities include lighted tennis and pickleball courts, bocce ball, and miles of scenic walking trails. Golf lovers will appreciate the course located just across the street. The Public 18 hole Golf course is just across the street in the community. Daytime, Manned Gates, Total Lawn care, reclaimed water, Fiber Optic Cable TV, Hi-speed Internet! Minutes to the Quaint, Historical downtown Deland, voted BEST MAIN STREET, Southern Charm, Blocks of culture, Boutiques & Fine Dining, Home to Stetson University. Location is another standout feature, with Victoria Gardens located within one mile of I-4, providing easy access to the beautiful east coast beaches and Orlando, approximately 40 minutes away. Three international airports are also within approximately one hour, making travel and visiting family and friends exceptionally convenient. Also, the entire interior of the home has been freshly painted. Including ceilings, doors, baseboards, and the walls. Waterfront living, walkable amenities, resort-style recreation, and an unbeatable location—this Victoria Gardens home offers the lifestyle you’ve been waiting for.

Ubicación

Florida DELAND 32724 Casa En Venta

Detalles

Tipo:
Residential
Estacionamiento:
Sin datos
Año de construcción:
2013
Lote:
0.21 Hectáreas
Calefacción:
Baseboard / Central / Natural Gas
precio por sq. medidor:
$233
Enfriamiento:
Central Air
HOA:
$546

Valuation

Our model vs. what's actually selling nearby.
Estimate
$325,000
$306K – $390K
Confidence Low
List vs. estimate
$60K above estimate
List $385,000 · +18.5%
Our model says this listing is priced above recent comparable activity. Room to negotiate.
Price per sq ft
$232
+8.9% vs. city median $213
Based on
9 MLS comparables
Median of recent comparable listings. Sold comps use closing price, active listings use list price.

Destacados

Annual tax
$3,529
2025
HOA
$546/mo
Cable TV, Community Pool, Escrow Reserves Fund
View
Water
Garage
2 car garage
Pets
Breed Restrictions
Más hechos y características
  • Piso

    • Ceramic Tile

    • Luxury Vinyl

    Calefacción

    • Baseboard

    • Central

    • Natural Gas

    Enfriamiento

    • Central Air

    Accesorios

    • Cooktop

    • Dishwasher

    • Disposal

    • Dryer

    • Gas Water Heater

    • Microwave

    • Range

    • Refrigerator

    • Washer

    Otras características interiores

    • Ceiling Fan(s)

    • Eating Space In Kitchen

    • Kitchen/Family Room Combo

    • Open Floorplan

    • Split Bedroom

    • Stone Counters

    • Walk-In Closet(s)

    Dormitorios y baños

    • Dormitorios: 2

    • Baños completos: 2

  • Propiedad

    • Pisos: One

    • Características Exteriores: Irrigation System / Private Mailbox / Sliding Doors

    Lote

    • Lote: 0.21 Hectáreas

    Otra Información de Propiedad

    • Número de Parcela: 702605000920

    • Zonificación: RES

  • Tipo y estilo

    • Tipo de propiedad: Residential

    • Subtipo de propiedad: Single Family Residence

  • Utilidad

    • Electricity Connected

    • Natural Gas Connected

    • Public

    • Sewer Connected

    • Street Lights

    • Underground Utilities

    • Water Connected

  • Otra información financiera

    • HOA: $546

    • Frecuencia HOA: Monthly

    • Importe anual de impuestos: $3,530

  • Detalles de la fuente

    • MLS ID: O6439190

    Otros hechos

    • Materiales de construcción: Block / Stucco

    • Detalles de la fundación: Slab

    • Características de lavandería: Inside

    • Características del lote: Oversized Lot

    • Características del patio y el porche: Covered / Front Porch / Rear Porch / Screened / Wrap Around

    • Características de la ventana: Double Pane Windows

    • Caras de dirección: West

    • Espacios de garaje: 2

    • Garaje adjunto: Si

    • Garaje: Si

    • Salón: 1655

    • Fuente de agua: Public

    • Tamaño de la parcela: 79 x 116

    • Nombre de subdivisión: VICTORIA PARK INCREMENT 4 NORTHE

Consulta privada
Habla con el asesor de este inmueble.
Planos, documentos del HOA, comparables off-market, agendar una visita privada — un solo mensaje directo al especialista local.

Más como esta

Nuevo
En Venta
$335,000
Casa
3 camas · 2 baños · 1,386 sqft
ARNOLDS, DELAND
1405 E VOORHIS AVENUE
Nuevo
En Venta
$439,000
Casa
3 camas · 2 baños · 1,868 sqft
VICTORIA PARK NORTHEAST INCREMENT, DELAND
113 WETHERSFIELD CT
+$5K
En Venta
$440,000
Casa
4 camas · 3 baños · 2,294 sqft
BENT OAKS UNIT 06, DELAND
1463 MAPLE LEAF LANE
Nuevo
En Venta
$330,000
Casa
4 camas · 2 baños · 1,846 sqft
VICTORIA OAKS PH A, DELAND
319 CHARLES DRIVE
Nuevo
En Venta
$365,000
Casa
4 camas · 2 baños · 1,598 sqft
LAKEWOOD PARK, DELAND
2025 HAVASU FALLS AVENUE
Nuevo
En Venta
$394,990
Casa
4 camas · 2 baños · 1,825 sqft
SADDLEBROOK SUB, DELAND
683 CHAMPIONS GATE BOULEVARD
Nuevo
En Venta
$455,900
Casa
5 camas · 3 baños · 2,910 sqft
BENT OAKS UNIT 06, DELAND
1490 BENT OAKS BOULEVARD
En Venta
$379,000
Casa
2 camas · 2 baños · 1,651 sqft
VICTORIA GARDENS PH 4, DELAND
1309 HAYTON AVENUE

Mercado cerca de esta dirección

Conteos en vivo en la misma zona.
Ver todo

The multiple listing information is provided by the Stellar MLS from a copyrighted compilation of listings. The compilation of listings and each individual listing are ©2026-present Stellar MLS. All Rights Reserved. The information provided is for consumers' personal, noncommercial use and may not be used for any purpose other than to identify prospective properties consumers may be interested in purchasing. All properties are subject to prior sale or withdrawal. All information provided is deemed reliable but is not guaranteed accurate, and should be independently verified. Listing courtesy of: LOKATION