Vender tu casa
Valoración gratuita de tu hogar
Contacto
Cuéntenos sobre sus necesidades

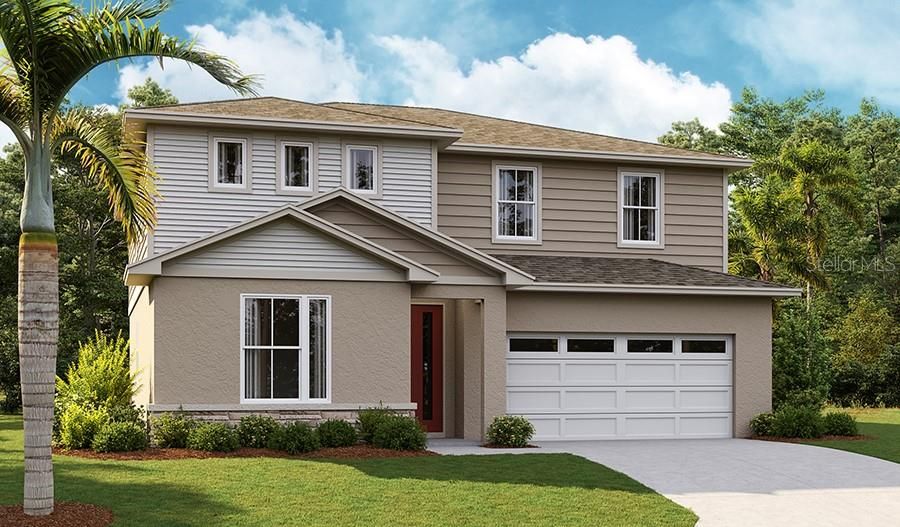
1051 SUGARWOOD STREET

Casa Vendido Recientemente
$574,160

BTC: 8.94330218

ETH: 301.77017197

Fecha de venta: 2022-09-27
23 días
5 camas
3 baños
3,030 sqft

Visión general

Pre-Construction. To be built. The main floor of the thoughtful Ammolite plan offers a convenient powder room, a private study and a versatile flex room. You’ll also appreciate a spacious great room and a well-appointed kitchen featuring a center island, walk-in pantry and nook. Upstairs, discover a laundry, a central loft and three secondary bedrooms with a shared bath. A lavish owner's suite with an expansive walk-in closet and private bath rounds out the floor. Personalize this plan with additional kitchen cabinets, a guest suite in lieu of the study and flex space, a fifth bedroom in place of the loft, two covered patio options and more. Optional Suite ILO Study/Powder/Flex. Second Lav @ Master Bathroom and Bathroom 2. Extended Covered Patio. 6'8" Door @ Master Bath. Kitchen #2. Exterior Kitchen Vent @Kitchen 2. Laundry Sink Pre-plumb. Windows @ Great room and Suite Living. SS Side by Side A la Carte Refrigerator, Elec Range - SS, SS Microwave Vented, SS Dishwasher. Elec High Efficiency Top Load Washer and Dryer. Maxwell Elongated Toilet @Bathroom 2, Master Bathroom, Alt Powder Room and Suitee Bathroom. Ellis Purestyle - White 2 Premier Cabinet 4 @ Kitchen 2. 42 Upper Cab @ Kitchen 2. Miami Vena Quartz Countertop @ Kitchen 2. Raised Secondary Vanity Cabs @ Bathroom 2 and Suite Bathroom. Raised Secondary Vanity Cabs @ Mud room. White Cultured Marble Countertops @ Bathroom 2, Suite Bathroom and Master Bathroom. Miami Vena Quartz Countertop @ Mud room and Kitchen 2. Ceiling Fan Prewire @ Bedroom 2, Bedroom 3, Bedroom 4, Covered Patio, Covered Patio 2, Great Room, Loft, Master Bedroom, Suite Bedroom, Suite Living room. Concrete Carpet Flooring @Bedroom 2 , Bedroom 3, Bedroom 4, Second Floor Hall, Loft, Master bedroom, Strairs to second floor, Suite Bedroom. Sequoia Floor Tile with Pewter Grout @ Bathroom 2, Extended entry 1, Great room, Kitchen 2, Laundry room, Master Bathroom, Mud Room, Opt Entry, Alt Powder room, Under Stair Storage, Suite Bathroom, Suite living room.Repose Gray Walls Throughout whole house.

Ubicación

Detalles

Tipo:
Residential
Estacionamiento:
Sin datos
Año de construcción:
2022
Lote:
0.13 Hectáreas
Calefacción:
Central
precio por sq. medidor:
$192
Enfriamiento:
Central Air
HOA:
$120

Valuation

Our model vs. what's actually selling nearby.
Estimate
$438,999
$350K – $531K
Confidence Low
List vs. estimate
$141K above estimate
List $580,841 · +32.3%
Our model says this listing is priced above recent comparable activity. Room to negotiate.
Price per sq ft
$191
-0.4% vs. city median $192
Based on
29 MLS comparables
Median of recent comparable listings. Sold comps use closing price, active listings use list price.

Destacados

HOA
$120/yr
Garage
2 car garage
Pets
Allowed
Más hechos y características
  • Piso

    • Carpet

    • Ceramic Tile

    Calefacción

    • Central

    Enfriamiento

    • Central Air

    Accesorios

    • Dishwasher

    • Dryer

    • Microwave

    • Range

    • Refrigerator

    • Washer

    Otras características interiores

    • High Ceilings

    • Open Floorplan

    • Walk-In Closet(s)

    Dormitorios y baños

    • Dormitorios: 5

    • Baños: 1

    • Baños completos: 3

  • Propiedad

    • Pisos: Two

    • Características Exteriores: Irrigation System

    Lote

    • Lote: 0.13 Hectáreas

    Otra Información de Propiedad

    • Número de Parcela: 272705726014000700

  • Tipo y estilo

    • Tipo de propiedad: Residential

    • Subtipo de propiedad: Single Family Residence

  • Utilidad

    • BB/HS Internet Available

    • Cable Available

    • Electricity Available

  • Otra información financiera

    • HOA: $120

    • Frecuencia HOA: Annually

  • Detalles de la fuente

    • MLS ID: S5065604

    Otros hechos

    • Materiales de construcción: Block / Cement Siding / Concrete

    • Detalles de la fundación: Slab

    • Caras de dirección: Northeast

    • Espacios de garaje: 2

    • Garaje adjunto: Si

    • Garaje: Si

    • Salón: 3030

    • Fuente de agua: Public

    • Nombre de subdivisión: SEASONS AT FOREST LAKE

Consulta privada
Habla con el asesor de este inmueble.
Planos, documentos del HOA, comparables off-market, agendar una visita privada — un solo mensaje directo al especialista local.

Más como esta

Vendido Recientemente
$435,990
Casa
5 camas · 3 baños · 2,601 sqft
CHARLES COVE, DAVENPORT
1273 RED HILL DRIVE
Vendido Recientemente
$449,695
Casa
6 camas · 4 baños · 3,867 sqft
CAMDEN PARK, DAVENPORT
2513 CAMDEN PARK CIRCLE
Vendido Recientemente
$440,915
Casa
4 camas · 2 baños · 2,856 sqft
WYNNSTONE PHASE 1 PB 213 PGS 16-33 BLOCK 22 LOT 8, DAVENPORT
3832 RISING TRAIL
Vendido Recientemente
$615,000
Comercial
0 room(s) · 5,200 sqft
DAVENPORT
Vendido Recientemente
$529,375
7 camas · 5 baños · 3,976 sqft
STONEYBROOK SOUTH NORTH PCL-PH, DAVENPORT
770 DROP SHOT DRIVE
Vendido Recientemente
$597,575
Casa
6 camas · 5 baños · 3,173 sqft
SOLTERRA RESORT, DAVENPORT
7656 OAKMOSS LOOP
Vendido Recientemente
$432,600
Casa
4 camas · 3 baños · 2,077 sqft
SEASONS AT FOREST LAKE, DAVENPORT
1056 SUGARWOOD ST
Vendido Recientemente
$444,085
Casa
5 camas · 3 baños · 3,141 sqft
GENEVA LANDINGS, DAVENPORT
1260 MOUNTAIN FLOWER LANE

Mercado cerca de esta dirección

Conteos en vivo en la misma zona.
Ver todo

The multiple listing information is provided by the Stellar MLS from a copyrighted compilation of listings. The compilation of listings and each individual listing are ©2026-present Stellar MLS. All Rights Reserved. The information provided is for consumers' personal, noncommercial use and may not be used for any purpose other than to identify prospective properties consumers may be interested in purchasing. All properties are subject to prior sale or withdrawal. All information provided is deemed reliable but is not guaranteed accurate, and should be independently verified. Listing courtesy of: BETTER HOMES REALTY PREMIER