Vender tu casa
Valoración gratuita de tu hogar
Contacto
Cuéntenos sobre sus necesidades

10510 CHILMARK WAY

Casa En Renta
$3,500

BTC: 0.04497847

ETH: 1.45833333

/mo
15 días
3 camas
2 baños
1,636 sqft

Visión general

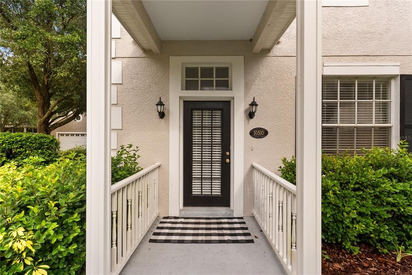
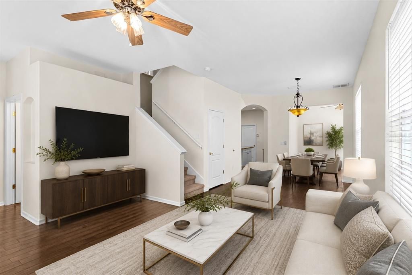
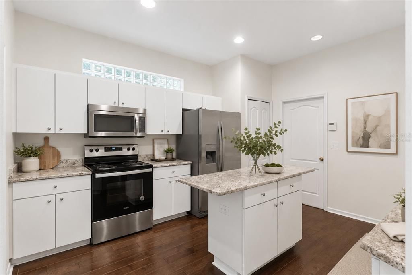
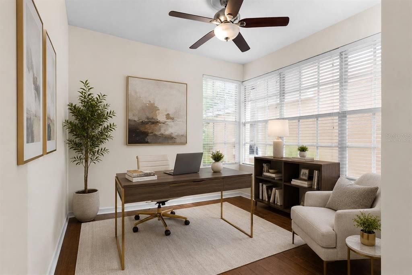
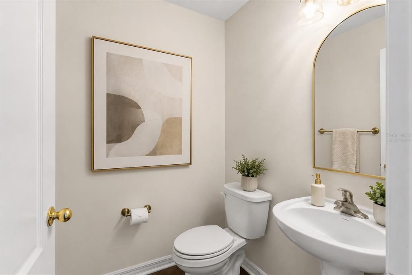
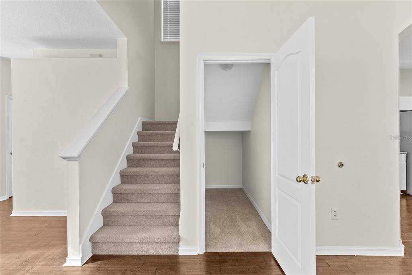
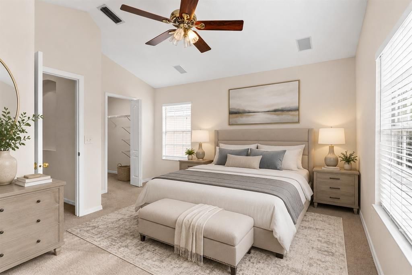
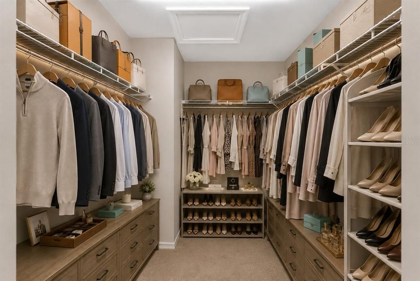
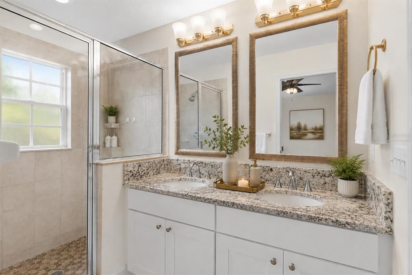
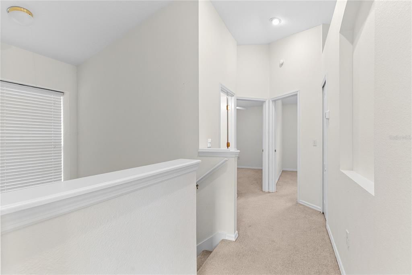
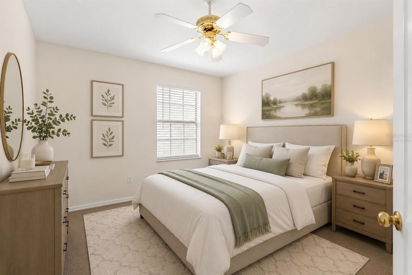
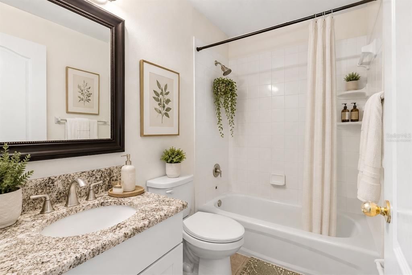
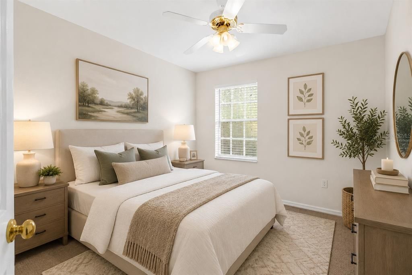
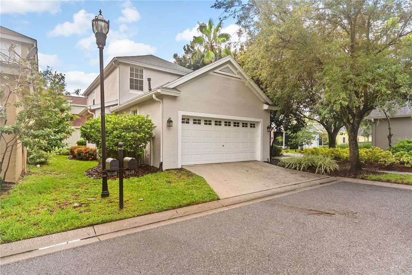
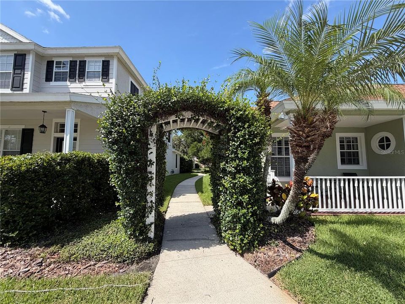
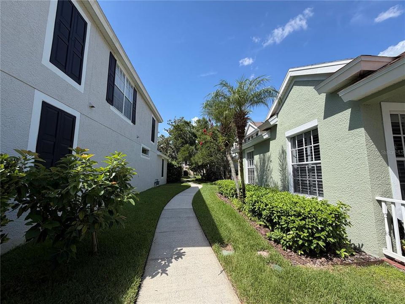
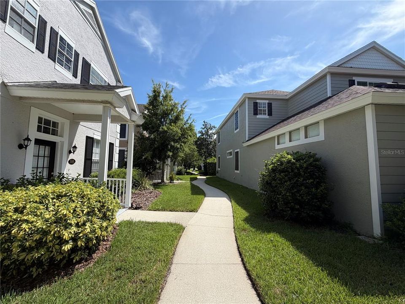
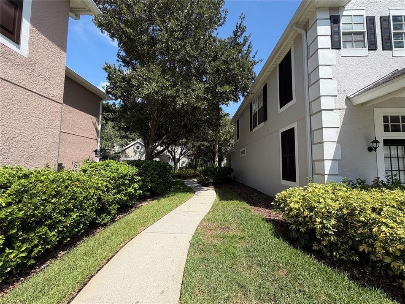
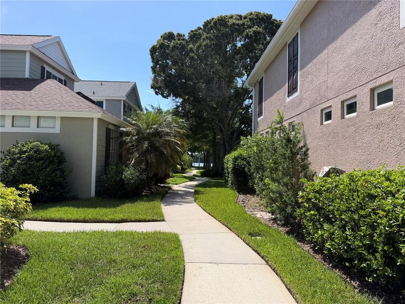
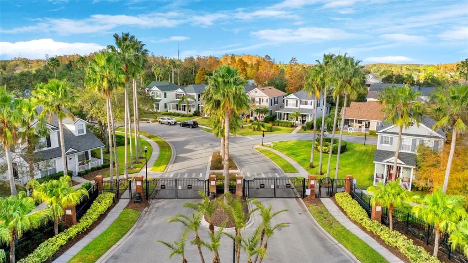
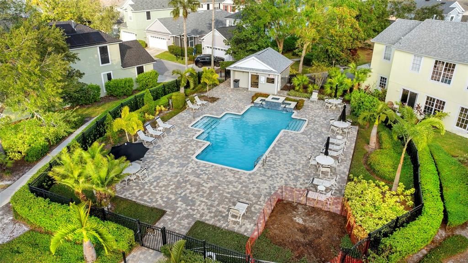
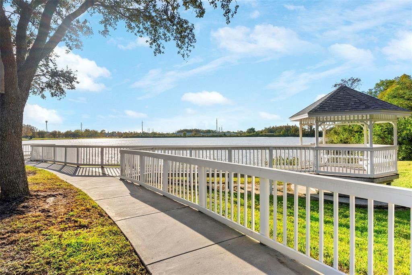
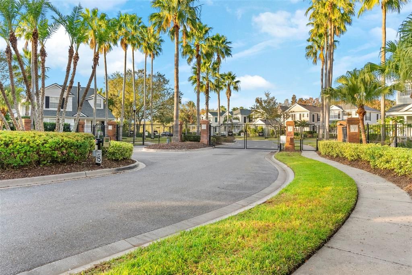
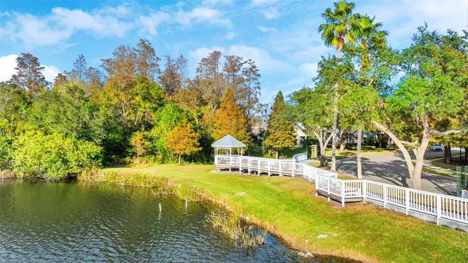
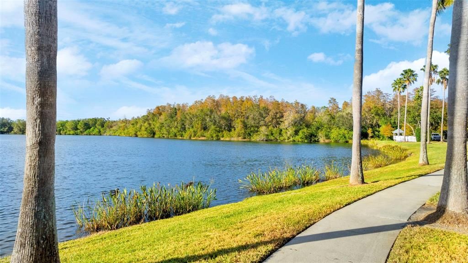
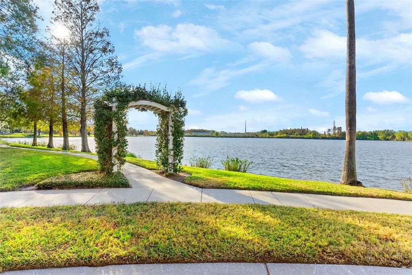
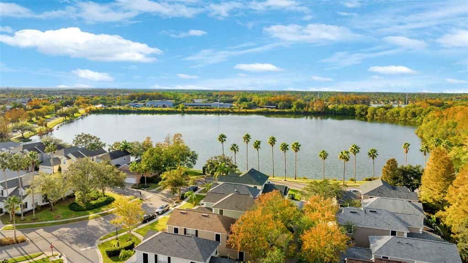
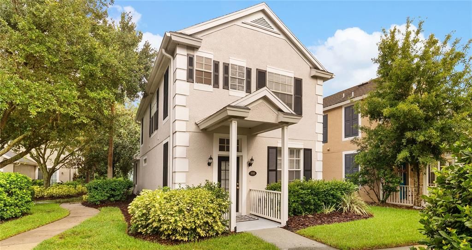
Virtually Staged. Welcome to your Tampa single-family home in the gated Vineyards community, located in the highly desirable Westchase area with A-rated schools. This sidewalk friendly, updated home features an enclosed, first floor bonus area, adjacent to the living room, creating additional space that's perfect for a home office, den, playroom, or flex room. Enjoy an open floor plan with high ceilings, modern tile flooring, and a spacious kitchen featuring an island, newer stainless steel appliances, and in-home washer and dryer. The first floor living room area also has a convenient first-floor guest half bath with adjacent linen or coat closet, and additional large storage area under the stairs. The spacious primary suite offers a large walk-in closet and an en-suite bath with double vanities and a glass-enclosed walk-in shower. Park two vehicles or golf carts in the attached two-car garage with expoxy flooring, while guests can enjoy convenient street parking in the community. As a resident, you'll also enjoy access to additional amenities at West Park Village, including more walking trails, other community pools, parks, gazebos, restaurants, and more. Conveniently located near Tampa International Airport, Downtown Tampa, International Plaza, Gulf beaches, shopping, sport events and entertainment, upscale and casual dining, this home offers a quiet community, convenience, and an exceptional lifestyle. Lawn maintenance and trash service are included, and dogs are welcome. Schedule your showing today!

Ubicación

Florida TAMPA 33626 Casa En Renta

Detalles

Tipo:
Residential Lease
Estacionamiento:
Sin datos
Año de construcción:
1999
Lote:
0.06 Hectáreas
Calefacción:
Central
precio por sq. medidor:
$2
Enfriamiento:
Central Air
HOA:
Sin datos

Destacados

Garage
2 car garage
Pets
Allowed
Más hechos y características
  • Calefacción

    • Central

    Enfriamiento

    • Central Air

    Accesorios

    • Dishwasher

    • Dryer

    • Microwave

    • Range

    • Refrigerator

    • Washer

    • Water Softener

    Otras características interiores

    • Ceiling Fan(s)

    • High Ceilings

    Dormitorios y baños

    • Dormitorios: 3

    • Baños: 1

    • Baños completos: 2

  • Propiedad

    • Pisos: Two

    Lote

    • Lote: 0.06 Hectáreas

    Otra Información de Propiedad

    • Número de Parcela: U1528175EY00000000019.0

  • Tipo y estilo

    • Tipo de propiedad: Residential Lease

    • Subtipo de propiedad: Single Family Residence

  • Detalles de la fuente

    • MLS ID: L4964036

    Otros hechos

    • Características de lavandería: Laundry Closet

    • Espacios de garaje: 2

    • Garaje adjunto: Si

    • Garaje: Si

    • Salón: 1636

    • Nombre de subdivisión: WESTCHASE SEC 430A

Consulta privada
Habla con el asesor de este inmueble.
Planos, documentos del HOA, comparables off-market, agendar una visita privada — un solo mensaje directo al especialista local.

Más como esta

Nuevo
En Renta
$2,549 /mo
Casa
3 camas · 2 baños · 1,080 sqft
HENDERSON ROAD SUB UNI, TAMPA
Nuevo
En Renta
$2,800 /mo
Adosados
3 camas · 2 baños · 1,852 sqft
BRIDGE HAVEN PH 2, TAMPA
6827 CITRUS CREEK LANE
Nuevo
En Renta
$2,700 /mo
Adosados
3 camas · 2 baños · 1,716 sqft
TAMPA
14263 DAMSELFLY DRIVE
Nuevo
En Renta
$2,850 /mo
Casa
3 camas · 2 baños · 1,604 sqft
FAWN RIDGE VILLAGE C, TAMPA
13514 COLORADO PLACE
En Renta
$3,450 /mo
Casa
4 camas · 3 baños · 2,356 sqft
COUNTRYWAY PRCL B TRCT 7 PH 1, TAMPA
8708 MAPLE LAKE PLACE
En Renta
$3,800 /mo
Casa
4 camas · 3 baños · 2,635 sqft
PALMS AT CITRUS PARK, TAMPA
11601 MAPLE PALM WAY
En Renta
$3,400 /mo
Adosados
4 camas · 2 baños · 2,204 sqft
HIGHLAND PARK PH 1, TAMPA
14606 BOURNEMOUTH ROAD
En Renta
$2,500 /mo
Adosados
3 camas · 2 baños · 1,856 sqft
GUNN TWNHMS, TAMPA
7441 ARLINGTON GROVE CIRCLE

Mercado cerca de esta dirección

Conteos en vivo en la misma zona.
Ver todo

The multiple listing information is provided by the Stellar MLS from a copyrighted compilation of listings. The compilation of listings and each individual listing are ©2026-present Stellar MLS. All Rights Reserved. The information provided is for consumers' personal, noncommercial use and may not be used for any purpose other than to identify prospective properties consumers may be interested in purchasing. All properties are subject to prior sale or withdrawal. All information provided is deemed reliable but is not guaranteed accurate, and should be independently verified. Listing courtesy of: EXP REALTY LLC