Vender tu casa
Valoración gratuita de tu hogar
Contacto
Cuéntenos sobre sus necesidades

10514 ABUNDANCE GROVE WAY

Casa En Venta
$617,080

BTC: 7.52536585

ETH: 253.73355263

6 días
5 camas
4 baños
3,807 sqft

Visión general

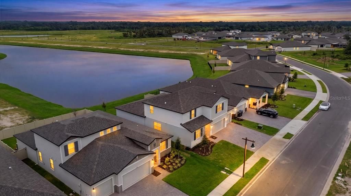
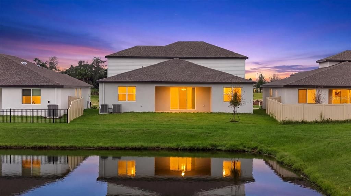
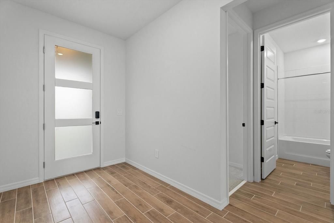
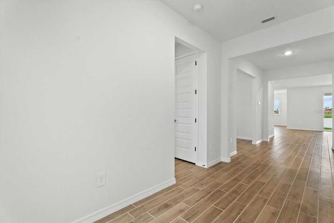
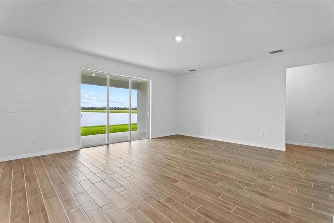
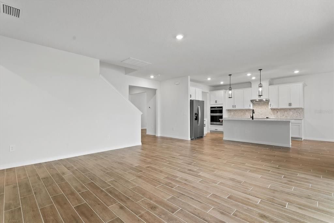
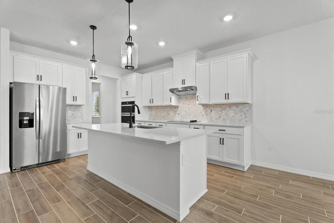
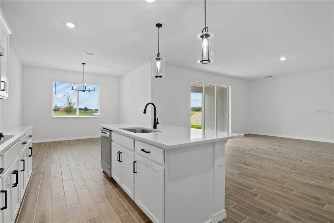
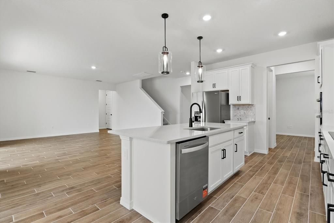
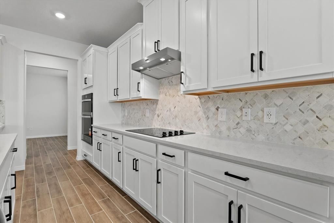
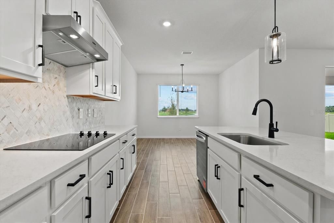
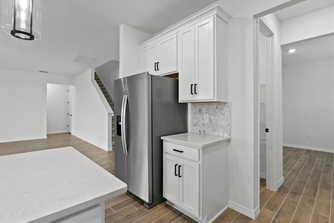
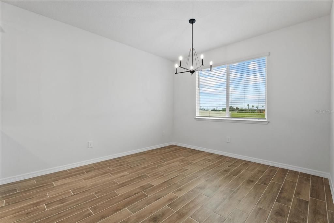
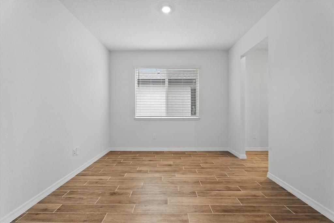
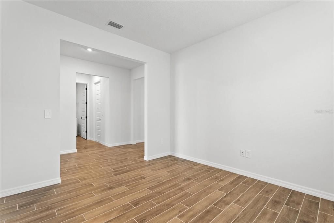
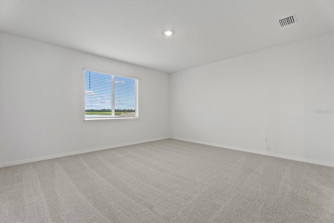
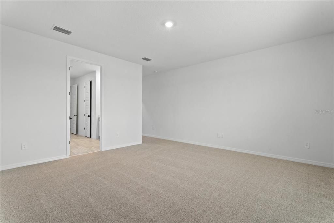
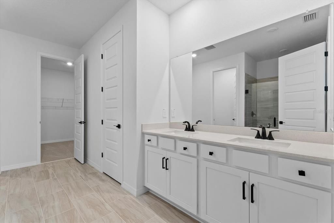
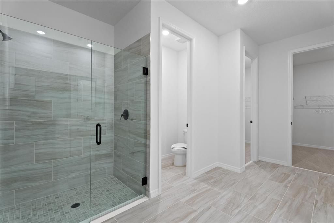
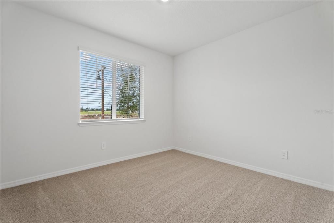
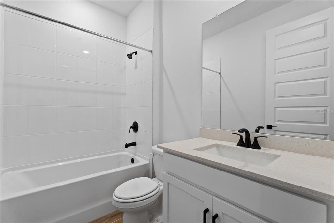
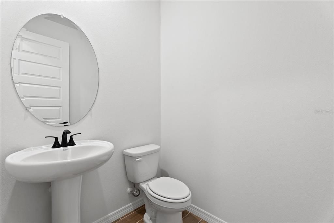
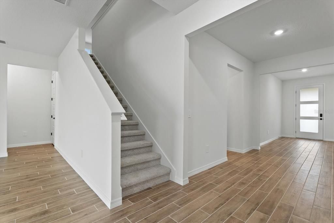
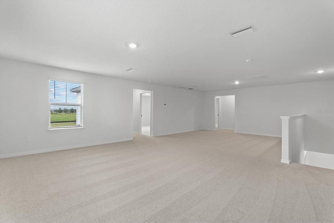
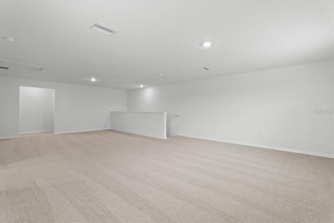
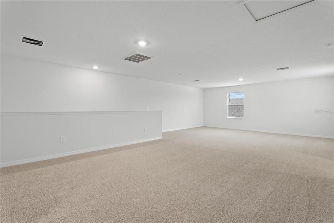
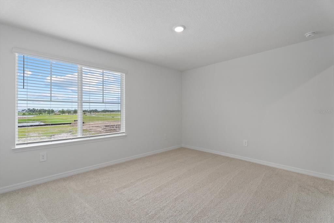
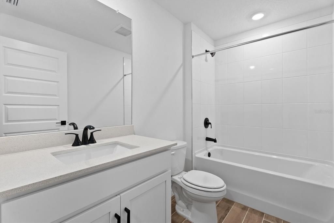
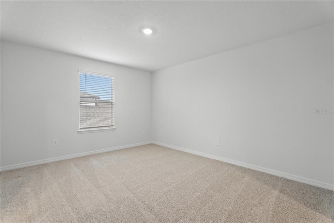
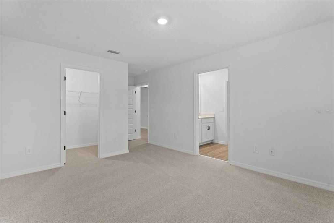
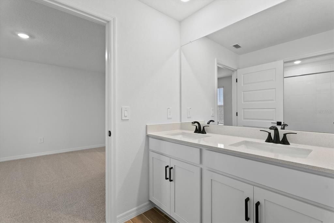
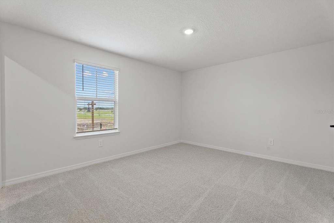
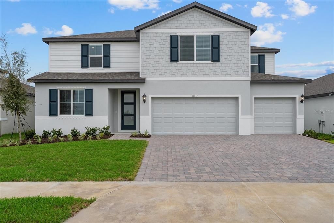
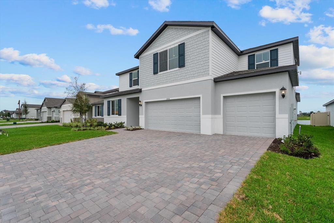
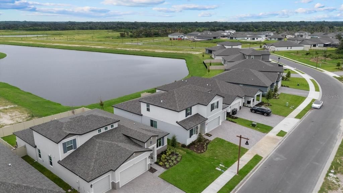
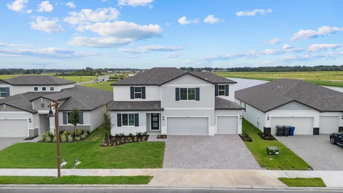
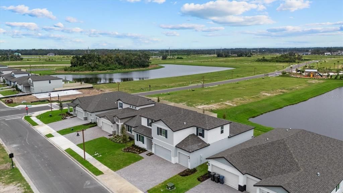
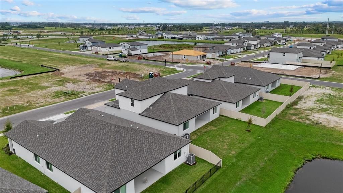
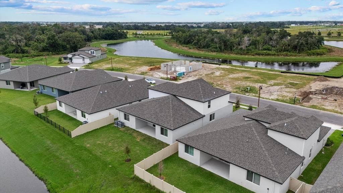
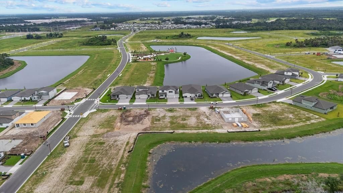
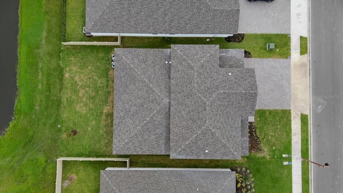
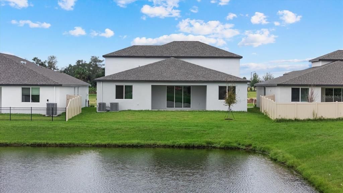
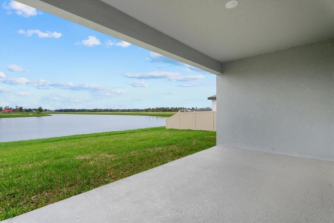
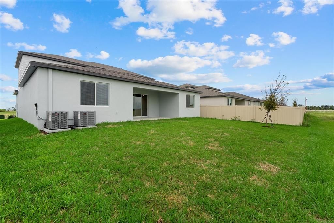
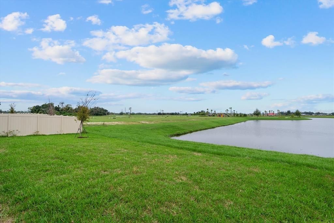
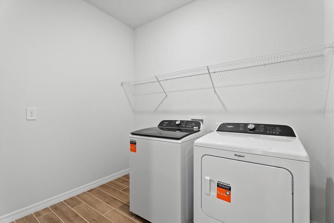
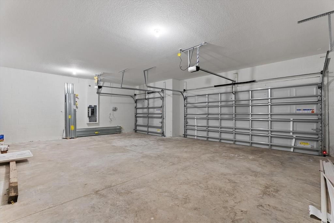
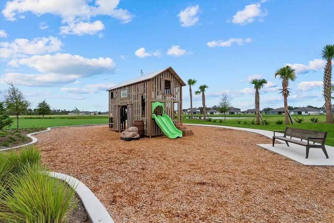
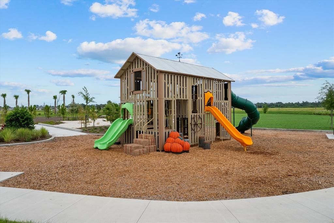
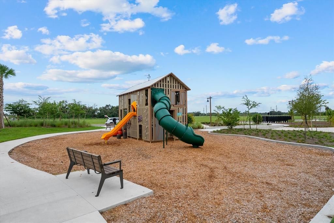
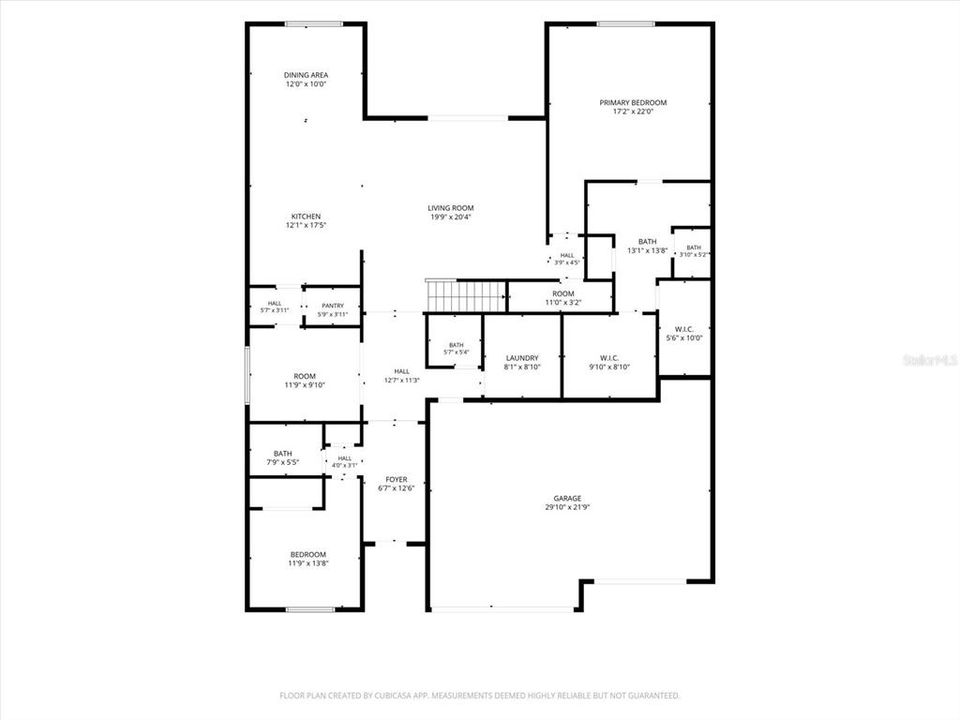
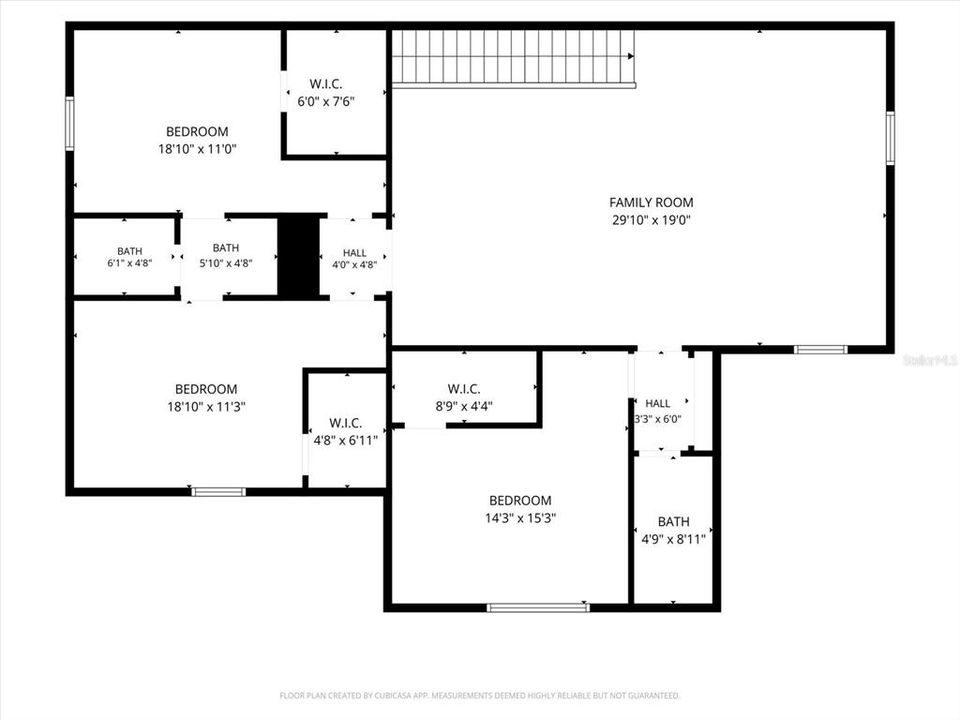
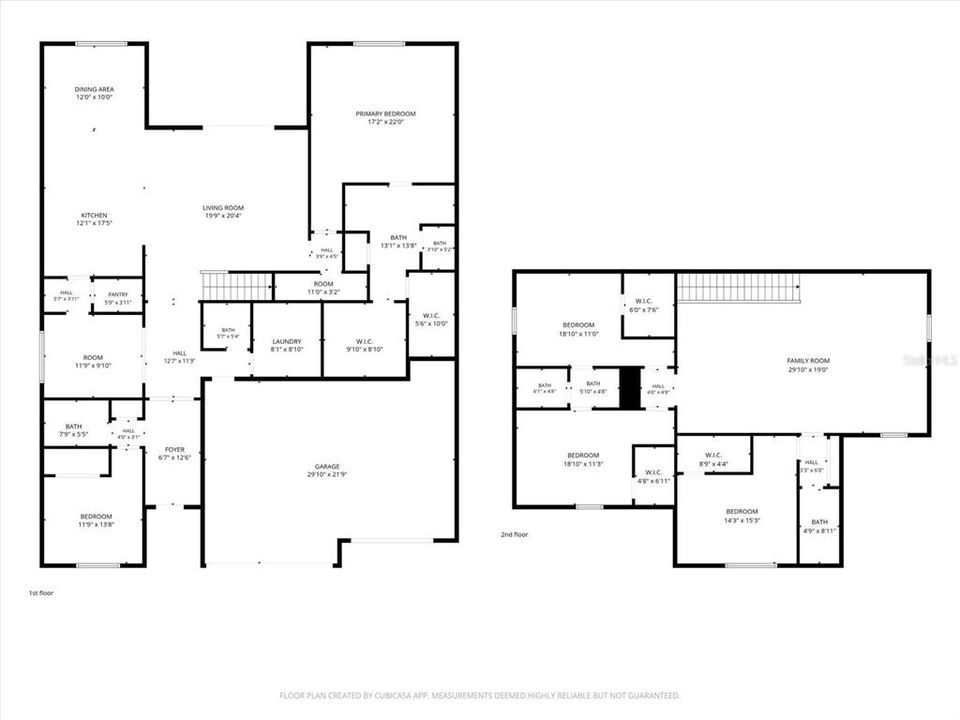
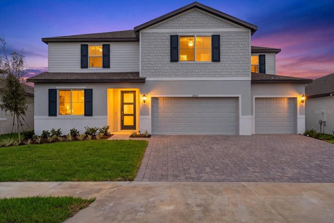
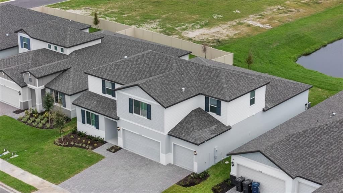
Step into the Florida lifestyle you’ve been dreaming of, where expansive living spaces, resort-style amenities, and effortless indoor-outdoor living come together in one exceptional home. Designed for modern Florida living, the Zander is an impressive two-story residence offering 3,807 square feet of beautifully planned living space, with 5 bedrooms, 4.5 bathrooms, a large loft, and a 3-car garage. From the moment you enter, you'll appreciate the spacious open-concept design, abundant natural light, and thoughtful layout created for both everyday living and effortless entertaining. The main level features a private primary suite with dual sinks and two walk-in closets, providing a comfortable retreat at the end of the day. A versatile downstairs flex room offers the perfect opportunity for a home office, formal dining room, study, or additional living space. The main level also includes a laundry room, a secondary bedroom with a full bathroom, and a separate half bathroom. The beautifully appointed kitchen is designed to impress both everyday cooks and those who love to entertain. A sleek built-in cooktop is paired with a statement hood, built-in microwave, and built-in oven for a seamless, modern look and effortless functionality. Quartz countertops provide a sophisticated finish, while the oversized island offers abundant workspace and a natural gathering spot for family and guests. A stylish tile backsplash adds the perfect finishing touch, creating a kitchen that is as beautiful as it is functional. The heart of the home opens seamlessly to a covered lanai overlooking a lake, creating an inviting indoor-outdoor setting ideal for morning coffee, weekend gatherings, or relaxing in the beautiful Florida climate. Upstairs, you'll find additional bedrooms, bathrooms, and a generous loft that can easily become a media room, playroom, hobby space, or second living area. Energy-efficient construction and smart-home features add modern convenience and peace of mind, while the 3-car garage provides exceptional storage and parking flexibility. This is a home designed to grow with you. As a resident of Oakfield Trails, you'll enjoy access to the private Harvest Club (estimated completion early 2028), which will feature a resort-style pool, clubhouse, fitness center, pickleball courts, playground, and scenic trails surrounded by a beautiful Old Florida-inspired setting. The community also offers convenient access to major highways, making travel throughout the greater Tampa Bay area, Sarasota, and beyond more convenient. If you're looking for space, style, energy efficiency, resort-style amenities, and the benefits of brand-new construction, 10514 Abundance Grove Way delivers an exceptional Parrish lifestyle. Schedule your private tour today and experience everything this remarkable home and Oakfield Trails have to offer.

Ubicación

Detalles

Tipo:
Residential
Estacionamiento:
Driveway / Garage Door Opener / Oversized
Año de construcción:
2026
Lote:
0.17 Hectáreas
Calefacción:
Central / Electric
precio por sq. medidor:
$162
Enfriamiento:
Central Air
HOA:
$222

Valuation

Our model vs. what's actually selling nearby.
Estimate
$596,665
$549K – $634K
Confidence Medium
List vs. estimate
$20K above estimate
List $617,080 · +3.4%
Our model says this listing is priced above recent comparable activity. Room to negotiate.
Price per sq ft
$162
-22.1% vs. city median $208
Based on
36 MLS comparables
Median of recent comparable listings. Sold comps use closing price, active listings use list price.

Destacados

Annual tax
$1,028
2025
HOA
$222/qtr
Internet, Other
View
Water
Pets
Allowed
Más hechos y características
  • Piso

    • Carpet

    • Tile

    Calefacción

    • Central

    • Electric

    Enfriamiento

    • Central Air

    Accesorios

    • Built-In Oven

    • Dishwasher

    • Disposal

    • Dryer

    • Electric Cooktop

    • Electric Water Heater

    • Microwave

    • Range

    • Range Hood

    • Refrigerator

    • Washer

    Otras características interiores

    • Attic Ventilator

    • In Wall Pest System

    • Open Floorplan

    • Primary Bedroom Main Floor

    • Smart Home

    • Solid Surface Counters

    • Split Bedroom

    • Thermostat

    • Walk-In Closet(s)

    Dormitorios y baños

    • Dormitorios: 5

    • Baños: 1

    • Baños completos: 4

  • Estacionamiento

    • Driveway

    • Garage Door Opener

    • Oversized

    Propiedad

    • Pisos: Two

    • Características Exteriores: Hurricane Shutters / Irrigation System / Lighting / Private Yard / Sidewalk / Sliding Doors

    Lote

    • Lote: 0.17 Hectáreas

    Otra Información de Propiedad

    • Número de Parcela: 608609409

    • Zonificación: RES

  • Tipo y estilo

    • Tipo de propiedad: Residential

    • Subtipo de propiedad: Single Family Residence

  • Utilidad

    • Cable Connected

    • Electricity Connected

    • Public

    • Sewer Connected

    • Street Lights

    • Water Connected

    Energía verde

    • HVAC

    • Insulation

    • Thermostat

  • Otra información financiera

    • HOA: $222

    • Frecuencia HOA: Quarterly

    • Importe anual de impuestos: $1,028

  • Detalles de la fuente

    • MLS ID: A4708833

    Otros hechos

    • Materiales de construcción: Block / Wood Frame

    • Detalles de la fundación: Slab

    • Características de lavandería: Laundry Room

    • Características de la ventana: Blinds

    • Caras de dirección: South

    • Garaje adjunto: Si

    • Garaje: Si

    • Salón: 3807

    • Fuente de agua: Public

    • Tamaño de la parcela: 60 x 120

    • Nombre de subdivisión: OAKFIELD TRAILS

Consulta privada
Habla con el asesor de este inmueble.
Planos, documentos del HOA, comparables off-market, agendar una visita privada — un solo mensaje directo al especialista local.

Más como esta

En Venta
$449,900
Casa
3 camas · 2 baños · 1,640 sqft
DEL WEBB AT BAYVIEW PH III, PARRISH
9260 BALLASTER POINTE LOOP
Nuevo
En Venta
$453,900
Casa
4 camas · 3 baños · 2,194 sqft
ISLES AT BAYVIEW PH I SUBPH A & B, PARRISH
8308 REEFBAY COVE
Nuevo
En Venta
$624,990
Casa
4 camas · 3 baños · 2,723 sqft
SEAIRE, PARRISH
7376 SEA MANATEE STREET
Nuevo
En Venta
$634,952
Casa
4 camas · 3 baños · 2,681 sqft
PALMS AT COASTERRA, PALMETTO
7343 JETTY COURT
Nuevo
En Venta
$689,452
Casa
4 camas · 4 baños · 2,961 sqft
PALMS AT COASTERRA, PALMETTO
7363 JETTY COURT
Nuevo
En Venta
$640,999
Casa
4 camas · 3 baños · 2,681 sqft
PALMS AT COASTERRA, PALMETTO
7334 JETTY COURT
-$69K
En Venta
$510,999
Casa
2 camas · 2 baños · 1,843 sqft
ESPLANADE AT COASTERRA, PALMETTO
13705 IONA AVENUE
+$10K
En Venta
$589,000
Casa
4 camas · 3 baños · 2,720 sqft
PARRISH LKS PH IIA1, PARRISH
7474 SEA MANATEE STREET

Mercado cerca de esta dirección

Conteos en vivo en la misma zona.
Ver todo

The multiple listing information is provided by the Stellar MLS from a copyrighted compilation of listings. The compilation of listings and each individual listing are ©2026-present Stellar MLS. All Rights Reserved. The information provided is for consumers' personal, noncommercial use and may not be used for any purpose other than to identify prospective properties consumers may be interested in purchasing. All properties are subject to prior sale or withdrawal. All information provided is deemed reliable but is not guaranteed accurate, and should be independently verified. Listing courtesy of: REALTY ONE GROUP MVP