Vender tu casa
Valoración gratuita de tu hogar
Contacto
Cuéntenos sobre sus necesidades
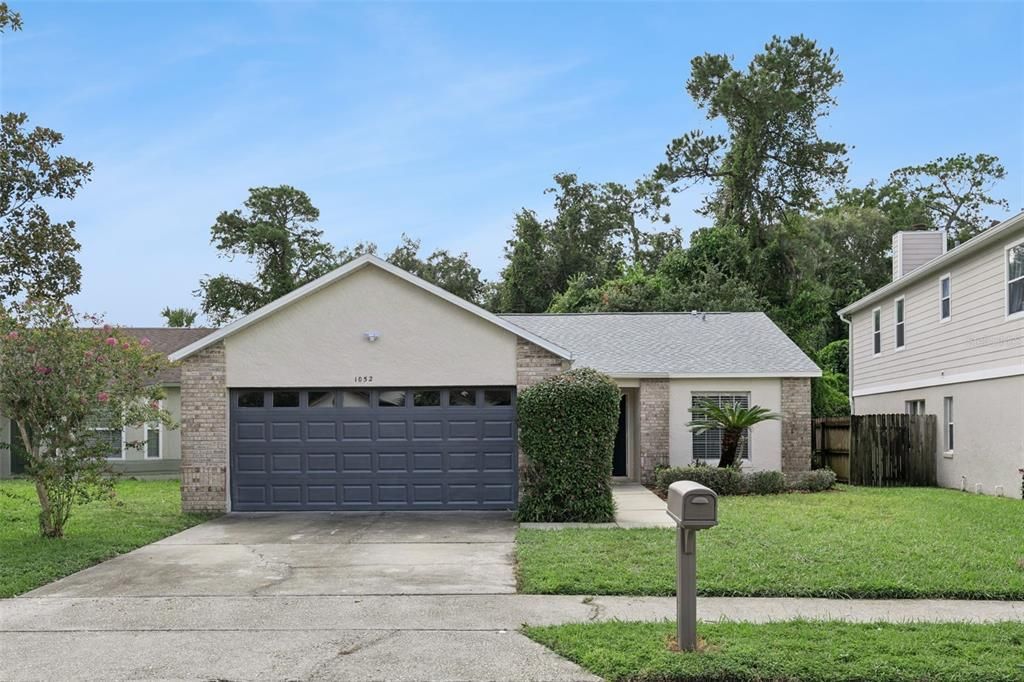
1052 BRIELLE AVENUE

Casa En Venta
$379,000

BTC: 4.80903500

ETH: 154.75704369

Nuevo
3 camas
2 baños
1,419 sqft

Visión general

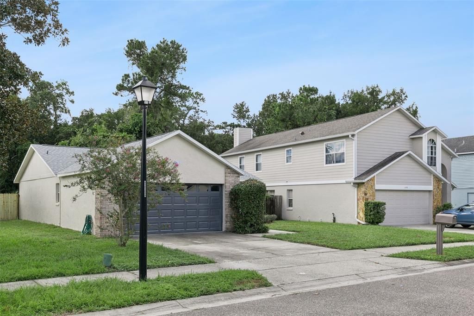
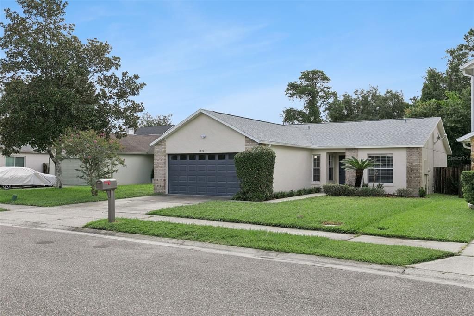
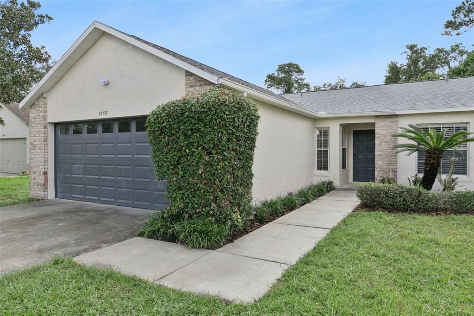
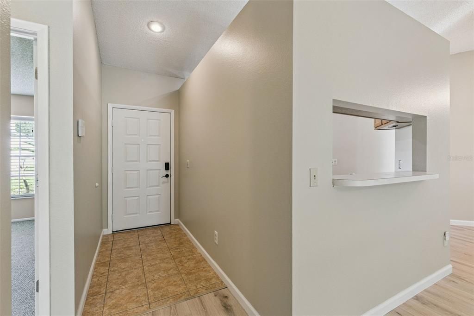
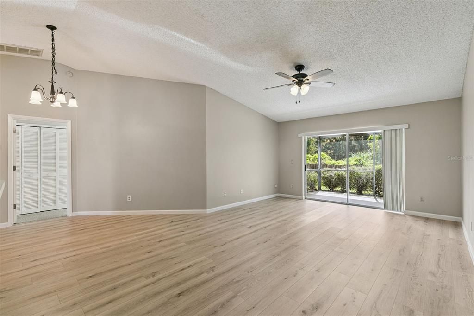
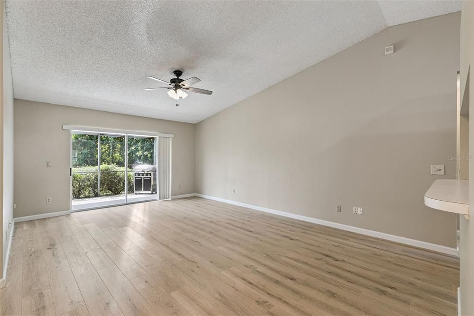
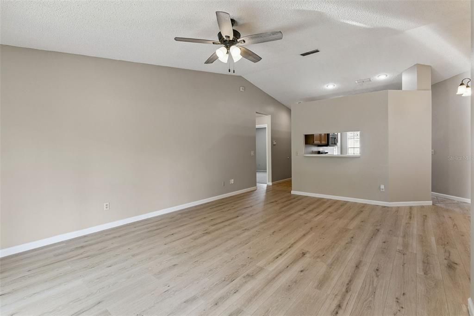
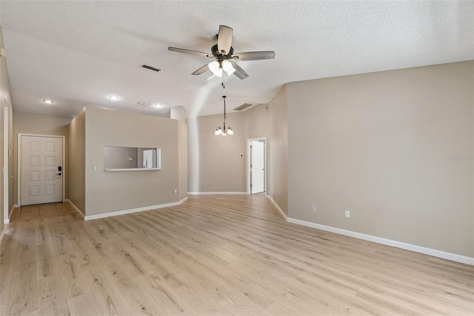
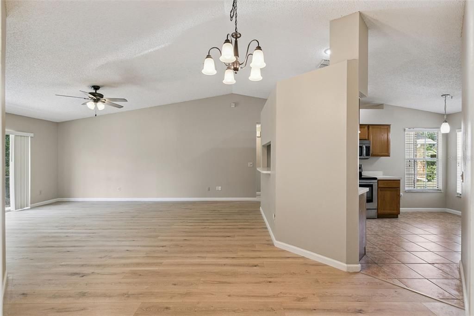
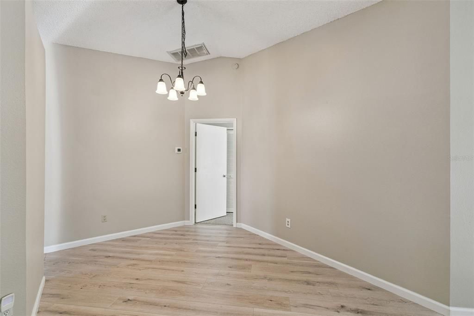
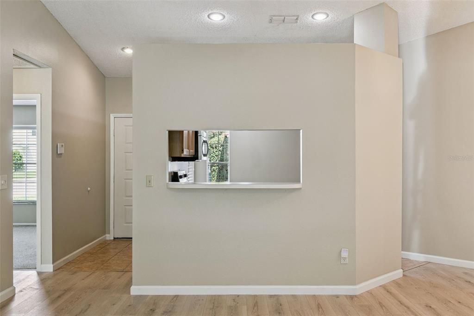
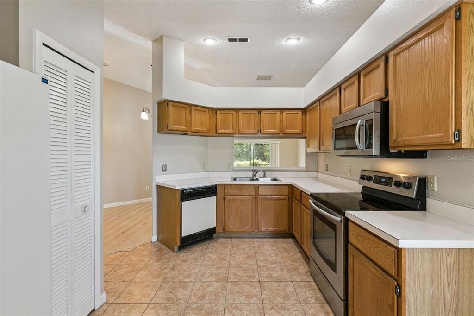
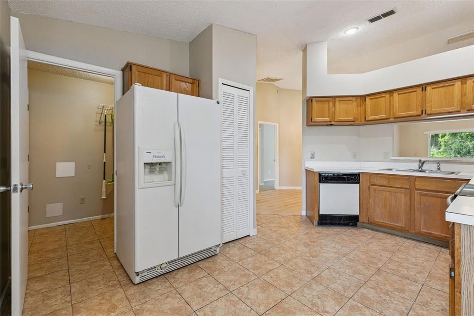
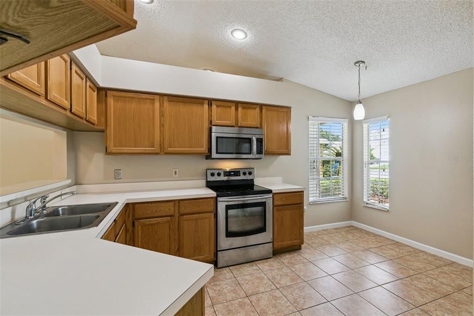
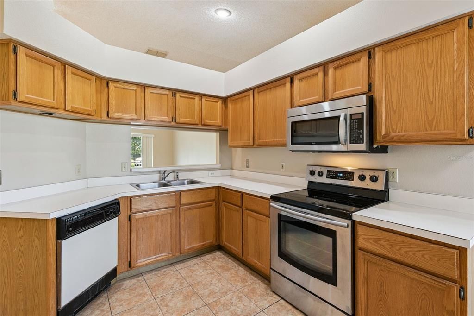
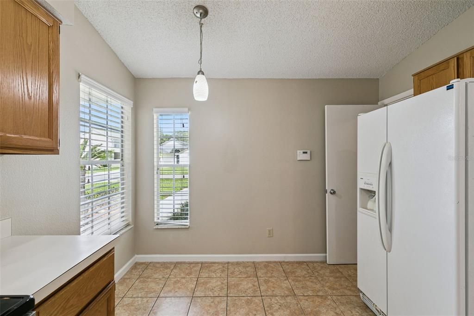
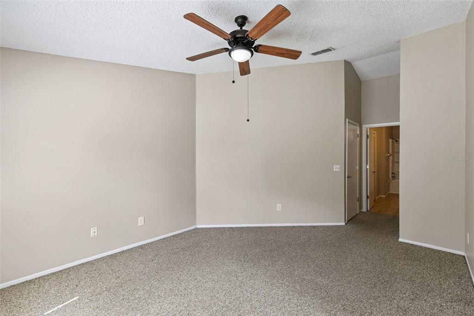
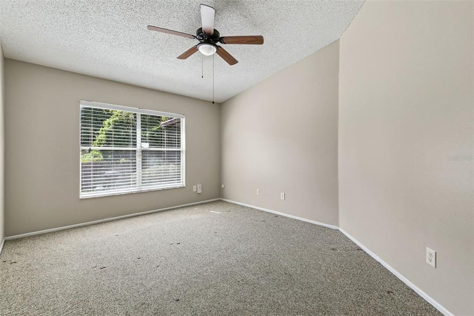
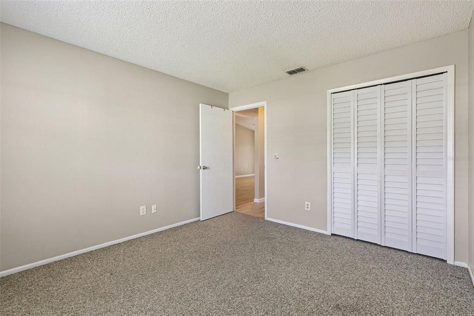
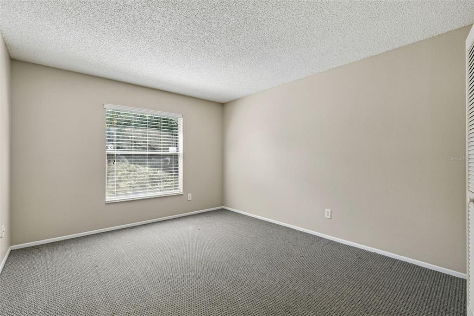
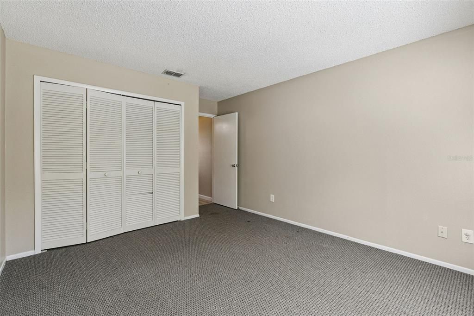
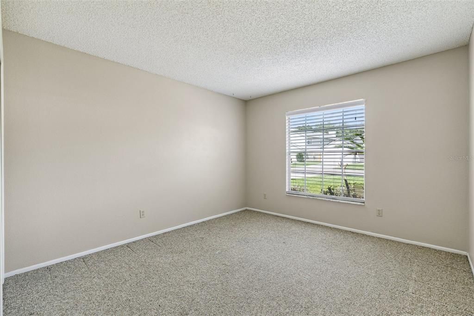
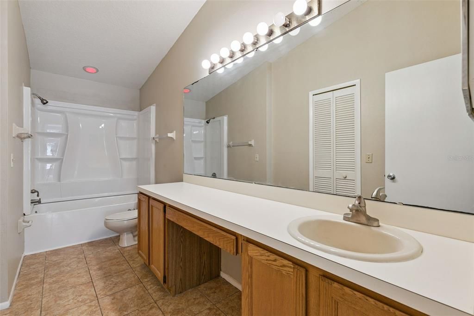
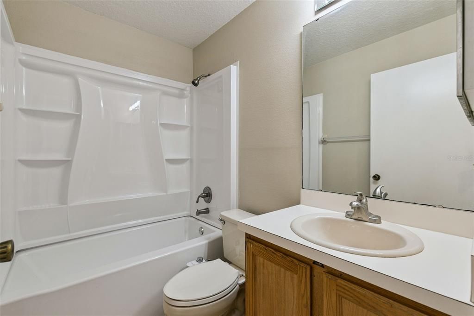
There’s a lot to love about Oviedo. It’s even better when your backyard doesn’t come with another house staring back at you. This 3-bedroom, 2-bath home in Alafaya Woods backs to conservation, so the view from the screened, covered lanai is trees, not neighbors. And that little bit of privacy makes a big difference. Inside, vaulted ceilings and plenty of natural light keep things feeling bright and open, with a split floor plan that puts the primary suite on its own side of the house. New vinyl flooring runs through the common areas, the walls and baseboards have been recently repainted, and the bathroom shower has already been renovated. There’s still plenty of room to come in, make your own choices and put your stamp on it, but you’re starting with some meaningful updates already behind you, including a 2024 roof, 2026 water heater and AC from 2018. Out back, the fenced yard and private lanai give you a pretty great setup as-is. And if a pool is on the wish list, a little creative reworking of the backyard may just give you that option too. Then there’s the part that makes Oviedo so easy to love. Alafaya Woods Community Park is practically down the street, and Oviedo on the Park, Oviedo Aquatic Center, and Tee It Up Driving Range are both just minutes away. The Cross-Seminole Trail is just a bike ride away and zoned for “A”-rated public schools, Stenstrom Elementary is located right inside the community, with Chiles Middle and Oviedo High just a couple of miles away, plus UCF and SR 417 are close enough to make getting just about anywhere easy. A little privacy. A lot already done. And enough left to make it feel like yours.

Ubicación

Florida OVIEDO 32765 Casa En Venta

Detalles

Tipo:
Residential
Estacionamiento:
Driveway / Garage Door Opener / Ground Level / Oversized
Año de construcción:
1991
Lote:
0.13 Hectáreas
Calefacción:
Central / Electric
precio por sq. medidor:
$267
Enfriamiento:
Central Air
HOA:
$225

Valuation

Our model vs. what's actually selling nearby.
Estimate
$379,000
$265K – $411K
Confidence Low
List vs. estimate
At estimate
List $379,000 · +0.0%
List is in line with recent comparable activity.
Price per sq ft
$267
+2.8% vs. city median $259
Based on
25 MLS comparables
Median of recent comparable listings. Sold comps use closing price, active listings use list price.

Destacados

Annual tax
$5,085
2025
HOA
$225/yr
Common Area Taxes, Manager
Pool
Deck
View
Trees/Woods
Garage
2 car garage
Pets
Allowed
Más hechos y características
  • Piso

    • Carpet

    • Luxury Vinyl

    • Tile

    Calefacción

    • Central

    • Electric

    Enfriamiento

    • Central Air

    Accesorios

    • Dishwasher

    • Electric Water Heater

    • Microwave

    • Range

    • Refrigerator

    Otras características interiores

    • Ceiling Fan(s)

    • Eating Space In Kitchen

    • High Ceilings

    • Living Room/Dining Room Combo

    • Open Floorplan

    • Primary Bedroom Main Floor

    • Split Bedroom

    • Thermostat

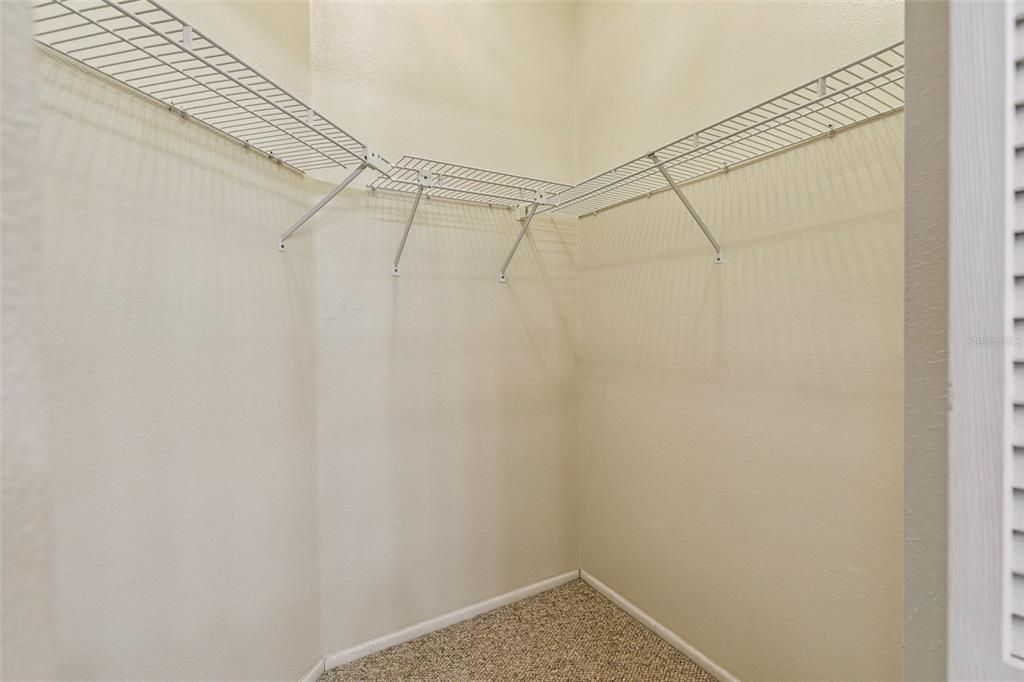
    • Walk-In Closet(s)

    Dormitorios y baños

    • Dormitorios: 3

    • Baños completos: 2

  • Estacionamiento

    • Driveway

    • Garage Door Opener

    • Ground Level

    • Oversized

    Propiedad

    • Pisos: One

    • Piscina Privada: Si

    • Características Exteriores: Lighting / Private Mailbox / Private Yard / Sidewalk / Sliding Doors

    Lote

    • Lote: 0.13 Hectáreas

    Otra Información de Propiedad

    • Número de Parcela: 23213151400000260

    • Zonificación: PUD

  • Tipo y estilo

    • Tipo de propiedad: Residential

    • Subtipo de propiedad: Single Family Residence

  • Utilidad

    • BB/HS Internet Available

    • Cable Available

    • Electricity Connected

    • Water Connected

  • Otra información financiera

    • HOA: $225

    • Frecuencia HOA: Annually

    • Importe anual de impuestos: $5,085

  • Detalles de la fuente

    • MLS ID: O6437571

    Otros hechos

    • Materiales de construcción: Block / Concrete

    • Detalles de la fundación: Slab

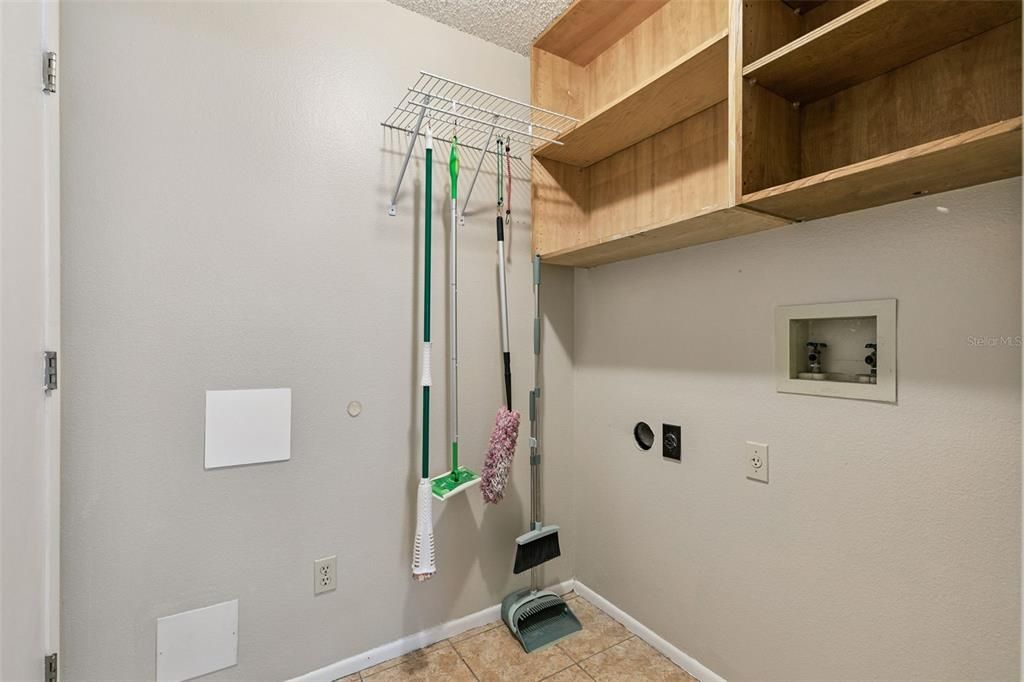
    • Características de lavandería: Electric Dryer Hookup / Inside / Laundry Room / Washer Hookup

    • Características del lote: Landscaped / Sidewalk

    • Características del patio y el porche: Covered / Rear Porch / Screened

    • Características de la piscina: Deck / Gunite / In Ground / Lighting

    • Características de la ventana: Blinds

    • Caras de dirección: South

    • Espacios de garaje: 2

    • Garaje adjunto: Si

    • Garaje: Si

    • Salón: 1419

    • Fuente de agua: Public

    • Nombre de subdivisión: ALAFAYA WOODS PH 15

Consulta privada
Habla con el asesor de este inmueble.
Planos, documentos del HOA, comparables off-market, agendar una visita privada — un solo mensaje directo al especialista local.

Más como esta

Nuevo
En Venta
$449,000
Casa
4 camas · 2 baños · 1,766 sqft
TWIN RIVERS SEC 3A, OVIEDO
1047 KELLY CREEK CIRCLE
Nuevo
En Venta
$345,000
Adosados
3 camas · 2 baños · 1,480 sqft
WALDEN CHASE, OVIEDO
3745 COLLINGWOOD LANE
Nuevo
En Venta
$447,000
Casa
3 camas · 2 baños · 1,518 sqft
TWIN RIVERS RIVERSIDE, OVIEDO
2009 CROSSCREEK COURT
Nuevo
En Venta
$395,000
Casa
3 camas · 2 baños · 1,759 sqft
OVIEDO, OVIEDO
603 N CENTRAL AVENUE
Nuevo
En Venta
$425,000
Casa
3 camas · 2 baños · 1,484 sqft
ALAFAYA WOODS PH 1 - UNIT A, OVIEDO
1022 WARD CIRCLE
Nuevo
En Venta
$280,000
Condo / Coop
2 camas · 2 baños · 975 sqft
HUNTERS RESERVE A CONDO, OVIEDO
121 RESERVE CIRCLE UNIT 105
Nuevo
En Venta
$389,500
Casa
3 camas · 2 baños · 1,310 sqft
ALAFAYA WOODS PH 21B, OVIEDO
1098 SUGARBERRY TRAIL
En Venta
$360,000
Casa
3 camas · 2 baños · 1,335 sqft
KEW GARDENS, OVIEDO
2380 PEMBERTON STREET

Mercado cerca de esta dirección

Conteos en vivo en la misma zona.
Ver todo

The multiple listing information is provided by the Stellar MLS from a copyrighted compilation of listings. The compilation of listings and each individual listing are ©2026-present Stellar MLS. All Rights Reserved. The information provided is for consumers' personal, noncommercial use and may not be used for any purpose other than to identify prospective properties consumers may be interested in purchasing. All properties are subject to prior sale or withdrawal. All information provided is deemed reliable but is not guaranteed accurate, and should be independently verified. Listing courtesy of: EXP REALTY LLC