Vender tu casa
Valoración gratuita de tu hogar
Contacto
Cuéntenos sobre sus necesidades
10523 Copper Lake Drive, Boynton Beach FL 33437

Casa En Venta
$549,000

BTC: 6.56541497

ETH: 225.74013158

1 días
3 camas
2 baños
2,096 sqft

Visión general

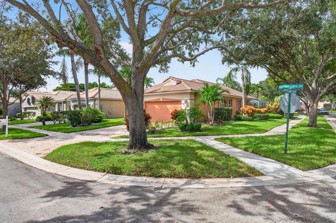
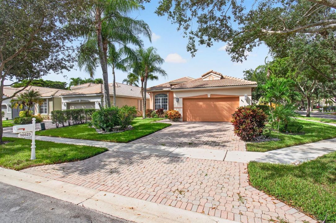
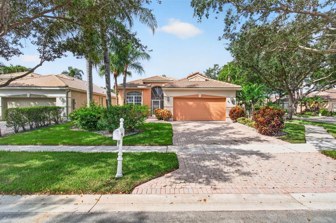
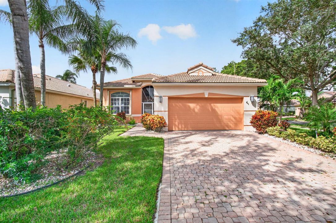
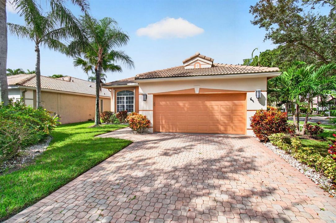
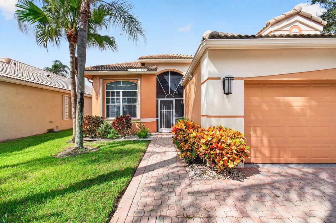
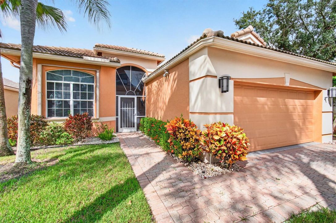
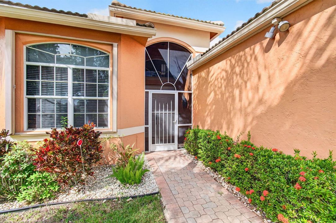
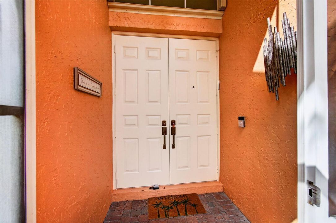
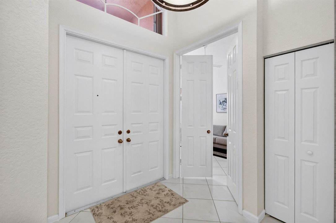
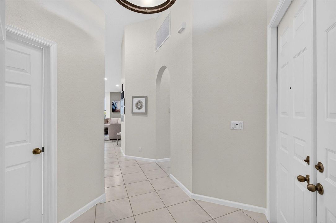
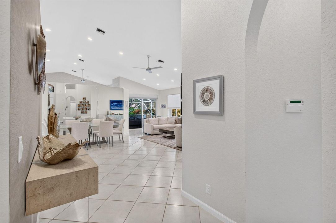
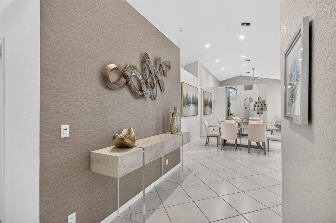
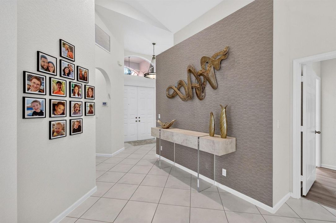
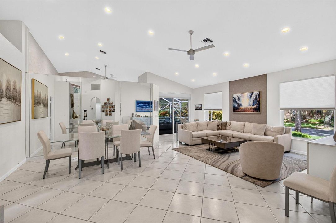
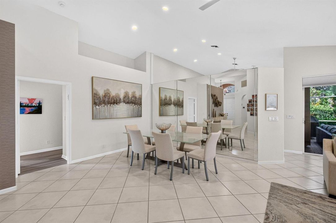
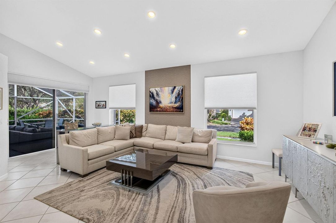
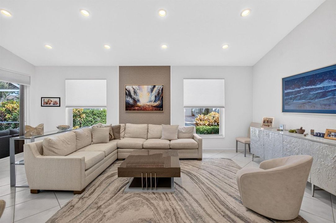
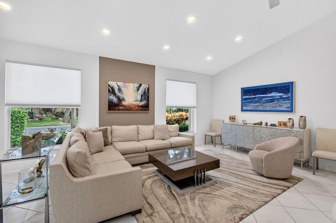
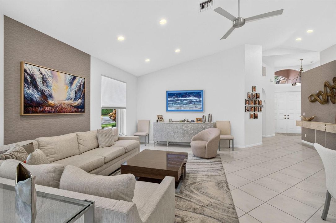
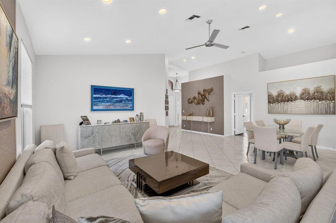
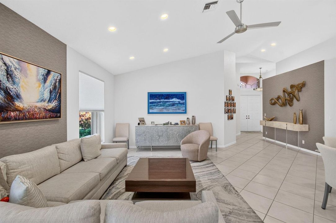
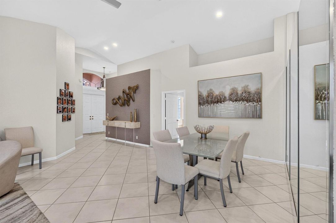
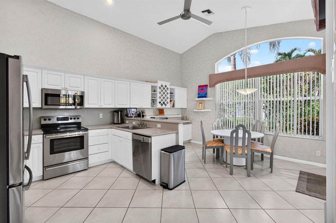
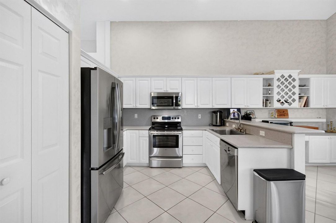
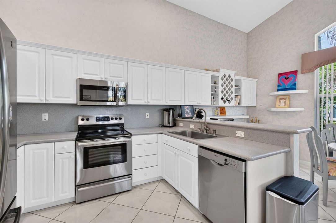
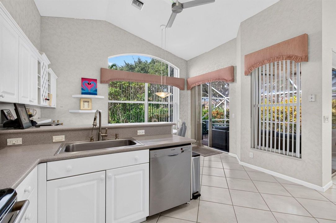
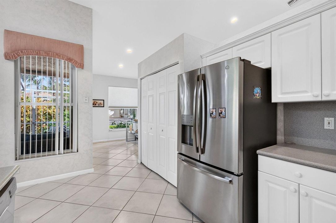
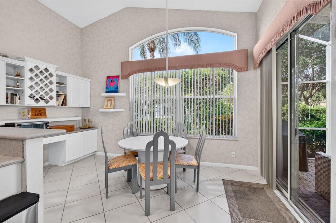
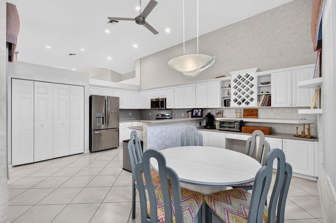
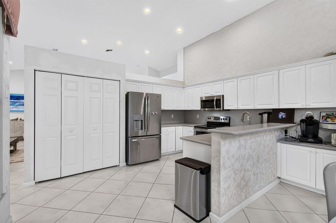
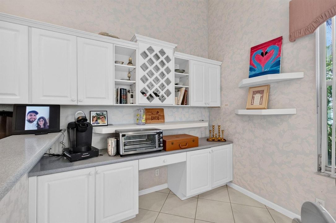
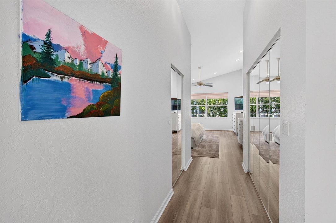
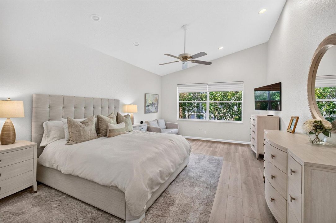
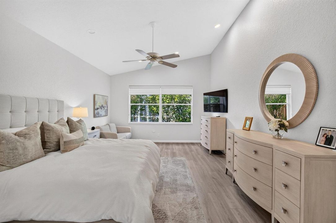
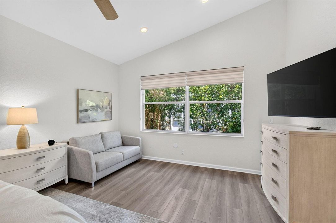
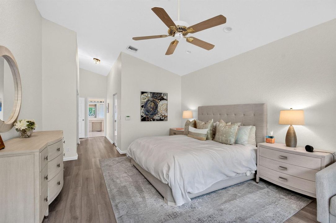
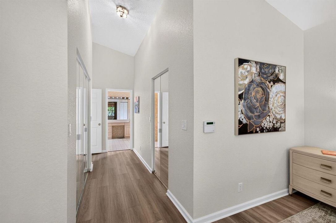
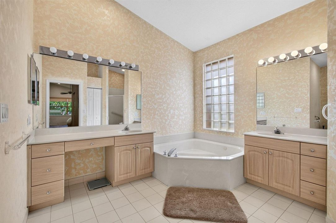
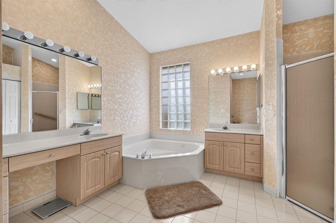
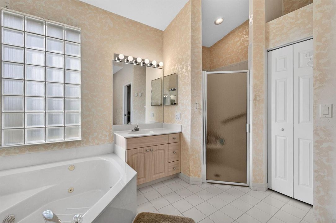
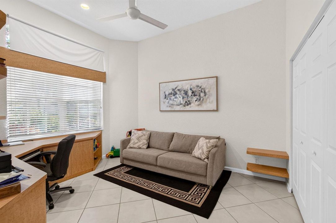
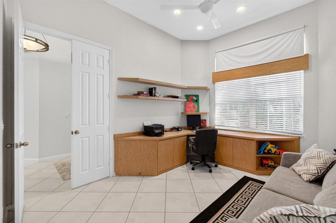
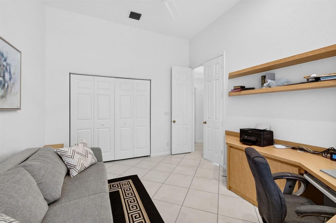
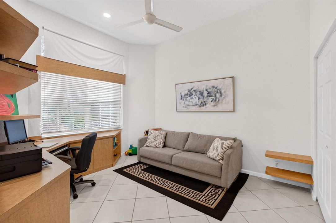
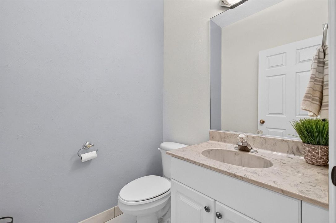
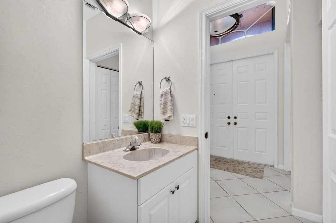
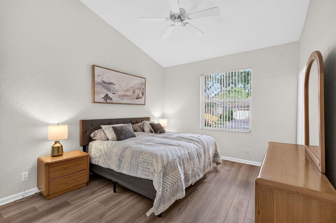
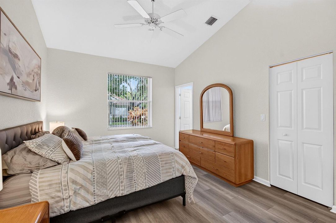
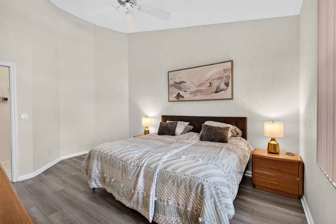
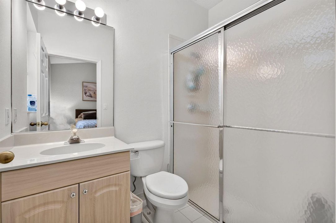
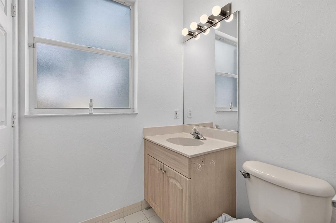
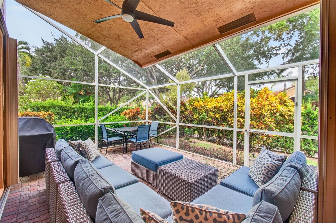
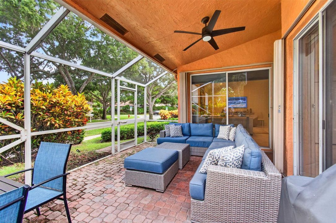
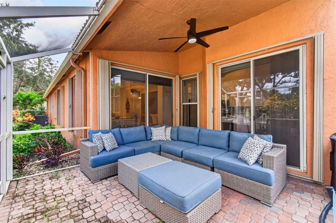
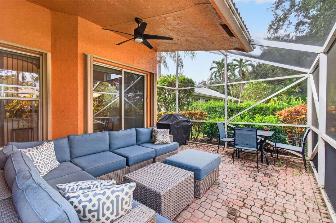
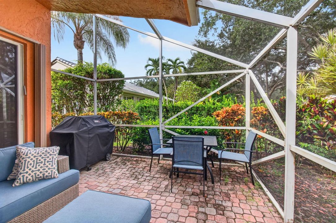
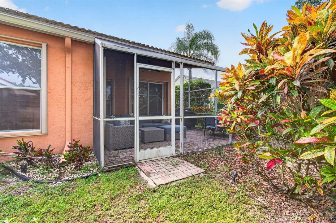
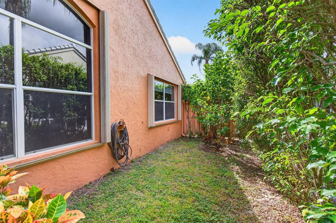
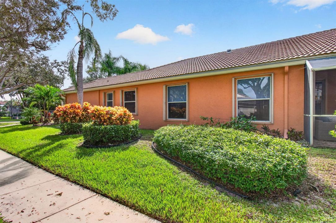
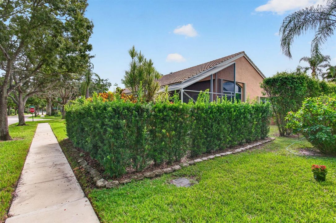
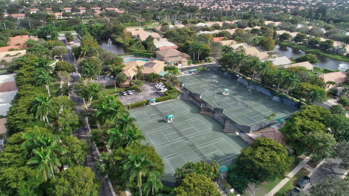
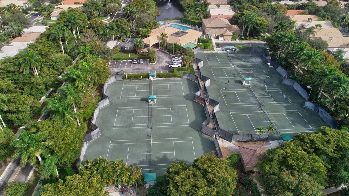
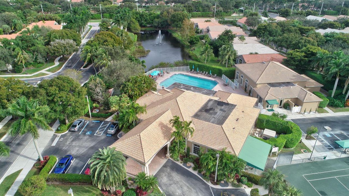
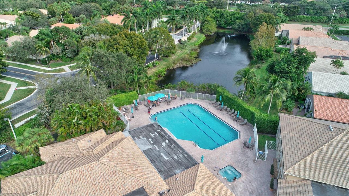
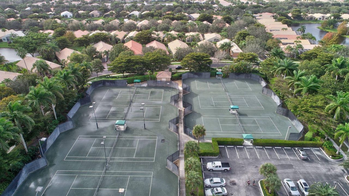
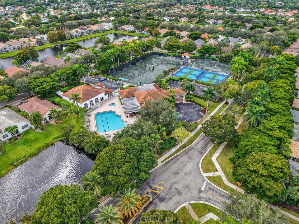
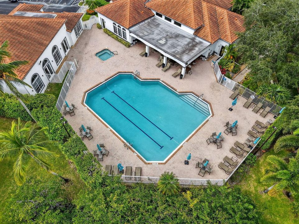
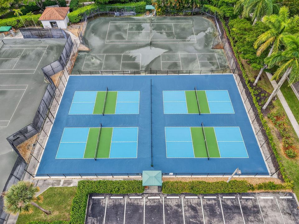
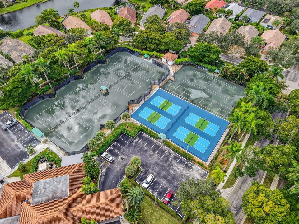
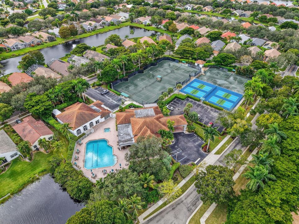
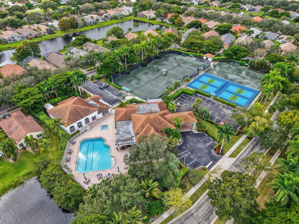
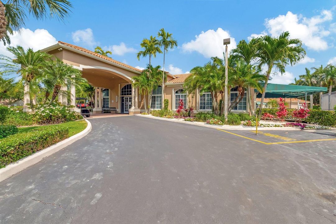
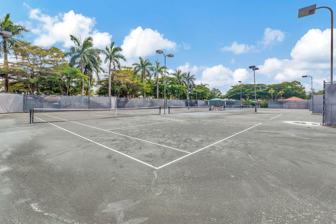
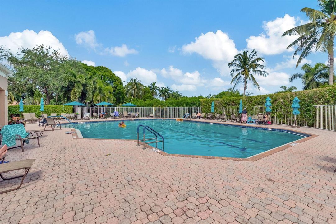
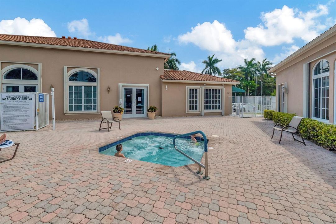
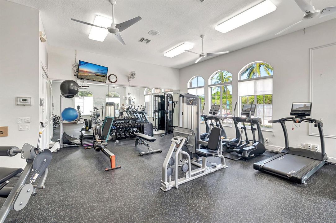
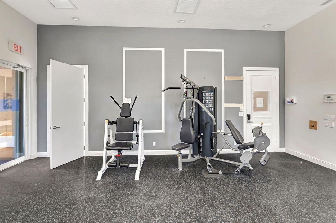
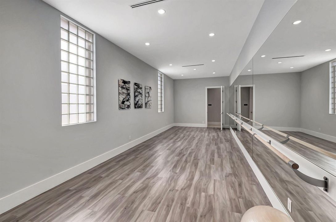
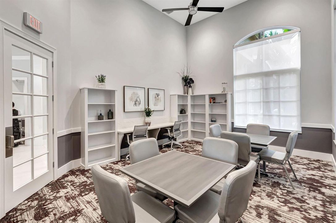
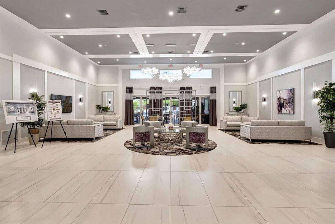
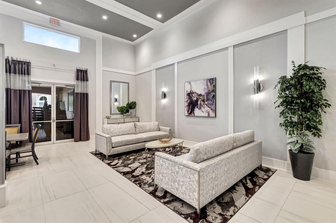
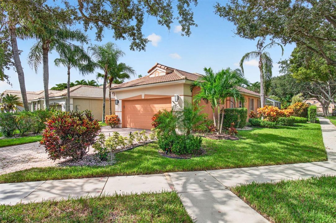
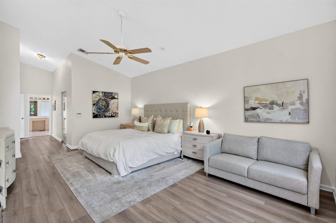
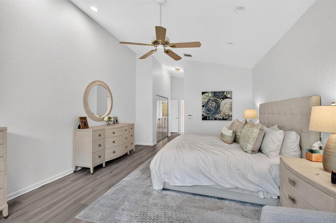
Welcome to 10523 Copper Lake Drive, a beautifully and tastefully renovated residence situated on a prime corner lot in the secure, gated community of The Club at Boynton Beach. Offering 2,096 square feet of bright, open living space, this home features 3 spacious bedrooms, 2.5 bathrooms, and a 2-car garage—pairing refined style with complete peace of mind, anchored by a brand-new roof.Inside, the expansive 2,096 sq ft floor plan showcases thoughtful modern finishes designed for both relaxed day-to-day living and effortless entertaining. Step outside through sliding glass doors to your private screened-in lanai, the perfect retreat to enjoy morning coffee or breezy Florida evenings. The desirable corner lot setting affords extra outdoor privacy, natural light, and standout curb appeal. Location is second to none: enjoy prime walking or short-distance convenience to houses of worship, the community clubhouse, and resort-style amenities, all secured behind the gates of this well-maintained enclave. A standout combination of generous square footage, major structural updates, and prime placement. Schedule your private showing today!
Ubicación

Detalles

Tipo:
Residential
Estacionamiento:
2 Or More Spaces / Parking Garage / No Rv/Boats
Año de construcción:
1998
Lote:
0.17 Hectáreas
Calefacción:
Central / Electric
precio por sq. medidor:
$262
Enfriamiento:
Ceiling Fan(s) / Central Air / Electric
HOA:
$720

Valuation

Our model vs. what's actually selling nearby.
Estimate
$549,000
$399K – $625K
Confidence Low
List vs. estimate
At estimate
List $549,000 · +0.0%
List is in line with recent comparable activity.
Price per sq ft
$261
-10.1% vs. city median $291
Based on
11 MLS comparables
+ 23 public-records sales within 0.5 mi
Median actual sale: $360K
Median of recent comparable listings. Sold comps use closing price, active listings use list price.

Destacados

Annual tax
$7,148
2025
HOA
$720/mo
Pool
Community
View
Garden
Garage
2 car garage
Furnished
Partially
Pets
Allowed
Más hechos y características
  • Piso

    • Carpet

    Calefacción

    • Central

    • Electric

    Enfriamiento

    • Ceiling Fan(s)

    • Central Air

    • Electric

    Accesorios

    • Dishwasher

    • Disposal

    • Dryer

    • Microwave

    • Electric Range

    • Refrigerator

    • Washer

    Otras características interiores

    • Entrance Foyer

    • Pantry

    • Roman Tub

    • Split Bedroom

    • Vaulted Ceiling(s)

    • Volume Ceilings

    • Walk-In Closet(s)

    • Den/Library/Office

    • Great Room

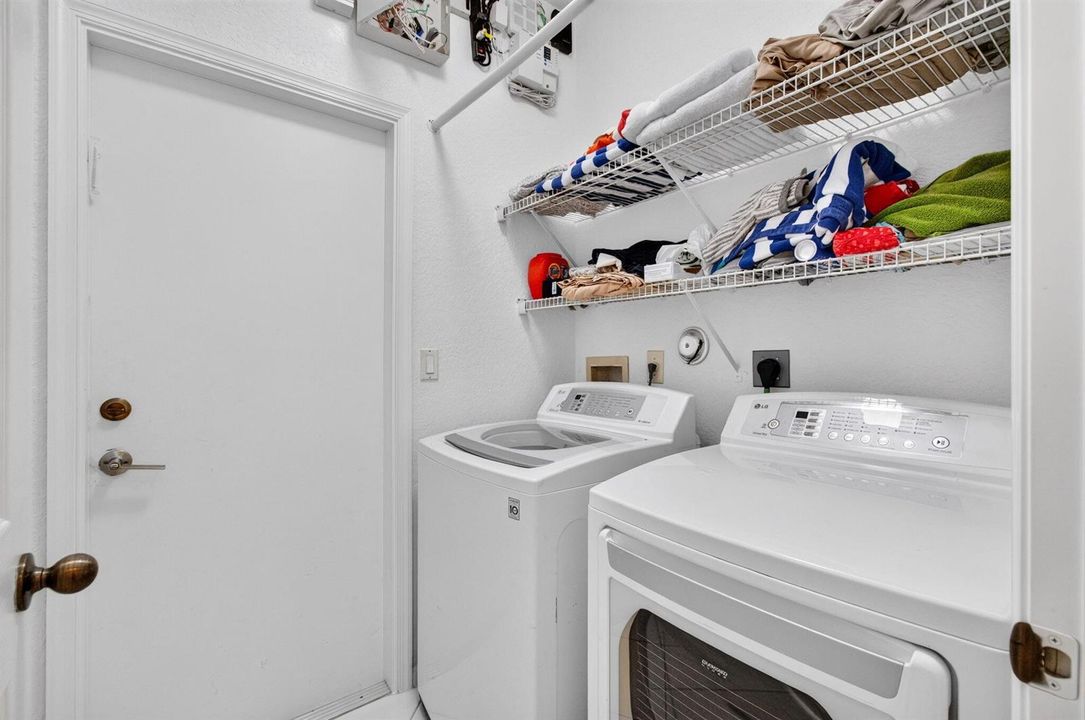
    • Utility Room/Laundry

    Dormitorios y baños

    • Dormitorios: 3

    • Baños: 1

    • Baños completos: 2

  • Estacionamiento

    • 2 Or More Spaces

    • Parking Garage

    • No Rv/Boats

    Propiedad

    • Pisos: 1

    • Piscina Privada: Si

    • Características Exteriores: West Of Us1

    Lote

    • Lote: 0.17 Hectáreas

    Otra Información de Propiedad

    • Número de Parcela: 00424527030000690

    • Zonificación: RTU

  • Tipo y estilo

    • Tipo de propiedad: Residential

    • Subtipo de propiedad: Single Family Residence

  • Utilidad

    • Sewer Connected

    • Water Connected

    • Sewer Available

    • Water Available

  • Otra información financiera

    • HOA: $720

    • Frecuencia HOA: Monthly

    • Importe anual de impuestos: $7,148

  • Detalles de la fuente

    • MLS ID: B26090533

    Otros hechos

    • Materiales de construcción: CBS Construction

    • Características de lavandería: Laundry Room / Utility Room/Laundry

    • Características del lote: Less Than 1/4 Acre Lot / Corner Lot / Less Than 1 Acre / West Of US 1 / Treed Lot / Sidewalk

    • Características del patio y el porche: Patio

    • Características de la piscina: Community

    • Características de la ventana: Complete Accordian Shutters / Hurricane Shutters / Blinds / Verticals

    • Caras de dirección: East

    • Otras estructuras: Livable

    • Estilo arquitectónico: Ranch / Corner Unit / One Story

    • Espacios de garaje: 2

    • Garaje adjunto: Si

    • Garaje: Si

    • Salón: 2096

    • Fuente de agua: Public

    • Nombre de subdivisión: The Club at Indian Lakes,Rossmoor Lakes

Consulta privada
Habla con el asesor de este inmueble.
Planos, documentos del HOA, comparables off-market, agendar una visita privada — un solo mensaje directo al especialista local.

Más como esta

En Venta
$599,000
Casa
3 camas · 2 baños · 2,145 sqft
AVALON ESTATES, Boynton Beach
7880 New Holland Way, Boynton Beach FL 33437
En Venta
$459,000
Casa
· 2 baños · 2,010 sqft
WINDWARD PALM BEACH,WINDWARD PALM SHORES, Boynton Beach
4786 Sextant Circle, Boynton Beach FL 33436
En Venta
$434,900
Casa
3 camas · 2 baños · 1,984 sqft
TUSCANY PAR A/B, Boynton Beach
7625 CAPRIO Drive, Boynton Beach FL 33472
Nuevo
En Venta
$525,000
Casa
4 camas · 2 baños · 1,999 sqft
MELROSE PUD POD F,VENETIAN ISLES, Boynton Beach
8335 DUOMO Circle, Boynton Beach FL 33472
Nuevo
En Venta
$450,000
Casa
3 camas · 2 baños · 1,728 sqft
SAN MARCO, Boynton Beach
7394 MODENA Drive, Boynton Beach FL 33437
Nuevo
En Venta
$525,000
Casa
3 camas · 2 baños · 1,701 sqft
CORAL LAKES 2, Boynton Beach
6257 Coral Reef Ter, Boynton Beach FL 33437
Nuevo
En Venta
$529,900
Casa
3 camas · 2 baños · 2,186 sqft
TUSCANY PAR A/B,Ponte Vecchio, Boynton Beach
7703 CAPRIO Drive, Boynton Beach FL 33472
Nuevo
En Venta
$619,900
Casa
3 camas · 2 baños · 2,343 sqft
MIZNER FALLS, Boynton Beach
10086 Mizner Falls Way, Boynton Beach FL 33437

Mercado cerca de esta dirección

Conteos en vivo en la misma zona.
Ver todo

The multiple listing information is provided by the Miami Association of REALTORS® from a copyrighted compilation of listings. The compilation of listings and each individual listing are ©2026-present Miami Association of REALTORS®. All Rights Reserved. The information provided is for consumers' personal, noncommercial use and may not be used for any purpose other than to identify prospective properties consumers may be interested in purchasing. All properties are subject to prior sale or withdrawal. All information provided is deemed reliable but is not guaranteed accurate, and should be independently verified. Listing courtesy of: LoKation