Vender tu casa
Valoración gratuita de tu hogar
Contacto
Cuéntenos sobre sus necesidades

10532 GREENCREST DRIVE

Casa Recientemente alquilado
$5,950

BTC: 0.07391304

ETH: 2.42956309

/mo
Fecha de venta: 2025-12-05
4 días
4 camas
3 baños
2,764 sqft

Visión general

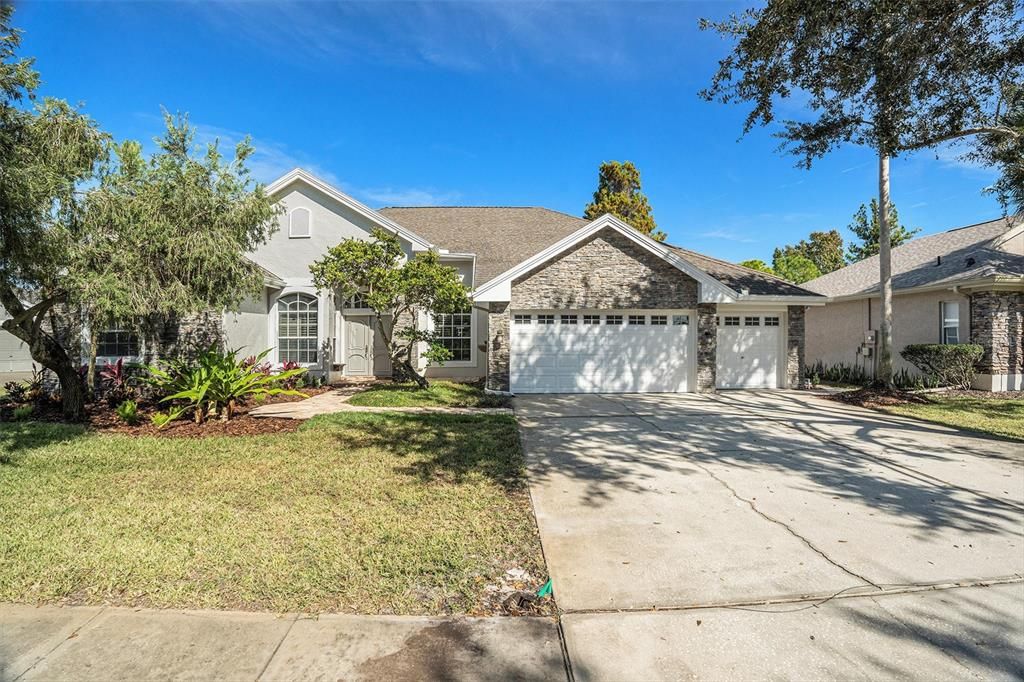
This one won’t last long! Welcome to this stunning home located in the highly sought-after GATED community—The Greens of Westchase. Offering serene views of the golf course and pond, this beautifully updated residence features 4 bedrooms, 3 bathrooms, an office, a Florida room, and a 3-car garage. Step inside to discover new ceramic tile floors, fresh interior paint, fresh landscaping, and an abundance of natural light. The gourmet kitchen impresses with custom wood cabinetry, granite countertops, an oversized island, and a seamless flow into the living and family areas. French doors lead to a relaxing Florida room, while all bedrooms include built-in closets, and the primary suite boasts a spacious walk-in closet. Enjoy resort-style living right at home with a screened saltwater pool and spa, paver patio, surround-sound, outdoor grilling area with fridge, and peaceful views overlooking the golf course and pond. Pool & spa service, lawn care, and pest control are all included in the rent, offering effortless luxury living. Westchase is known for its vibrant, active lifestyle featuring two community pools, tennis and basketball courts, playgrounds, parks, trails, a splash pad, and a public golf course. Minutes away, West Park Village offers dining, cafés, shops, and everyday conveniences. You’ll also enjoy quick access to Citrus Park Mall, International Plaza, Tampa International Airport, Veterans Expressway, and the award-winning Gulf Coast beaches. Experience the Westchase lifestyle in this well-maintained, beautifully appointed home. Schedule your private tour today!

Ubicación

Detalles

Tipo:
Residential Lease
Estacionamiento:
Sin datos
Año de construcción:
2000
Lote:
0.30 Hectáreas
Calefacción:
Central / Electric
precio por sq. medidor:
$2
Enfriamiento:
Central Air
HOA:
Sin datos

Valuation

Our model vs. what's actually selling nearby.
Estimate
$495,450
$469K – $962K
Confidence Low
List vs. estimate
$489K below estimate
List $5,950 · -98.8%
Our model says this listing is priced below recent comparable activity. Expect competition.
Price per sq ft
$2
-99.3% vs. city median $292
Based on
6 MLS comparables
Median of recent comparable listings. Sold comps use closing price, active listings use list price.

Destacados

Pool
Deck
View
Golf Course, Water
Garage
3 car garage
Pets
Allowed
Más hechos y características
  • Piso

    • Ceramic Tile

    Calefacción

    • Central

    • Electric

    Enfriamiento

    • Central Air

    Accesorios

    • Bar Fridge

    • Dishwasher

    • Disposal

    • Dryer

    • Microwave

    • Range

    • Refrigerator

    • Washer

    Otras características interiores

    • Ceiling Fan(s)

    • Crown Molding

    • High Ceilings

    • Kitchen/Family Room Combo

    • Walk-In Closet(s)

    • Window Treatments

    Dormitorios y baños

    • Dormitorios: 4

    • Baños completos: 3

  • Propiedad

    • Pisos: One

    • Piscina Privada: Si

    Lote

    • Lote: 0.30 Hectáreas

    Otra Información de Propiedad

    • Número de Parcela: U16281705V00000300016.0

  • Tipo y estilo

    • Tipo de propiedad: Residential Lease

    • Subtipo de propiedad: Single Family Residence

  • Utilidad

    • Cable Available

    • Cable Connected

    • Electricity Available

    • Electricity Connected

    • Natural Gas Connected

    • Sewer Available

    • Sewer Connected

    • Sprinkler Recycled

    • Water Available

    • Water Connected

  • Detalles de la fuente

    • MLS ID: TB8452488

    Otros hechos

    • Características de la chimenea: Living Room

    • Características de lavandería: Laundry Room

    • Características del lote: On Golf Course

    • Características de la piscina: Deck / Salt Water / Screen Enclosure

    • Características de la ventana: Shutters / Window Treatments

    • Caras de dirección: South

    • Hogar: Si

    • Espacios de garaje: 3

    • Garaje adjunto: Si

    • Garaje: Si

    • Salón: 2764

    • Fuente de agua: Public

    • Tamaño de la parcela: 88 x 130

    • Nombre de subdivisión: WESTCHASE SEC 303

Consulta privada
Habla con el asesor de este inmueble.
Planos, documentos del HOA, comparables off-market, agendar una visita privada — un solo mensaje directo al especialista local.

Más como esta

Recientemente alquilado
$6,100 /mo
Casa
4 camas · 3 baños · 2,925 sqft
WESTCHASE SEC 303, TAMPA
10546 GREENCREST DRIVE
Recientemente alquilado
$0 /mo
Casa
5 camas · 5 baños · 4,648 sqft
TREE TOPS NORTH PH 2B, TAMPA
9614 TREE TOPS LAKE ROAD
Nuevo
Recientemente alquilado
$5,200 /mo
Casa
5 camas · 4 baños · 3,178 sqft
WESTCHASE SEC 375, TAMPA
10701 TAVISTOCK DRIVE
Nuevo
Recientemente alquilado
$4,300 /mo
Casa
4 camas · 3 baños · 2,427 sqft
WESTCHASE SEC 110, TAMPA
12310 SEABROOK DRIVE
Nuevo
Recientemente alquilado
$5,000 /mo
Casa
4 camas · 3 baños · 3,408 sqft
WESTCHASE SEC 203, TAMPA
Nuevo
Recientemente alquilado
$5,900 /mo
Casa
5 camas · 4 baños · 3,658 sqft
MANDOLIN PH 2A, TAMPA
11670 RENAISSANCE VIEW COURT
Nuevo
Recientemente alquilado
$5,000 /mo
Casa
3 camas · 2 baños · 2,714 sqft
WESTCHASE SEC 307, TAMPA
9524 GREENPOINTE DRIVE
Nuevo
Recientemente alquilado
$4,200 /mo
Casa
4 camas · 3 baños · 2,289 sqft
WESTCHASE SEC 370, TAMPA
10516 ROCHESTER WAY

Mercado cerca de esta dirección

Conteos en vivo en la misma zona.
Ver todo

The multiple listing information is provided by the Stellar MLS from a copyrighted compilation of listings. The compilation of listings and each individual listing are ©2026-present Stellar MLS. All Rights Reserved. The information provided is for consumers' personal, noncommercial use and may not be used for any purpose other than to identify prospective properties consumers may be interested in purchasing. All properties are subject to prior sale or withdrawal. All information provided is deemed reliable but is not guaranteed accurate, and should be independently verified. Listing courtesy of: BHHS FLORIDA PROPERTIES GROUP