
Vender tu casa
Valoración gratuita de tu hogar
Contacto
Cuéntenos sobre sus necesidades
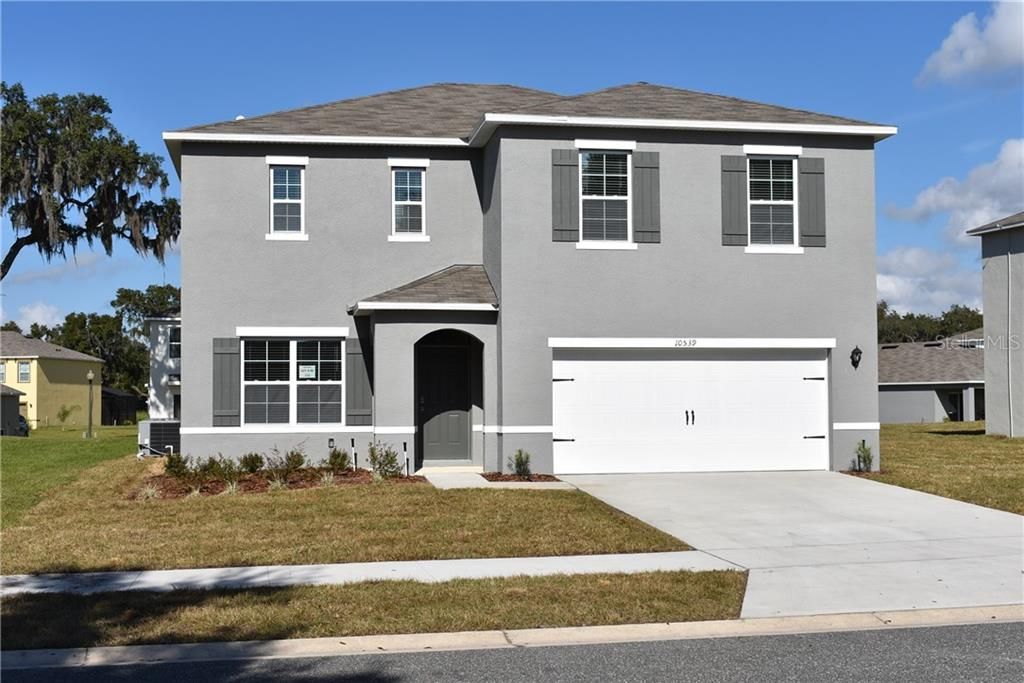
10539 BURLWOOD DRIVE

Casa Vendido Recientemente
$249,990

BTC: 3.00685591

ETH: 94.33584906

Fecha de venta: 2020-04-29
184 días
4 camas
2 baños
2,432 sqft

Visión general

The only Central Florida builder offering full 2 Story Block Single Family Homes. Come see if the Galen "G" is the right home for you. This spacious 4 Bedroom, 2.5 Bath home offers a large open concept Kitchen and Great Room design. Downstairs includes a flex room that gives you the ability to design a living space that is just right for you and your family. Outside you have flexibility to enjoy the park across the street or just relaxing and enjoying the beauty and space in your backyard. Bentwood is a beautiful neighborhood offering a quiet, secluded single-family neighborhood of oversized treed home sites that puts you in the middle of the best that Lake County has to offer. Located in unincorporated Lake County just 3 miles north of the Via Port/Florida Mall in Leesburg, close to shopping, movie theaters, restaurants and only 10 minutes to both Downtown Leesburg, The Lakefront City and Downtown Tavares, "Americas Sea Plane City" and only 45 minutes from downtown Orlando and the theme parks. *Please note that no representations or warranties are made regarding school districts or school assignments; you should conduct your own investigation regarding current and future schools and school boundaries.*

Ubicación

Detalles

Tipo:
Residential
Estacionamiento:
Driveway / Garage Door Opener
Año de construcción:
2019
Lote:
0.21 Hectáreas
Calefacción:
Electric / Heat Pump / Reverse Cycle
precio por sq. medidor:
$103
Enfriamiento:
Central Air
HOA:
$87

Valuation

Our model vs. what's actually selling nearby.
Estimate
$284,990
$261K – $318K
Confidence Medium
List vs. estimate
$35K below estimate
List $249,990 · -12.3%
Our model says this listing is priced below recent comparable activity. Expect competition.
Price per sq ft
$102
Based on
5 MLS comparables
Median of recent comparable listings. Sold comps use closing price, active listings use list price.

Destacados

Annual tax
$268
2019
HOA
$87/qtr
View
Park/Greenbelt, Trees/Woods
Garage
2 car garage
Pets
Allowed
Más hechos y características
  • Piso

    • Carpet

    • Tile

    Calefacción

    • Electric

    • Heat Pump

    • Reverse Cycle

    Enfriamiento

    • Central Air

    Accesorios

    • Dishwasher

    • Disposal

    • Electric Water Heater

    • Exhaust Fan

    • Range

    • Range Hood

    • Refrigerator

    Otras características interiores

    • Thermostat

    • Walk-In Closet(s)

    Dormitorios y baños

    • Dormitorios: 4

    • Baños: 1

    • Baños completos: 2

  • Estacionamiento

    • Driveway

    • Garage Door Opener

    Propiedad

    • Pisos: Two

    • Características Exteriores: Irrigation System / Sidewalk / Sliding Doors

    Lote

    • Lote: 0.21 Hectáreas

    Otra Información de Propiedad

    • Número de Parcela: 021925040000004600

    • Zonificación: RES

  • Tipo y estilo

    • Tipo de propiedad: Residential

    • Subtipo de propiedad: Single Family Residence

  • Utilidad

    • BB/HS Internet Available

    • Cable Available

    • Electricity Connected

    • Fire Hydrant

    • Phone Available

    • Street Lights

    • Underground Utilities

    • Water Available

  • Otra información financiera

    • HOA: $87

    • Frecuencia HOA: Quarterly

    • Importe anual de impuestos: $268

  • Detalles de la fuente

    • MLS ID: O5809059

    Otros hechos

    • Materiales de construcción: Block / Stucco

    • Detalles de la fundación: Slab

    • Características de lavandería: Inside / Laundry Room / Upper Level

    • Características del lote: In County / Level / Sidewalk / Unincorporated

    • Características del patio y el porche: Patio

    • Características de la ventana: ENERGY STAR Qualified Windows / Insulated Windows / Low-Emissivity Windows / Thermal Windows

    • Caras de dirección: Southeast

    • Estilo arquitectónico: Contemporary / Florida

    • Espacios de garaje: 2

    • Garaje adjunto: Si

    • Garaje: Si

    • Salón: 2432

    • Fuente de agua: Private

    • Tamaño de la parcela: 80 x 131 x 64 x 131

    • Nombre de subdivisión: BENTWOOD

Consulta privada
Habla con el asesor de este inmueble.
Planos, documentos del HOA, comparables off-market, agendar una visita privada — un solo mensaje directo al especialista local.

Más como esta

Vendido Recientemente
$235,000
Casa
3 camas · 2 baños · 1,679 sqft
BASSVILLE PARK, Other City - In The State Of Florida
11532 Lakeview Drive, Other City - In The State Of Florida FL 34788
Vendido Recientemente
$177,500
Casa
3 camas · 2 baños · 1,924 sqft
SILVER OAKS, LEESBURG
35127 SILVER OAK DRIVE
Vendido Recientemente
$234,990
Casa
4 camas · 2 baños · 1,828 sqft
BENTWOOD, LEESBURG
10551 BURLWOOD DRIVE
Vendido Recientemente
$219,000
Casa
4 camas · 2 baños · 1,783 sqft
STONEGATE AT SILVER LAKE SUB, LEESBURG
33331 IRONGATE DRIVE
Vendido Recientemente
$175,000
Casa
3 camas · 2 baños · 1,479 sqft
HAINES LAKE ESTATES, LEESBURG
11630 LAKE DRIVE
Vendido Recientemente
$240,000
Casa
3 camas · 2 baños · 1,664 sqft
GOLFVIEW, LEESBURG
9936 JACKSON ROAD
Vendido Recientemente
$245,000
Casa
3 camas · 2 baños · 2,141 sqft
STONEGATE AT SILVER LAKE SUB, LEESBURG
33148 IRONGATE DRIVE
Vendido Recientemente
$245,000
4 camas · 2 baños · 1,922 sqft
UNINCORPORATED LAKE COUNTY, LEESBURG
33250 IRONGATE DRIVE

Mercado cerca de esta dirección

Conteos en vivo en la misma zona.
Ver todo

The multiple listing information is provided by the Stellar MLS from a copyrighted compilation of listings. The compilation of listings and each individual listing are ©2026-present Stellar MLS. All Rights Reserved. The information provided is for consumers' personal, noncommercial use and may not be used for any purpose other than to identify prospective properties consumers may be interested in purchasing. All properties are subject to prior sale or withdrawal. All information provided is deemed reliable but is not guaranteed accurate, and should be independently verified. Listing courtesy of: D R HORTON REALTY INC