Vender tu casa
Valoración gratuita de tu hogar
Contacto
Cuéntenos sobre sus necesidades
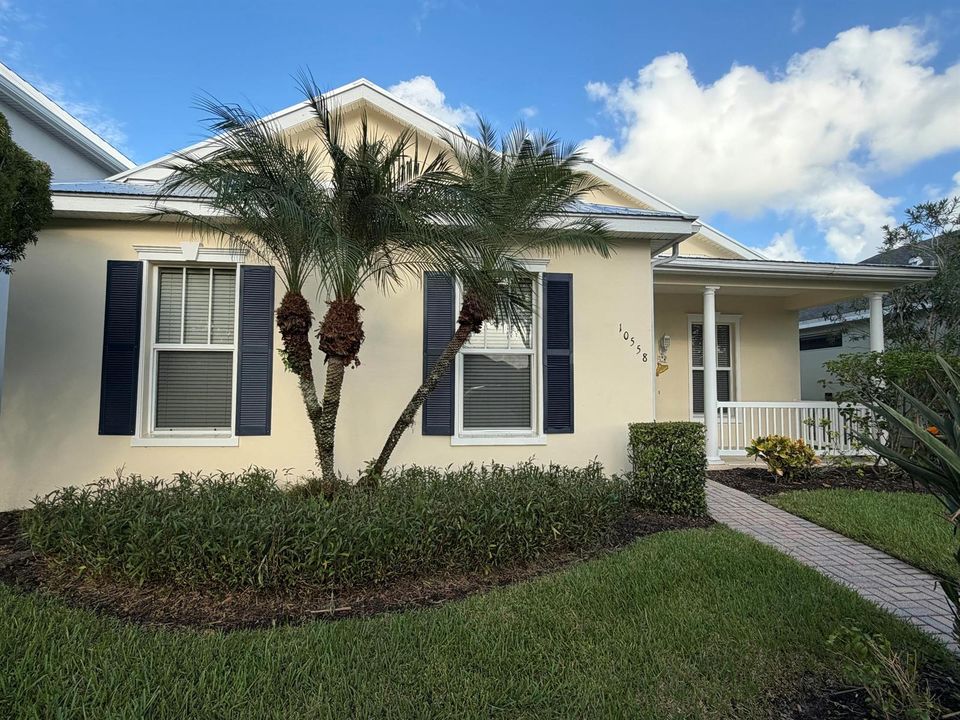
10558 SW Westlawn Boulevard, Port St. Lucie FL 34987

Casa En Venta
$315,000

BTC: 3.78878999

ETH: 118.86792453

5 días
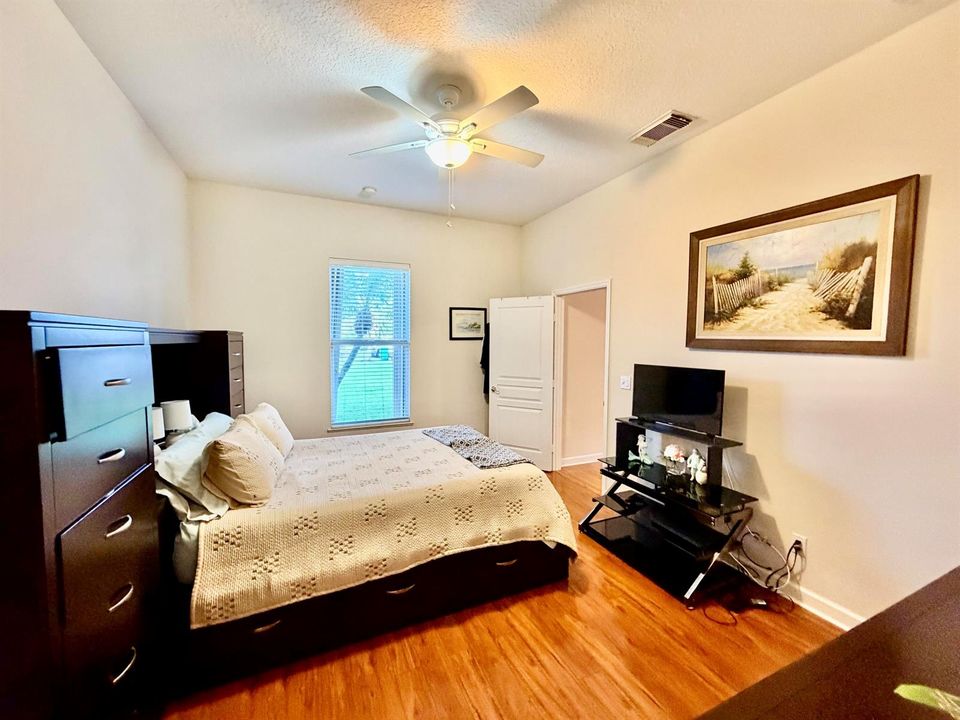
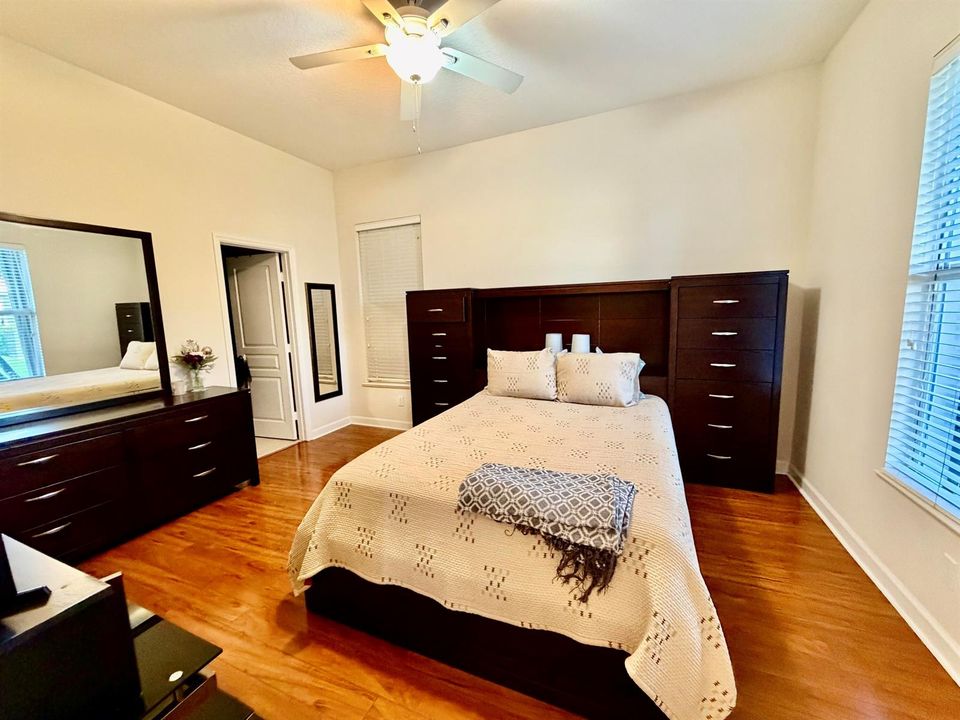
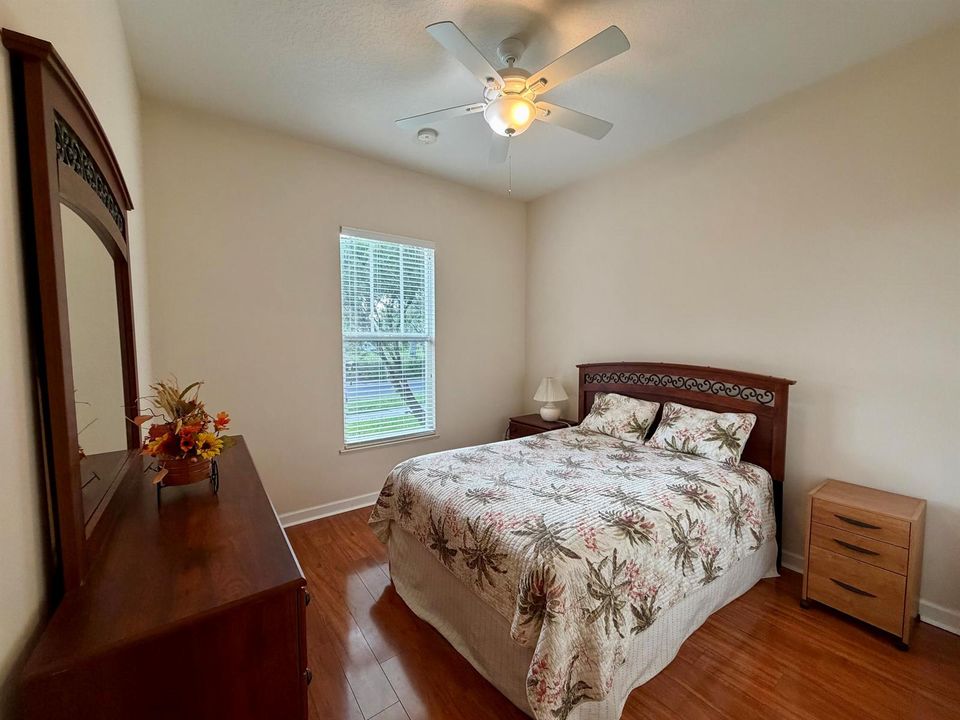
2 camas
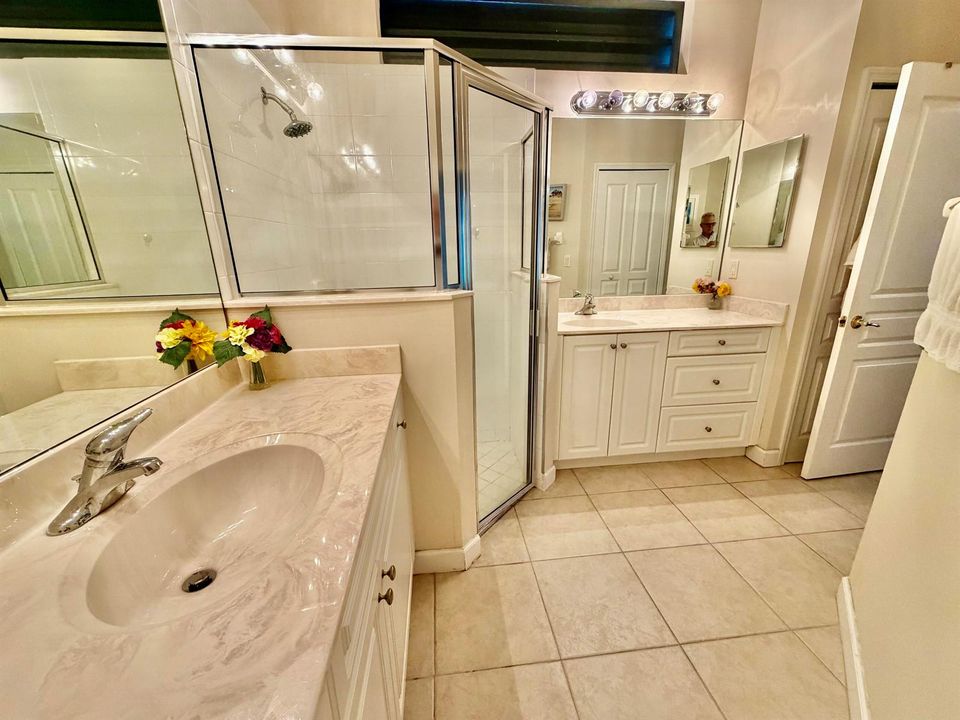
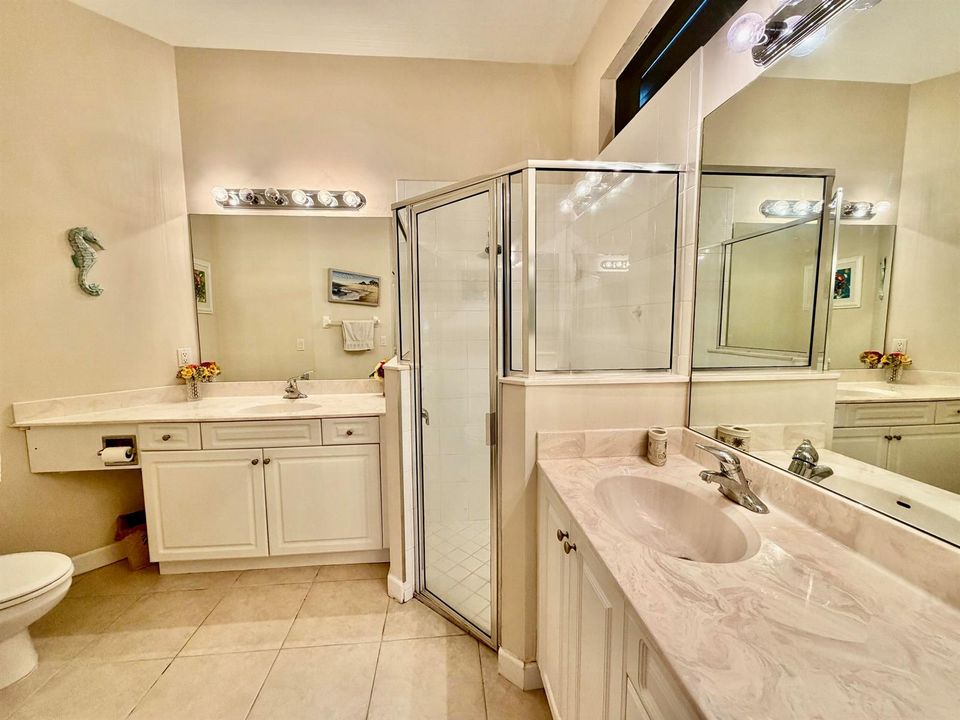
2 baños
1,440 sqft

Visión general

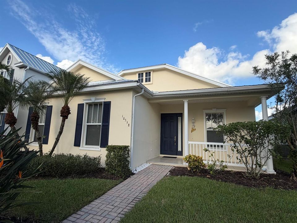
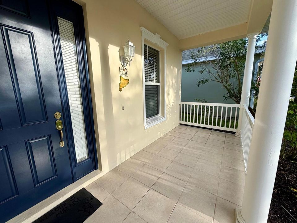
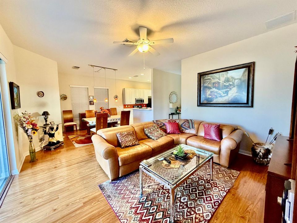
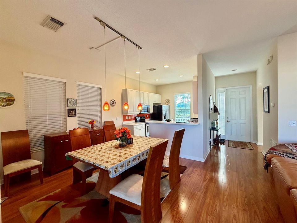
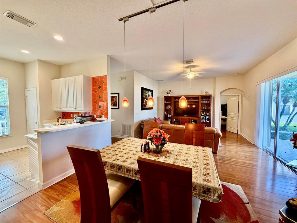
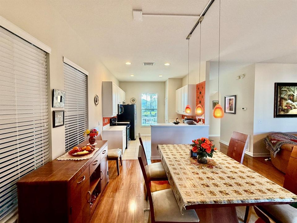
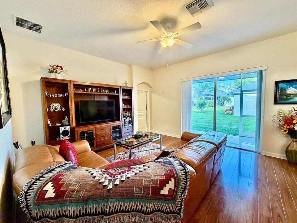
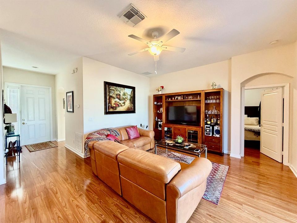
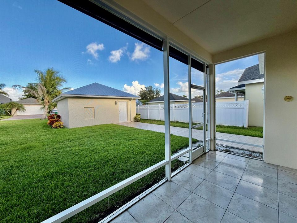
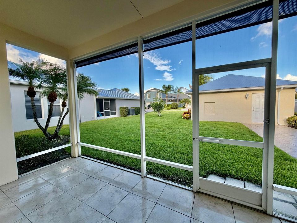
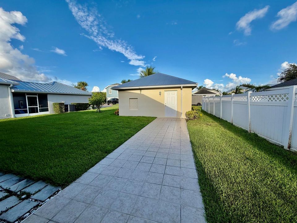
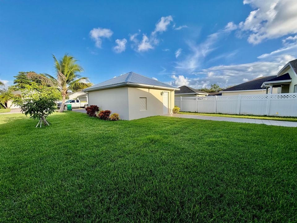
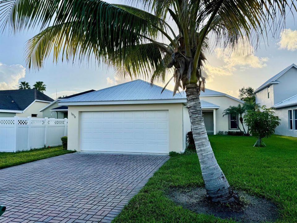
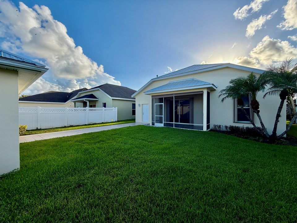
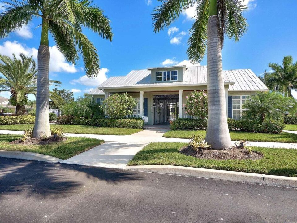
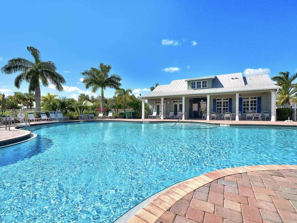
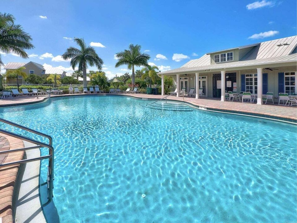
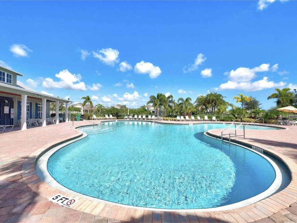
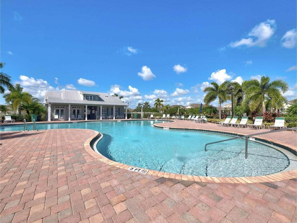
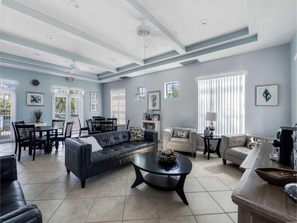
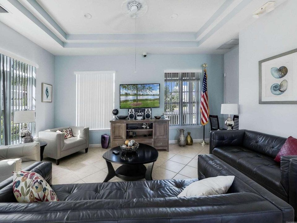
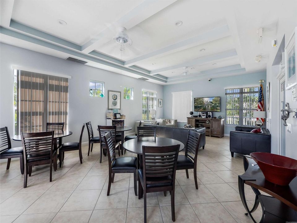
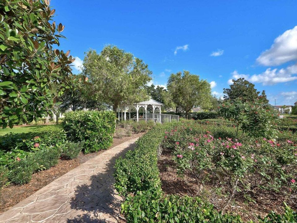
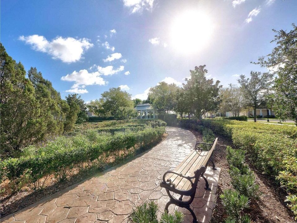
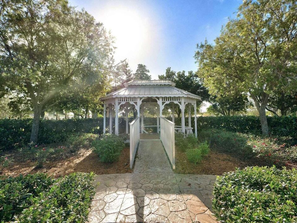
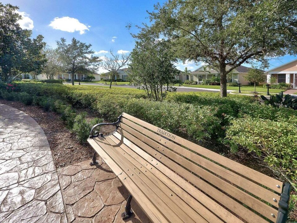
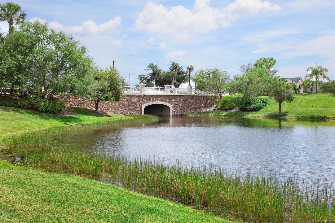
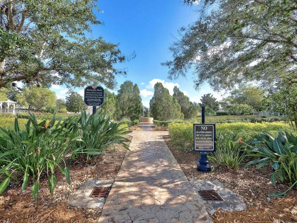
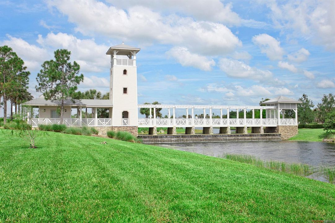
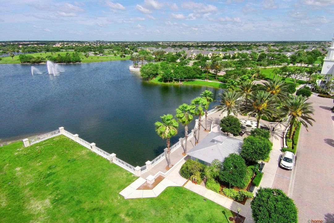
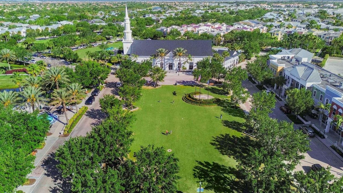
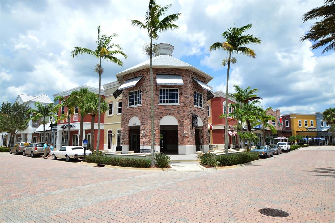
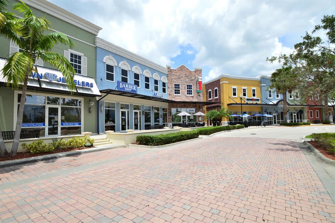
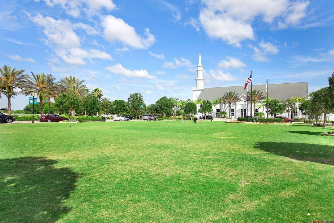
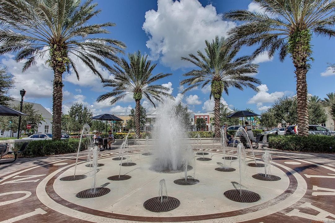
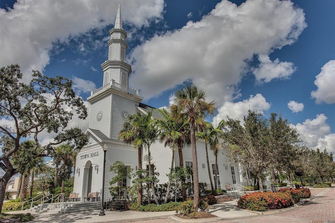
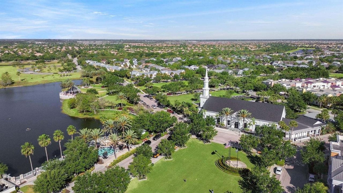
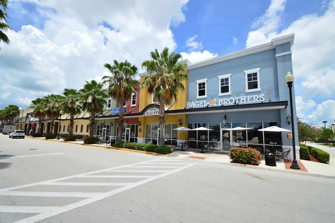
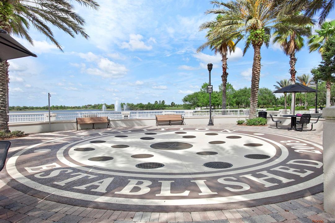
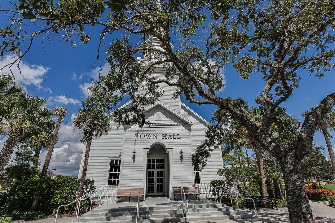
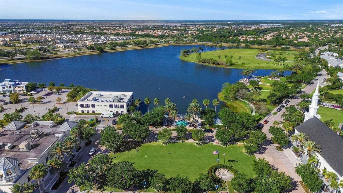
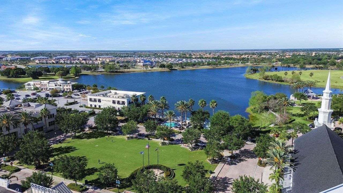
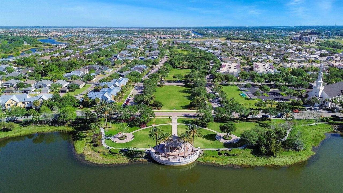
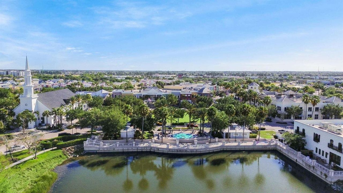
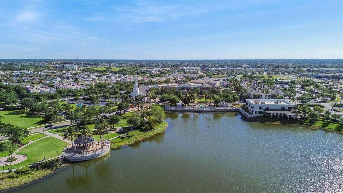
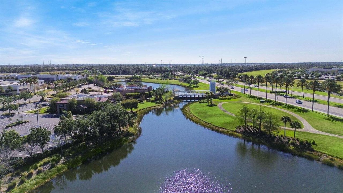
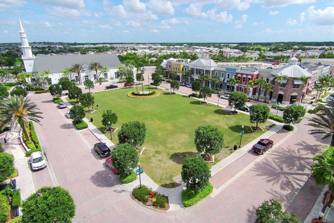
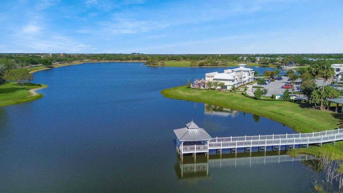
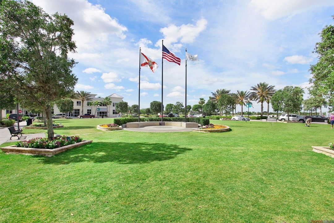
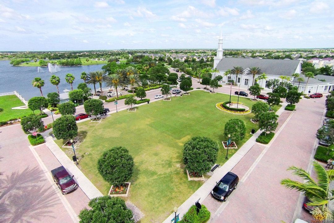
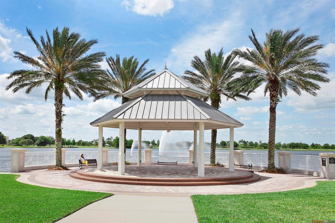
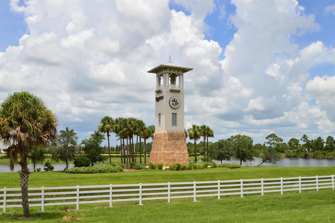
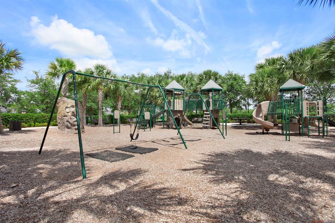
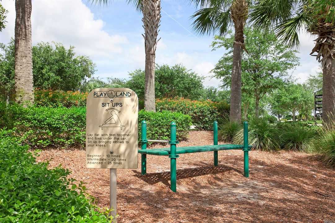
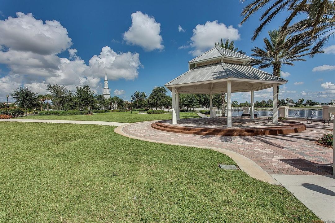
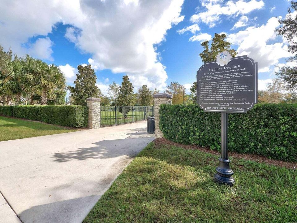
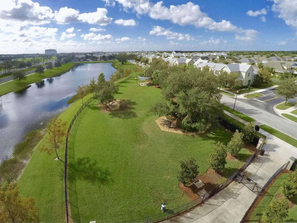
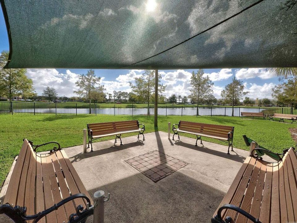
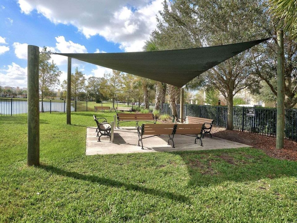
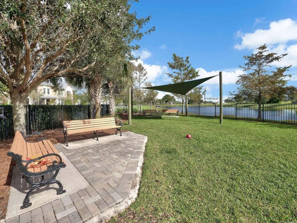
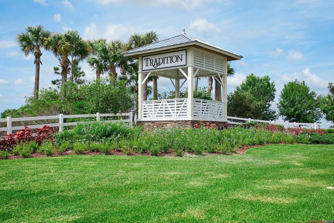
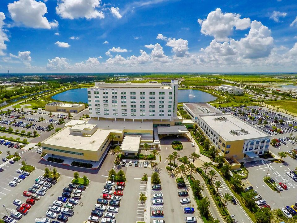
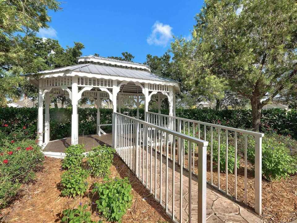
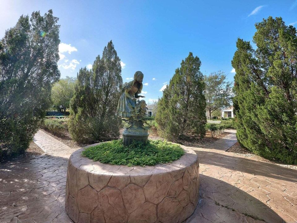
Welcome to Bedford Park at Tradition, where charming architecture and a welcoming neighborhood atmosphere create a true small-town village feel. This quaint home features a charming front porch, mature trees, and beautiful landscaping, all situated on a quiet, inviting street. Enjoy a walkable lifestyle with an abundance of green spaces throughout the community and easy access to Tradition Square, where shops, restaurants, entertainment, and community events are just a short stroll away. Bedford Park offers an array of amenities, including a clubhouse and pool, playground, parks, exercise paths, and a dog park—providing something for everyone. New metal roof in 2023. Easy access to I-95, the Cleveland Clinic Tradition Hospital, and approximately 35 minutes to beautiful beaches.
Ubicación

Detalles

Tipo:
Residential
Estacionamiento:
2 Or More Spaces / Detached / No Boats / Parking Garage / No Rv/Boats
Año de construcción:
2005
Lote:
0.15 Hectáreas
Calefacción:
Central / Electric
precio por sq. medidor:
$219
Enfriamiento:
Ceiling Fan(s) / Central Air / Electric
HOA:
$280

Valuation

Our model vs. what's actually selling nearby.
Estimate
$316,000
$276K – $408K
Confidence Low
List vs. estimate
At estimate
List $315,000 · -0.3%
List is in line with recent comparable activity.
Price per sq ft
$218
-7.5% vs. city median $236
Based on
12 MLS comparables
Median of recent comparable listings. Sold comps use closing price, active listings use list price.

Destacados

Annual tax
$4,821
2025
HOA
$280/mo
Pool
Community
View
Garden
Garage
2 car garage
Pets
Allowed
Más hechos y características
  • Piso

    • Ceramic Floor

    • Wood

    Calefacción

    • Central

    • Electric

    Enfriamiento

    • Ceiling Fan(s)

    • Central Air

    • Electric

    Accesorios

    • Gas Water Heater

    • Natural Gas Water Heater

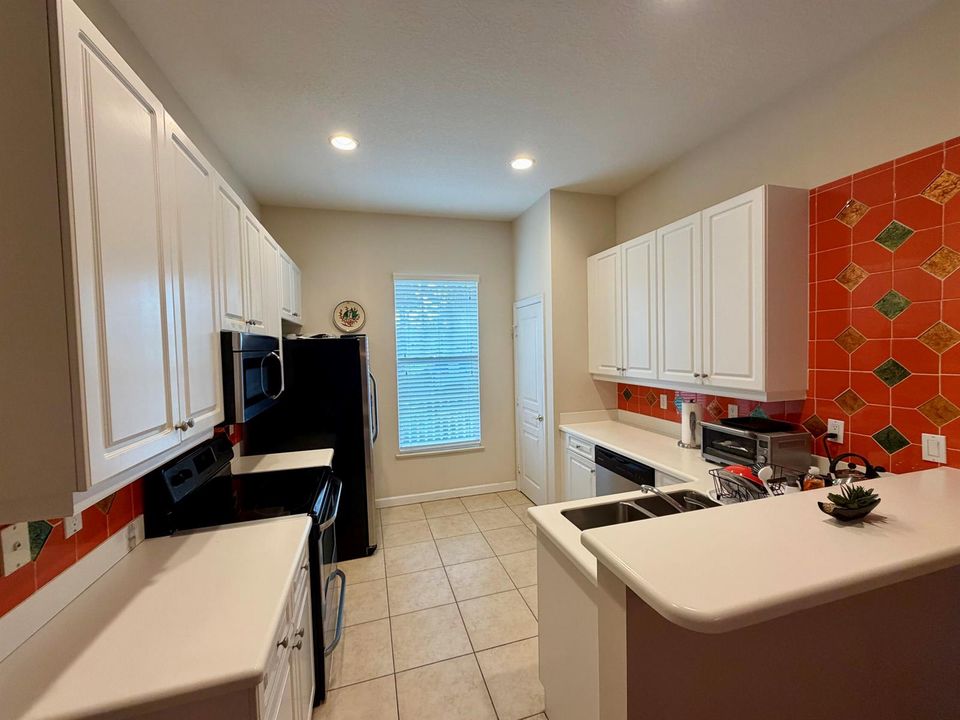
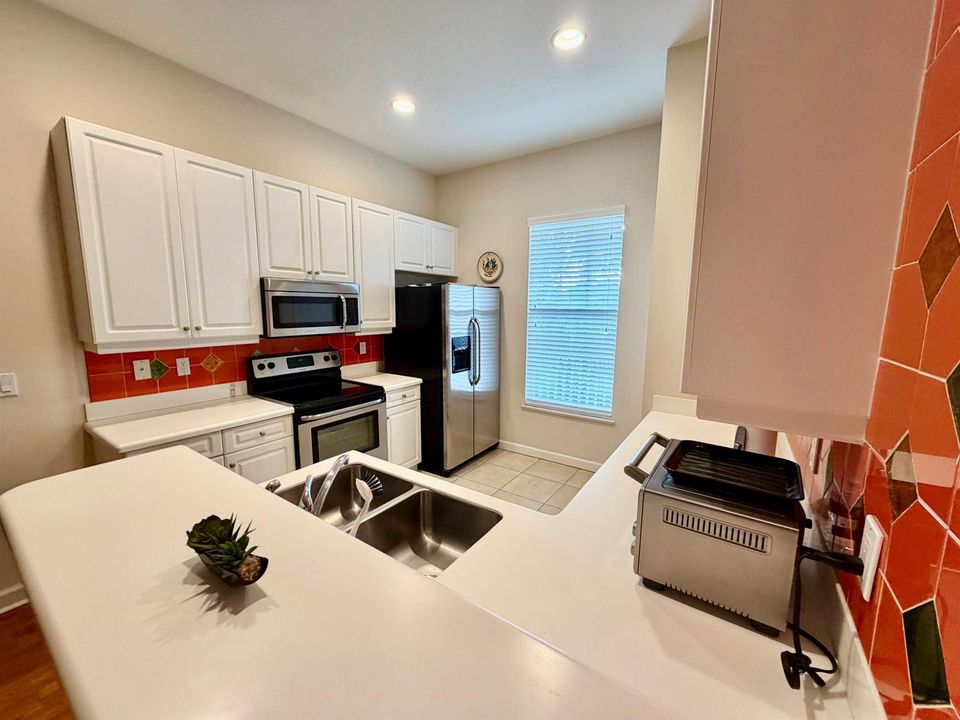
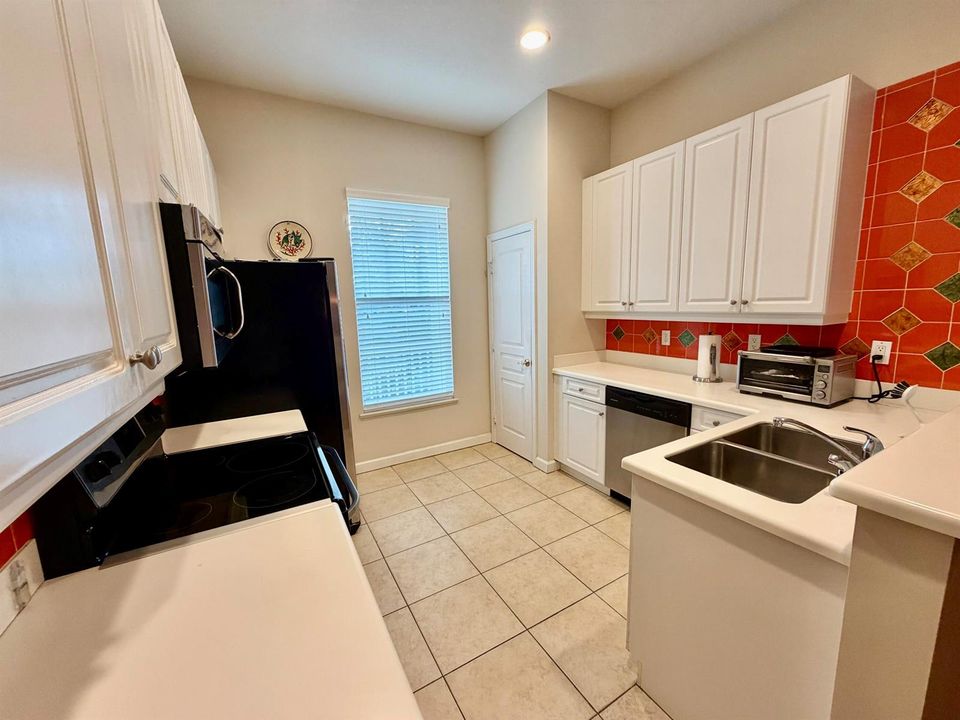
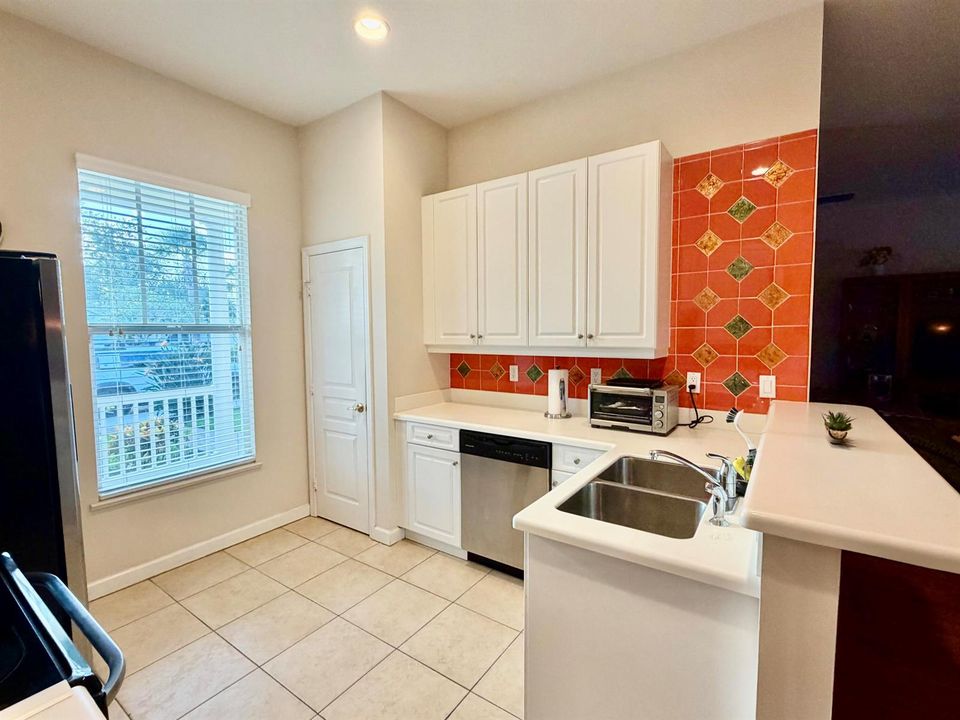
    • Dishwasher

    • Disposal

    • Dryer

    • Ice Maker

    • Microwave

    • Electric Range

    • Refrigerator

    • Washer

    Otras características interiores

    • Entrance Foyer

    • Laundry Tub

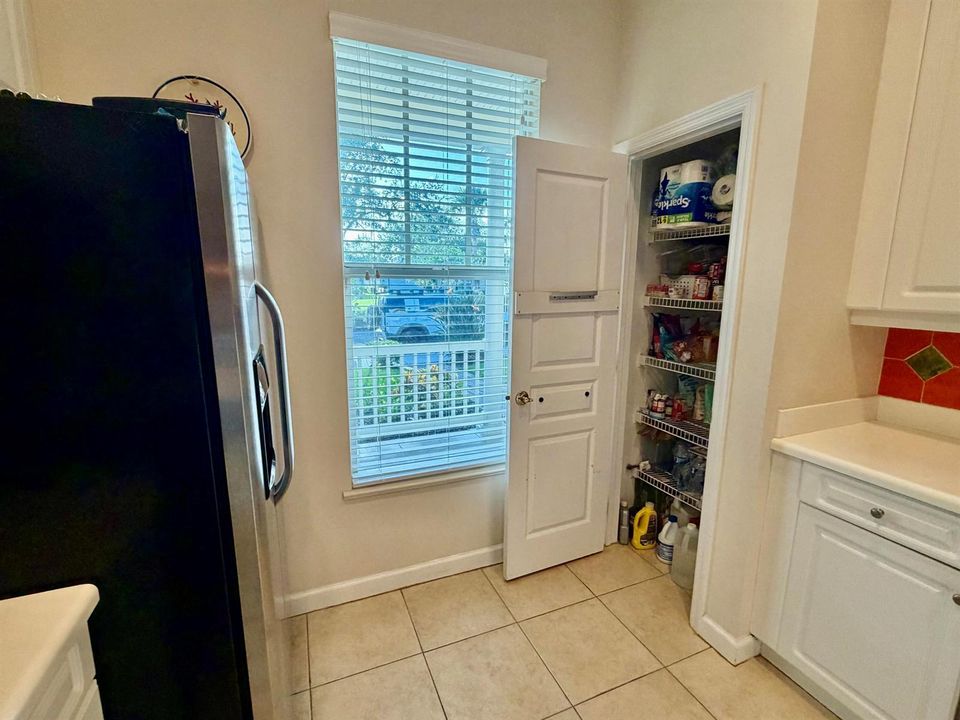
    • Pantry

    • Split Bedroom

    • Volume Ceilings

    • Walk-In Closet(s)

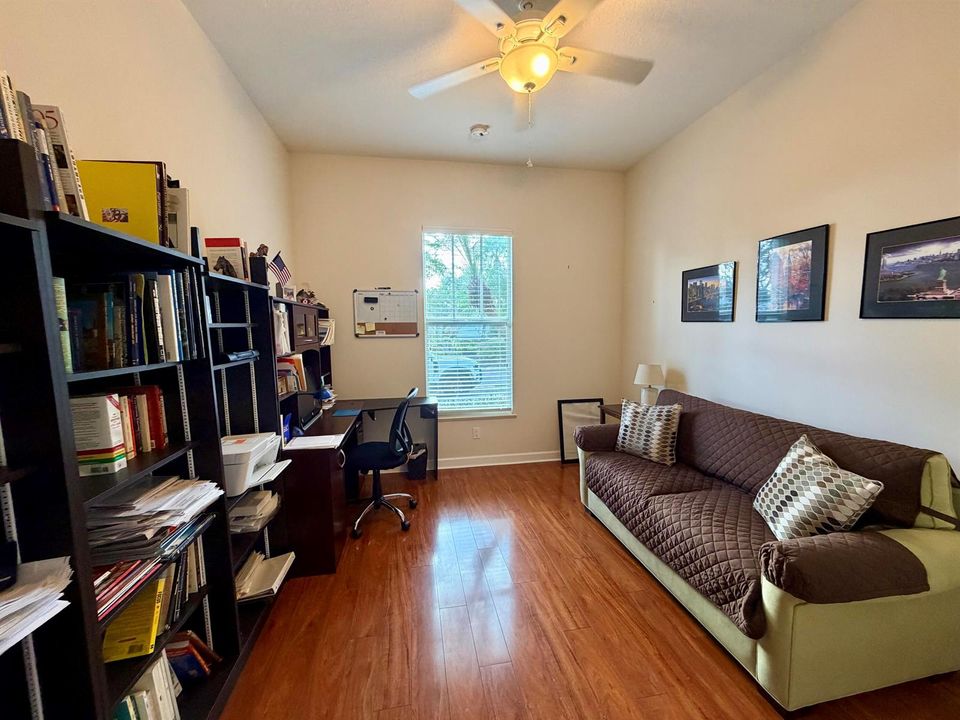
    • Den/Library/Office

    • Great Room

    • Utility Room/Laundry

    Dormitorios y baños

    • Dormitorios: 2

    • Baños completos: 2

  • Estacionamiento

    • 2 Or More Spaces

    • Detached

    • No Boats

    • Parking Garage

    • No Rv/Boats

    Propiedad

    • Pisos: 1

    • Piscina Privada: Si

    Lote

    • Lote: 0.15 Hectáreas

    Otra Información de Propiedad

    • Número de Parcela: 430950200350005

    • Zonificación: Master

  • Tipo y estilo

    • Tipo de propiedad: Residential

    • Subtipo de propiedad: Single Family Residence

  • Utilidad

    • Cable Connected

    • Sewer Connected

    • Water Connected

    • Cable Available

    • Sewer Available

    • Water Available

  • Otra información financiera

    • HOA: $280

    • Frecuencia HOA: Monthly

    • Importe anual de impuestos: $4,821

  • Detalles de la fuente

    • MLS ID: B26078888

    Otros hechos

    • Materiales de construcción: CBS Construction / Stucco

    • Características de lavandería: Laundry Tub / Laundry Room / Utility Room/Laundry

    • Características del lote: Less Than 1/4 Acre Lot / Less Than 1 Acre

    • Características del patio y el porche: Patio

    • Características de la piscina: Community

    • Características de la ventana: Complete Panel Shutters/Awnings / Partial Accordian Shutters / Partial Impact Glass / Blinds / Verticals

    • Caras de dirección: West

    • Otras estructuras: Livable

    • Estilo arquitectónico: One Story

    • Espacios de garaje: 2

    • Garaje: Si

    • Salón: 1440

    • Fuente de agua: Public

    • Nombre de subdivisión: TRADITION PLAT NO 4,BEDFORD PARK TRADITI

Consulta privada
Habla con el asesor de este inmueble.
Planos, documentos del HOA, comparables off-market, agendar una visita privada — un solo mensaje directo al especialista local.

Más como esta

Nuevo
En Venta
$292,000
2 camas · 2 baños · 1,616 sqft
LAKEPARK AT TRADITION PLAT, Port St. Lucie
11484 SW LAKE PARK Drive, Port St. Lucie FL 34987
Nuevo
En Venta
$325,000
Condo / Coop
2 camas · 2 baños · 1,196 sqft
GOLF VILLAS II CONDOMINIUM, Port St. Lucie
9865 PERFECT Drive # 150, Port St. Lucie FL 34986
Nuevo
En Venta
$320,000
2 camas · 2 baños · 1,412 sqft
VERANO PUD NO 1, Port St. Lucie
10160 SW AZZO Lane, Port St. Lucie FL 34986
Nuevo
En Venta
$379,000
Casa
2 camas · 2 baños · 1,724 sqft
EMERY II, Port St. Lucie
10639 SW Hensley St, Port St. Lucie FL 34987
Nuevo
En Venta
$339,900
Casa
2 camas · 2 baños · 1,327 sqft
LAKE CHARLES PHASE ,Lake Charles, Port St. Lucie
706 SW Aruba Bay, Port St. Lucie FL 34986
Nuevo
En Venta
$348,000
2 camas · 2 baños · 1,780 sqft
LAKEPARK AT TRADITION PLAT, Port St. Lucie
12796 SW Lake Fern Circle, Port St. Lucie FL 34987
Nuevo
En Venta
$358,210
Adosados
3 camas · 2 baños · 1,674 sqft
CADENCE WG5D PHASE 1, Port St. Lucie
9959 SW TORQUAY Drive, Port St. Lucie FL 34987
Nuevo
En Venta
$365,000
Casa
4 camas · 2 baños · 1,938 sqft
FIRST REPLAT OF PORTOFINO, Port St. Lucie
1919 Newport Isles Boulevard, Port St. Lucie FL 34953

Mercado cerca de esta dirección

Conteos en vivo en la misma zona.
Ver todo

The multiple listing information is provided by the Miami Association of REALTORS® from a copyrighted compilation of listings. The compilation of listings and each individual listing are ©2026-present Miami Association of REALTORS®. All Rights Reserved. The information provided is for consumers' personal, noncommercial use and may not be used for any purpose other than to identify prospective properties consumers may be interested in purchasing. All properties are subject to prior sale or withdrawal. All information provided is deemed reliable but is not guaranteed accurate, and should be independently verified. Listing courtesy of: Keller Williams Realty of PSL