Vender tu casa
Valoración gratuita de tu hogar
Contacto
Cuéntenos sobre sus necesidades

10560 PLANTATION BAY DRIVE

Casa Activo con contrato
$670,000

BTC: 10.43613707

ETH: 352.14228651

7 días
Frente al mar
5 camas
4 baños
3,394 sqft

Visión general

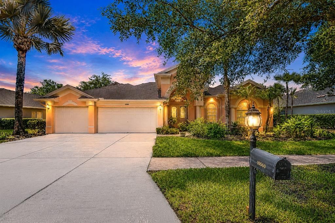
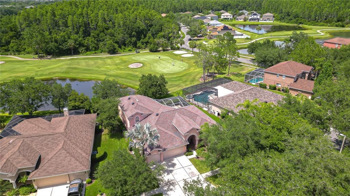
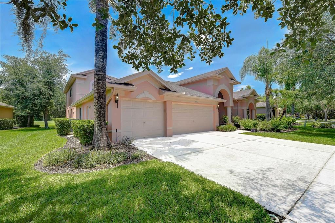
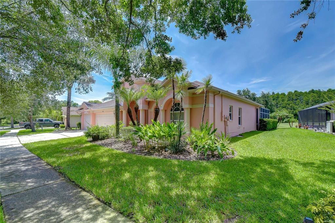
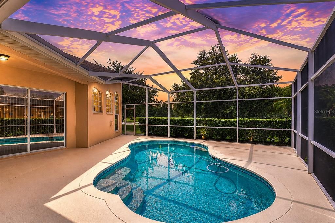
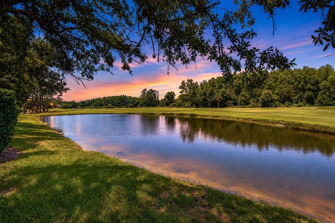
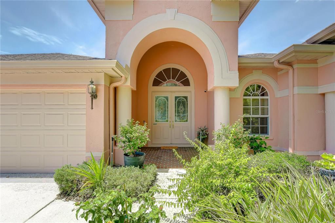
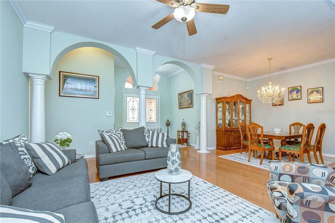
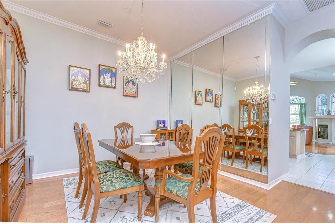
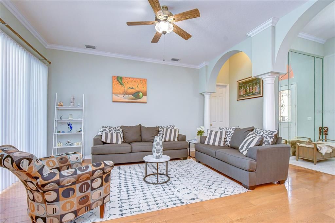
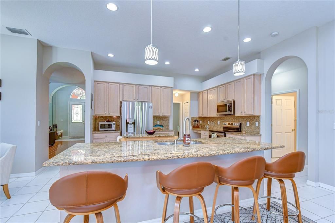
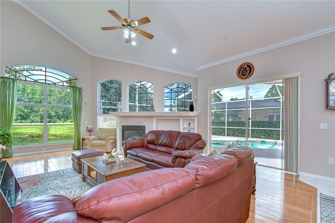
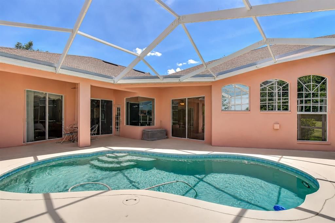
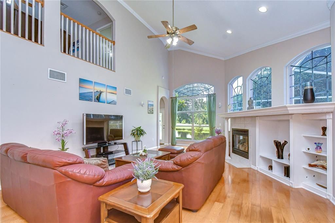
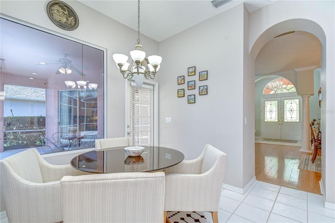
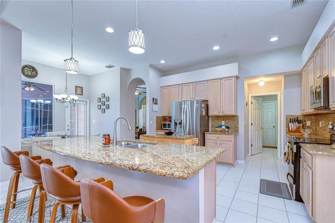
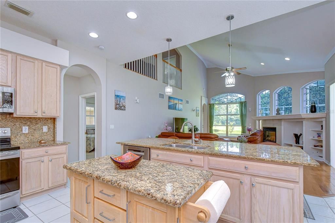
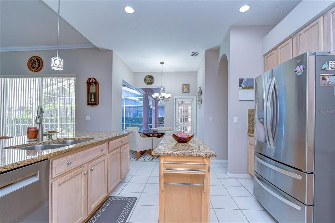
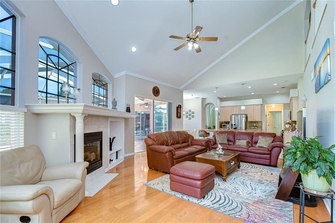
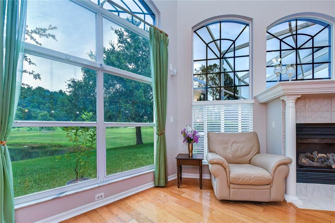
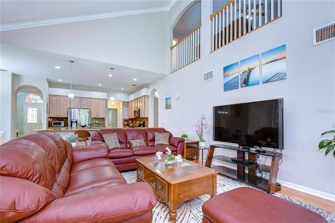
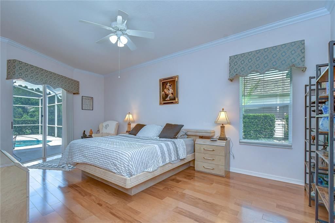
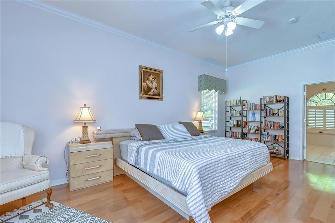
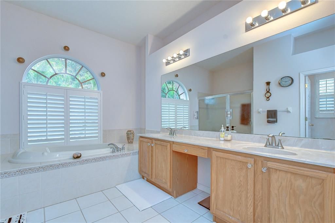
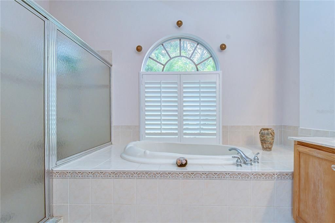
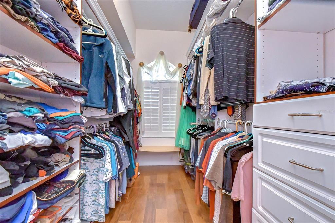
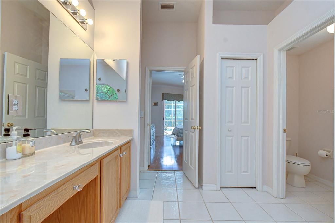
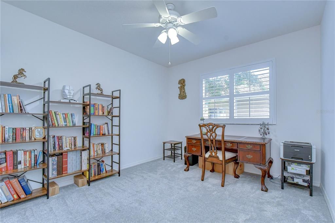
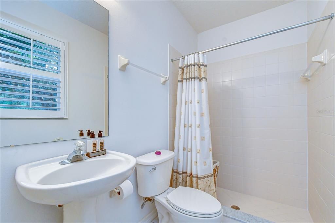
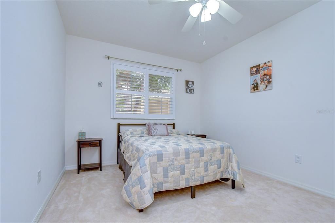
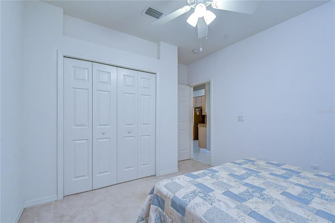
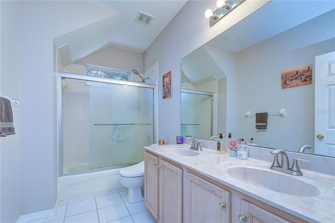
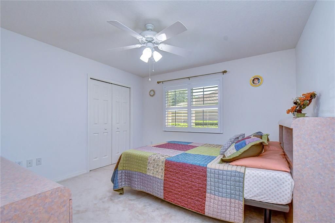
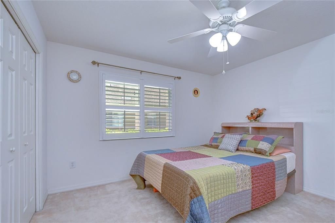
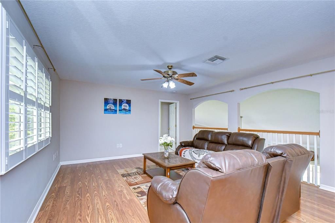
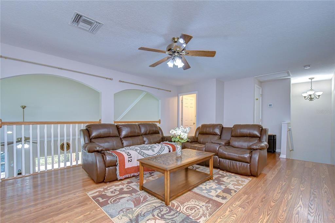
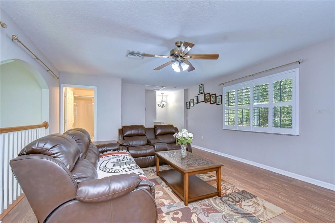
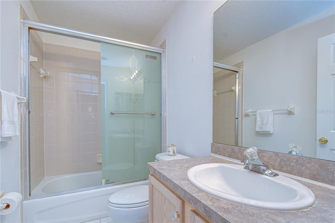
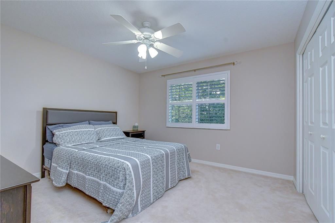
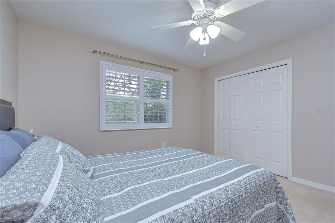
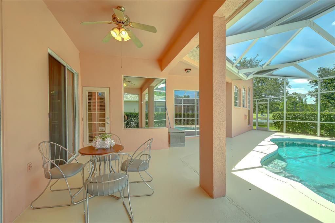
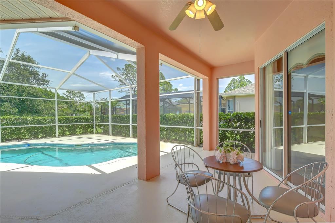
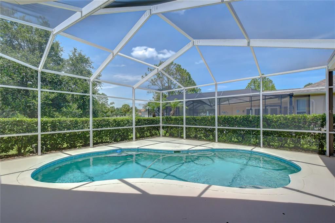
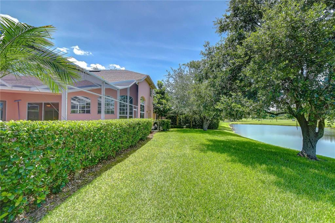
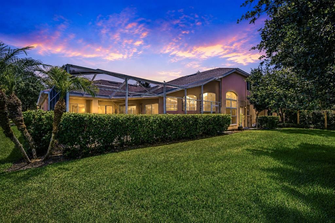
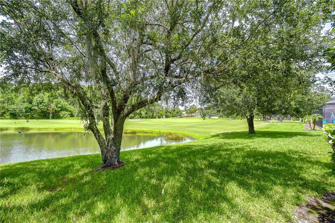
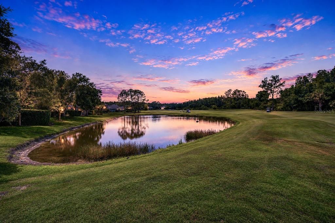
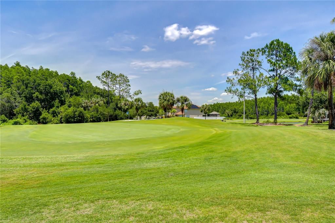
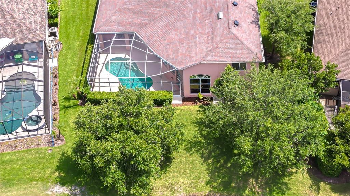
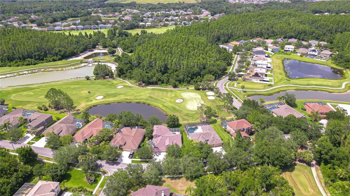
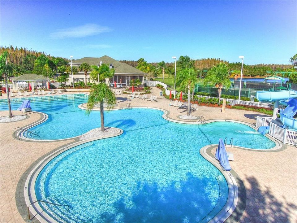
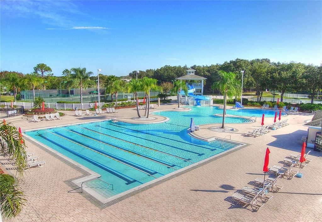
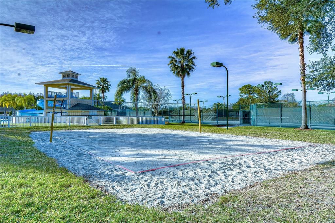
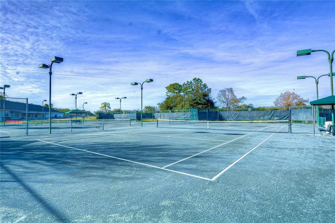
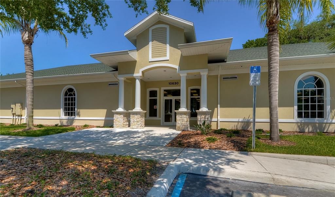
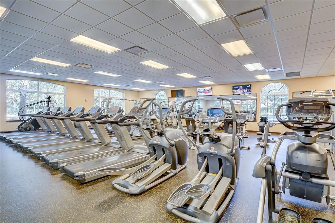
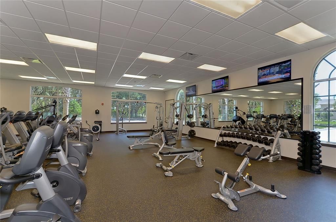
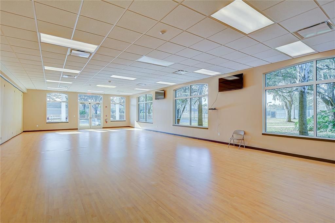
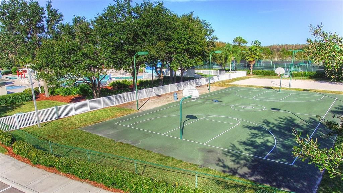
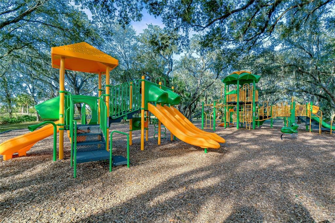
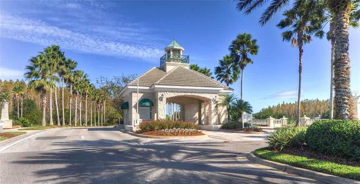
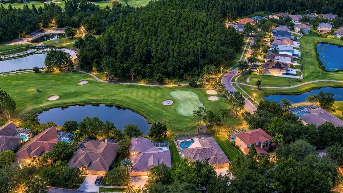
Under contract-accepting backup offers. Welcome home to this wonderful 5-BEDROOM, 4-BATH POOL HOME with a 3-CAR GARAGE, nestled perfectly on a premium GOLF COURSE and POND HOMESITE offering breathtaking views and exceptional privacy. From the moment you step inside, you'll appreciate the light-filled, open layout designed for both comfortable everyday living and effortless entertaining. The spacious floor plan features formal living and dining rooms, soaring ceilings, and an impressive family room complete with crown molding, a cozy gas fireplace, and expansive windows that bring in natural light and frame the picturesque outdoor setting. At the heart of the home is a beautifully appointed kitchen featuring granite countertops, 42-inch wood cabinetry, a center island, breakfast bar, and casual dining nook—all seamlessly connected to the family room and screened lanai with sparkling pool. Step out in privacy with family & friends and savor a sip of coffee or a glass of wine while soaking in the spectacular Florida weather. Put your feet up and unwind in your first-floor owner's retreat – a peaceful sanctuary featuring a sitting area, custom walk-in closet with built-ins, and a luxurious ensuite bath with dual vanities, walk-in shower, and relaxing soaking tub where you can soothe away the stresses of the day. Three additional bedrooms and two full bathrooms are thoughtfully situated on the opposite side of the home, providing privacy and flexibility for family or guests. Upstairs you will discover a versatile LOFT/BONUS ROOM offering endless possibilities as a Media Room, Game Room, Home Office, Fitness Space, or Second Family Room. An additional Bedroom and full bath create the perfect setup for guests, Multigenerational Living, or a Private Teen Retreat. Additional highlights include PLANTATION SHUTTERS throughout the bedrooms, ENGINEERED HARDWOOD FLOORING in the living, dining, family room and owner’s suite, FRESHLY PAINTED CONCRETE PATIO & INTERIOR PAINTING, newer EPOXY FLOORING in the garage, PLUS - NEW DISHWASHER (2025), HOT WATER HEATER (2023), POOL HEATER/MOTOR (2023/2021), REFRIGERATOR (2021), HVAC (2019), ROOF (2015), and more. Take advantage of fabulous community amenities including 18-hole golf course & driving range, Olympic-size swimming pool w/water slide, outdoor Tiki Bar, state of the art fitness center, tennis, volleyball, & basketball courts, playground, & Bayscape Bistro – Heritage Isles’ on-site restaurant & bar where you can join in and partake in activities like trivia night, karaoke, & more. This community provides easy access to I-75, Wiregrass Mall, Moffit Cancer Center, Advent Hospital & Wellness Center, Tampa Premium Outlets, restaurants, grocery stores, and all that New Tampa has to offer. Combining generous living spaces, resort-style outdoor living, and an extraordinary golf course location, this home truly offers the BEST OF FLORIDA LIVING. CLICK ON THE LINK TO THE 3D TOUR AND MAKE AN APPT TO SEE IT TODAY!

Ubicación

Detalles

Tipo:
Residential
Estacionamiento:
Driveway / Garage Door Opener
Año de construcción:
2002
Lote:
0.23 Hectáreas
Calefacción:
Central / Electric
precio por sq. medidor:
$197
Enfriamiento:
Central Air / Zoned
HOA:
$100

Valuation

Our model vs. what's actually selling nearby.
Estimate
$599,900
$408K – $644K
Confidence Low
List vs. estimate
$70K above estimate
List $670,000 · +11.7%
Our model says this listing is priced above recent comparable activity. Room to negotiate.
Price per sq ft
$197
-33.2% vs. city median $295
Based on
7 MLS comparables
Median of recent comparable listings. Sold comps use closing price, active listings use list price.

Destacados

Annual tax
$9,546
2025
HOA
$100/yr
Community Pool, Recreational Facilities
Pool
Gunite
View
Golf Course, Water
Waterfront
Pond
Garage
3 car garage
Pets
Allowed
Más hechos y características
  • Piso

    • Carpet

    • Ceramic Tile

    • Engineered Hardwood

    Calefacción

    • Central

    • Electric

    Enfriamiento

    • Central Air

    • Zoned

    Accesorios

    • Dishwasher

    • Disposal

    • Dryer

    • Electric Water Heater

    • Microwave

    • Range

    • Refrigerator

    • Washer

    • Water Softener

    Otras características interiores

    • Cathedral Ceiling(s)

    • Ceiling Fan(s)

    • Crown Molding

    • Eating Space In Kitchen

    • High Ceilings

    • Kitchen/Family Room Combo

    • Open Floorplan

    • Primary Bedroom Main Floor

    • Solid Wood Cabinets

    • Stone Counters

    • Thermostat

    • Walk-In Closet(s)

    • Window Treatments

    Dormitorios y baños

    • Dormitorios: 5

    • Baños completos: 4

  • Estacionamiento

    • Driveway

    • Garage Door Opener

    Propiedad

    • Pisos: Two

    • Piscina Privada: Si

    • Características Exteriores: Irrigation System / Rain Gutters / Sidewalk / Sliding Doors / Sprinkler Metered

    Lote

    • Lote: 0.23 Hectáreas

    Otra Información de Propiedad

    • Número de Parcela: A1027205IJ00002100003.0

    • Zonificación: PD-A

  • Tipo y estilo

    • Tipo de propiedad: Residential

    • Subtipo de propiedad: Single Family Residence

  • Utilidad

    • BB/HS Internet Available

    • Cable Connected

    • Electricity Connected

    • Propane

    • Public

    • Sewer Connected

    • Street Lights

    • Underground Utilities

    • Water Connected

  • Otra información financiera

    • HOA: $100

    • Frecuencia HOA: Annually

    • Importe anual de impuestos: $9,547

  • Detalles de la fuente

    • MLS ID: TB8521011

    Otros hechos

    • Materiales de construcción: Block / Stucco

    • Detalles de la fundación: Slab

    • Características de la chimenea: Family Room / Gas

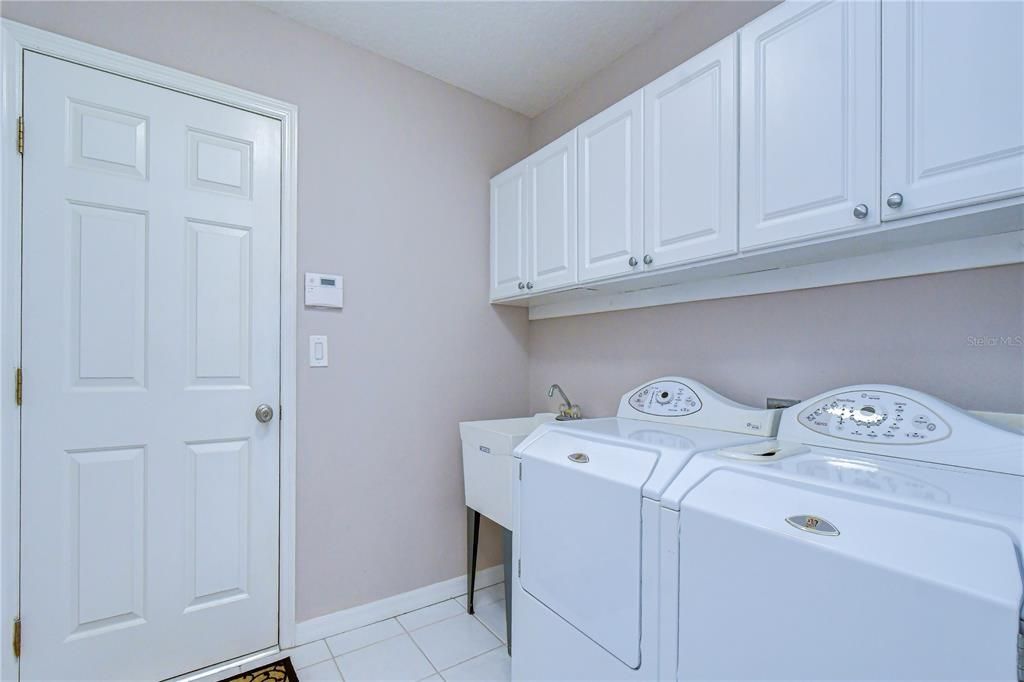
    • Características de lavandería: Inside / Laundry Room

    • Características del lote: Conservation Area / City Lot / Landscaped / On Golf Course / Sidewalk

    • Características del patio y el porche: Covered / Deck / Porch / Screened

    • Características de la piscina: Gunite / Heated / In Ground / Pool Sweep / Screen Enclosure

    • Características de la ventana: Blinds / Shutters / Window Treatments

    • Caras de dirección: South

    • Estilo arquitectónico: Contemporary / Florida

    • Frente al mar: Si

    • Hogar: Si

    • Espacios de garaje: 3

    • Garaje adjunto: Si

    • Garaje: Si

    • Salón: 3394

    • Fuente de agua: Public

    • Tamaño de la parcela: 85.96 x 115

    • Nombre de subdivisión: HERITAGE ISLES PH 1C

Consulta privada
Habla con el asesor de este inmueble.
Planos, documentos del HOA, comparables off-market, agendar una visita privada — un solo mensaje directo al especialista local.

Más como esta

Activo con contrato
$692,610
Casa
5 camas · 4 baños · 3,975 sqft
WYNDFIELDS, WESLEY CHAPEL
32611 DULUTH DRIVE
Activo con contrato
$653,680
Casa
4 camas · 3 baños · 3,316 sqft
WYNDFIELDS, WESLEY CHAPEL
32601 WEATHERED OAK DRIVE
Nuevo
Activo con contrato
$474,990
Casa
5 camas · 3 baños · 2,453 sqft
WYNDFIELDS, WESLEY CHAPEL
32265 EVENING GROVE COURT
Nuevo
Activo con contrato
$639,000
Casa
4 camas · 3 baños · 3,058 sqft
ARBOR GREENE PH 2 UNITS 1 A, TAMPA
18116 SUGAR BROOKE DRIVE
Nuevo
Activo con contrato
$469,999
Casa
4 camas · 3 baños · 2,061 sqft
K-BAR RANCH PRCL Q PH 1, TAMPA
19311 PRAIRIE TREE PLACE
Nuevo
Activo con contrato
$495,000
Casa
4 camas · 3 baños · 2,922 sqft
HERITAGE ISLES PH 2A, TAMPA
18122 PALM BEACH DRIVE
Nuevo
Activo con contrato
$469,000
Casa
3 camas · 2 baños · 1,805 sqft
MEADOW POINTE PRCL 17, WESLEY CHAPEL
30609 TREMONT DRIVE
Activo con contrato
$649,000
Casa
4 camas · 3 baños · 2,918 sqft
CORY LAKE ISLES PH 5 UN 1, TAMPA
18032 MALAKAI ISLE DRIVE

Mercado cerca de esta dirección

Conteos en vivo en la misma zona.
Ver todo

The multiple listing information is provided by the Stellar MLS from a copyrighted compilation of listings. The compilation of listings and each individual listing are ©2026-present Stellar MLS. All Rights Reserved. The information provided is for consumers' personal, noncommercial use and may not be used for any purpose other than to identify prospective properties consumers may be interested in purchasing. All properties are subject to prior sale or withdrawal. All information provided is deemed reliable but is not guaranteed accurate, and should be independently verified. Listing courtesy of: COLDWELL BANKER REALTY