
Vender tu casa
Valoración gratuita de tu hogar
Contacto
Cuéntenos sobre sus necesidades
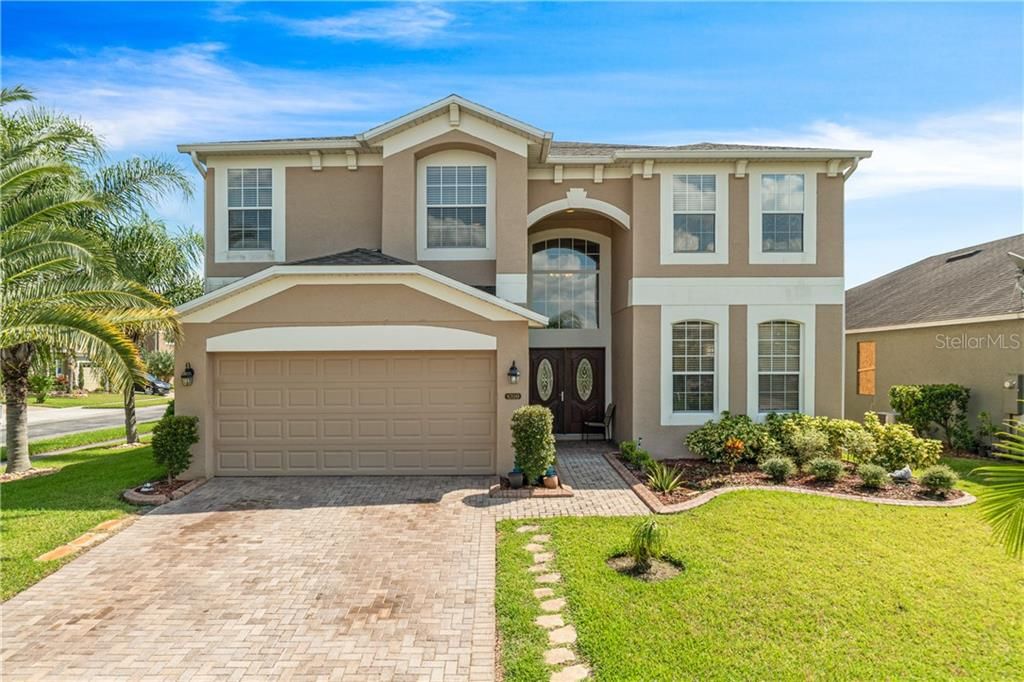
1059 BELLA VIDA BOULEVARD

Casa Vendido Recientemente
$388,000

BTC: 4.66682704

ETH: 146.41509434

Fecha de venta: 2020-01-10
60 días
5 camas
4 baños
3,382 sqft

Visión general

Beautiful 5 bedroom 4 bathroom custom pool home on corner lot with 3,350+ square feet of living space in the gated community of Bella Vida. NEW ROOF 2019. The kitchen has Santa Cecilia granite countertops, 42” cabinets, decorative stone backsplash, and stainless steel appliances. Upon entry is a formal living and dining room space with laminate wood flooring attached with a passthrough to the kitchen. Glass sliders off the living room open to a covered section of a fully screened in pool with paver decking. Custom built solar heated pool (10 new solar panels 2019) with an 18" shelf entry, mosaic Charlie Brown insets, with a 29’ stone weeping waterfall wall. NEW Pool Pump 2019. Oversized master bedroom upstairs has vaulted ceilings, custom cedar California closet design, and sitting space. The master bathroom has separate vanities, walk in shower, garden tub. Also upstairs is an oversized loft, complete Jack and Jill setup, with another full bedroom and full bathroom that makes a great guest area. Downstairs is large full bedroom and bathroom that would work great as an in-law suite space. Other upgrades include paver driveway, exotic palms, water softener system in garage, energy efficient 80 gallon hot water heater, custom blinds throughout, and custom wood grain double front doors. This home is very well taken care of, absolutely move in ready. This home is zoned for wonderful schools, and the community amenities include a park, playground, and tennis courts. Make an appointment to see this home today!

Ubicación

Detalles

Tipo:
Residential
Estacionamiento:
Driveway
Año de construcción:
2007
Lote:
0.18 Hectáreas
Calefacción:
Central
precio por sq. medidor:
$118
Enfriamiento:
Central Air
HOA:
$115

Valuation

Our model vs. what's actually selling nearby.
Estimate
$399,000
$339K – $581K
Confidence Low
List vs. estimate
At estimate
List $399,000 · +0.0%
List is in line with recent comparable activity.
Price per sq ft
$117
Based on
5 MLS comparables
Median of recent comparable listings. Sold comps use closing price, active listings use list price.

Destacados

Annual tax
$5,635
2018
HOA
$115/qtr
Maintenance Grounds, Recreational Facilities
Pool
Heated
Garage
2 car garage
Pets
Allowed
Más hechos y características
  • Piso

    • Carpet

    • Laminate

    • Tile

    Calefacción

    • Central

    Enfriamiento

    • Central Air

    Accesorios

    • Dishwasher

    • Microwave

    • Range

    • Refrigerator

    Otras características interiores

    • Ceiling Fan(s)

    • Crown Molding

    • Eating Space In Kitchen

    • Living Room/Dining Room Combo

    • Walk-In Closet(s)

    Dormitorios y baños

    • Dormitorios: 5

    • Baños completos: 4

  • Estacionamiento

    • Driveway

    Propiedad

    • Pisos: Two

    • Piscina Privada: Si

    • Características Exteriores: Sliding Doors

    Lote

    • Lote: 0.18 Hectáreas

    Otra Información de Propiedad

    • Número de Parcela: 302232060602010

    • Zonificación: P-D

  • Tipo y estilo

    • Tipo de propiedad: Residential

    • Subtipo de propiedad: Single Family Residence

  • Utilidad

    • BB/HS Internet Available

    • Cable Available

  • Otra información financiera

    • HOA: $115

    • Frecuencia HOA: Quarterly

    • Importe anual de impuestos: $5,635

  • Detalles de la fuente

    • MLS ID: O5815958

    Otros hechos

    • Materiales de construcción: Block / Concrete / Stucco

    • Detalles de la fundación: Slab

    • Características de lavandería: Inside / Laundry Room

    • Características del lote: Corner Lot / Level / Sidewalk

    • Características del patio y el porche: Covered / Rear Porch / Screened

    • Características de la piscina: Heated / In Ground / Solar Heat

    • Características de la ventana: Blinds

    • Caras de dirección: West

    • Espacios de garaje: 2

    • Garaje adjunto: Si

    • Garaje: Si

    • Salón: 3382

    • Fuente de agua: Public

    • Nombre de subdivisión: BELLA VIDA

Consulta privada
Habla con el asesor de este inmueble.
Planos, documentos del HOA, comparables off-market, agendar una visita privada — un solo mensaje directo al especialista local.

Más como esta

Nuevo
Vendido Recientemente
$375,000
Casa
4 camas · 2 baños · 1,701 sqft
AVALON PARK NORTHWEST VILLAGE PH 01, ORLANDO
2309 ABEY BLANCO DRIVE
Nuevo
Vendido Recientemente
$317,000
Adosados
3 camas · 2 baños · 1,584 sqft
AVALON PARK NORTHWEST VILLAGE PH 2-4, ORLANDO
13658 CEPHEUS DRIVE
Nuevo
Vendido Recientemente
$551,000
Casa
4 camas · 3 baños · 2,788 sqft
EASTWOOD/DEER RUN SOUTH PUD PH 01 PRCL 09, ORLANDO
356 HAMMOCK DUNES PLACE
Nuevo
Vendido Recientemente
$420,500
Casa
3 camas · 2 baños · 2,391 sqft
WATERFORD LAKES TR N31A, ORLANDO
13701 BLUE LAGOON WAY
Vendido Recientemente
$485,000
Casa
6 camas · 3 baños · 3,399 sqft
WATERFORD CRK, ORLANDO
14125 LONECREEK AVENUE
Vendido Recientemente
$378,900
Casa
4 camas · 2 baños · 2,250 sqft
CORNER LAKE, ORLANDO
1725 CORNERVIEW LANE
Vendido Recientemente
$345,000
Casa
3 camas · 2 baños · 2,016 sqft
AVALON PARK VILLAGE 03 47/96, ORLANDO
2761 RAINBOW SPRINGS LANE
Vendido Recientemente
$343,780
Casa
4 camas · 3 baños · 2,801 sqft
CYPRESS LAKES PCLS H & I, ORLANDO
3335 CURVING OAKS WAY

Mercado cerca de esta dirección

Conteos en vivo en la misma zona.
Ver todo

The multiple listing information is provided by the Stellar MLS from a copyrighted compilation of listings. The compilation of listings and each individual listing are ©2026-present Stellar MLS. All Rights Reserved. The information provided is for consumers' personal, noncommercial use and may not be used for any purpose other than to identify prospective properties consumers may be interested in purchasing. All properties are subject to prior sale or withdrawal. All information provided is deemed reliable but is not guaranteed accurate, and should be independently verified. Listing courtesy of: THE WILKINS WAY LLC