Vender tu casa
Valoración gratuita de tu hogar
Contacto
Cuéntenos sobre sus necesidades
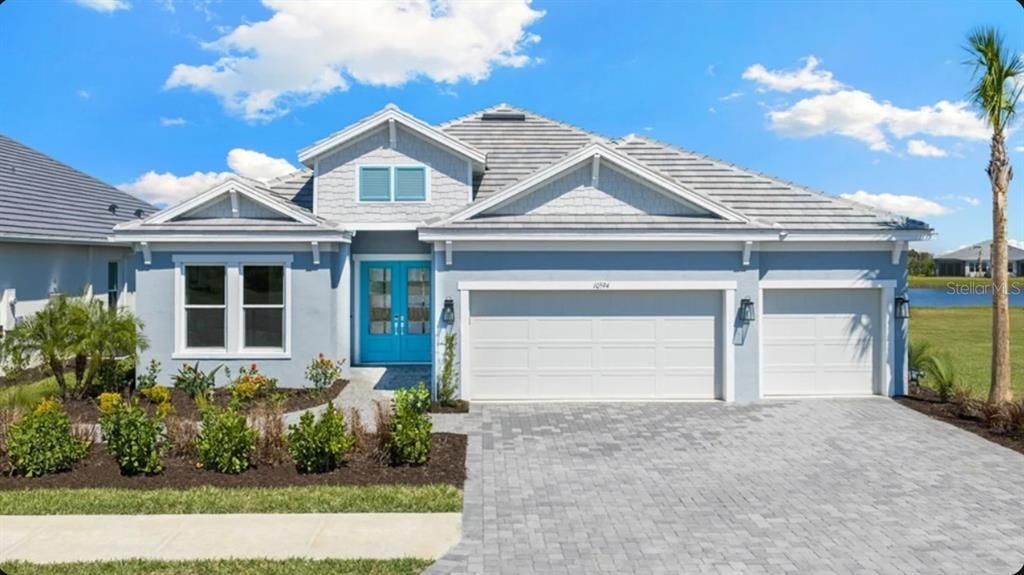
10594 ECLIPSE STREET

Casa En Venta
$1,292,616

BTC: 16.43504132

ETH: 510.81446354

-$50K (2026/05/28)
117 días
3 camas
3 baños
2,833 sqft

Visión general

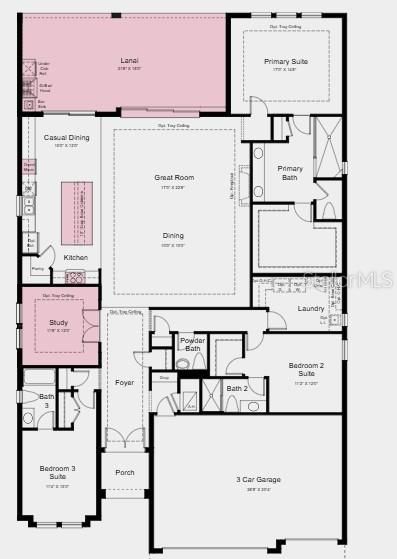
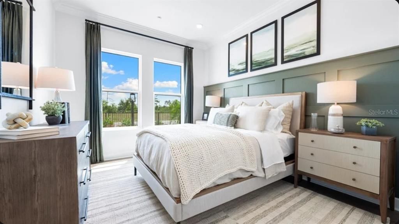
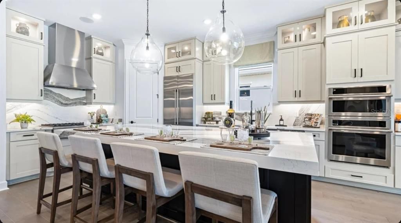
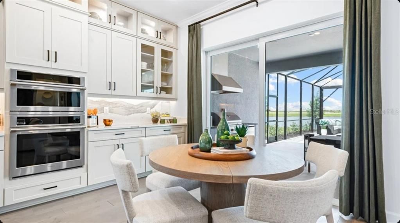
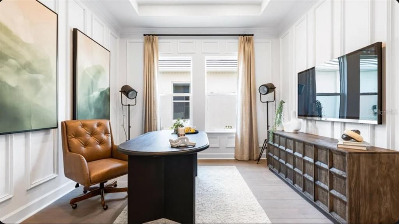
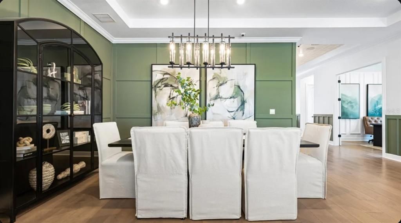
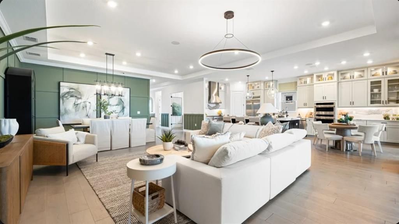
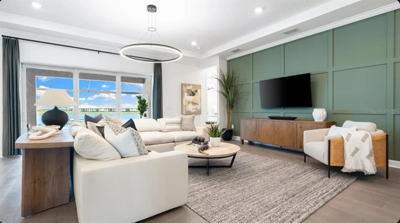
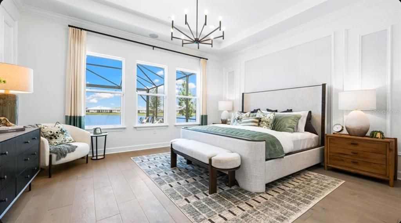
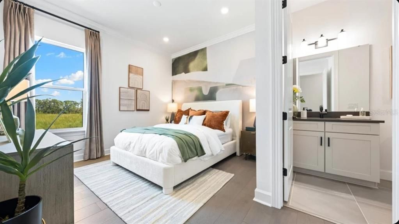
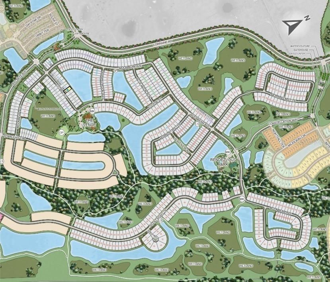
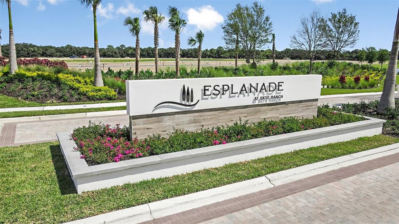
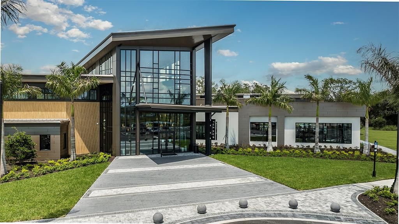
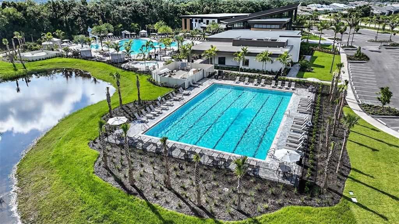
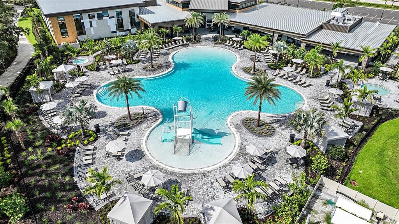
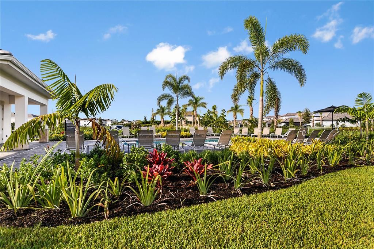
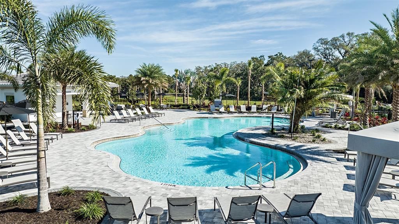
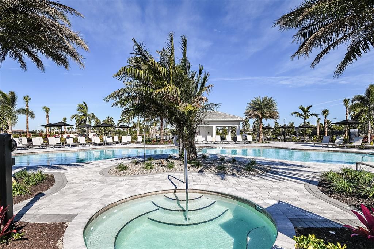
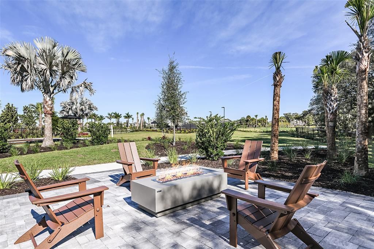
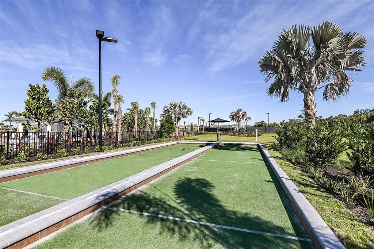
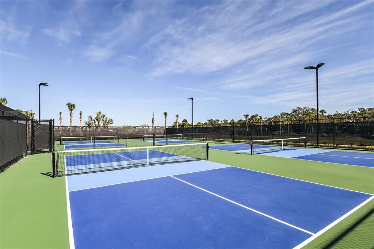
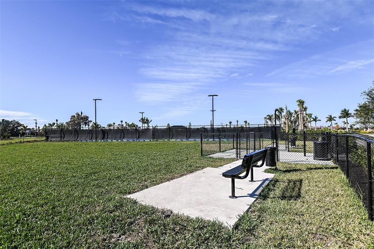
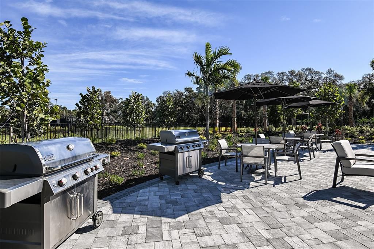
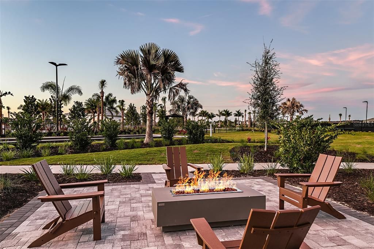
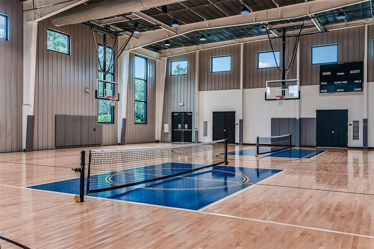
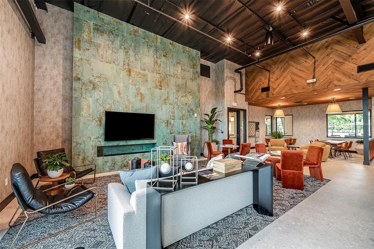
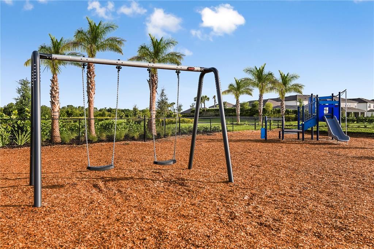
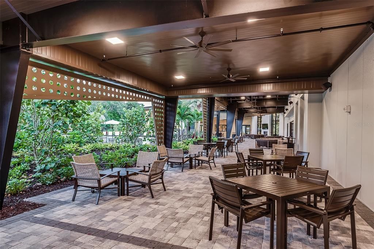
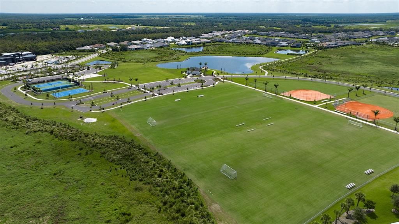
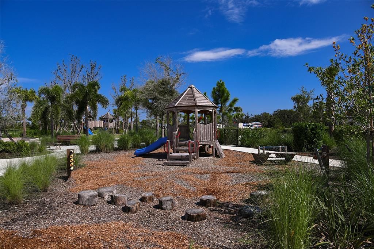
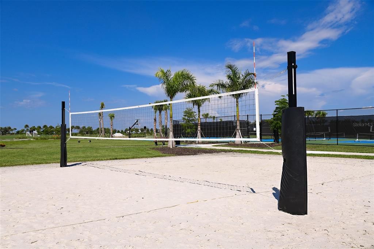
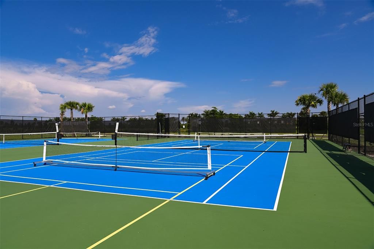
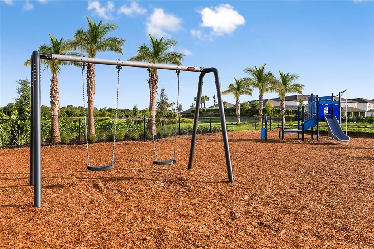
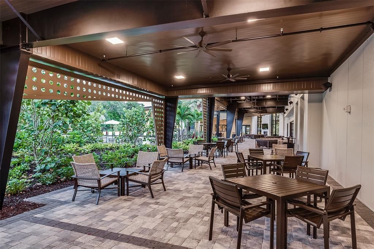
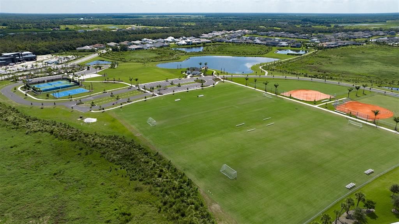
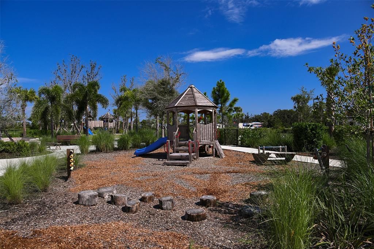
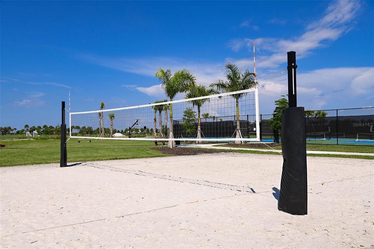
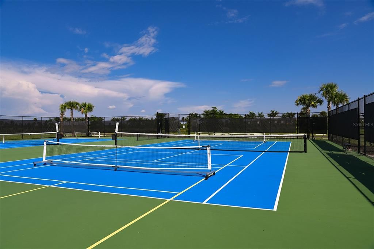
This model home purchase includes our Model Leaseback Program. Model leaseback terms vary by model home. Please see a Community Sales Manager for additional details. Restrictions may apply. What's Special: Pond View | Close to Trails | Close to Amenities. Model Leaseback - Available Now for Closing! Welcome to the Pallazio II at 10594 Eclipse Street in Esplanade at Skye Ranch! This thoughtfully designed home features an open layout with a gourmet kitchen overlooking the dining area and great room. The private primary suite offers a spacious bath and walk-in closet, while a dedicated study and two secondary bedrooms with en-suites provide flexibility for guests or a home office. Enjoy Florida living with an extended covered lanai, outdoor kitchen, private pool, and 3-car garage. Additional highlights include: 10' ceilings, 8' interior doors, impact windows, tray ceiling package, upgraded quartz countertops, and interior door from primary closet to laundry. MLS#A4694193. Live your dream vacation every day at Esplanade at Skye Ranch! This resort-style community offers access to the Hub, Rendezvous Park, Turner Park, and future amenities at The Venue. Enjoy a Bahama Bar and Grill, resort-style pool, fitness center, bocce courts, Bark Park, sports fields, and community parks. Designed for wellness, recreation, and connection.
Ubicación

Detalles

Tipo:
Residential
Estacionamiento:
Driveway / Garage Door Opener
Año de construcción:
2026
Lote:
0.19 Hectáreas
Calefacción:
Central
precio por sq. medidor:
$456
Enfriamiento:
Central Air
HOA:
$453

Valuation

Our model vs. what's actually selling nearby.
Estimate
$879,317
$623K – $1.3M
Confidence Low
List vs. estimate
$413K above estimate
List $1,292,616 · +47.0%
Our model says this listing is priced above recent comparable activity. Room to negotiate.
Price per sq ft
$456
+41.6% vs. city median $322
Based on
15 MLS comparables
Median of recent comparable listings. Sold comps use closing price, active listings use list price.

Destacados

HOA
$453/mo
Pool
In Ground
View
Water
Garage
3 car garage
Pets
Breed Restrictions, Number Limit
Más hechos y características
  • Piso

    • Carpet

    • Laminate

    • Tile

    Calefacción

    • Central

    Enfriamiento

    • Central Air

    Accesorios

    • Built-In Oven

    • Cooktop

    • Dishwasher

    • Disposal

    • Dryer

    • Exhaust Fan

    • Gas Water Heater

    • Microwave

    • Range Hood

    • Refrigerator

    • Tankless Water Heater

    • Washer

    Otras características interiores

    • High Ceilings

    • Open Floorplan

    • Primary Bedroom Main Floor

    • Split Bedroom

    • Tray Ceiling(s)

    • Walk-In Closet(s)

    • Window Treatments

    Dormitorios y baños

    • Dormitorios: 3

    • Baños: 1

    • Baños completos: 3

  • Estacionamiento

    • Driveway

    • Garage Door Opener

    Propiedad

    • Pisos: One

    • Piscina Privada: Si

    • Características Exteriores: Irrigation System / Outdoor Kitchen / Sliding Doors

    Lote

    • Lote: 0.19 Hectáreas

    Otra Información de Propiedad

    • Número de Parcela: NA LOT6081

    • Zonificación: RES

  • Tipo y estilo

    • Tipo de propiedad: Residential

    • Subtipo de propiedad: Single Family Residence

  • Utilidad

    • Cable Available

    • Electricity Connected

    • Fire Hydrant

    • Natural Gas Connected

    • Sewer Connected

    • Underground Utilities

    • Water Connected

  • Otra información financiera

    • HOA: $453

    • Frecuencia HOA: Monthly

  • Detalles de la fuente

    • MLS ID: A4694193

    Otros hechos

    • Materiales de construcción: Block

    • Detalles de la fundación: Slab

    • Características de lavandería: Inside / Laundry Room

    • Características del patio y el porche: Covered / Patio

    • Características de la piscina: In Ground

    • Características de la ventana: Window Treatments

    • Caras de dirección: South

    • Estilo arquitectónico: Coastal

    • Espacios de garaje: 3

    • Garaje adjunto: Si

    • Garaje: Si

    • Salón: 2833

    • Fuente de agua: Public

    • Nombre de subdivisión: ESPLANADE AT SKYE RANCH

Consulta privada
Habla con el asesor de este inmueble.
Planos, documentos del HOA, comparables off-market, agendar una visita privada — un solo mensaje directo al especialista local.

Más como esta

Nuevo
En Venta
$999,990
Casa
3 camas · 3 baños · 3,119 sqft
SKYE RANCH, SARASOTA
7716 MOONBEAM AVENUE
En Venta
$1,039,000
Casa
3 camas · 3 baños · 2,834 sqft
HAMMOCK PRESERVE PH 1A-4 1B &, SARASOTA
12300 MARSH POINTE ROAD
En Venta
$1,035,184
Casa
3 camas · 3 baños · 2,628 sqft
ESPLANADE AT SKYE RANCH, SARASOTA
10585 ECLIPSE STREET
En Venta
$1,125,000
Casa
3 camas · 3 baños · 2,999 sqft
SKYE RANCH NBRHD FIVE, SARASOTA
10168 SILENT NIGHT LANE
En Venta
$1,019,999
Casa
5 camas · 4 baños · 3,535 sqft
HAWKSTONE, SARASOTA
7627 SEAHAWK AVENUE
En Venta
$1,369,000
Casa
5 camas · 4 baños · 3,847 sqft
SKYE RANCH NBRHD TWO, CASSIA, SARASOTA
9297 TEQUILA SUNRISE DRIVE
+$5K
En Venta
$1,235,990
Casa
5 camas · 4 baños · 3,677 sqft
GRAND PARK PHASE 2, SARASOTA
6333 LAKE WOODRUFF COURT
-$90K
En Venta
$1,095,000
Casa
4 camas · 3 baños · 3,114 sqft
HAMMOCK PRESERVE PH 1A-4 1B &, SARASOTA
5721 SWEET LEAF WAY

Mercado cerca de esta dirección

Conteos en vivo en la misma zona.
Ver todo

The multiple listing information is provided by the Stellar MLS from a copyrighted compilation of listings. The compilation of listings and each individual listing are ©2026-present Stellar MLS. All Rights Reserved. The information provided is for consumers' personal, noncommercial use and may not be used for any purpose other than to identify prospective properties consumers may be interested in purchasing. All properties are subject to prior sale or withdrawal. All information provided is deemed reliable but is not guaranteed accurate, and should be independently verified. Listing courtesy of: TAYLOR MORRISON RLTY OF FLA