Vender tu casa
Valoración gratuita de tu hogar
Contacto
Cuéntenos sobre sus necesidades
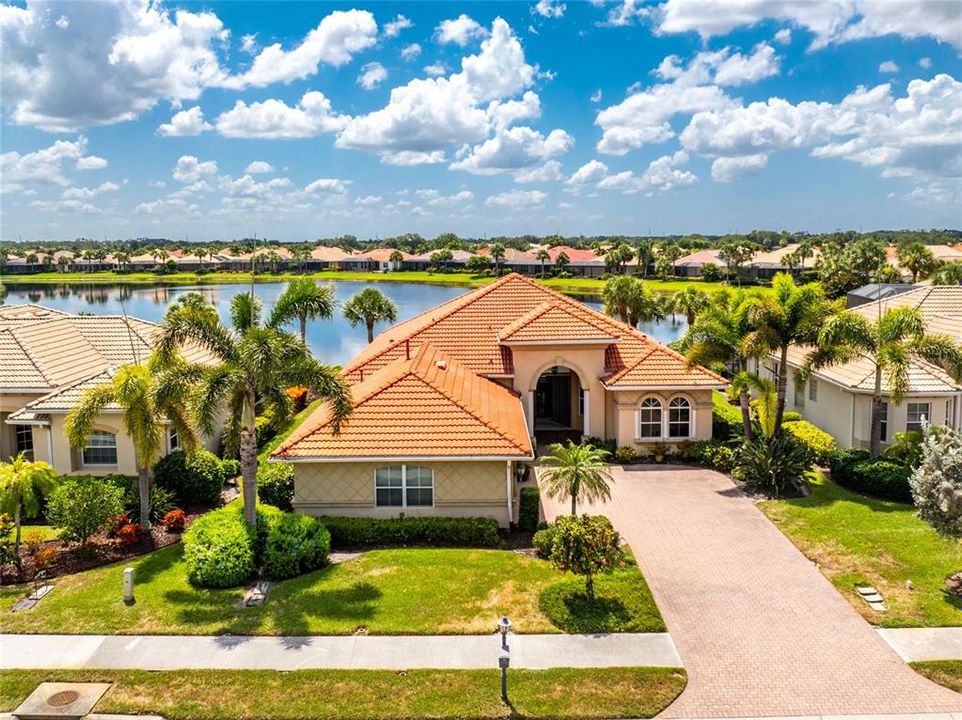
106 CANELETTO WAY

Casa En Venta
$599,900

BTC: 7.22771084

ETH: 246.66940789

Nuevo
3 camas
3 baños
2,545 sqft

Visión general

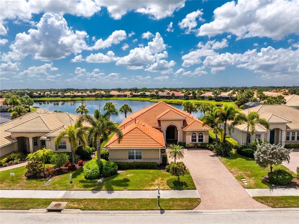
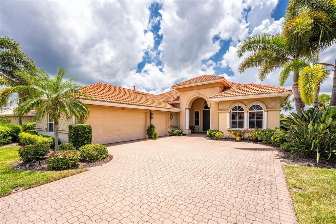
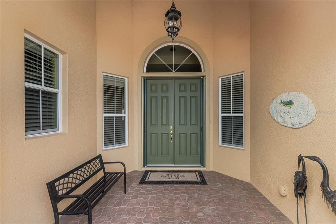
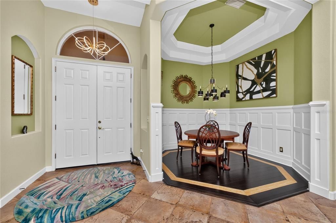
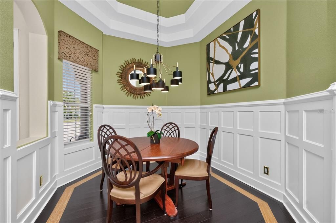
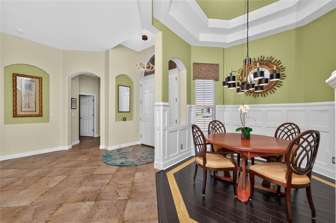
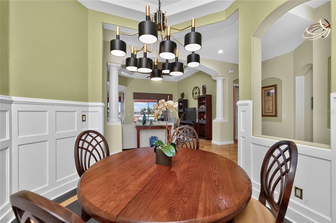
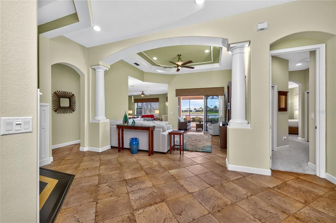
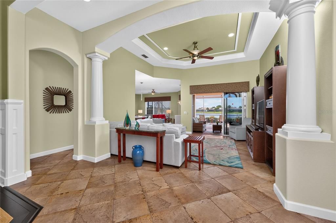
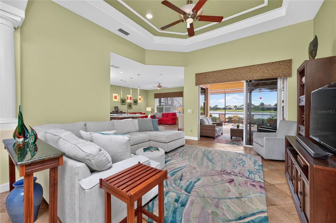
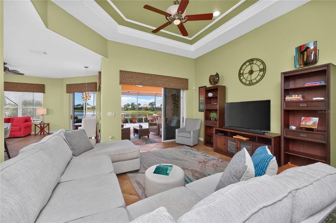
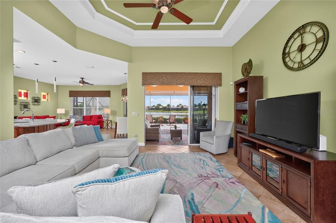
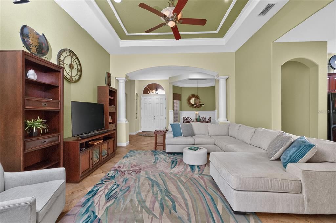
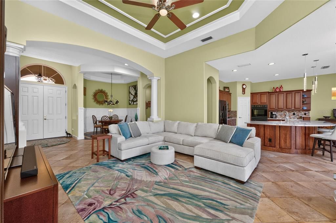
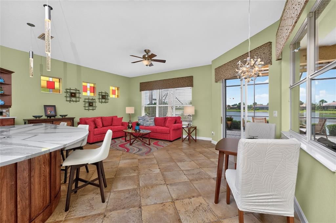
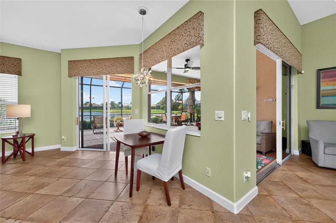
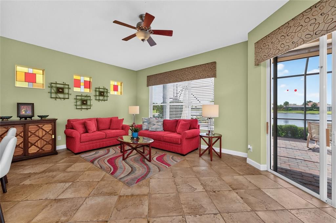
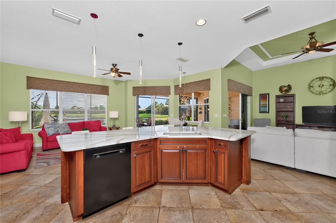
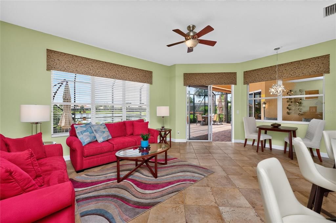
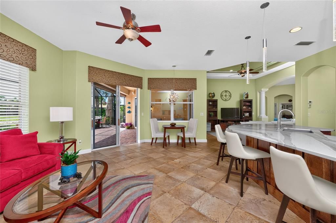
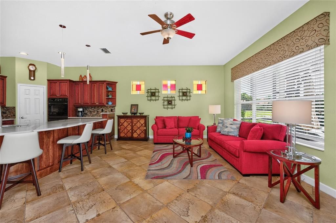
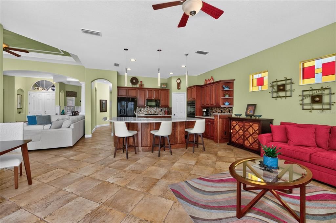
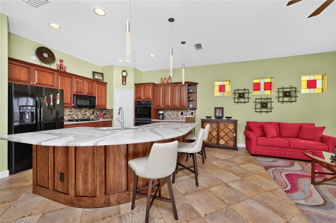
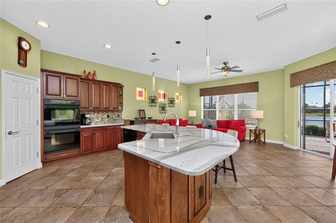
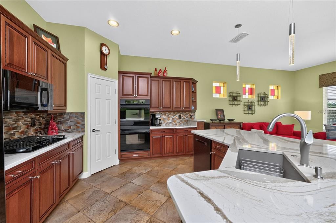
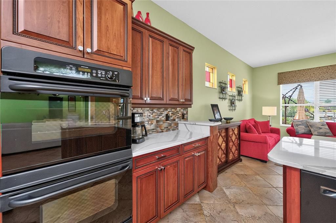
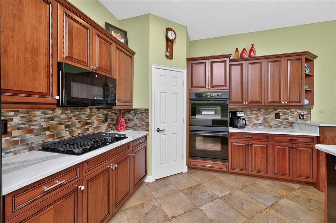
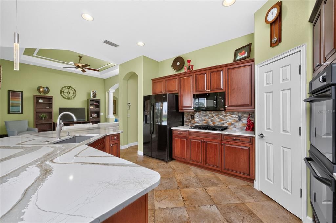
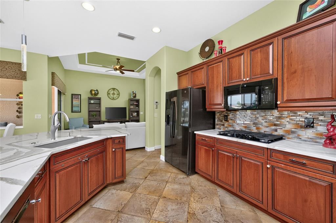
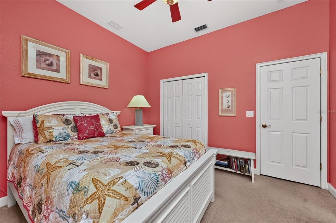
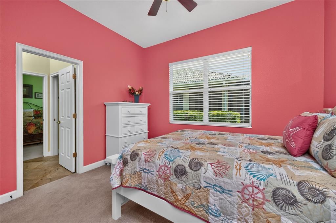
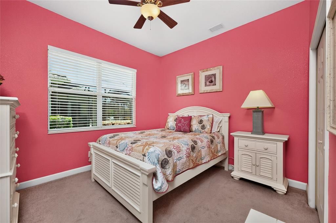
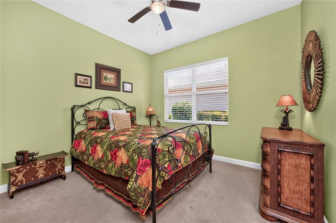
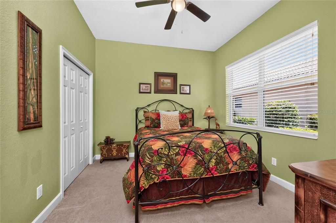
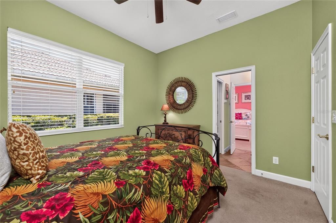
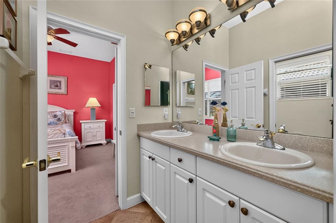
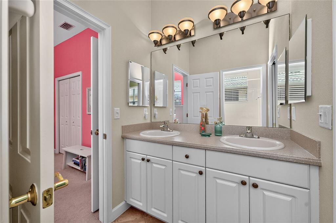
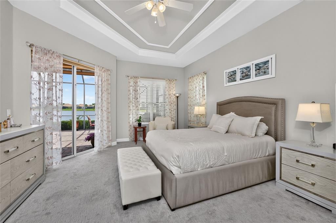
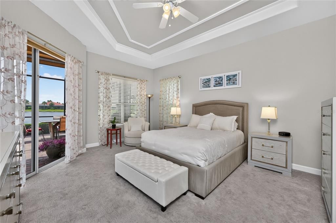
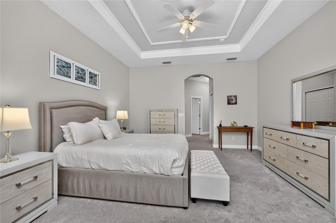
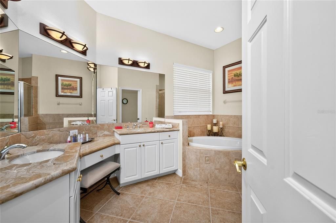
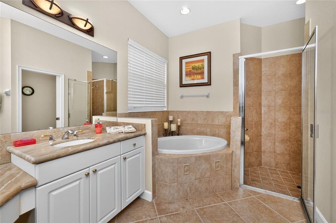
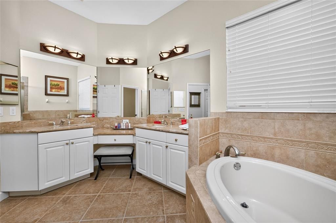
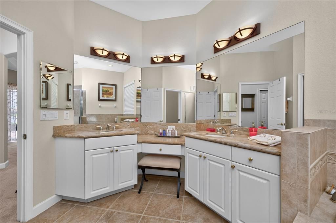
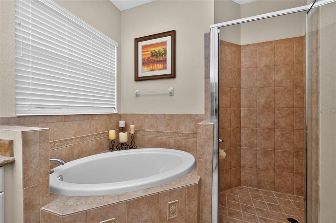
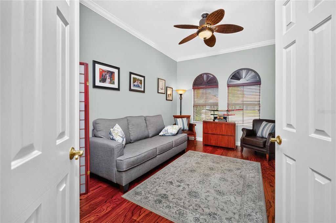
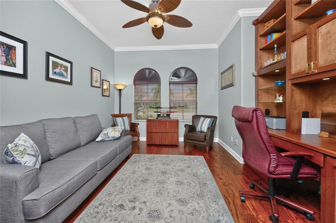
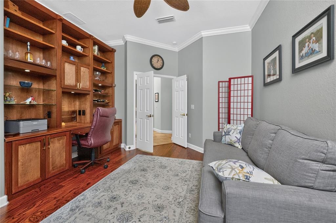
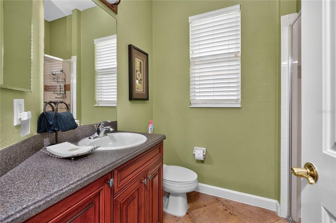
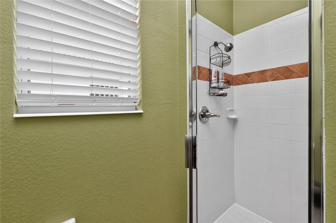
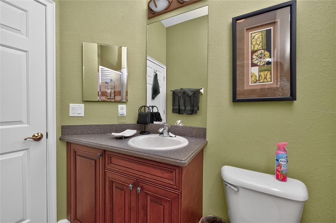
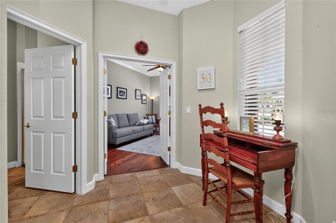
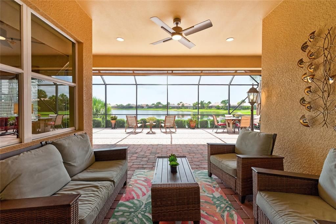
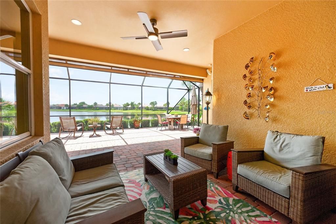
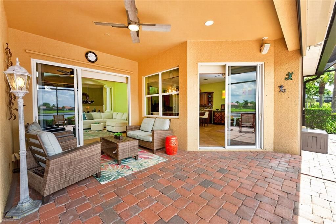
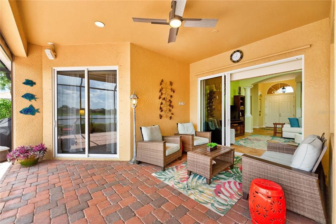
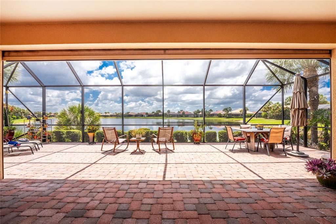
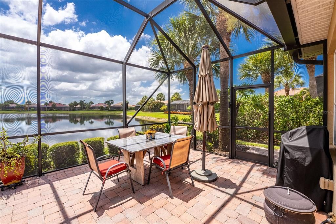
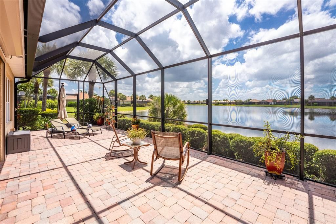
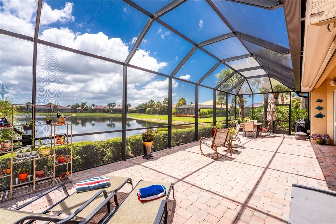
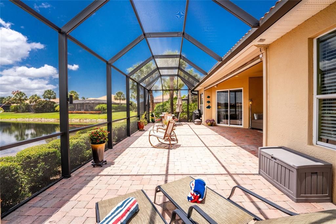
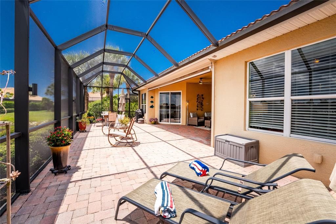
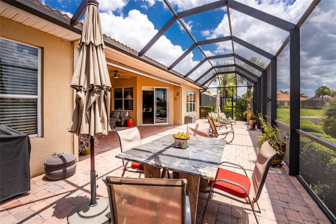
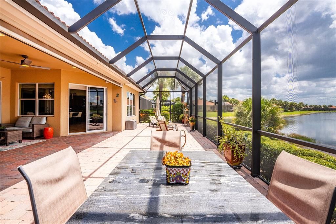
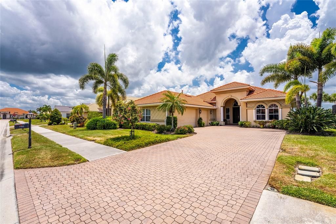
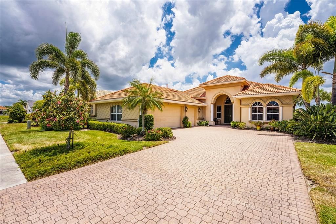
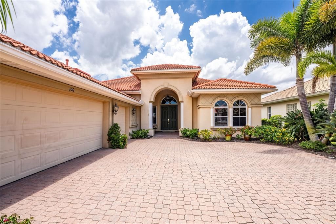
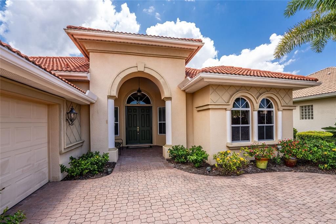
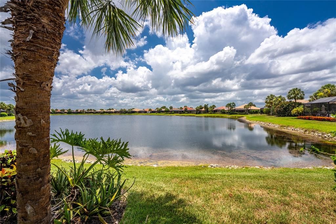
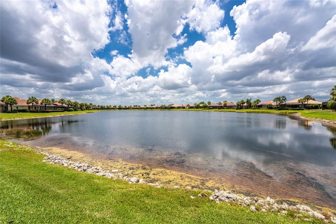
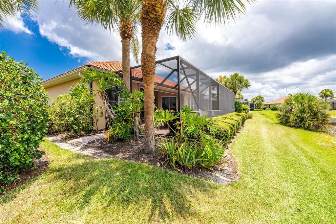
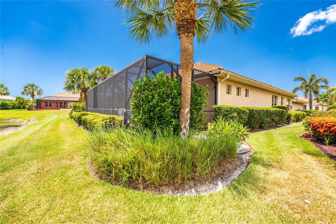
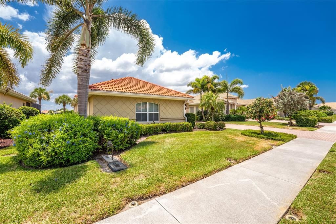
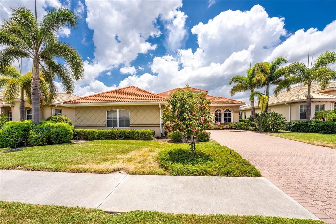
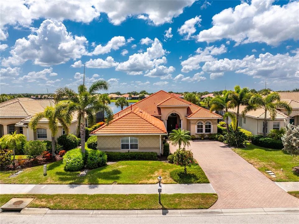
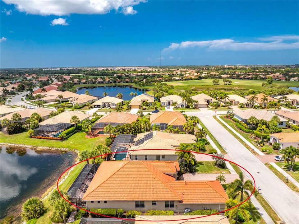
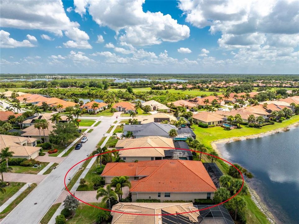
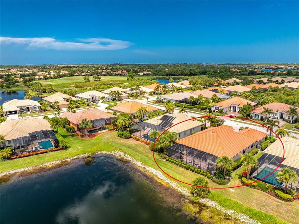
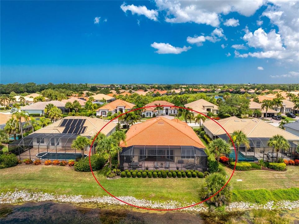
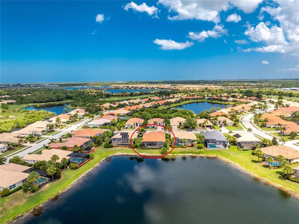
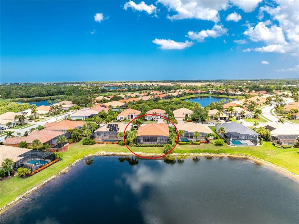
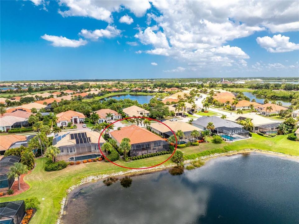
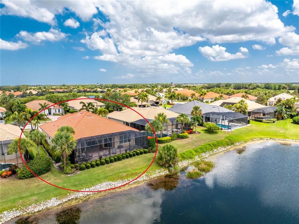
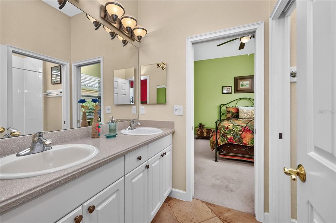
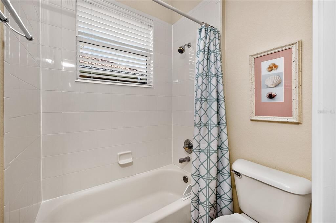
Enjoy the STUNNING RELAXING WATER VIEWS From Your EXTENDED SCREENED PAVER LANAI in this WCI Built Da Forli Model Featuring 3 BEDROOMS, 3 BATHS plus a 3 CAR Side Load GARAGE ALL SITUATED IN THE GATED community of the VENETIAN GOLF AND RIVER CLUB. This home is great for ENTERTAINING with its welcoming foyer to the SPACIOUS OPEN FLOOR PLAN. A newly renovated kitchen that will please the cook with its airy appeal, quartz counters with updated pendant lighting, wood cabinetry, built in oven, a gas cook top, a cafe style dining area open to the FAMILY ROOM and GREAT ROOM. The great room and the formal dining room both have custom tray ceilings. Working from home is a breeze as you have an office here featuring beautiful wood flooring; this room could be a fourth bedroom. Owner's suite with water views, tray ceilings, his and her walk- in closets, bath with dual sinks, a garden tub and separate shower. For peace of mind, all windows are hurricane impact and sliders are protected with an electric hurricane shutter. Three sets of sliders leading to the SPACIOUS SCREENED lanai with soothing water views . Beautiful tile flooring in the common areas. Paver drive and lovely landscaping. This home is a must see! The Venetian Golf and River Club offers a championship 18-hole golf course where membership is optional, large, heated community pool and lap pool, six Har-Tru tennis courts, a first-class fitness center with an exercise room, and a 70-acre nature park nestled along the Myakka River. There is a poolside Tiki bar and fine dining at the River Club restaurant. All of this and only a short drive to the best Gulf Coast beaches and attractions of downtown Venice. Every day conveniences include nearby shopping, easy access to I-75, restaurants, cultural events, the legacy bike trail, Sarasota Memorial Hospital on Laurel Road and so much more!
Ubicación

Detalles

Tipo:
Residential
Estacionamiento:
Garage Door Opener / Garage Faces Side
Año de construcción:
2004
Lote:
0.21 Hectáreas
Calefacción:
Central / Natural Gas
precio por sq. medidor:
$236
Enfriamiento:
Central Air
HOA:
$346

Valuation

Our model vs. what's actually selling nearby.
Estimate
$725,000
$590K – $790K
Confidence Low
List vs. estimate
$125K below estimate
List $599,900 · -17.3%
Our model says this listing is priced below recent comparable activity. Expect competition.
Price per sq ft
$235
-9.9% vs. city median $261
Based on
12 MLS comparables
Median of recent comparable listings. Sold comps use closing price, active listings use list price.

Destacados

Annual tax
$4,602
2025
HOA
$346/qtr
24-Hour Guard, Cable TV, Community Pool
Pool
Screen Enclosure
View
Water
Furnished
Negotiable
Pets
Allowed
Más hechos y características
  • Piso

    • Carpet

    • Tile

    • Hardwood

    Calefacción

    • Central

    • Natural Gas

    Enfriamiento

    • Central Air

    Accesorios

    • Built-In Oven

    • Cooktop

    • Dishwasher

    • Disposal

    • Dryer

    • Microwave

    • Refrigerator

    • Washer

    Otras características interiores

    • Ceiling Fan(s)

    • High Ceilings

    • Open Floorplan

    • Primary Bedroom Main Floor

    • Solid Wood Cabinets

    • Split Bedroom

    • Stone Counters

    • Tray Ceiling(s)

    • Walk-In Closet(s)

    • Window Treatments

    Dormitorios y baños

    • Dormitorios: 3

    • Baños completos: 3

  • Estacionamiento

    • Garage Door Opener

    • Garage Faces Side

    Propiedad

    • Pisos: One

    • Características Exteriores: Hurricane Shutters / Irrigation System / Rain Gutters / Sidewalk / Sliding Doors

    Lote

    • Lote: 0.21 Hectáreas

    Otra Información de Propiedad

    • Número de Parcela: 0373040580

    • Zonificación: PUD

  • Tipo y estilo

    • Tipo de propiedad: Residential

    • Subtipo de propiedad: Single Family Residence

  • Utilidad

    • Cable Connected

    • Electricity Connected

    • Natural Gas Connected

    • Public

    • Sewer Connected

    • Sprinkler Recycled

    • Street Lights

    • Underground Utilities

  • Otra información financiera

    • HOA: $346

    • Frecuencia HOA: Quarterly

    • Importe anual de impuestos: $4,602

  • Detalles de la fuente

    • MLS ID: N6146256

    Otros hechos

    • Materiales de construcción: Block / Stucco

    • Detalles de la fundación: Slab

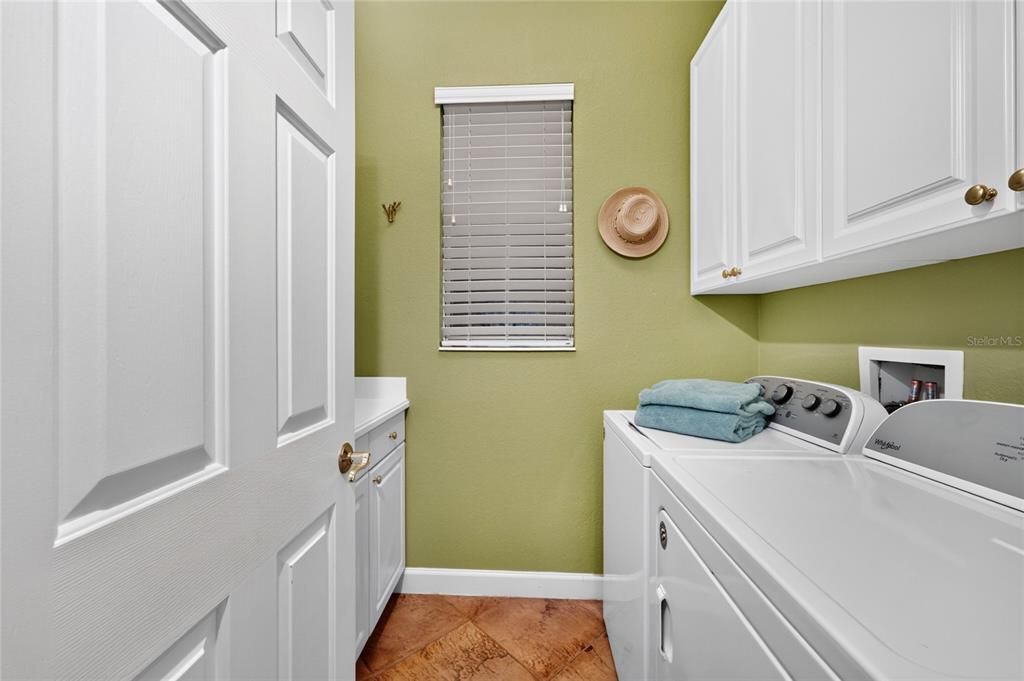
    • Características de lavandería: Inside / Laundry Room

    • Características del lote: Landscaped / Sidewalk

    • Características del patio y el porche: Covered / Patio / Rear Porch / Screened

    • Características de la piscina: Screen Enclosure

    • Características de la ventana: Window Treatments

    • Caras de dirección: West

    • Garaje adjunto: Si

    • Garaje: Si

    • Salón: 2545

    • Fuente de agua: Public

    • Nombre de subdivisión: VENETIAN GOLF & RIVER CLUB PH 2F

Consulta privada
Habla con el asesor de este inmueble.
Planos, documentos del HOA, comparables off-market, agendar una visita privada — un solo mensaje directo al especialista local.

Más como esta

En Venta
$750,000
Casa
5 camas · 5 baños · 3,358 sqft
VENICE ACRES, VENICE
1305 GREENFIELD CIRCLE
Nuevo
En Venta
$449,000
Casa
2 camas · 2 baños · 1,658 sqft
PINEBROOK SOUTH, VENICE
1319 PINEBROOK WAY COURT
Nuevo
En Venta
$494,900
Casa
3 camas · 2 baños · 2,038 sqft
PALENCIA, VENICE
446 IBIZA LOOP
Nuevo
En Venta
$451,720
Casa
3 camas · 2 baños · 1,654 sqft
MAGNOLIA BAY, NOKOMIS
136 SUN CHASER DRIVE
Nuevo
En Venta
$453,660
Casa
4 camas · 2 baños · 2,503 sqft
MAGNOLIA BAY, NOKOMIS
125 SYCAMORE FOLD STREET
Nuevo
En Venta
$545,265
Casa
4 camas · 2 baños · 2,830 sqft
MAGNOLIA BAY, NOKOMIS
144 SUN CHASER DRIVE
Nuevo
En Venta
$595,000
Casa
4 camas · 3 baños · 2,832 sqft
PINEBROOK SOUTH, VENICE
1250 WATERSIDE LANE
En Venta
$643,990
Casa
4 camas · 3 baños · 2,456 sqft
VISTERA PHASE 1, NOKOMIS
212 TERACORSA DRIVE

Mercado cerca de esta dirección

Conteos en vivo en la misma zona.
Ver todo

The multiple listing information is provided by the Stellar MLS from a copyrighted compilation of listings. The compilation of listings and each individual listing are ©2026-present Stellar MLS. All Rights Reserved. The information provided is for consumers' personal, noncommercial use and may not be used for any purpose other than to identify prospective properties consumers may be interested in purchasing. All properties are subject to prior sale or withdrawal. All information provided is deemed reliable but is not guaranteed accurate, and should be independently verified. Listing courtesy of: HOMESMART