Vender tu casa
Valoración gratuita de tu hogar
Contacto
Cuéntenos sobre sus necesidades
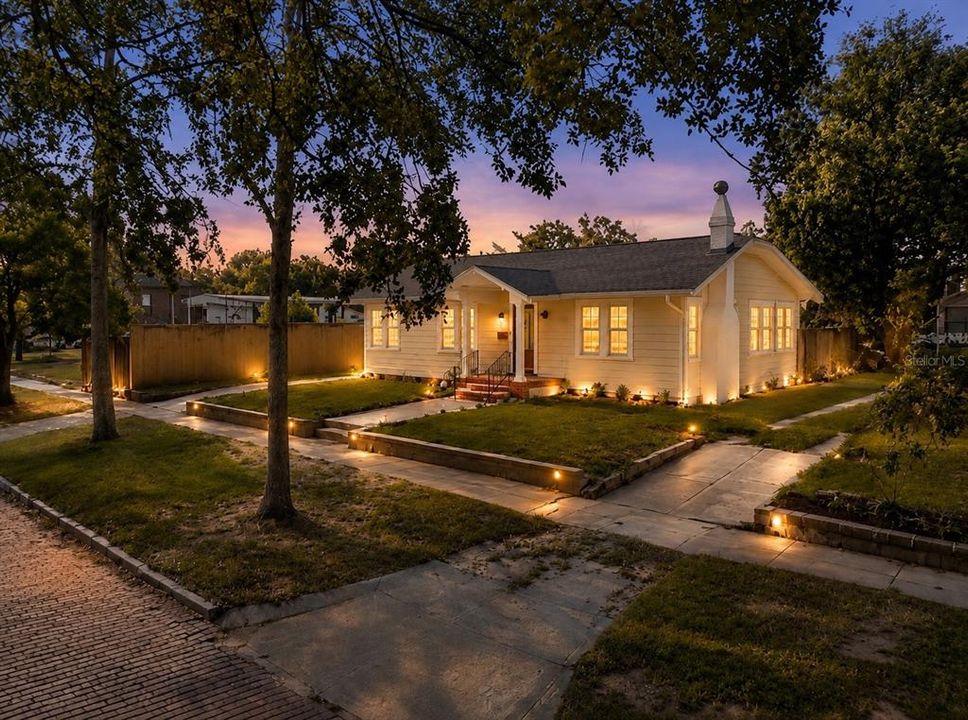
106 W COMANCHE AVENUE

Casa En Venta
$475,000

BTC: 7.37577640

ETH: 249.65311357

8 días
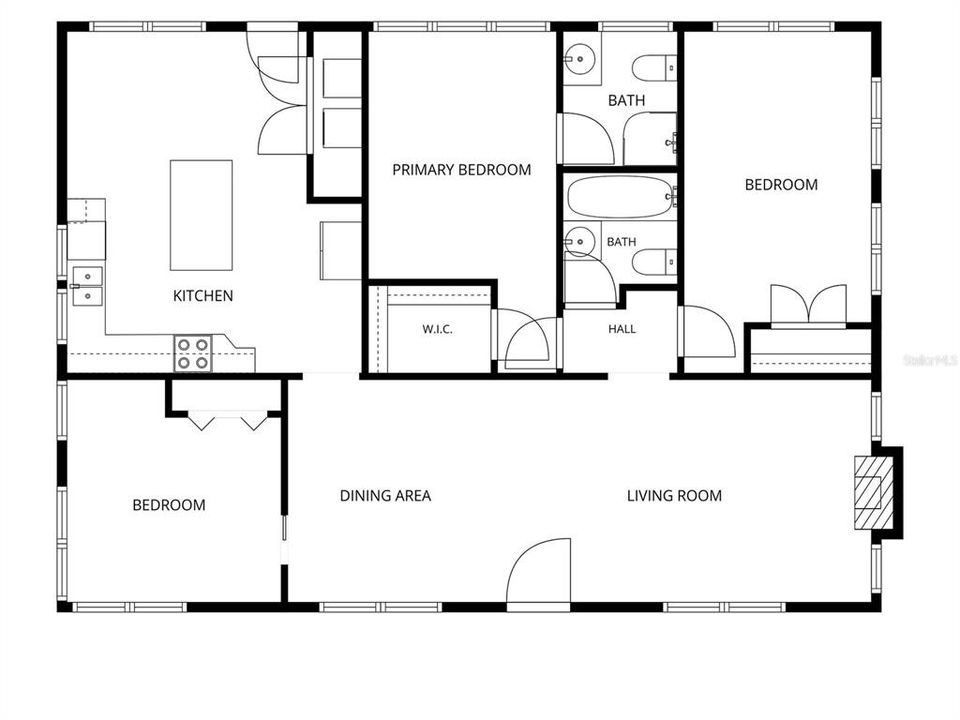
3 camas
2 baños
1,260 sqft

Visión general

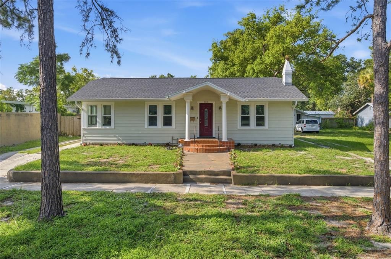
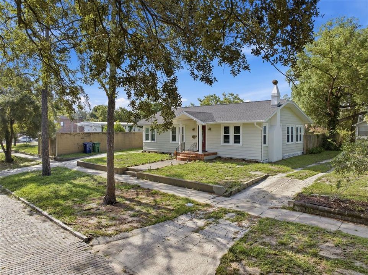
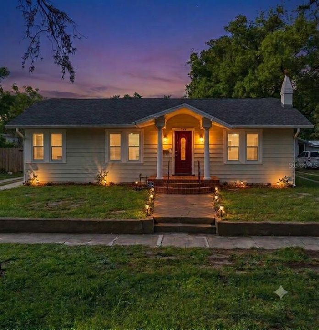
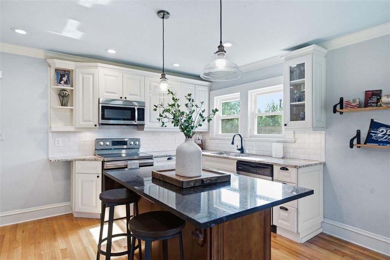
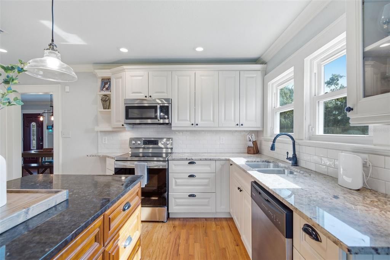
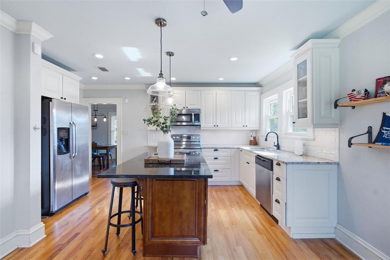
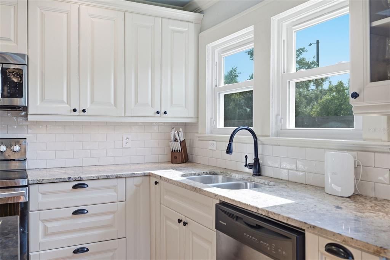
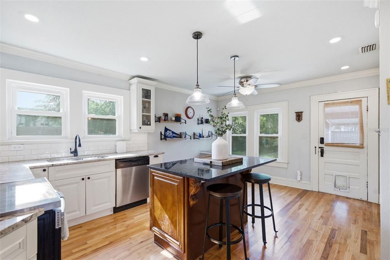
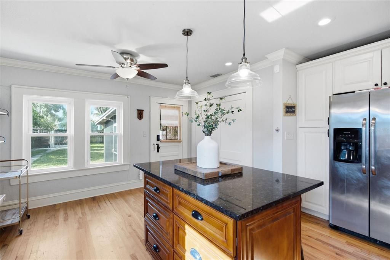
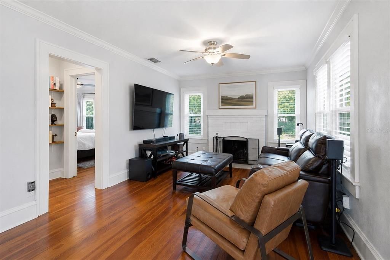
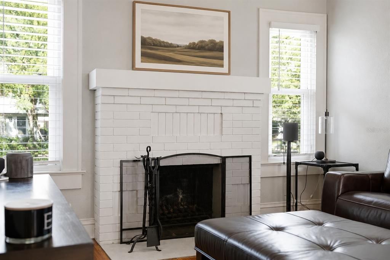
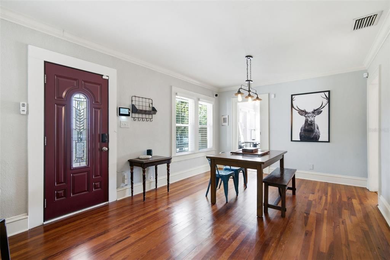
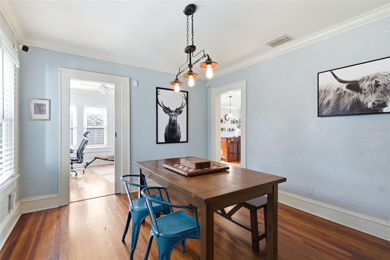
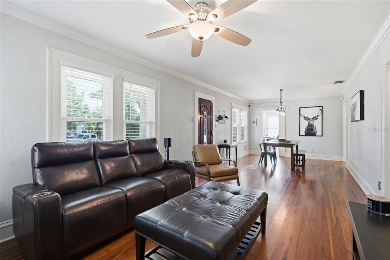
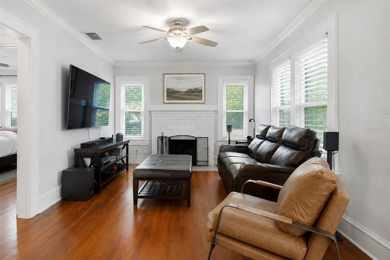
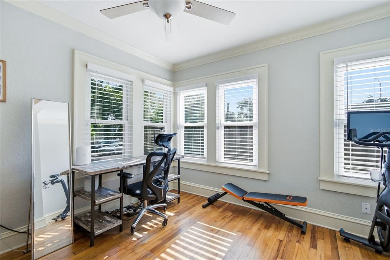
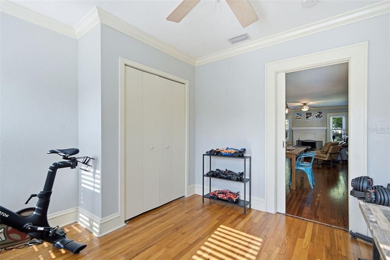
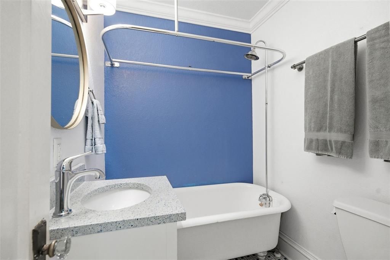
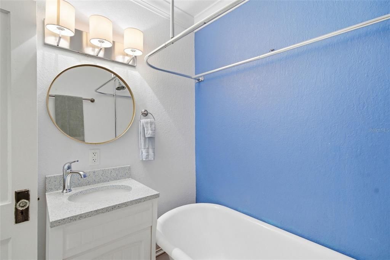
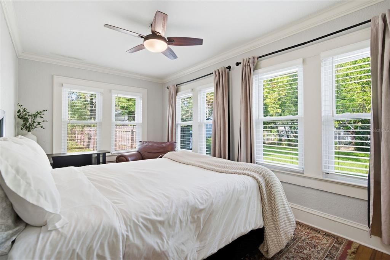
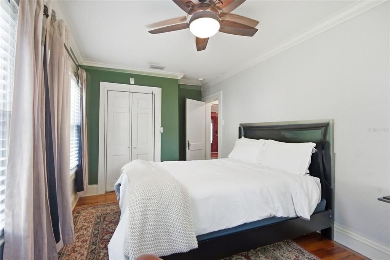
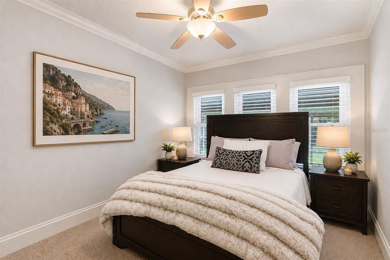
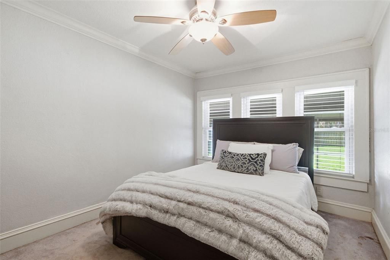
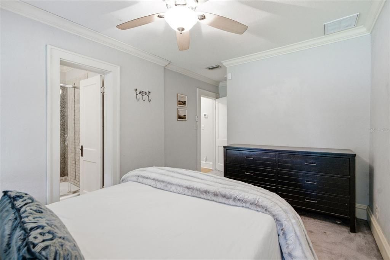
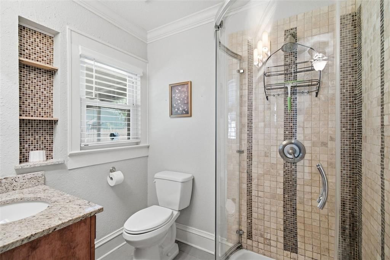
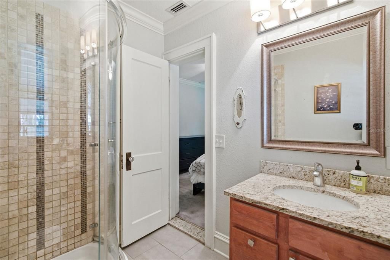
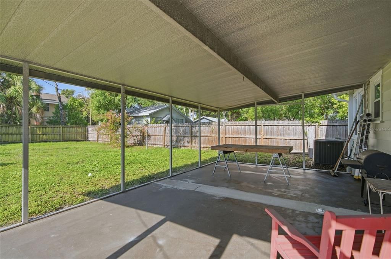
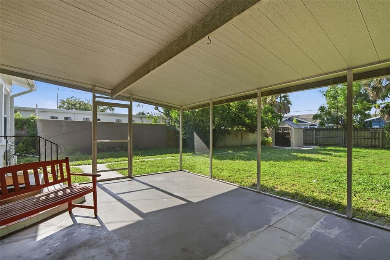
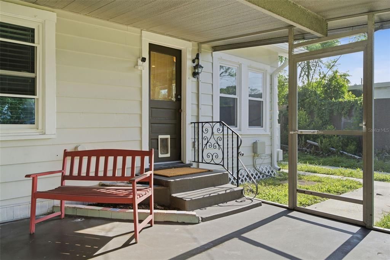
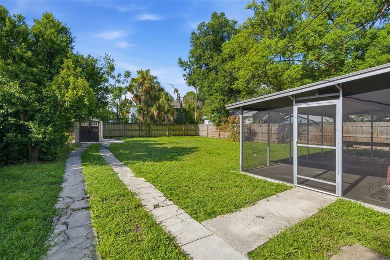
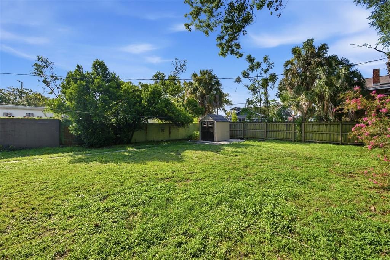
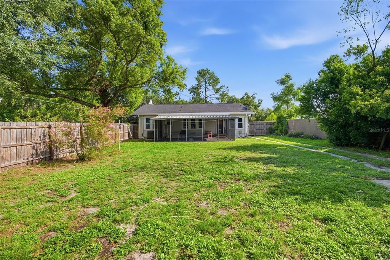
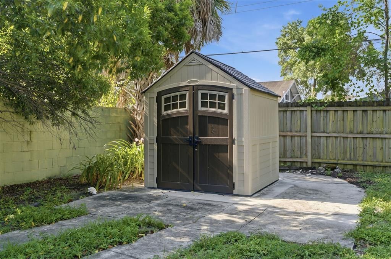
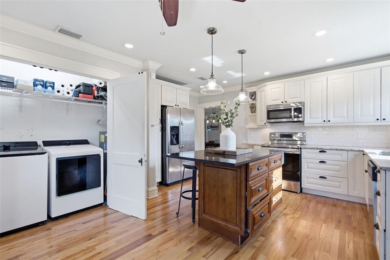
Welcome to this beautiful 3-bedroom, 2-bathroom home, ideally situated on an oversized and completely fenced in lot along one of the charming brick-paved streets in highly sought-after Seminole Heights. Combining timeless character with extensive modern updates, this home offers both charm and peace of mind. Major recent improvements include a new ROOF (2023), new A/C system (2024), new IMPACT-RESISTANT WINDOWS throughout (2019), updated PLUMBING (2022), and a NEW WATER HEATER (2023), allowing you to move in with confidence. Inside, you'll find beautiful wood flooring, a cozy wood-burning fireplace, and abundant natural light that enhances the home's warm, inviting atmosphere. The secondary bathroom features a stunning vintage-inspired clawfoot tub, adding a touch of classic elegance and character. Step outside to your own private backyard retreat. The expansive, fully fenced yard offers plenty of room to relax, garden, or play, while the covered and screened lanai provides the perfect setting for year-round entertaining. A storage shed offers additional space for tools, lawn equipment, or hobbies. This exceptional home offers the perfect blend of historic Seminole Heights charm, thoughtful updates, and outdoor living. Ideally located in the heart of Seminole Heights, you'll enjoy being just a short stroll from some of Tampa's most beloved local restaurants, coffee shops, breweries, and beautiful neighborhood parks. Whether you're meeting friends for dinner, grabbing your morning coffee or baked goods at the Salty Donut, or enjoying an evening walk through the area's scenic riverfront parks, this home offers the vibrant, walkable lifestyle that makes Seminole Heights one of Tampa's most sought-after neighborhoods. Come see today!
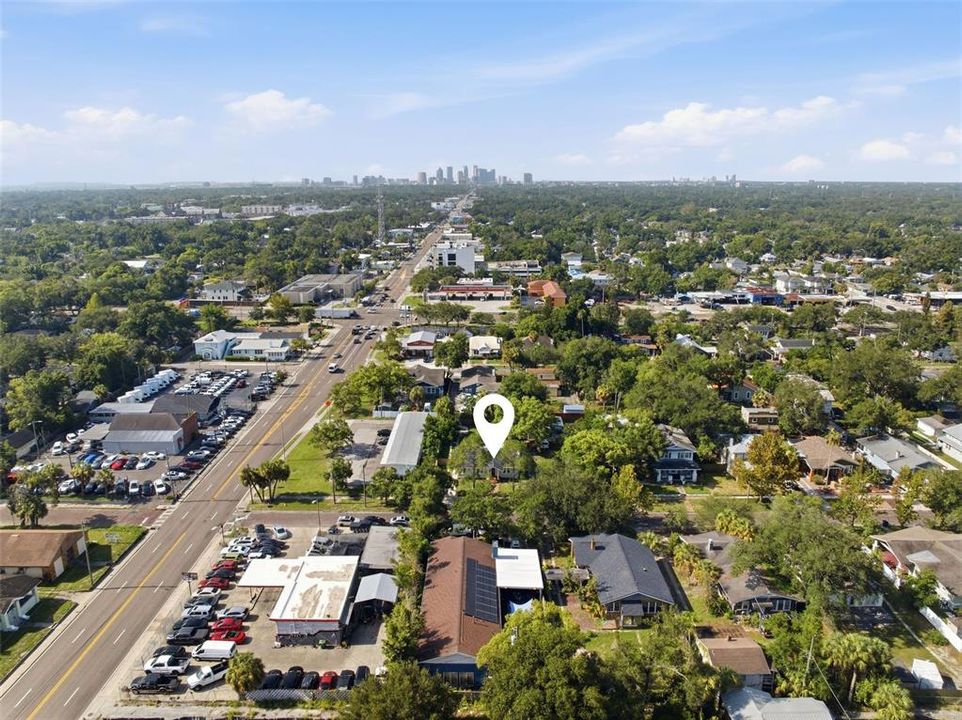
Ubicación

Florida TAMPA 33604 Casa En Venta

Detalles

Tipo:
Residential
Estacionamiento:
Driveway
Año de construcción:
1928
Lote:
0.22 Hectáreas
Calefacción:
Central
precio por sq. medidor:
$377
Enfriamiento:
Central Air
HOA:
Sin datos

Valuation

Our model vs. what's actually selling nearby.
Estimate
$459,900
$310K – $625K
Confidence Low
List vs. estimate
$15K above estimate
List $475,000 · +3.3%
Our model says this listing is priced above recent comparable activity. Room to negotiate.
Price per sq ft
$376
+27.6% vs. city median $295
Based on
11 MLS comparables
Median of recent comparable listings. Sold comps use closing price, active listings use list price.

Destacados

Annual tax
$5,354
2025
Pets
Allowed
Más hechos y características
  • Piso

    • Tile

    • Hardwood

    Calefacción

    • Central

    Enfriamiento

    • Central Air

    Accesorios

    • Dishwasher

    • Disposal

    • Microwave

    • Range

    Otras características interiores

    • Ceiling Fan(s)

    • Primary Bedroom Main Floor

    • Walk-In Closet(s)

    Dormitorios y baños

    • Dormitorios: 3

    • Baños completos: 2

  • Estacionamiento

    • Driveway

    Propiedad

    • Pisos: One

    • Características Exteriores: Private Yard / Rain Gutters / Sidewalk / Storage

    Lote

    • Lote: 0.22 Hectáreas

    Otra Información de Propiedad

    • Número de Parcela: A3628184FX00003700003.0

    • Zonificación: SH-RS

  • Tipo y estilo

    • Tipo de propiedad: Residential

    • Subtipo de propiedad: Single Family Residence

  • Utilidad

    • Electricity Connected

    • Sewer Connected

  • Otra información financiera

    • Importe anual de impuestos: $5,354

  • Detalles de la fuente

    • MLS ID: TB8530113

    Otros hechos

    • Materiales de construcción: Vinyl Siding

    • Detalles de la fundación: Slab

    • Características de la chimenea: Wood Burning

    • Características de lavandería: Electric Dryer Hookup / Laundry Room / Washer Hookup

    • Características del lote: City Lot / Near Public Transit / Private / Sidewalk

    • Características del patio y el porche: Covered / Enclosed / Rear Porch / Screened

    • Características de la ventana: Blinds / Drapes / Insulated Windows / Storm Window(s)

    • Caras de dirección: North

    • Otras estructuras: Shed(s)

    • Estilo arquitectónico: Bungalow

    • Hogar: Si

    • Salón: 1260

    • Fuente de agua: None

    • Tamaño de la parcela: 62 x 152

    • Nombre de subdivisión: WEST SUWANEE HEIGHTS

Consulta privada
Habla con el asesor de este inmueble.
Planos, documentos del HOA, comparables off-market, agendar una visita privada — un solo mensaje directo al especialista local.

Más como esta

Nuevo
En Venta
$350,000
Casa
3 camas · 2 baños · 1,108 sqft
BONITA BLKS 26 TO 30 AND 3, Tampa
1504 E 33RD Avenue, Tampa FL 33610
Nuevo
En Venta
$480,999
Casa
3 camas · 2 baños · 1,344 sqft
WACO SUB, TAMPA
6504 N PACKWOOD AVENUE
Nuevo
En Venta
$499,000
Adosados
3 camas · 3 baños · 2,036 sqft
APEX AT SEMINOLE HEIGHTS, TAMPA
6605 N NEBRASKA AVENUE UNIT 28
Nuevo
En Venta
$499,000
Casa
4 camas · 2 baños · 1,352 sqft
DEANES PERCY, TAMPA
3913 N LYNN AVENUE
Nuevo
En Venta
$550,000
Casa
3 camas · 2 baños · 1,751 sqft
UNPLATTED, TAMPA
6109 N 22ND STREET
Nuevo
En Venta
$400,000
Casa
3 camas · 2 baños · 1,403 sqft
SANDERS & CLAYS ADD, TAMPA
2215 E COLUMBUS DRIVE
Nuevo
En Venta
$350,000
Casa
4 camas · 2 baños · 1,704 sqft
BELMONT HEIGHTS, TAMPA
4811 N 30TH STREET
Nuevo
En Venta
$369,000
Casa
5 camas · 3 baños · 1,691 sqft
SULPHUR SPGS ADD, TAMPA
8210 N KLONDYKE STREET

Mercado cerca de esta dirección

Conteos en vivo en la misma zona.
Ver todo

The multiple listing information is provided by the Stellar MLS from a copyrighted compilation of listings. The compilation of listings and each individual listing are ©2026-present Stellar MLS. All Rights Reserved. The information provided is for consumers' personal, noncommercial use and may not be used for any purpose other than to identify prospective properties consumers may be interested in purchasing. All properties are subject to prior sale or withdrawal. All information provided is deemed reliable but is not guaranteed accurate, and should be independently verified. Listing courtesy of: FLORIDA LUXURY REALTY INC