Vender tu casa
Valoración gratuita de tu hogar
Contacto
Cuéntenos sobre sus necesidades
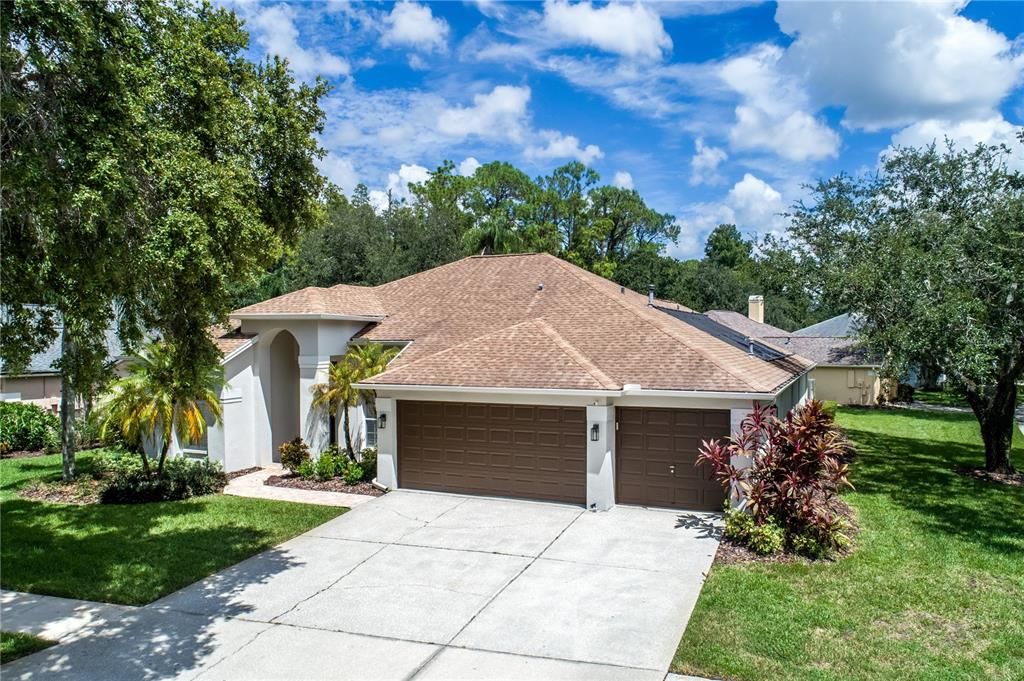
10601 KESWICK PLACE

Casa Vendido Recientemente
$740,000

BTC: 8.84955752

ETH: 304.27631579

Fecha de venta: 2025-09-26
Nuevo
4 camas
3 baños
2,283 sqft

Visión general

A rare opportunity to own this beautiful pool home on 1/2 an acre in the tree-lined neighborhood of Woodbay. Enjoy RESORT-STYLE living with amenities including, two community pools w/a spiral waterslide, basketball courts, tennis courts, pickleball courts, athletic field, three playgrounds, & a top-rated school district! Traditional elegance with 4 bedrooms + office + 3 baths + 3 car garage; living room and two dining rooms. The outdoor oasis offers an expansive screened-in outdoor living room with a HEATED Pool & spa. The foyer entryway opens into a formal dining room that showcases tile floors, high ceilings and views of the pool. The upgraded kitchen showcases wood cabinetry, Granite counters with tile backsplash, stainless appliance package including gas cooktop. Additional Upgrades include: NEW GAF Dimensional Shingle Roof 2017, NEW Exterior Paint 2023, Solar Pool Heater2021, Water Heater 2018. Enjoy the amenities Westchase offers including playgrounds, golf, 2 community pools, tennis courts, & top-rated schools. Westchase was just named the best suburb in Florida by Niche. Easy access to the Veteran’s, Airport, Downtown, & 30/45 minutes to Clearwater/St. Pete beaches.

Ubicación

Detalles

Tipo:
Residential
Estacionamiento:
Garage Door Opener
Año de construcción:
1994
Lote:
0.26 Hectáreas
Calefacción:
Central / Natural Gas
precio por sq. medidor:
$339
Enfriamiento:
Central Air
HOA:
$421

Valuation

Our model vs. what's actually selling nearby.
Estimate
$674,500
$442K – $792K
Confidence Low
List vs. estimate
$100K above estimate
List $775,000 · +14.9%
Our model says this listing is priced above recent comparable activity. Room to negotiate.
Price per sq ft
$339
+16.3% vs. city median $291
Based on
10 MLS comparables
Median of recent comparable listings. Sold comps use closing price, active listings use list price.

Destacados

Annual tax
$7,145
2024
HOA
$421/yr
Community Pool
Pool
Gunite
Garage
3 car garage
Pets
Allowed
Más hechos y características
  • Piso

    • Carpet

    • Ceramic Tile

    Calefacción

    • Central

    • Natural Gas

    Enfriamiento

    • Central Air

    Accesorios

    • Dishwasher

    • Disposal

    • Dryer

    • Microwave

    • Range

    • Washer

    Otras características interiores

    • Cathedral Ceiling(s)

    • Ceiling Fan(s)

    • High Ceilings

    • Solid Wood Cabinets

    • Split Bedroom

    • Stone Counters

    • Vaulted Ceiling(s)

    • Walk-In Closet(s)

    Dormitorios y baños

    • Dormitorios: 4

    • Baños completos: 3

  • Estacionamiento

    • Garage Door Opener

    Propiedad

    • Pisos: One

    • Piscina Privada: Si

    • Características Exteriores: Irrigation System

    Lote

    • Lote: 0.26 Hectáreas

    Otra Información de Propiedad

    • Número de Parcela: U17281706800000500014.0

    • Zonificación: PD-MU

  • Tipo y estilo

    • Tipo de propiedad: Residential

    • Subtipo de propiedad: Single Family Residence

  • Utilidad

    • BB/HS Internet Available

    • Cable Connected

    • Electricity Connected

    • Natural Gas Connected

    • Sprinkler Meter

    • Sprinkler Recycled

    • Street Lights

  • Otra información financiera

    • HOA: $421

    • Frecuencia HOA: Annually

    • Importe anual de impuestos: $7,145

  • Detalles de la fuente

    • MLS ID: TB8424954

    Otros hechos

    • Materiales de construcción: Block / Stucco

    • Detalles de la fundación: Slab

    • Características de lavandería: Laundry Room

    • Características del lote: Corner Lot / Cul-De-Sac / In County / Sidewalk

    • Características del patio y el porche: Covered / Screened

    • Características de la piscina: Gunite / Heated / Indoor / Screen Enclosure

    • Características de la ventana: Blinds / Rods

    • Caras de dirección: South

    • Estilo arquitectónico: Mediterranean / Traditional

    • Espacios de garaje: 3

    • Garaje adjunto: Si

    • Garaje: Si

    • Salón: 2283

    • Fuente de agua: Public

    • Tamaño de la parcela: 97 x 139

    • Nombre de subdivisión: WESTCHASE SECTION 117

Consulta privada
Habla con el asesor de este inmueble.
Planos, documentos del HOA, comparables off-market, agendar una visita privada — un solo mensaje directo al especialista local.

Más como esta

Vendido Recientemente
$550,000
Casa
3 camas · 2 baños · 2,068 sqft
ARBOR LAKES PH 1A, ODESSA
15209 ARBOR HOLLOW DRIVE
Vendido Recientemente
$650,000
Casa
4 camas · 3 baños · 3,502 sqft
TWIN BRANCH ACRES UNIT TWO, TAMPA
12511 PALOMINO COURT
Vendido Recientemente
$969,000
Casa
4 camas · 3 baños · 2,761 sqft
OLDSMAR REV MAP, OLDSMAR
507 BUCKINGHAM AVENUE E
Vendido Recientemente
$875,000
Lotes / Tierras
0.93 acres
MONROES BUS PARK, TAMPA
13836 MONROES BUSINESS PARK
Vendido Recientemente
$625,000
Comercial
0 room(s) · 1,840 sqft
OLDSMAR REV MAP, OLDSMAR
108 PINCKNEY STREET
Vendido Recientemente
$895,000
Lotes / Tierras
0.45 acres
COUNTRY CLUB ADD TO OLDSMAR REV, OLDSMAR
350 SHORE DRIVE E
Vendido Recientemente
$549,000
Comercial
0 room(s) · 2,953 sqft
BROOKER CREEK NORTH CONDO, OLDSMAR
640 BROOKER CREEK BOULEVARD UNIT 400
Vendido Recientemente
$780,000
Casa
4 camas · 4 baños · 2,444 sqft
CHRISTENA WAUGH PROP OF, TAMPA
7809 BAY DRIVE

Mercado cerca de esta dirección

Conteos en vivo en la misma zona.
Ver todo

The multiple listing information is provided by the Stellar MLS from a copyrighted compilation of listings. The compilation of listings and each individual listing are ©2026-present Stellar MLS. All Rights Reserved. The information provided is for consumers' personal, noncommercial use and may not be used for any purpose other than to identify prospective properties consumers may be interested in purchasing. All properties are subject to prior sale or withdrawal. All information provided is deemed reliable but is not guaranteed accurate, and should be independently verified. Listing courtesy of: SMITH & ASSOCIATES REAL ESTATE