Vender tu casa
Valoración gratuita de tu hogar
Contacto
Cuéntenos sobre sus necesidades
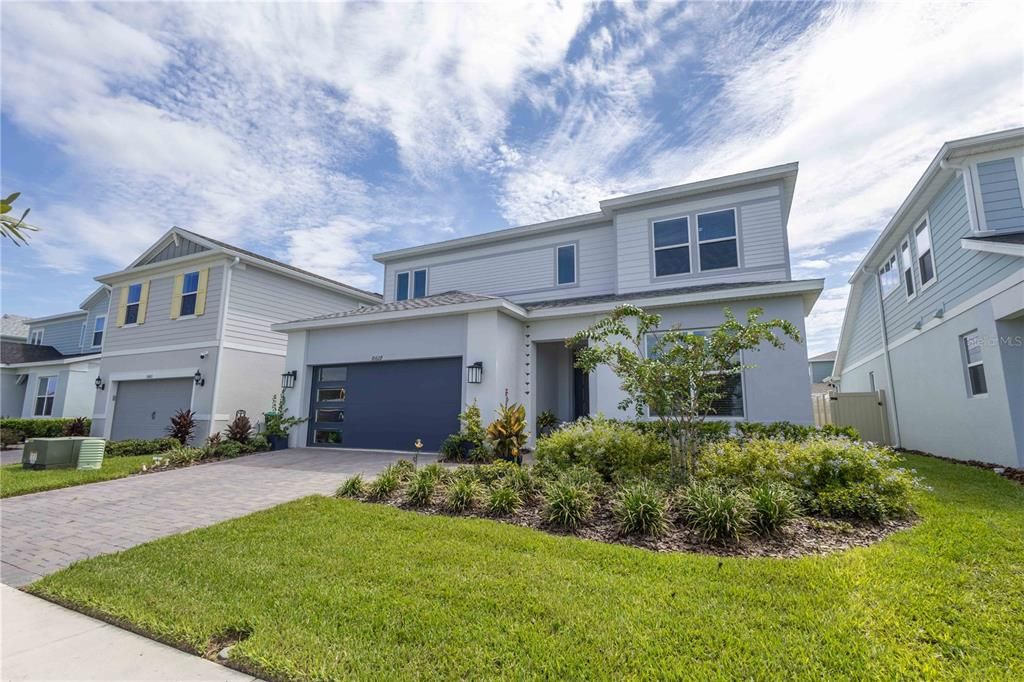
10609 BISSELL STREET

Casa En Venta
$1,349,000

BTC: 16.59487650

ETH: 550.83707636

1 días
Frente al mar
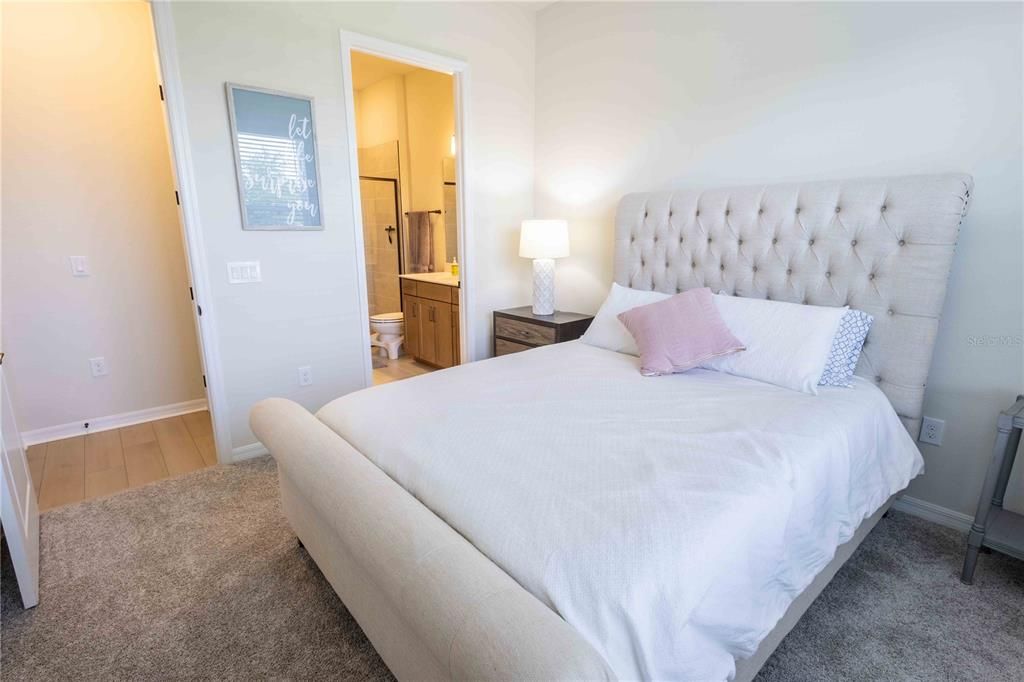
5 camas
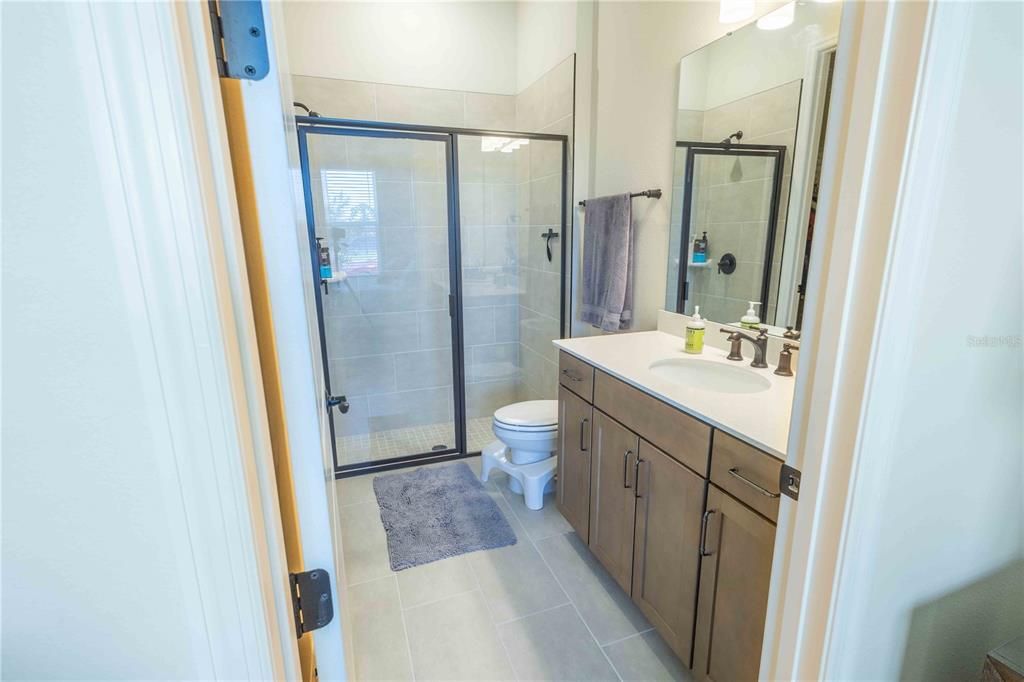
4 baños
3,617 sqft

Visión general

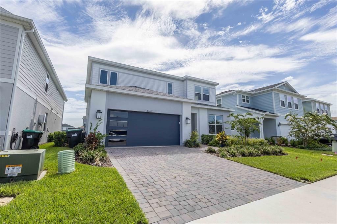
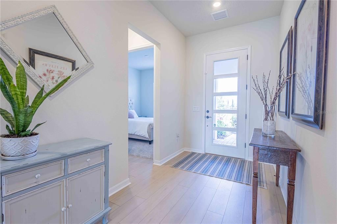
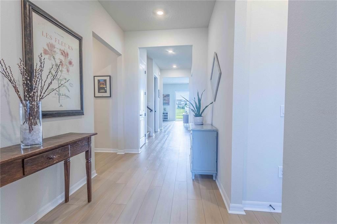
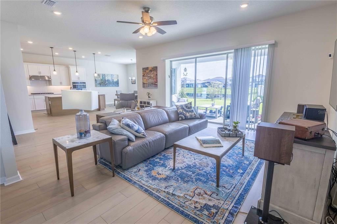
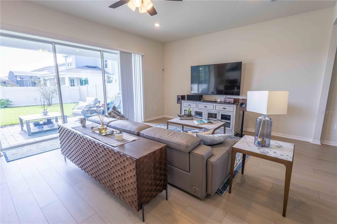
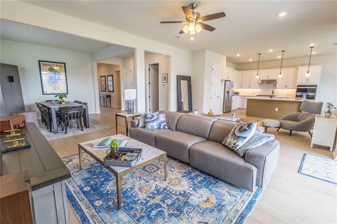
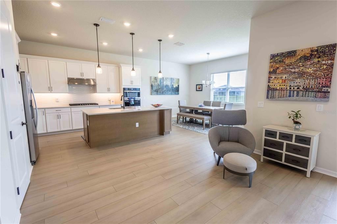
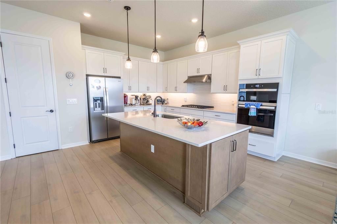
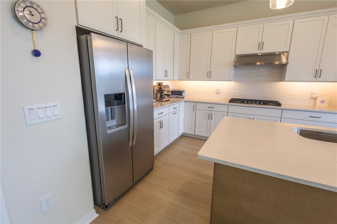
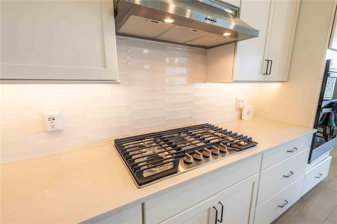
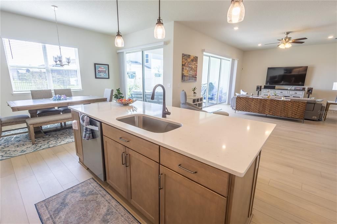
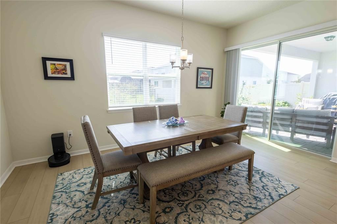
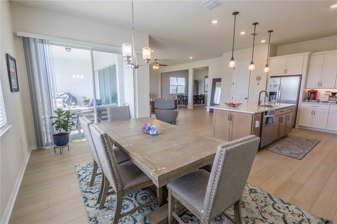
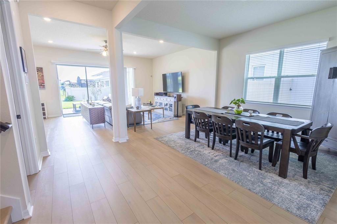
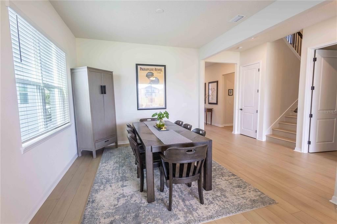
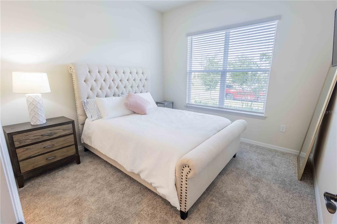
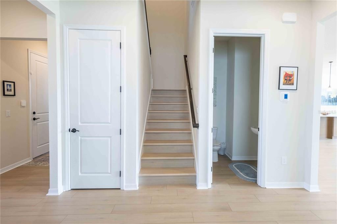
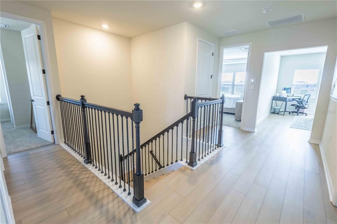
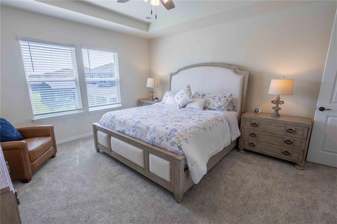
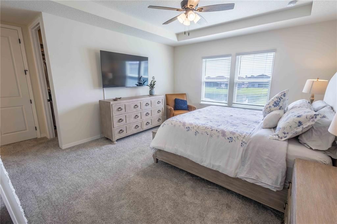
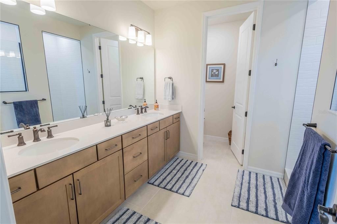
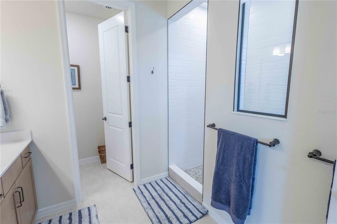
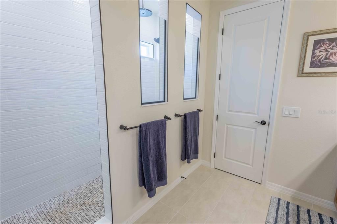
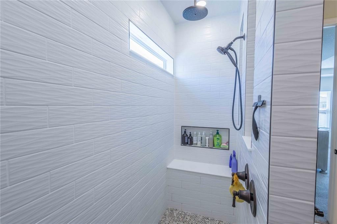
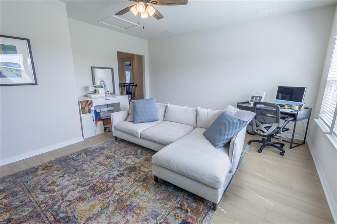
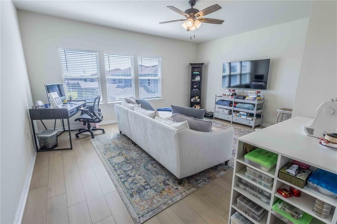
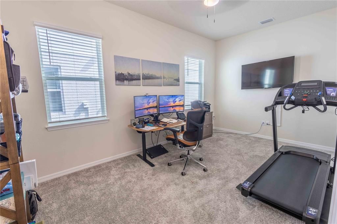
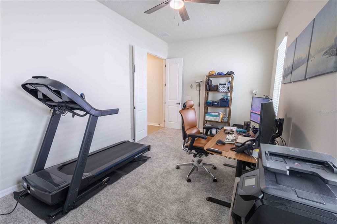
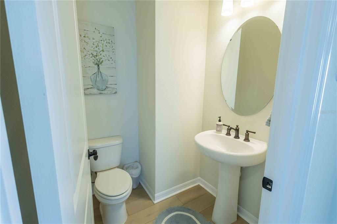
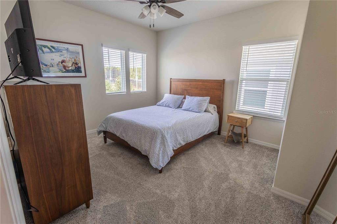
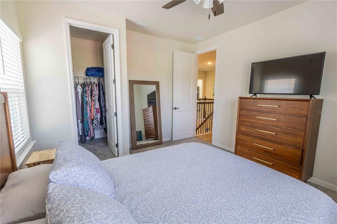
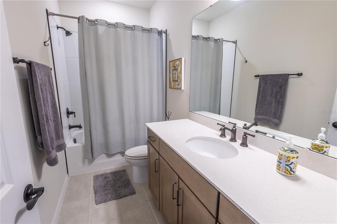
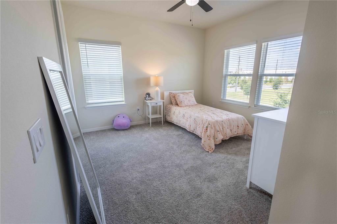
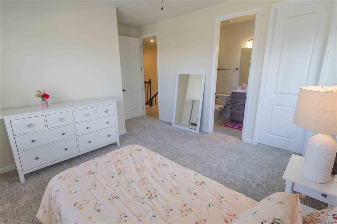
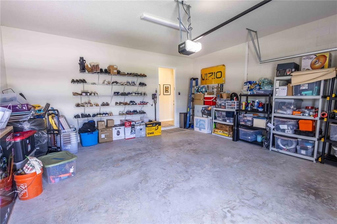
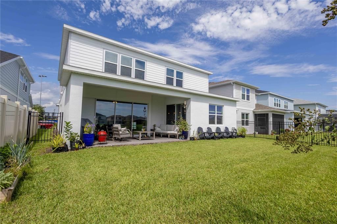
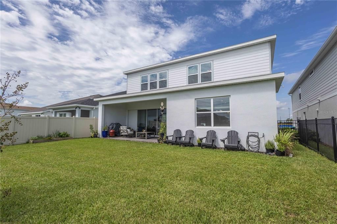
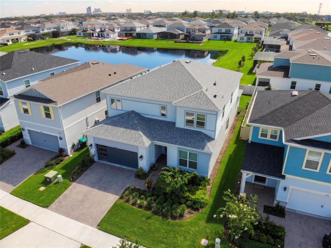
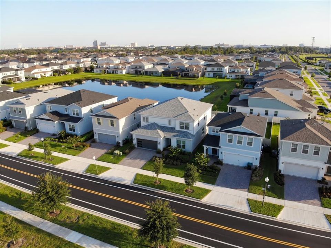
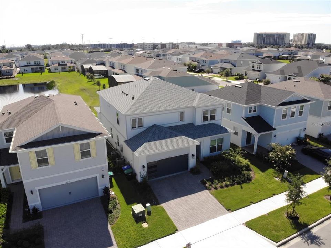
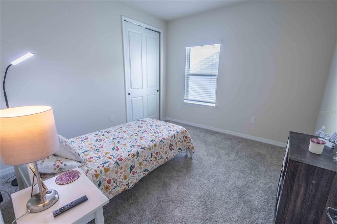
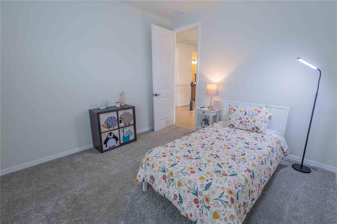
Welcome to luxury living in the heart of Dr. Phillips! Within the premier, sought-after neighborhood of Parkview Reserve, this magnificent, newly constructed two-story Yorkshire masterpiece by Pulte Homes seamlessly blends elegant architectural design with modern everyday functionality. Boasting an expansive 3,617 square feet of pristine interior living space, this estate features five bedrooms, 4.5 baths and a spacious two-car garage, offering the ideal canvas for grand entertaining and private family relaxation. Location is everything. In Orlando's desirable 32836 ZIP code, enjoy convenient access to more than 125 world-class restaurants along the iconic Restaurant Row, as well as numerous grocery stores, luxury shopping, championship golf courses, top-rated schools and Orlando's premier theme parks, all while maintaining the quiet, secure and private community feel of Parkview Reserve. Do not miss your opportunity to own a piece of pure luxury in Orlando's most vibrant lifestyle corridor!
Ubicación

Detalles

Tipo:
Residential
Estacionamiento:
Garage Door Opener
Año de construcción:
2025
Lote:
0.14 Hectáreas
Calefacción:
Central / Electric / Heat Pump / Natural Gas
precio por sq. medidor:
$373
Enfriamiento:
Central Air
HOA:
$105

Valuation

Our model vs. what's actually selling nearby.
Estimate
$1,291,590
$966K – $1.3M
Confidence Low
List vs. estimate
$57K above estimate
List $1,349,000 · +4.4%
Our model says this listing is priced above recent comparable activity. Room to negotiate.
Price per sq ft
$372
+42.6% vs. city median $261
Based on
5 MLS comparables
Median of recent comparable listings. Sold comps use closing price, active listings use list price.

Destacados

Annual tax
$1,581
2025
HOA
$105/mo
Maintenance Grounds, Manager
View
Water
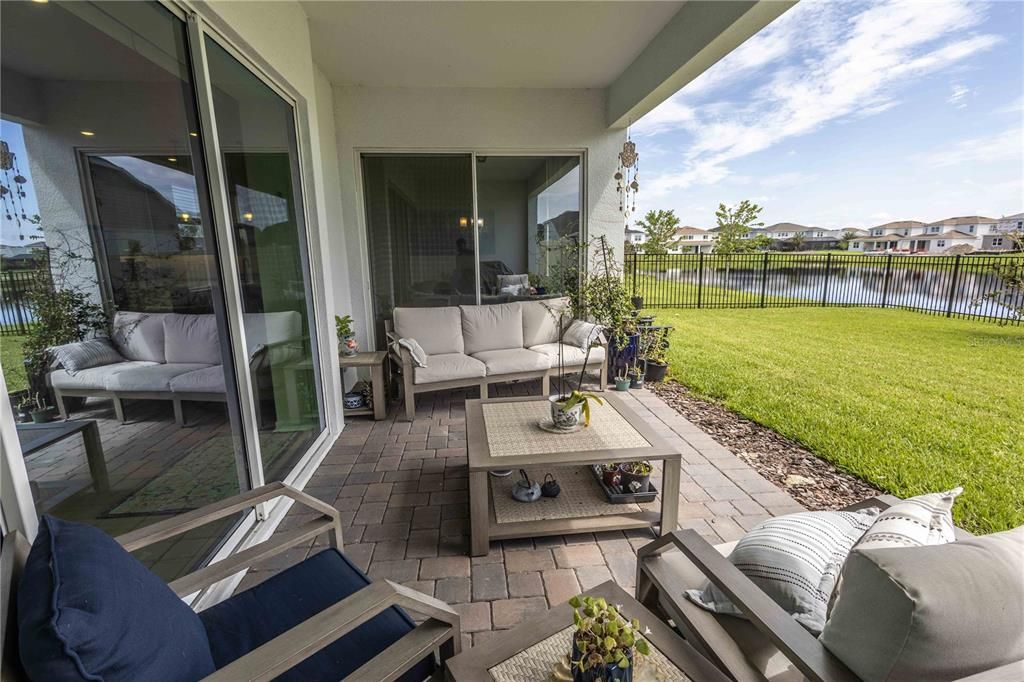
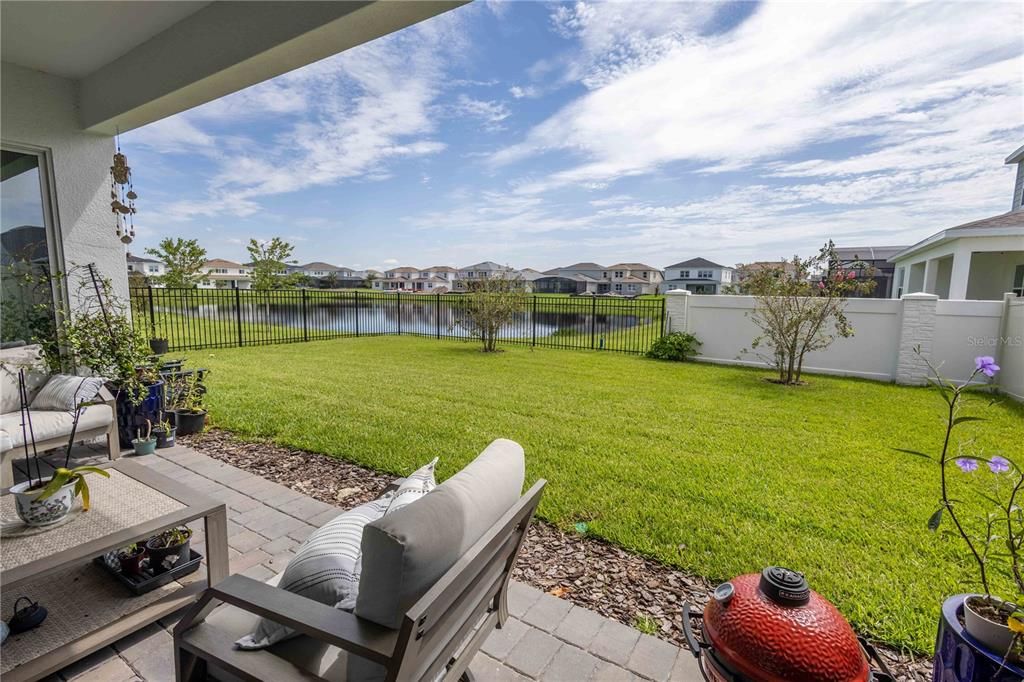
Waterfront
Pond
Garage
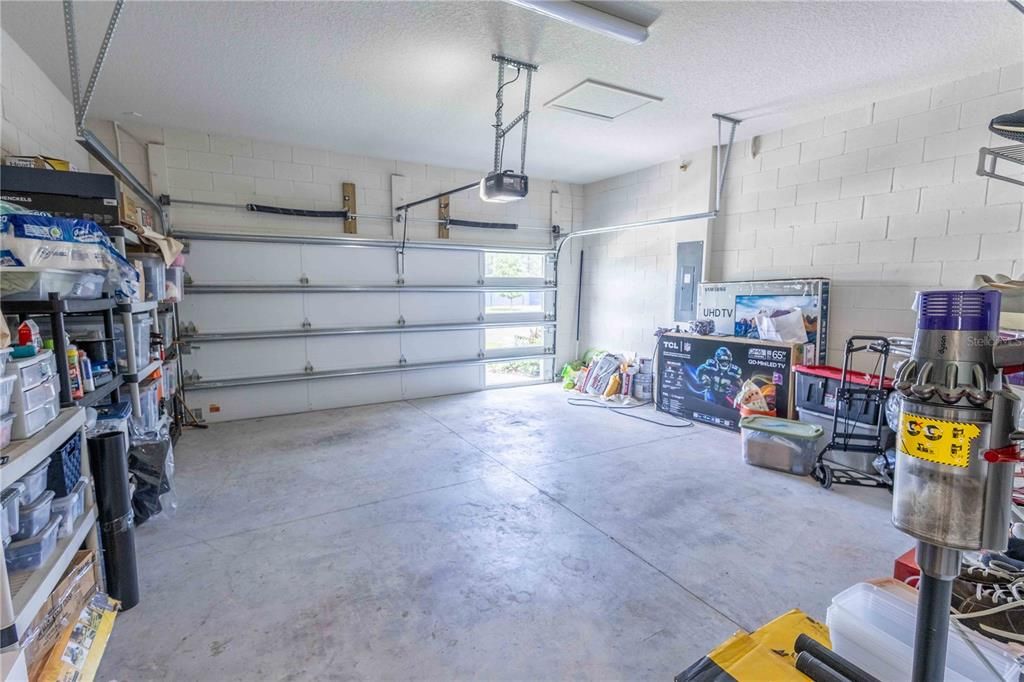
2 car garage
Pets
Allowed
Más hechos y características
  • Piso

    • Carpet

    • Luxury Vinyl

    • Tile

    Calefacción

    • Central

    • Electric

    • Heat Pump

    • Natural Gas

    Enfriamiento

    • Central Air

    Accesorios

    • Built-In Oven

    • Cooktop

    • Dishwasher

    • Disposal

    • Dryer

    • Freezer

    • Gas Water Heater

    • Microwave

    • Range

    • Refrigerator

    • Tankless Water Heater

    • Washer

    Otras características interiores

    • Ceiling Fan(s)

    • Eating Space In Kitchen

    • Kitchen/Family Room Combo

    • Living Room/Dining Room Combo

    • Open Floorplan

    • PrimaryBedroom Upstairs

    • Smart Home

    • Split Bedroom

    • Thermostat

    • Walk-In Closet(s)

    • Window Treatments

    Dormitorios y baños

    • Dormitorios: 5

    • Baños: 1

    • Baños completos: 4

  • Estacionamiento

    • Garage Door Opener

    Propiedad

    • Pisos: Two

    • Características Exteriores: Irrigation System / Sliding Doors

    Lote

    • Lote: 0.14 Hectáreas

    Otra Información de Propiedad

    • Número de Parcela: 152428665600900

    • Zonificación: ORG-P-D

  • Tipo y estilo

    • Tipo de propiedad: Residential

    • Subtipo de propiedad: Single Family Residence

  • Utilidad

    • Cable Available

    • Electricity Connected

    • Natural Gas Connected

    • Phone Available

    • Public

    • Sewer Connected

    • Street Lights

    • Underground Utilities

    • Water Connected

    Energía verde

    • HVAC

    • Insulation

    • Lighting

    • Roof

    • Water Heater

    • Windows

  • Otra información financiera

    • HOA: $105

    • Frecuencia HOA: Monthly

    • Importe anual de impuestos: $1,581

  • Detalles de la fuente

    • MLS ID: O6435321

    Otros hechos

    • Materiales de construcción: Block / HardiPlank Type / Stucco / Wood Frame

    • Detalles de la fundación: Block

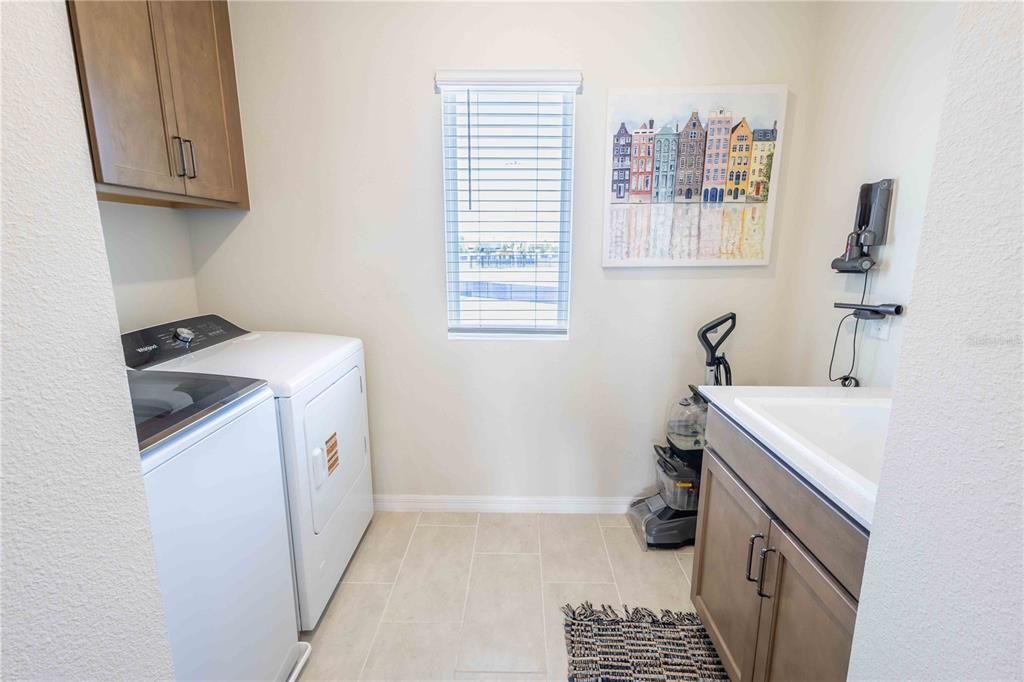
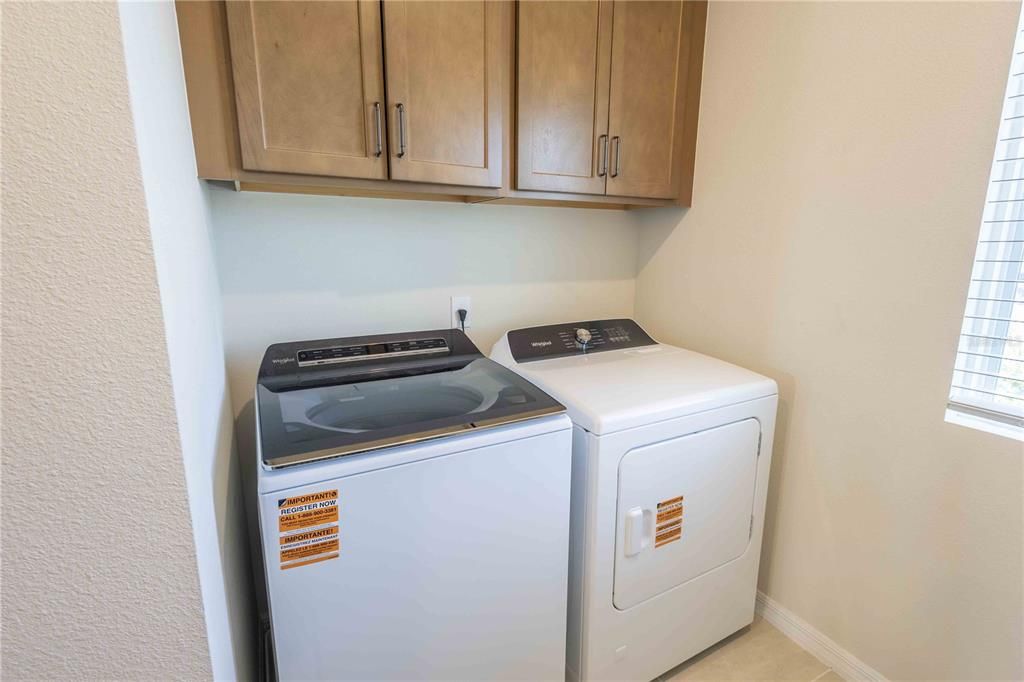
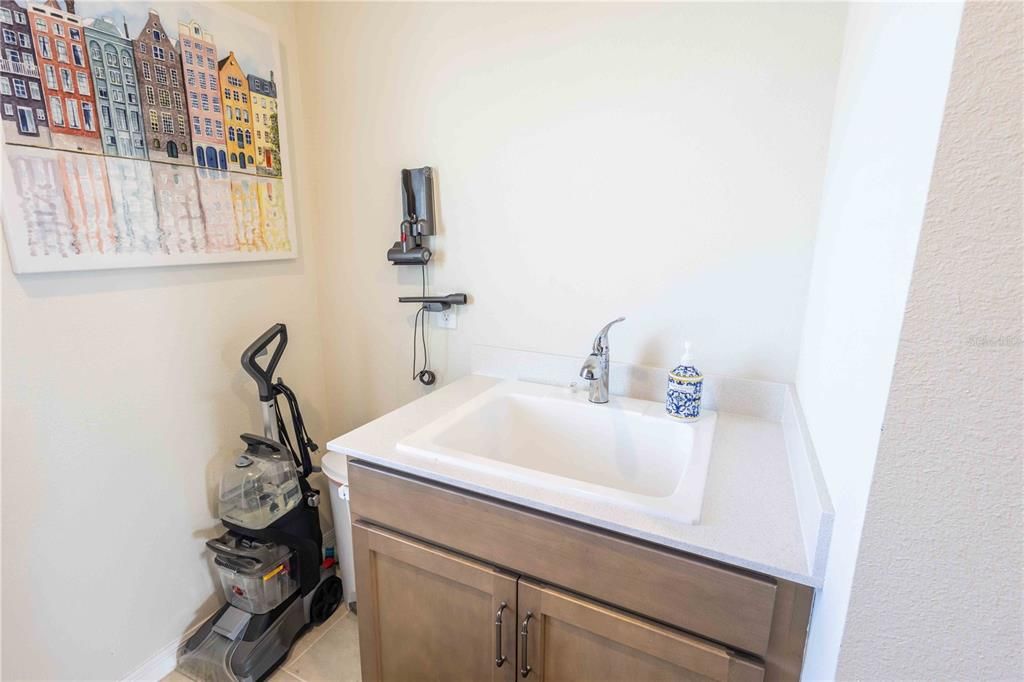
    • Características de lavandería: Laundry Room / Upper Level / Washer Hookup

    • Características del lote: Cleared / Level / Sidewalk

    • Características del patio y el porche: Covered

    • Características de la ventana: Blinds / Double Pane Windows / Low-Emissivity Windows

    • Caras de dirección: West

    • Estilo arquitectónico: Contemporary / Mid-Century Modern

    • Frente al mar: Si

    • Espacios de garaje: 2

    • Garaje adjunto: Si

    • Garaje: Si

    • Salón: 3617

    • Fuente de agua: Public

    • Tamaño de la parcela: 50 x 120

    • Nombre de subdivisión: PARKVIEW RESERVE

Consulta privada
Habla con el asesor de este inmueble.
Planos, documentos del HOA, comparables off-market, agendar una visita privada — un solo mensaje directo al especialista local.

Más como esta

Nuevo
En Venta
$1,090,000
Casa
5 camas · 4 baños · 3,301 sqft
EMERALD FOREST, ORLANDO
10355 EMERALD WOODS AVENUE
Nuevo
En Venta
$1,420,000
Casa
5 camas · 4 baños · 3,561 sqft
PARKVIEW RESERVE, ORLANDO
8087 FENTON STREET
Nuevo
En Venta
$1,349,000
Casa
5 camas · 4 baños · 3,954 sqft
RUBY LK-PH 2, ORLANDO
11340 LEMON LAKE BOULEVARD
En Venta
$958,000
Casa
5 camas · 3 baños · 3,609 sqft
EMERALD FOREST UNIT 2, ORLANDO
10008 CANOPY TREE COURT
En Venta
$1,700,000
Casa
9 camas · 9 baños · 3,950 sqft
PARADISO GRANDE PHASE 2, ORLANDO
5803 HIGH SEAS DRIVE
En Venta
$1,550,000
Casa
7 camas · 6 baños · 5,244 sqft
PARKSIDE PH #1, ORLANDO
8416 CHILTON DRIVE
En Venta
$1,350,000
Casa
4 camas · 3 baños · 4,260 sqft
PHILLIPS GROVE TR J, ORLANDO
9070 WOODLAND FOREST ROAD
En Venta
$1,300,000
Casa
6 camas · 4 baños · 4,150 sqft
PHILLIPS GROVE TR J, ORLANDO
9212 HANGING VINE COURT

Mercado cerca de esta dirección

Conteos en vivo en la misma zona.
Ver todo

The multiple listing information is provided by the Stellar MLS from a copyrighted compilation of listings. The compilation of listings and each individual listing are ©2026-present Stellar MLS. All Rights Reserved. The information provided is for consumers' personal, noncommercial use and may not be used for any purpose other than to identify prospective properties consumers may be interested in purchasing. All properties are subject to prior sale or withdrawal. All information provided is deemed reliable but is not guaranteed accurate, and should be independently verified. Listing courtesy of: PREMIER SOTHEBYS INT'L REALTY