Vender tu casa
Valoración gratuita de tu hogar
Contacto
Cuéntenos sobre sus necesidades
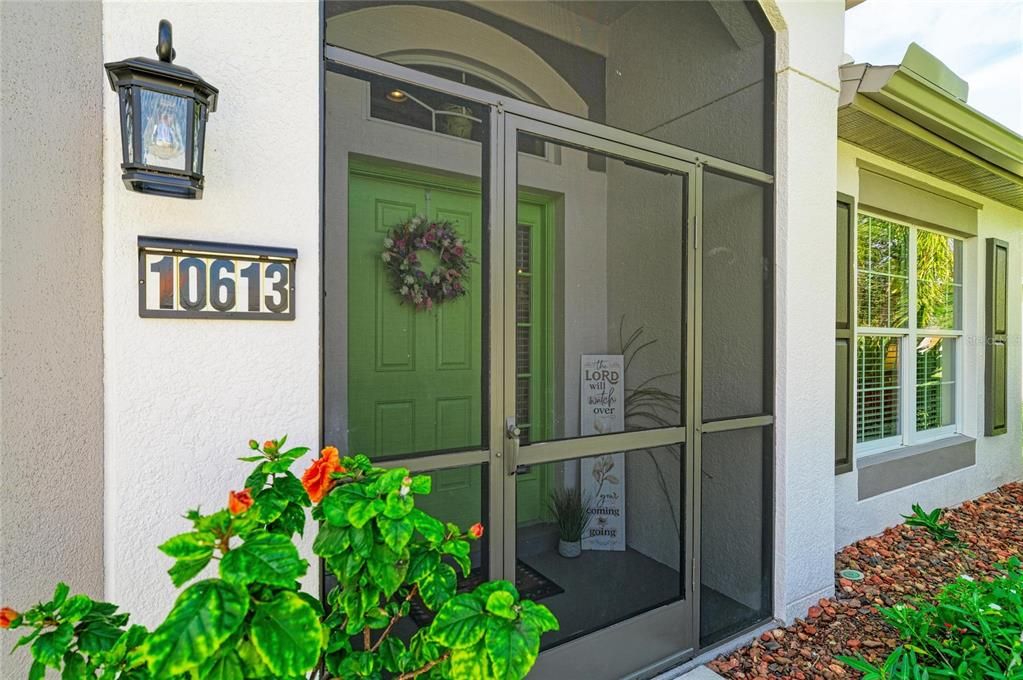
10613 56TH STREET E

Casa En Venta
$400,000

BTC: 4.76190476

ETH: 150.94339623

1 días
3 camas
2 baños
1,807 sqft

Visión general

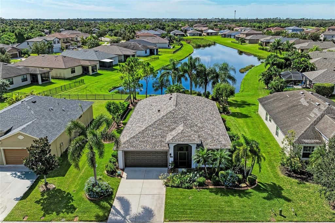
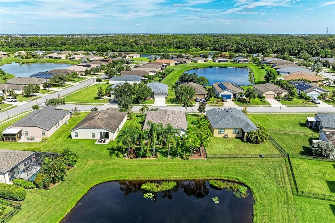
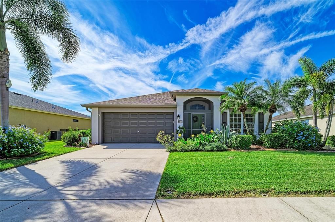
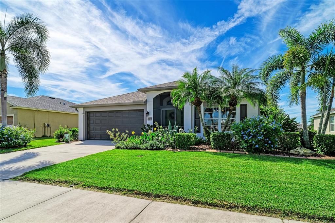
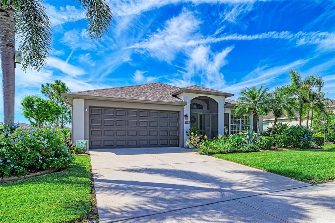
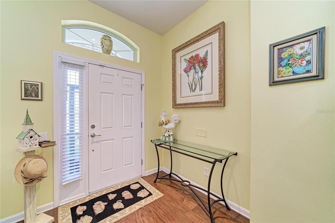
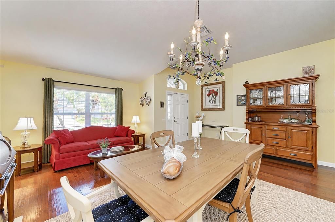
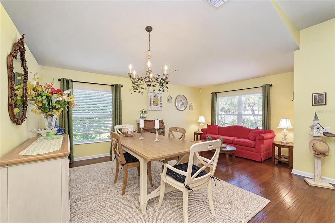
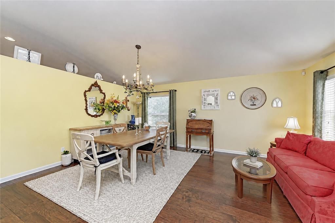
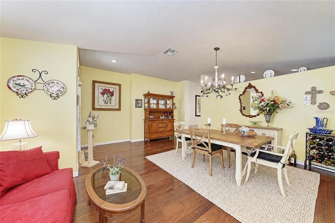
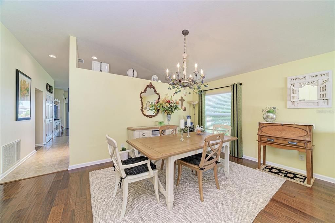
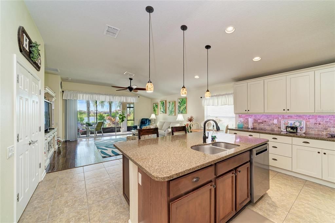
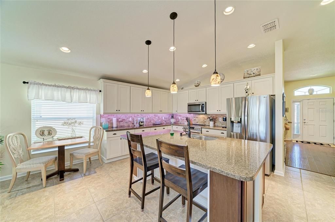
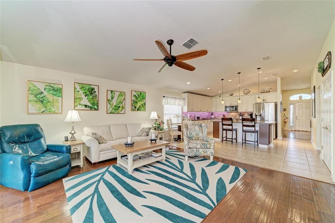
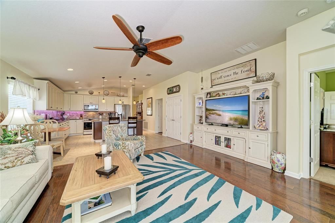
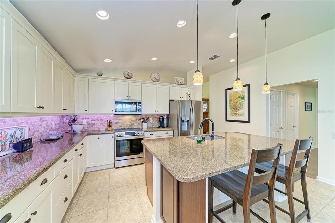
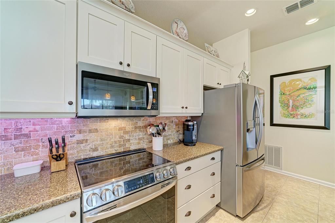
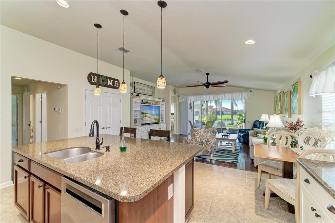
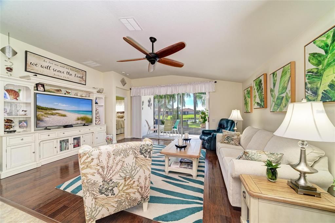
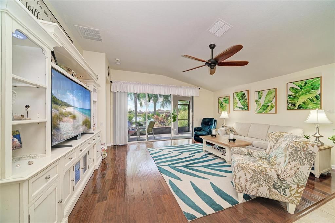
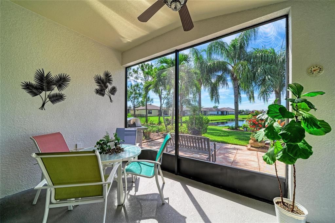
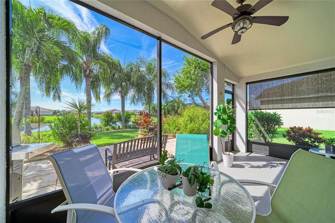
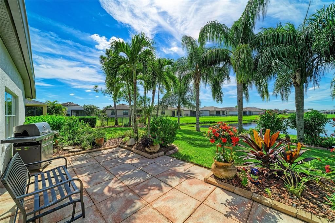
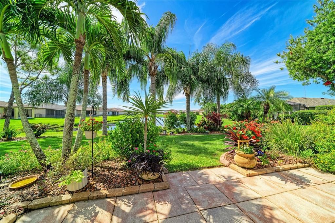
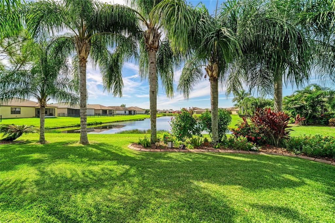
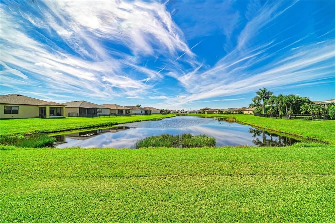
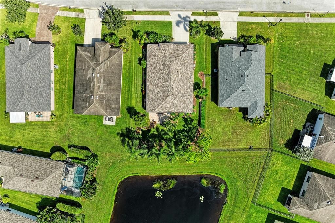
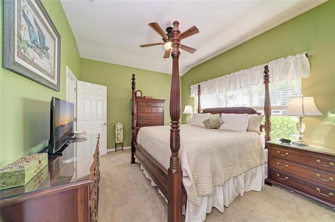
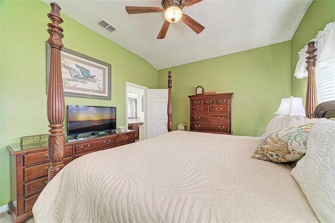
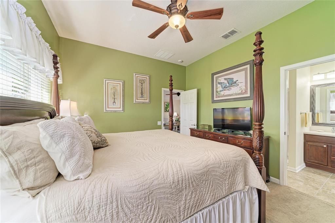
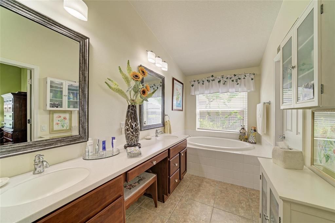
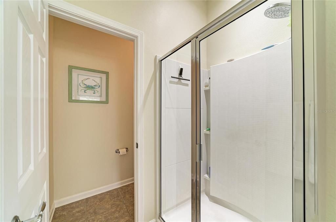
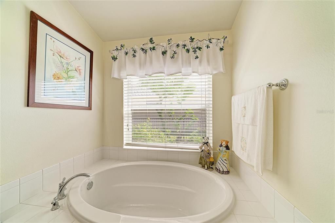
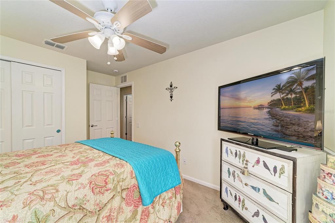
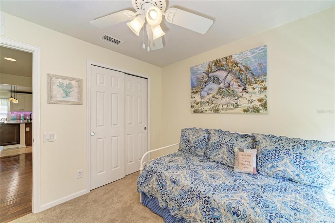
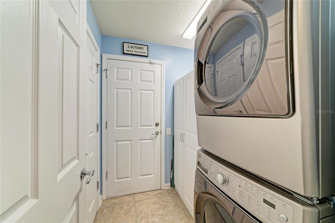
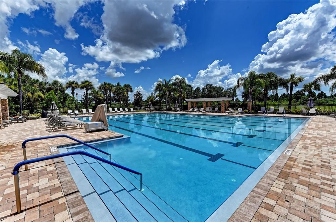
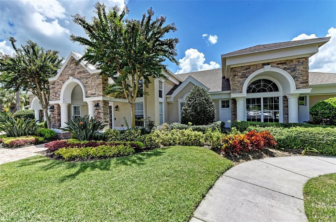
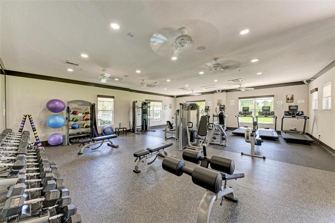
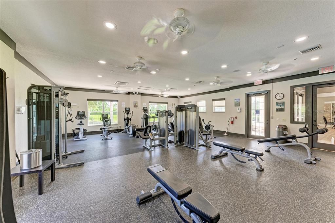
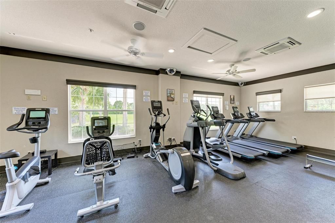
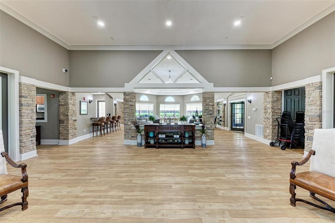
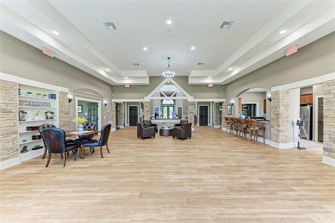
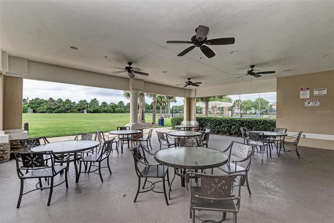
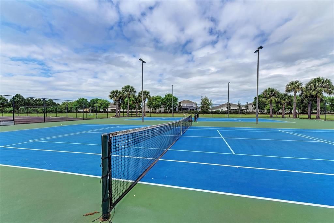
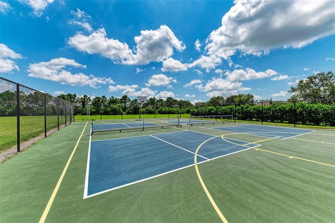
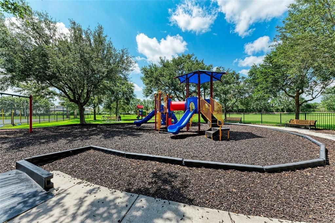
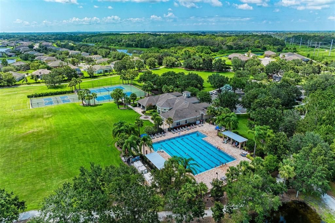
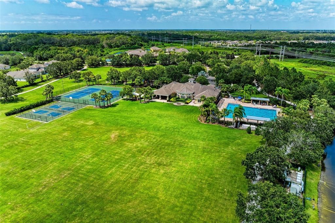
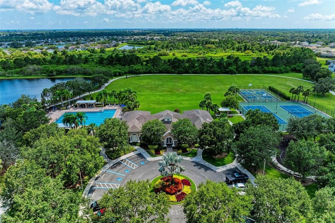
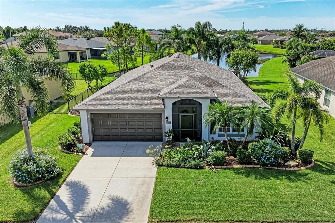
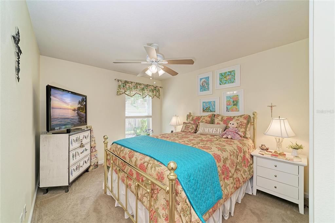
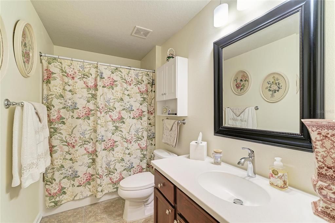
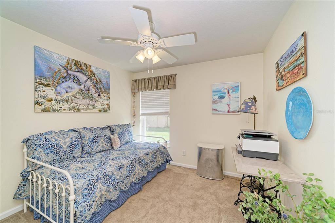
Talk about a view! This 3 bed / 2 bath home is located on one of the best lots in the beautiful community of Harrison Ranch. The entire yard has been professionally landscaped. The backyard has plenty of space to add a pool if you want or you can simply enjoy the beautiful Florida weather and wildlife from the screened in lanai and large extended paver patio. The upgrades continue inside the home with engineered hardwood floors and tile throughout the main living space. The open concept layout makes this home perfect for entertaining with a large kitchen that opens up to the family room. The kitchen was upgraded with stylish cabinets, granite countertops, a large island with pendant lighting, tile backspash and under cabinet lighting. The master bedroom has a HUGE walk-in closet and the ensuite bathroom has dual sinks, garden tub and a separate shower. On the other end of the house are the two guest bedrooms as well as the 2nd bathroom. There is a separate formal living room/dining room at the front of the home which could easily be used as a home office/den or possibly converted to a 4th bedroom. The home also comes with hurricane shutters, gutters and an irrigation system. Recent school rezoning places Harrison Ranch within the attendance area of Parrish Community High School, which opened in 2019, as well as Barbara Harvey Elementary & Middle School. Harrison Ranch offers outstanding amenities, including a 24-hour fitness center, heated junior Olympic pool, tennis, pickleball and basketball courts, playgrounds, ball fields, and 5.5 miles of scenic hiking trails—all just a 2-minute walk from your front door. An on-site activities director hosts year-round events for families and active adults, creating a true sense of community. Conveniently located within approximately 45 minutes of Tampa, St. Petersburg, Sarasota, and the Gulf beaches, this home offers the perfect blend of comfort, convenience, and lifestyle. Come experience everything Harrison Ranch has to offer!
Ubicación

Detalles

Tipo:
Residential
Estacionamiento:
Driveway / Garage Door Opener
Año de construcción:
2012
Lote:
0.19 Hectáreas
Calefacción:
Central
precio por sq. medidor:
$221
Enfriamiento:
Central Air
HOA:
$150

Valuation

Our model vs. what's actually selling nearby.
Estimate
$412,500
$327K – $514K
Confidence Low
List vs. estimate
$12K below estimate
List $400,000 · -3.0%
Our model says this listing is priced below recent comparable activity. Expect competition.
Price per sq ft
$221
+5.8% vs. city median $209
Based on
6 MLS comparables
Median of recent comparable listings. Sold comps use closing price, active listings use list price.

Destacados

Annual tax
$6,168
2025
HOA
$150/yr
Community Pool, Manager, Recreational Facilities
View
Trees/Woods, Water
Garage
2 car garage
Pets
Allowed
Más hechos y características
  • Piso

    • Carpet

    • Engineered Hardwood

    • Tile

    Calefacción

    • Central

    Enfriamiento

    • Central Air

    Accesorios

    • Dishwasher

    • Dryer

    • Microwave

    • Range

    • Refrigerator

    • Washer

    Otras características interiores

    • Eating Space In Kitchen

    • High Ceilings

    • Kitchen/Family Room Combo

    • Living Room/Dining Room Combo

    • Open Floorplan

    • Primary Bedroom Main Floor

    • Split Bedroom

    • Stone Counters

    • Walk-In Closet(s)

    Dormitorios y baños

    • Dormitorios: 3

    • Baños completos: 2

  • Estacionamiento

    • Driveway

    • Garage Door Opener

    Propiedad

    • Pisos: One

    • Características Exteriores: Hurricane Shutters / Irrigation System / Lighting / Rain Gutters / Sliding Doors / Sprinkler Metered

    Lote

    • Lote: 0.19 Hectáreas

    Otra Información de Propiedad

    • Número de Parcela: 726465369

    • Zonificación: PDMU/N

  • Tipo y estilo

    • Tipo de propiedad: Residential

    • Subtipo de propiedad: Single Family Residence

  • Utilidad

    • Cable Connected

    • Electricity Connected

    • Sewer Connected

    • Water Connected

  • Otra información financiera

    • HOA: $150

    • Frecuencia HOA: Annually

    • Importe anual de impuestos: $6,168

  • Detalles de la fuente

    • MLS ID: A4707997

    Otros hechos

    • Materiales de construcción: Block / Stucco

    • Detalles de la fundación: Slab

    • Características de lavandería: Inside / Laundry Room

    • Características del lote: Landscaped / Sidewalk

    • Características del patio y el porche: Covered / Enclosed / Front Porch / Patio / Porch / Rear Porch / Screened

    • Caras de dirección: North

    • Espacios de garaje: 2

    • Garaje adjunto: Si

    • Garaje: Si

    • Salón: 1807

    • Fuente de agua: Public

    • Nombre de subdivisión: HARRISON RANCH PH II-B

Consulta privada
Habla con el asesor de este inmueble.
Planos, documentos del HOA, comparables off-market, agendar una visita privada — un solo mensaje directo al especialista local.

Más como esta

En Venta
$329,000
Casa
3 camas · 2 baños · 1,680 sqft
FOREST CREEK PH I & I-A, PARRISH
4904 FOREST CREEK TRAIL
En Venta
$499,990
Casa
3 camas · 2 baños · 1,958 sqft
MORGANS GLEN, PARRISH
11836 CATAWBA COVE
Nuevo
En Venta
$449,990
Casa
2 camas · 2 baños · 1,641 sqft
CROSS CREEK PH I-D, PARRISH
4113 GOLDEN CREEK TERRACE
Nuevo
En Venta
$379,000
Casa
3 camas · 2 baños · 1,324 sqft
BECK ESTATES, PARRISH
9812 44TH STREET COURT E
Nuevo
En Venta
$499,000
Casa
4 camas · 2 baños · 2,700 sqft
HARRISON RANCH PH II-A, PARRISH
9631 58TH STREET E
Nuevo
En Venta
$460,000
Casa
3 camas · 2 baños · 2,408 sqft
KINGSFIELD PH IV, PARRISH
3905 CARDIFF PLACE
En Venta
$424,900
Casa
3 camas · 2 baños · 1,856 sqft
RIVER WOODS PH I, PARRISH
3104 RIVER WOODS DRIVE
En Venta
$340,000
Casa
2 camas · 2 baños · 1,428 sqft
RIVER WILDERNESS PH I, PARRISH
2420 WILDERNESS BOULEVARD W

Mercado cerca de esta dirección

Conteos en vivo en la misma zona.
Ver todo

The multiple listing information is provided by the Stellar MLS from a copyrighted compilation of listings. The compilation of listings and each individual listing are ©2026-present Stellar MLS. All Rights Reserved. The information provided is for consumers' personal, noncommercial use and may not be used for any purpose other than to identify prospective properties consumers may be interested in purchasing. All properties are subject to prior sale or withdrawal. All information provided is deemed reliable but is not guaranteed accurate, and should be independently verified. Listing courtesy of: BERG REALTY LLC