Vender tu casa
Valoración gratuita de tu hogar
Contacto
Cuéntenos sobre sus necesidades

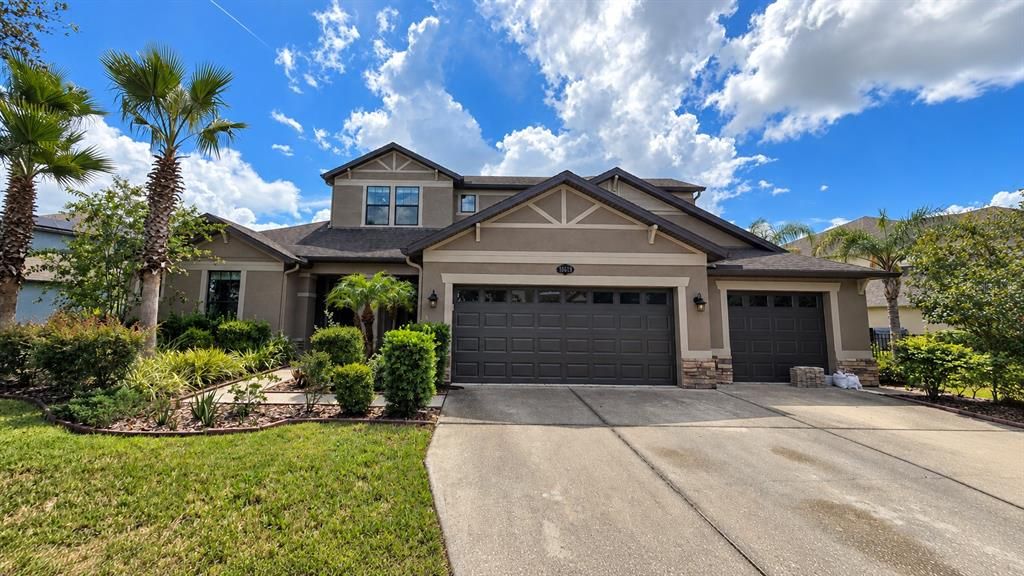
10619 MISTFLOWER LANE

Casa En Venta
$925,000

BTC: 11.67929293

ETH: 377.70518579

3 días
6 camas
4 baños
4,142 sqft

Visión general

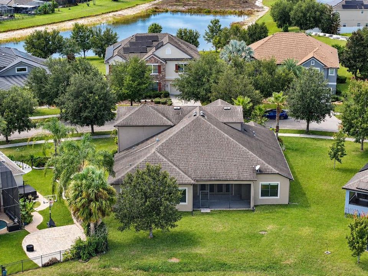
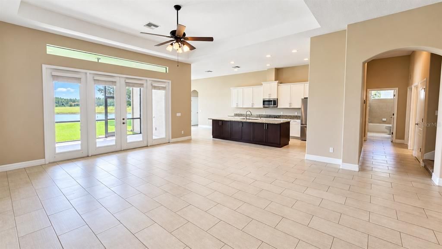
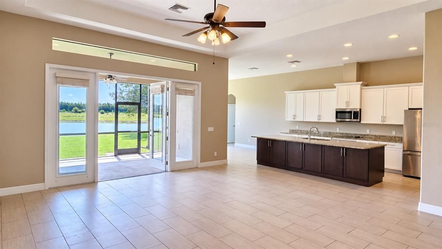
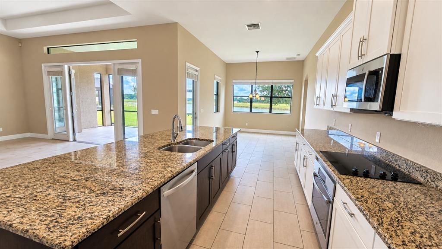
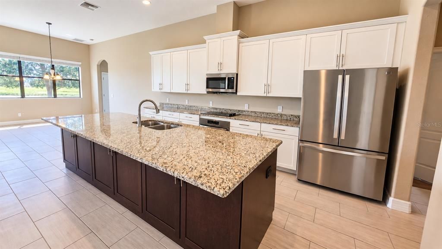
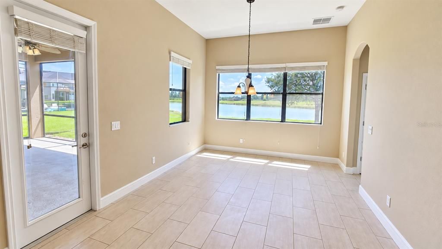
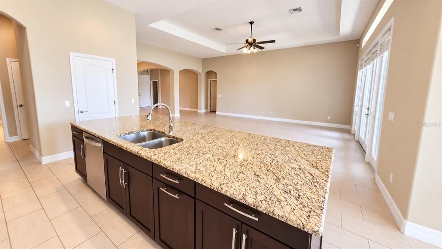
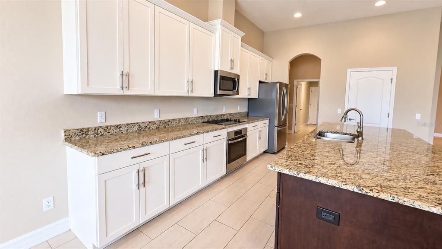
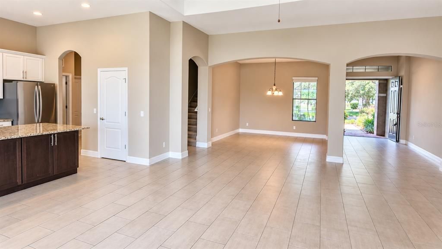
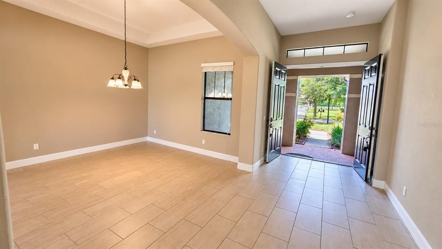
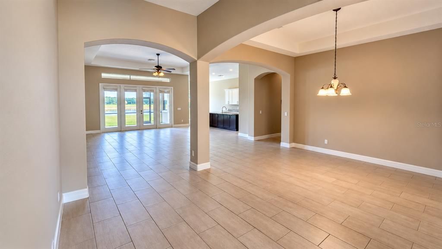
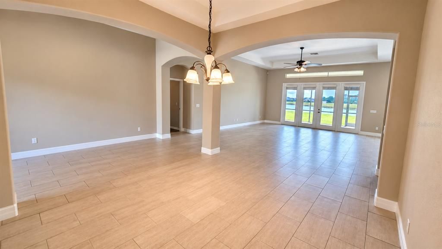
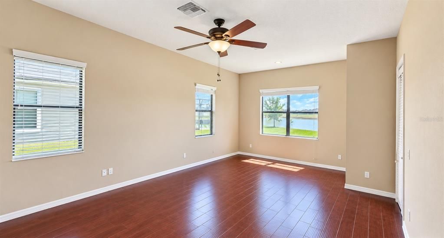
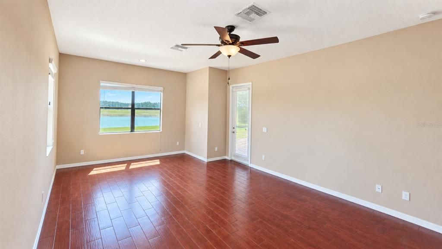
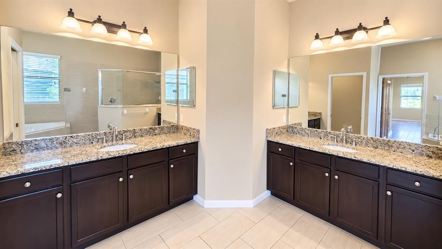
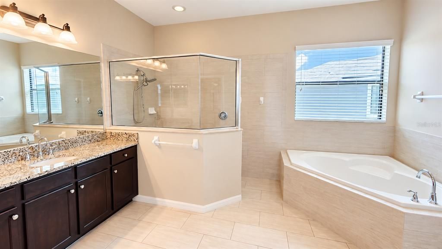
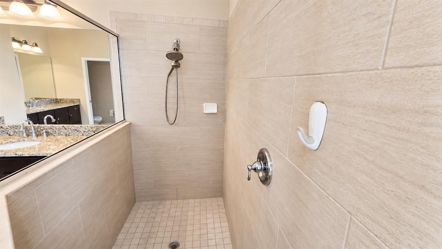
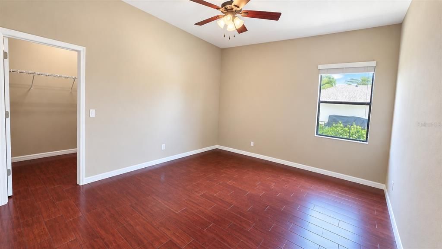
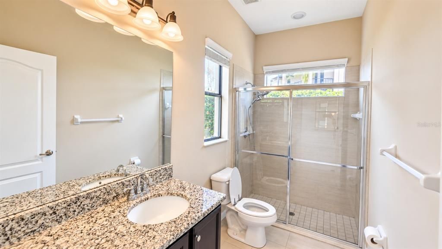
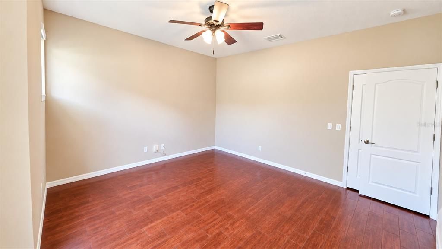
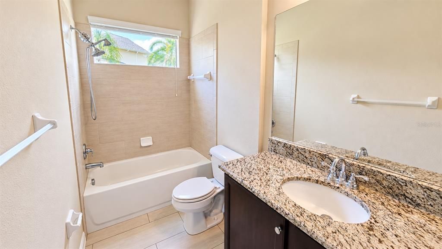
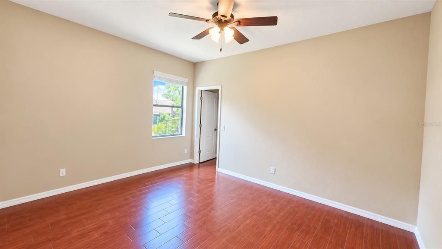
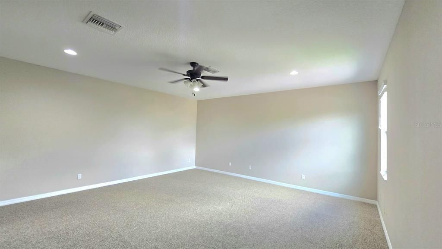
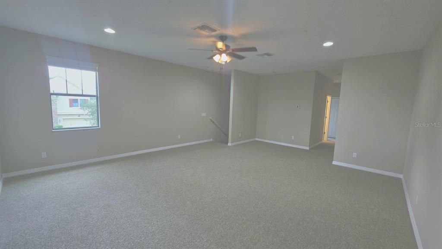
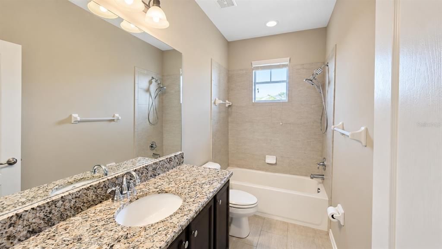
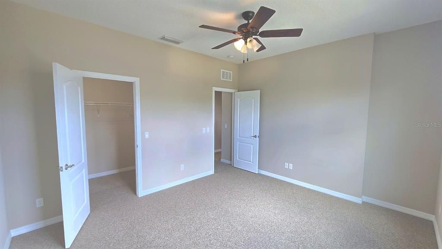
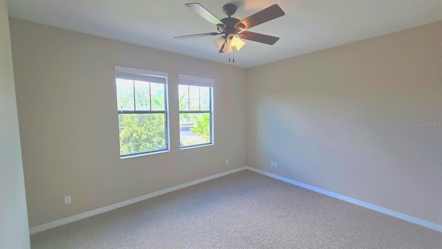
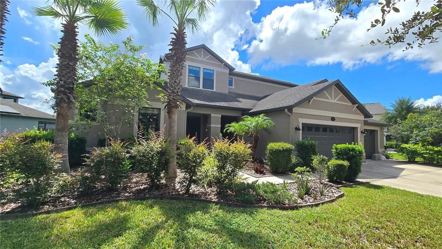
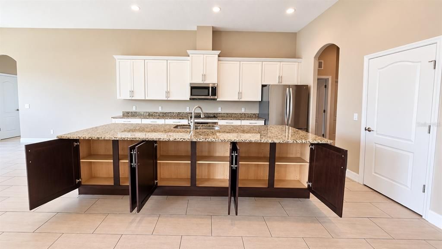
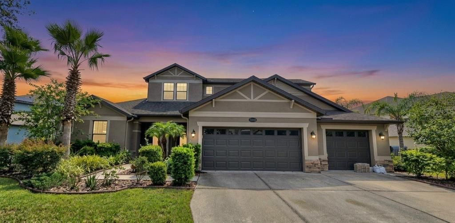
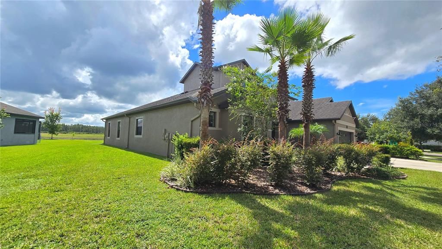
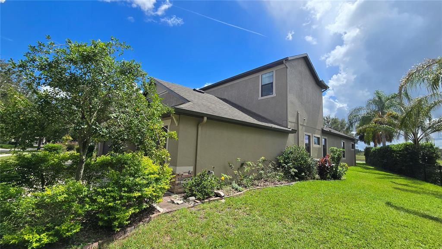
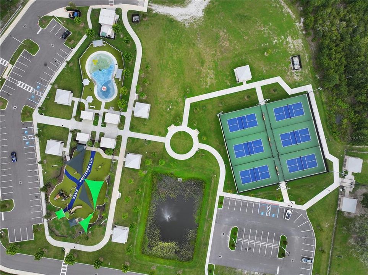
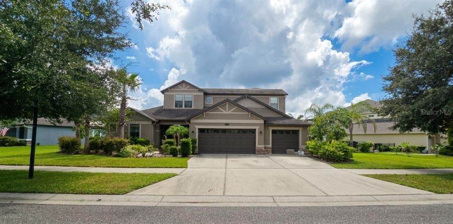
Welcome to easy Florida living in the Basset Creek community of K Bar Ranch! With 6 bedrooms, 4 bathrooms, a spacious split floor plan, and plenty of room to spread out, this home offers the space and flexibility to fit just about any lifestyle. The primary suite is a great place to unwind, featuring two walk in closets, a spacious bathroom with a soaking tub and separate stand up shower, plus its own entrance to the outdoor patio. A separate in law suite offers even more privacy and is perfect for extended family, guests, or anyone who enjoys having their own space. Upstairs, you will find an additional bonus living room with plenty of possibilities for movie nights, a game room, home office, kids space, or simply another place to kick back and relax. Outside is where the Florida lifestyle really comes in. Enjoy a large backyard with peaceful pond views and a patio perfect for morning coffee, grilling with friends, or relaxing at the end of the day. The large three car garage adds even more room for vehicles, storage, toys, or weekend projects. Located in New Tampa, you are close to Branchton Park, Publix, shopping, restaurants, hospitals, medical facilities, and everything the New Tampa and Wesley Chapel areas have to offer. If you have been looking for a home with plenty of room, a flexible layout, a three car garage, and a backyard view you will actually want to enjoy, this one checks a lot of boxes!

Ubicación

Florida TAMPA 33647 Casa En Venta

Detalles

Tipo:
Residential
Estacionamiento:
Sin datos
Año de construcción:
2017
Lote:
0.30 Hectáreas
Calefacción:
Central
precio por sq. medidor:
$223
Enfriamiento:
Central Air
HOA:
$60

Valuation

Our model vs. what's actually selling nearby.
Estimate
$878,700
$648K – $1.1M
Confidence Low
List vs. estimate
$46K above estimate
List $925,000 · +5.3%
Our model says this listing is priced above recent comparable activity. Room to negotiate.
Price per sq ft
$223
-23.8% vs. city median $293
Based on
10 MLS comparables
Median of recent comparable listings. Sold comps use closing price, active listings use list price.

Destacados

Annual tax
$12,206
2025
HOA
$60/qtr
View
Trees/Woods, Water
Garage
3 car garage
Pets
Allowed
Más hechos y características
  • Piso

    • Ceramic Tile

    • Porcelain Tile

    Calefacción

    • Central

    Enfriamiento

    • Central Air

    Accesorios

    • Dishwasher

    • Disposal

    • Microwave

    • Range

    Otras características interiores

    • Ceiling Fan(s)

    • High Ceilings

    • Kitchen/Family Room Combo

    • Open Floorplan

    Dormitorios y baños

    • Dormitorios: 6

    • Baños completos: 4

  • Propiedad

    • Pisos: Two

    • Características Exteriores: Lighting / Private Mailbox / Private Yard / Sidewalk

    Lote

    • Lote: 0.30 Hectáreas

    Otra Información de Propiedad

    • Número de Parcela: A0327209YJB0000000013.0

    • Zonificación: PD-A

  • Tipo y estilo

    • Tipo de propiedad: Residential

    • Subtipo de propiedad: Single Family Residence

  • Utilidad

    • BB/HS Internet Available

    • Cable Connected

    • Electricity Connected

    • Sewer Connected

    • Water Connected

  • Otra información financiera

    • HOA: $60

    • Frecuencia HOA: Quarterly

    • Importe anual de impuestos: $12,207

  • Detalles de la fuente

    • MLS ID: TB8540400

    Otros hechos

    • Materiales de construcción: Block / Brick / Stucco

    • Detalles de la fundación: Slab

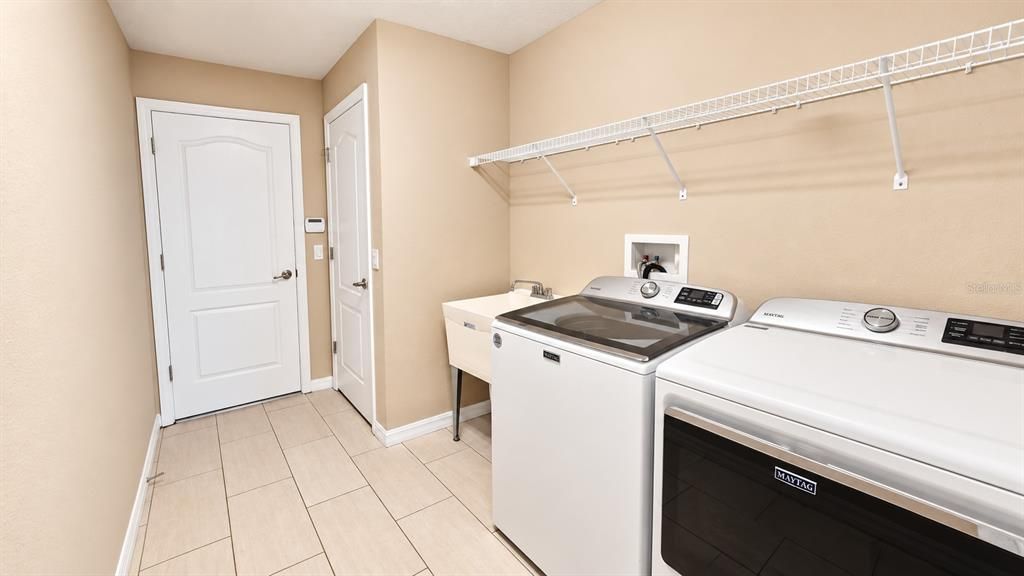
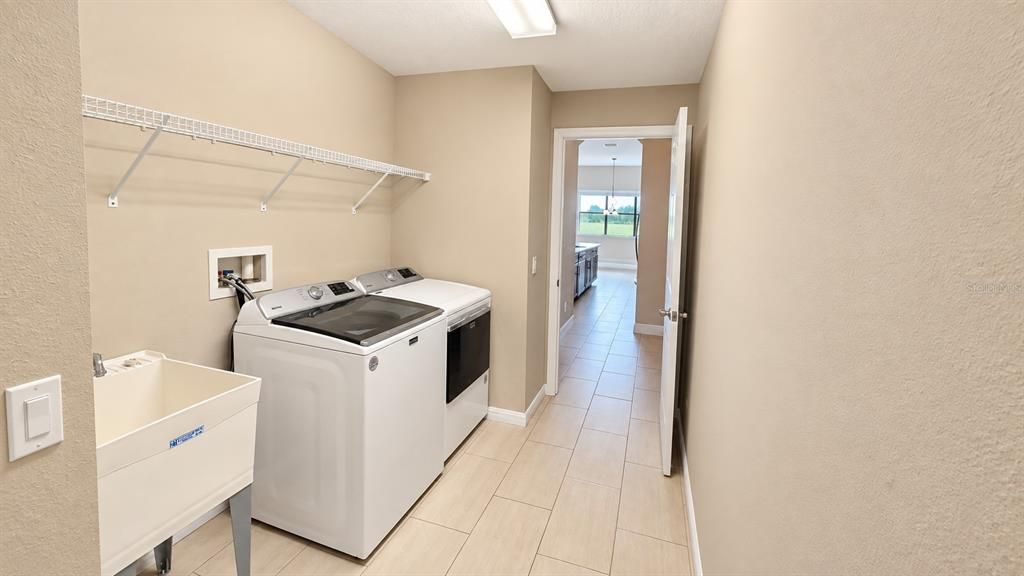
    • Características de lavandería: Inside

    • Características del lote: City Lot / Sidewalk

    • Características del patio y el porche: Patio

    • Caras de dirección: Northwest

    • Espacios de garaje: 3

    • Garaje adjunto: Si

    • Garaje: Si

    • Salón: 4142

    • Fuente de agua: Public

    • Nombre de subdivisión: BASSET CREEK ESTATES PH 2D

Consulta privada
Habla con el asesor de este inmueble.
Planos, documentos del HOA, comparables off-market, agendar una visita privada — un solo mensaje directo al especialista local.

Más como esta

Nuevo
En Venta
$779,900
Casa
5 camas · 3 baños · 2,686 sqft
NEW RIVER RANCHETTES, WESLEY CHAPEL
33245 MANDRAKE ROAD
Nuevo
En Venta
$679,900
Casa
4 camas · 3 baños · 2,868 sqft
ARBOR GREENE PH 1, TAMPA
10221 GARDEN ALCOVE DRIVE
En Venta
$699,999
Casa
5 camas · 3 baños · 4,129 sqft
EASTON PARK PH 3, TAMPA
10649 PICTORIAL PARK DRIVE
En Venta
$815,000
Casa
5 camas · 4 baños · 3,284 sqft
CORY LAKE ISLES PH 2 UNIT 1, TAMPA
10534 BERMUDA ISLE DRIVE
En Venta
$694,900
Casa
4 camas · 4 baños · 3,158 sqft
ARBOR GREENE PH 1, TAMPA
10212 GARDEN ALCOVE DRIVE
En Venta
$689,900
Casa
4 camas · 3 baños · 3,455 sqft
CORY LAKE ISLES PH 6 UNIT 1, TAMPA
10436 CANARY ISLE DRIVE
En Venta
$650,000
Casa
5 camas · 3 baños · 3,338 sqft
CORY LAKE ISLES, TAMPA
10409 CANARY ISLE DRIVE
En Venta
$725,000
Casa
5 camas · 3 baños · 3,559 sqft
K-BAR RANCH-PCL A, TAMPA
19457 REDWOOD POINT DRIVE

Mercado cerca de esta dirección

Conteos en vivo en la misma zona.
Ver todo

The multiple listing information is provided by the Stellar MLS from a copyrighted compilation of listings. The compilation of listings and each individual listing are ©2026-present Stellar MLS. All Rights Reserved. The information provided is for consumers' personal, noncommercial use and may not be used for any purpose other than to identify prospective properties consumers may be interested in purchasing. All properties are subject to prior sale or withdrawal. All information provided is deemed reliable but is not guaranteed accurate, and should be independently verified. Listing courtesy of: DALTON WADE INC