Vender tu casa
Valoración gratuita de tu hogar
Contacto
Cuéntenos sobre sus necesidades

10630 NW 153RD TERRACE

Casa En Venta
$1,325,000

BTC: 15.55164319

ETH: 500.00000000

3 días
5 camas
3 baños
4,742 sqft

Visión general

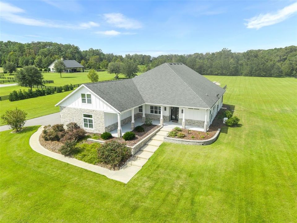
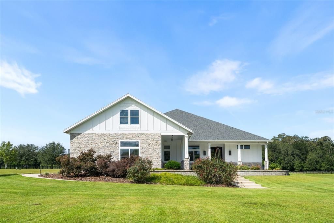
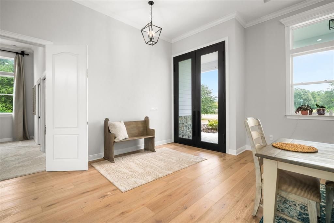
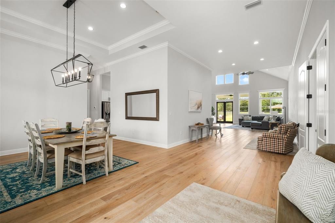
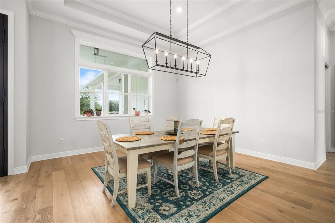
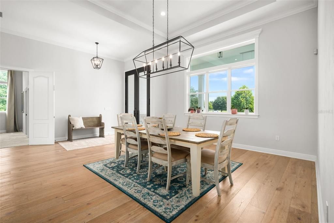
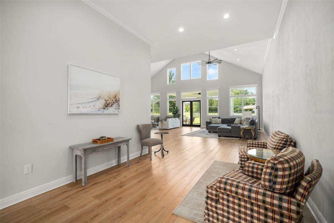
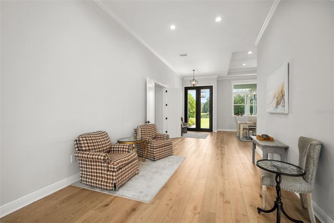
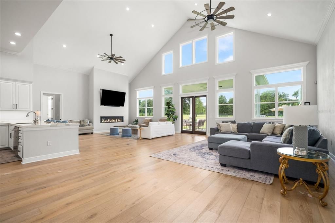
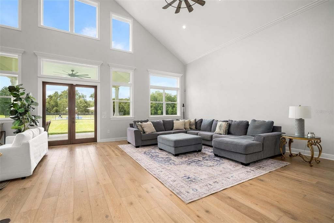
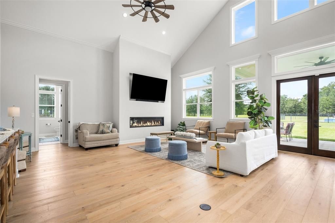
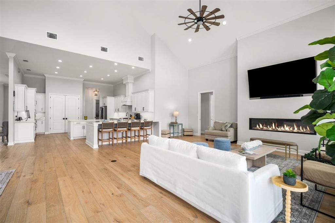
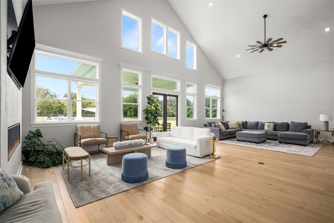
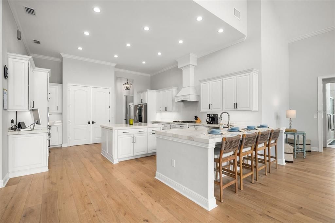
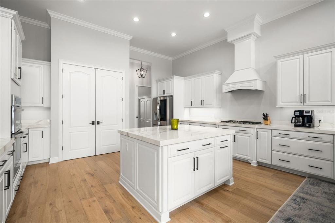
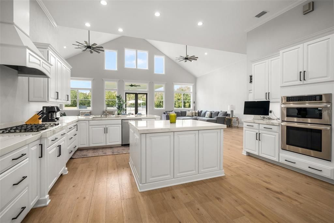
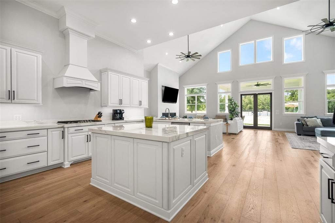
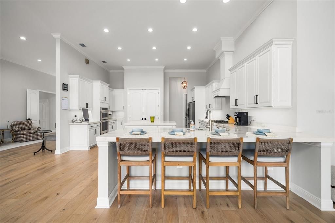
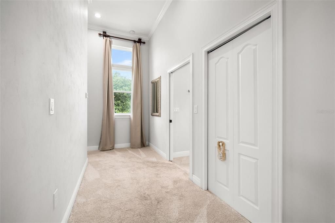
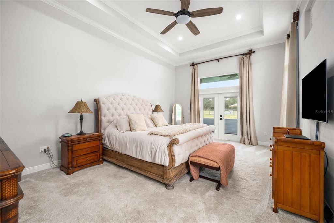
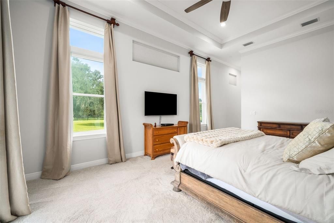
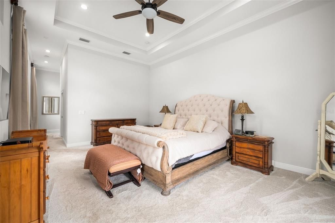
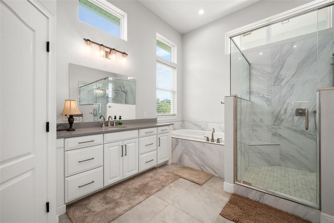
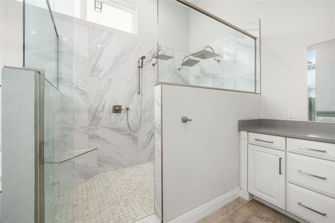
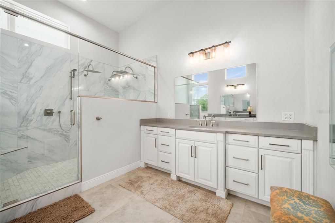
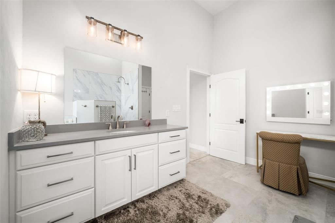
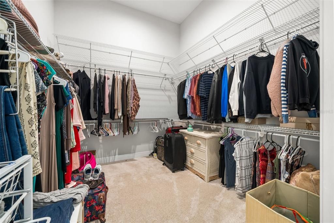
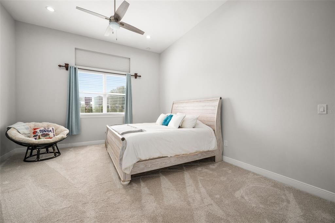
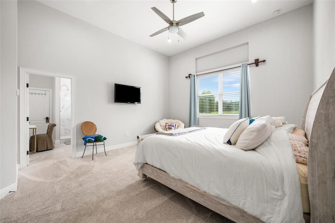
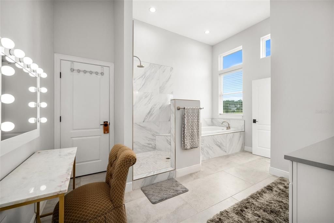
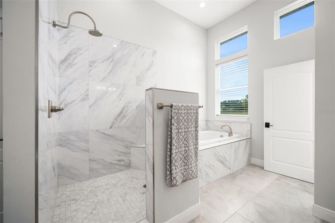
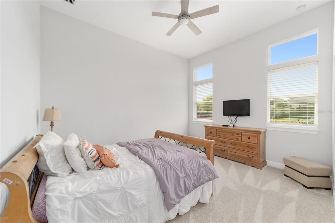
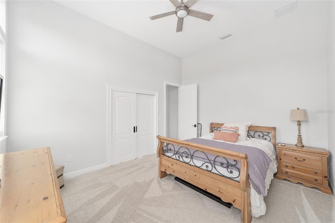
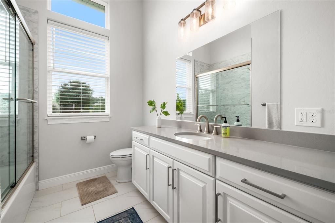
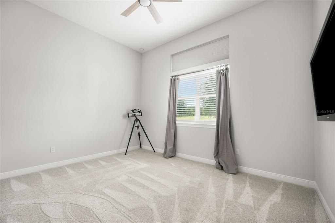
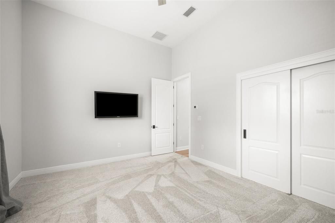
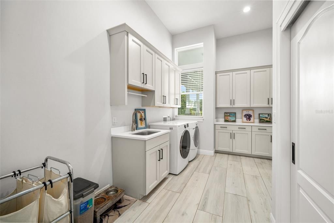
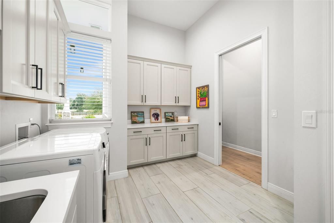
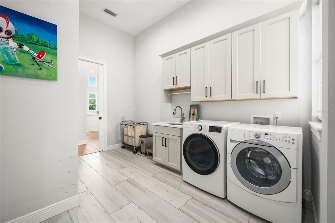
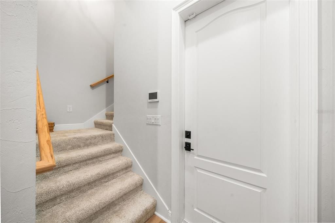
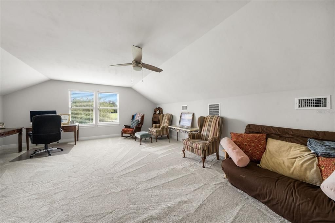
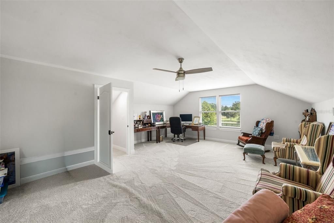
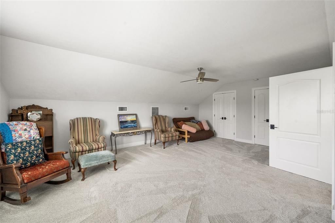
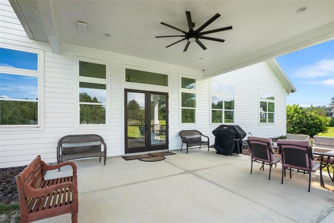
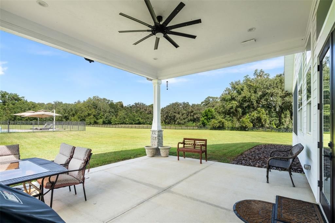
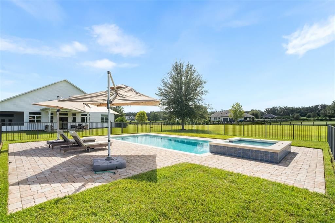
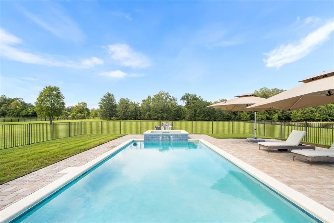
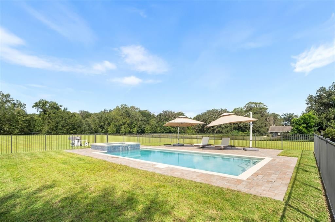
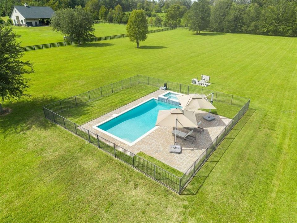
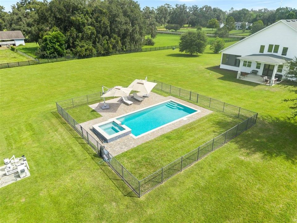
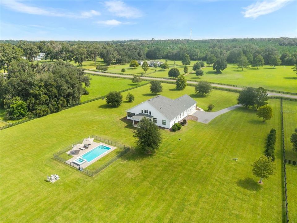
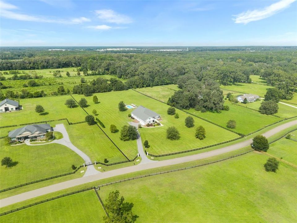
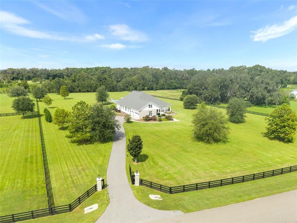
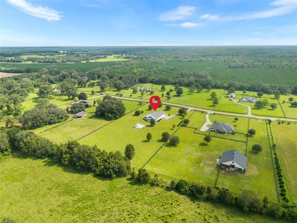
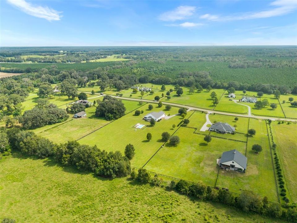
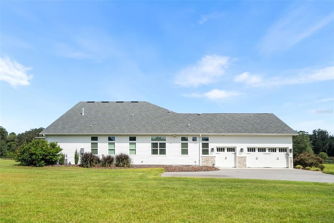
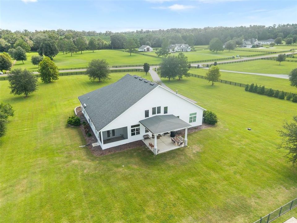
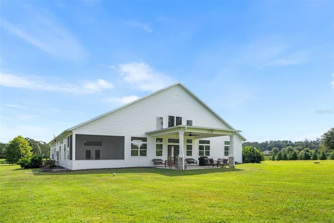
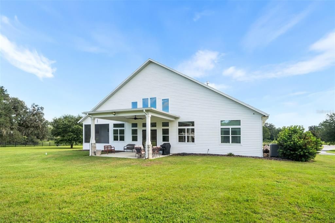
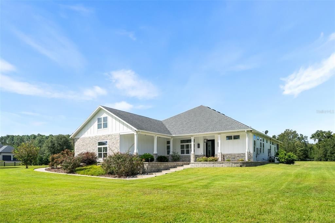
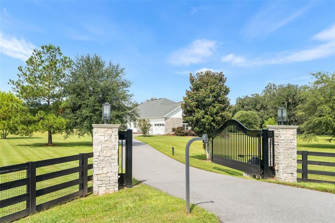
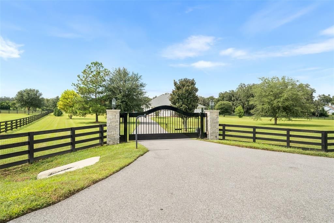
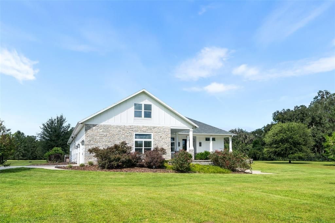
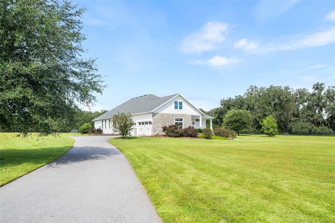
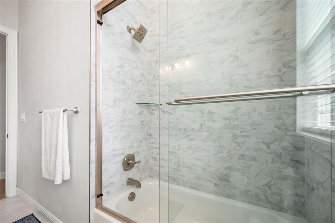
Set on five fully fenced acres within a gated community - and tucked behind its own private gated entrance- this 2022-built pool home is defined by an extraordinary sense of scale, privacy, and space. Twelve-foot ceilings extend throughout the main level before soaring to 20+ feet in the dramatic cathedral-ceiling living room, where walls of windows frame views across the pool, sprawling backyard, and granddaddy oaks beyond. Inside, wide-plank white oak engineered hardwood floors carry throughout an exceptionally spacious four-way split floor plan designed to provide both openness and separation. At the heart of the home, the kitchen features porcelain countertops, stainless steel appliances, a six-burner gas range, a center island, and a breakfast bar with seating for four. The kitchen opens directly into the remarkable 38’ x 24’ living room, creating one expansive gathering space filled with natural light and views of the property from nearly every angle. Privately positioned on the north side of the home, the primary suite is truly its own wing. A 12-foot walk-in closet leads to the bedroom, which opens onto a private screened porch overlooking the grounds. The primary bath is equally generous, with two extensive vanities, a jetted soaking tub, and an oversized frameless glass shower with multiple shower heads. Across the home, two additional bedrooms share a full bath, while a second primary suite is tucked behind the kitchen- complete with another oversized walk-in closet and private bath featuring a tub and frameless glass shower. Four bedrooms and three full baths are located on the first floor, while upstairs, a spacious bonus room offers flexibility for an office, media room, gym, additional living space, or a fifth bedroom. An exceptionally large laundry room provides abundant storage and enough space to accommodate a second washer and dryer set. Outside, the scale continues. The entire five-acre property is fenced, with expansive lawns surrounding the home and no neighboring residence directly behind it. Instead, the backyard opens to mature trees, granddaddy oaks, and the pool, creating a setting that feels remarkably private while still being part of a gated community. All of this is located exceptionally close to everything- just 7 minutes to downtown Alachua and 10 minutes to town of tioga and I-75.

Ubicación

Detalles

Tipo:
Residential
Estacionamiento:
Driveway / Garage Door Opener / Garage Faces Side / Golf Cart Garage / Underground
Año de construcción:
2022
Lote:
5.01 Hectáreas
Calefacción:
Central / Electric
precio por sq. medidor:
$279
Enfriamiento:
Central Air
HOA:
$1,200

Destacados

Annual tax
$18,373
2024
HOA
$1,200/yr
Other
Pool
Auto Cleaner
View
Trees/Woods
Garage
3 car garage
Pets
Allowed
Más hechos y características
  • Piso

    • Carpet

    • Engineered Hardwood

    • Tile

    Calefacción

    • Central

    • Electric

    Enfriamiento

    • Central Air

    Accesorios

    • Built-In Oven

    • Convection Oven

    • Dishwasher

    • Disposal

    • Gas Water Heater

    • Ice Maker

    • Microwave

    • Range Hood

    • Refrigerator

    • Tankless Water Heater

    Otras características interiores

    • Cathedral Ceiling(s)

    • Ceiling Fan(s)

    • Crown Molding

    • High Ceilings

    • Kitchen/Family Room Combo

    • Open Floorplan

    • Primary Bedroom Main Floor

    • Split Bedroom

    • Thermostat

    • Tray Ceiling(s)

    • Walk-In Closet(s)

    • Window Treatments

    Dormitorios y baños

    • Dormitorios: 5

    • Baños completos: 3

  • Estacionamiento

    • Driveway

    • Garage Door Opener

    • Garage Faces Side

    • Golf Cart Garage

    • Underground

    Propiedad

    • Pisos: Two

    • Piscina Privada: Si

    • Características Exteriores: French Doors / Irrigation System

    Lote

    • Lote: 5.01 Hectáreas

    Otra Información de Propiedad

    • Número de Parcela: 04013011000

    • Zonificación: A

  • Tipo y estilo

    • Tipo de propiedad: Residential

    • Subtipo de propiedad: Single Family Residence

  • Utilidad

    • Cable Available

    • Electricity Connected

    • Propane

    • Underground Utilities

  • Otra información financiera

    • HOA: $1,200

    • Frecuencia HOA: Annually

    • Importe anual de impuestos: $18,373

  • Detalles de la fuente

    • MLS ID: GC543710

    Otros hechos

    • Materiales de construcción: Cement Siding / HardiPlank Type / Wood Frame (FSC Certified)

    • Detalles de la fundación: Slab

    • Características de la chimenea: Decorative / Gas / Living Room / Ventless

    • Características de lavandería: Electric Dryer Hookup / Laundry Room / Washer Hookup

    • Características del lote: Cul-De-Sac / Zoned for Horses

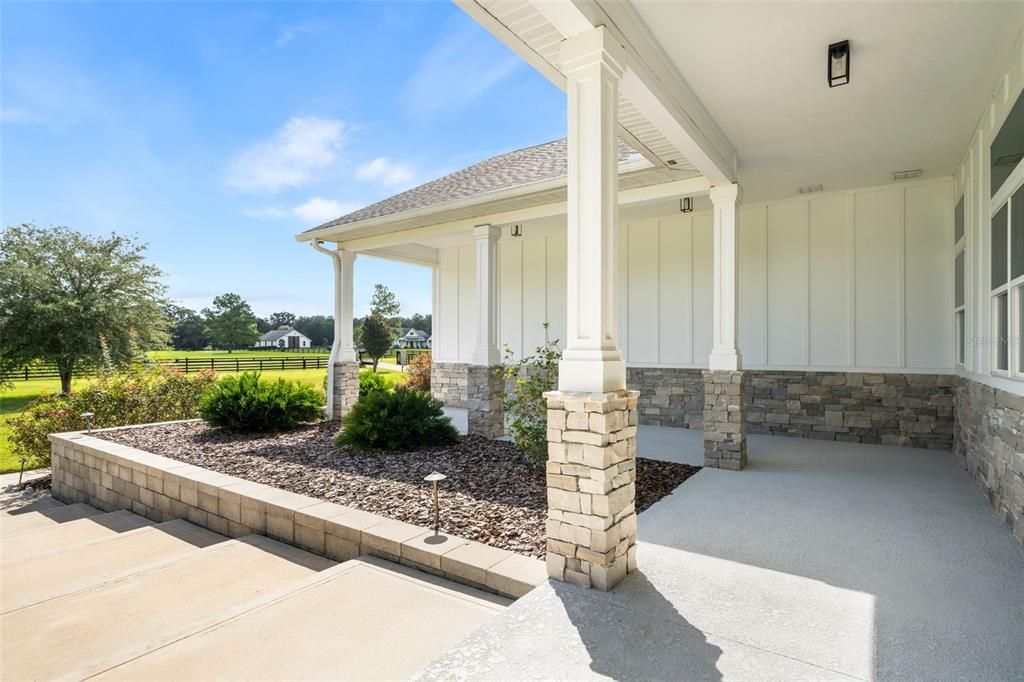
    • Características del patio y el porche: Covered / Front Porch / Patio

    • Características de la piscina: Auto Cleaner / Child Safety Fence / In Ground / Salt Water

    • Características de la ventana: Blinds / Double Pane Windows / Window Treatments

    • Caras de dirección: East

    • Estilo arquitectónico: Contemporary

    • Hogar: Si

    • Espacios de garaje: 3

    • Garaje adjunto: Si

    • Garaje: Si

    • Salón: 4742

    • Fuente de agua: None / Well

    • Nombre de subdivisión: RED OAK ESTATES

Consulta privada
Habla con el asesor de este inmueble.
Planos, documentos del HOA, comparables off-market, agendar una visita privada — un solo mensaje directo al especialista local.

Más como esta

No se han encontrado propiedades similares en la zona

Mercado cerca de esta dirección

Conteos en vivo en la misma zona.
Ver todo

The multiple listing information is provided by the Stellar MLS from a copyrighted compilation of listings. The compilation of listings and each individual listing are ©2026-present Stellar MLS. All Rights Reserved. The information provided is for consumers' personal, noncommercial use and may not be used for any purpose other than to identify prospective properties consumers may be interested in purchasing. All properties are subject to prior sale or withdrawal. All information provided is deemed reliable but is not guaranteed accurate, and should be independently verified. Listing courtesy of: KELLER WILLIAMS GAINESVILLE REALTY PARTNERS