Vender tu casa
Valoración gratuita de tu hogar
Contacto
Cuéntenos sobre sus necesidades
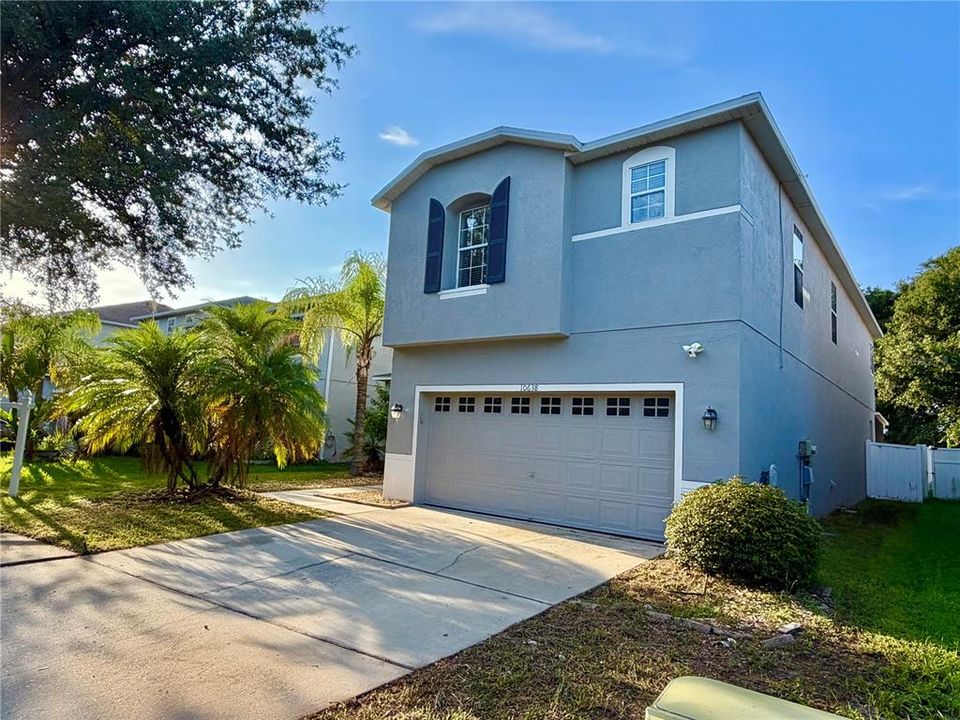
10638 DAWNS LIGHT DRIVE

Casa En Renta
$3,000

BTC: 0.03855298

ETH: 1.25000000

/mo
3 días
4 camas
2 baños
3,534 sqft

Visión general

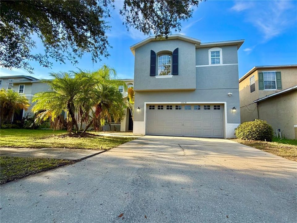
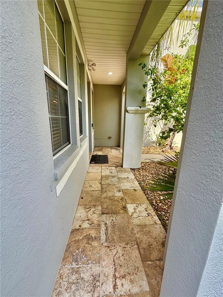
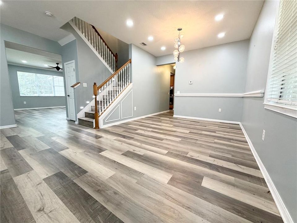
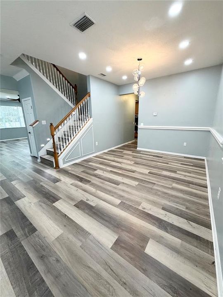
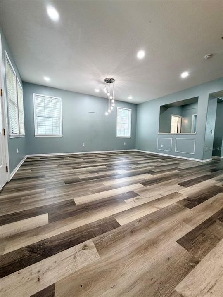
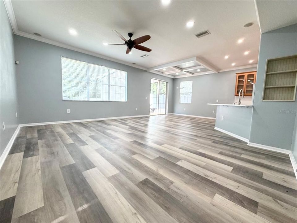
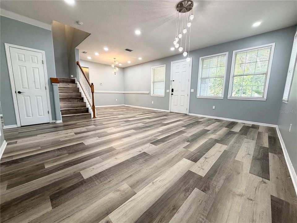
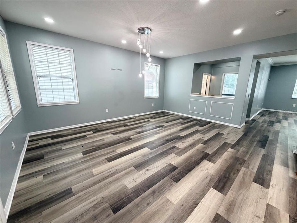
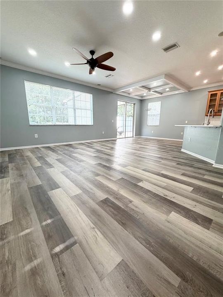
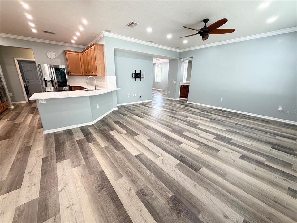
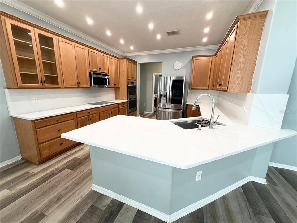
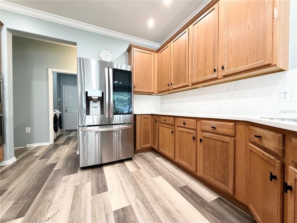
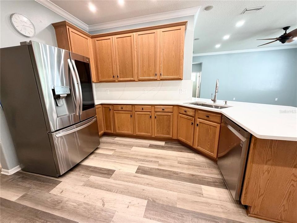
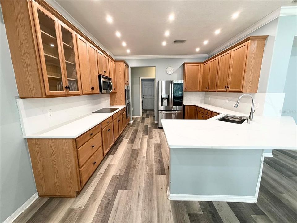
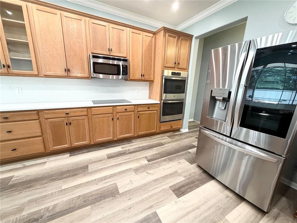
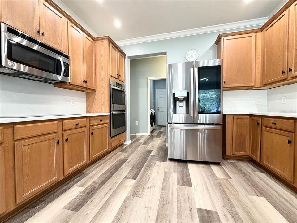
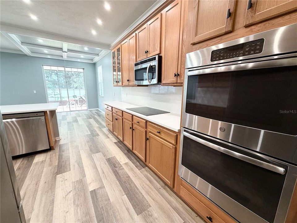
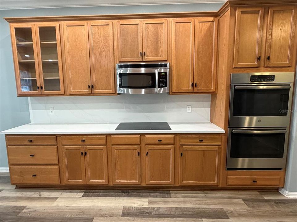
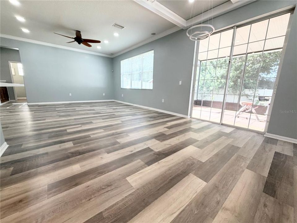
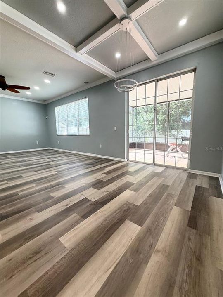
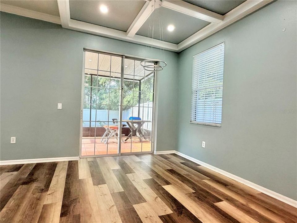
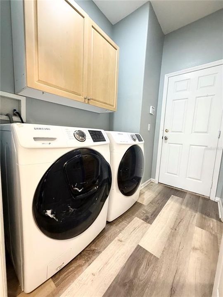
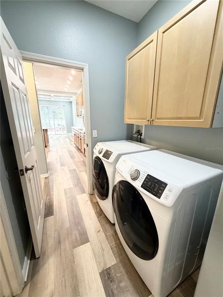
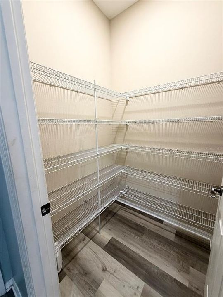
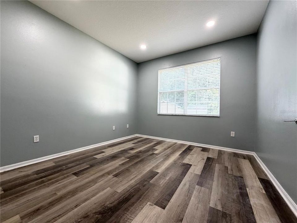
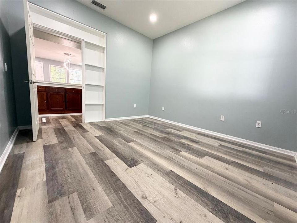
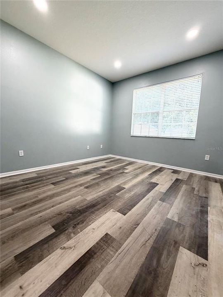
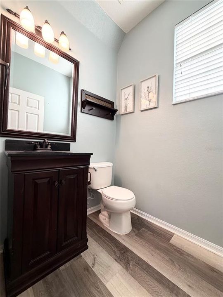
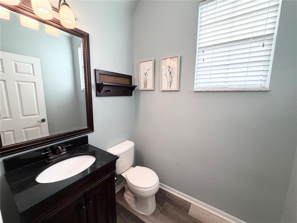
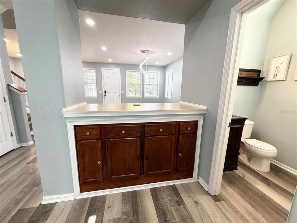
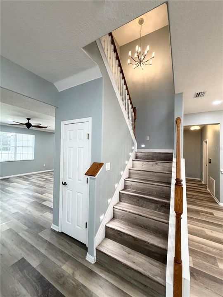
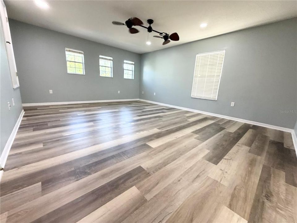
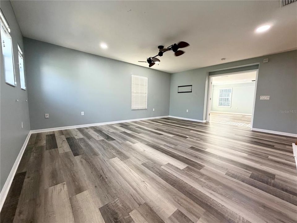
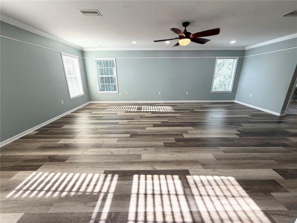
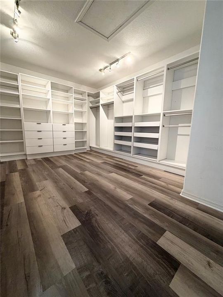
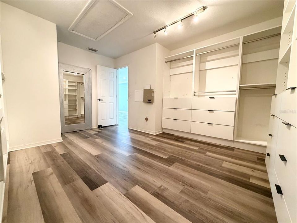
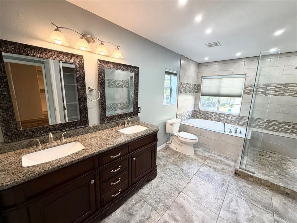
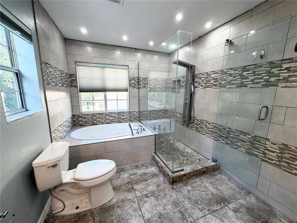
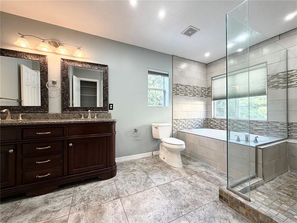
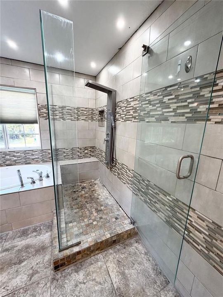
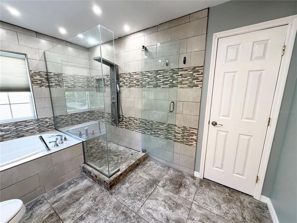
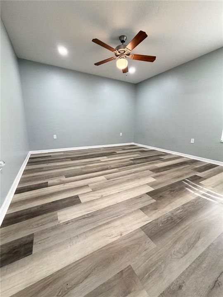
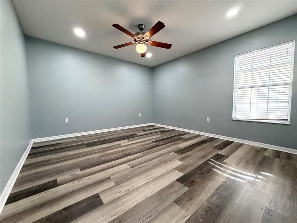
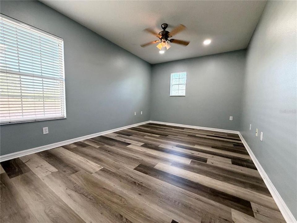
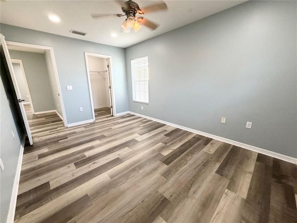
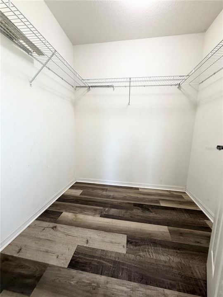
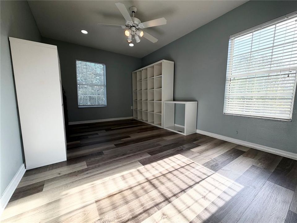
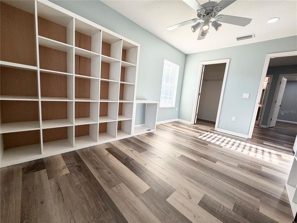
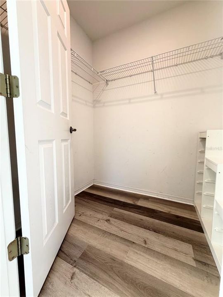
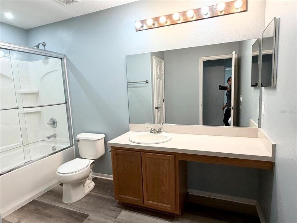
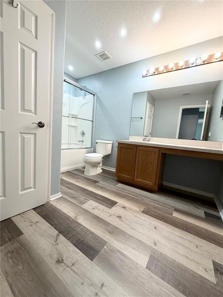
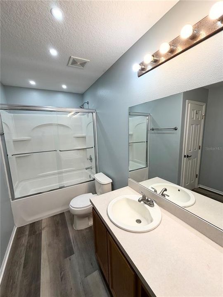
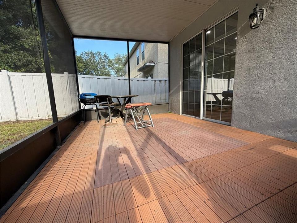
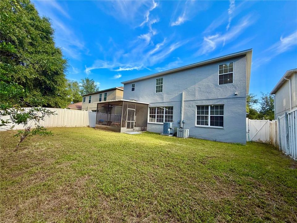
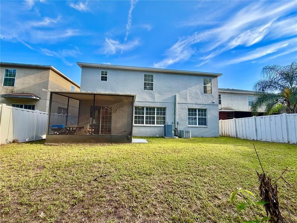
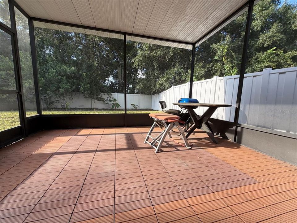
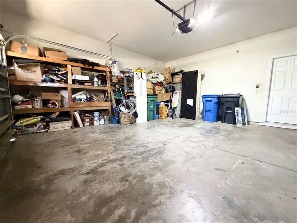
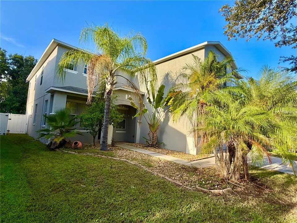
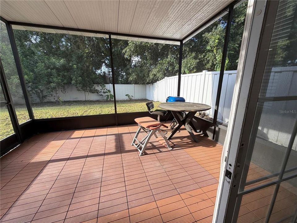
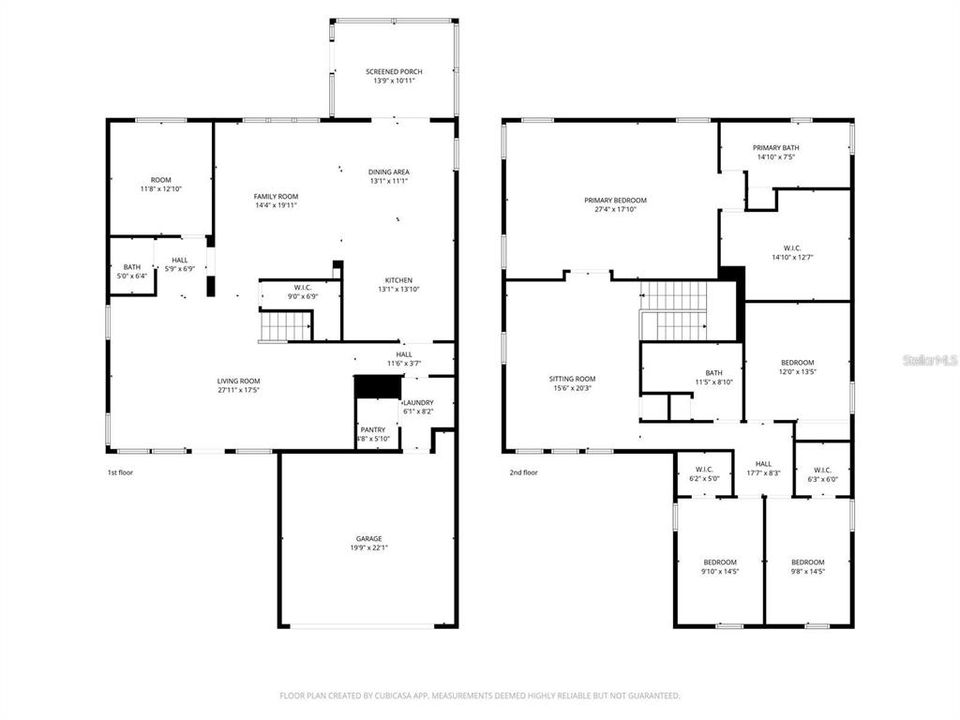
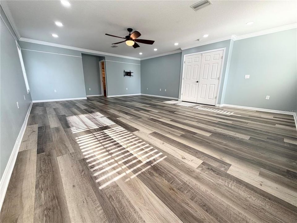
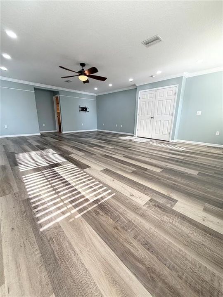
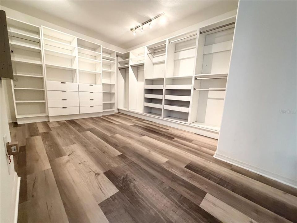
This expansive 4-bedroom, 2.5-bathroom residence with a 2-car garage offers a grand sense of scale that is truly hard to find. Boasting 3,534 square feet of living area and situated in a non-flood zone, 10638 Dawns Light Drive perfectly blends massive proportions with modern updates in the heart of Riverview. The curb appeal begins with a welcoming covered front porch, the perfect spot to enjoy a morning coffee. Inside, the entire two-story home has been refreshed with brand-new luxury vinyl plank flooring and recessed lighting throughout, creating a bright, seamless, and sophisticated look. The clever layout features two distinct living rooms—one on each floor—giving everyone plenty of space to spread out. The main level includes a dedicated bonus room, ideal for a home office or creative studio, conveniently located near the downstairs half bathroom and a stylish wet bar perfect for hosting. Nearby, you’ll find a dedicated inside laundry room fully equipped with a full-size washer and dryer. The heart of the home is the expansive kitchen, designed for those who love to cook and gather. It comes fully equipped with stainless steel appliances, including a sleek cooktop and dishwasher, all framed by elegant granite countertops. The space is as functional as it is stylish, featuring both an eat-in area for casual meals and a separate nook. The second floor serves as a private retreat for all four bedrooms, each equipped with its own ceiling fan for year-round comfort. The primary suite is a true showstopper, featuring a massive walk-in closet complete with high-end custom cabinetry. The attached primary bathroom offers a spa-like experience with double sinks, a deep garden tub, and a separate glass shower stall. Step outside to find a screened-in back patio that opens up to a fully fenced backyard, offering a private outdoor retreat. Situated in a prime location, you are just moments away from a variety of shopping and dining options. With quick access to I-75 and US-301, commuting to Brandon or the vibrant energy of Tampa is a breeze. If you’ve been searching for a home that doesn’t compromise on square footage, modern finishes, or peace of mind, this is the one. Come see how 3,534 square feet of possibility feels in person.
Ubicación

Detalles

Tipo:
Residential Lease
Estacionamiento:
Sin datos
Año de construcción:
2006
Lote:
0.14 Hectáreas
Calefacción:
Central
precio por sq. medidor:
$1
Enfriamiento:
Central Air
HOA:
Sin datos

Destacados

Garage
2 car garage
Pets
Allowed
Más hechos y características
  • Piso

    • Luxury Vinyl

    Calefacción

    • Central

    Enfriamiento

    • Central Air

    Accesorios

    • Built-In Oven

    • Cooktop

    • Dishwasher

    • Disposal

    • Dryer

    • Exhaust Fan

    • Ice Maker

    • Microwave

    • Refrigerator

    • Washer

    Otras características interiores

    • Ceiling Fan(s)

    • Coffered Ceiling(s)

    • Crown Molding

    • Eating Space In Kitchen

    • High Ceilings

    • Kitchen/Family Room Combo

    • Open Floorplan

    • Solid Surface Counters

    • Solid Wood Cabinets

    • Thermostat

    • Walk-In Closet(s)

    • Window Treatments

    Dormitorios y baños

    • Dormitorios: 4

    • Baños: 1

    • Baños completos: 2

  • Propiedad

    • Pisos: Two

    • Características Exteriores: Sidewalk / Sliding Doors / Sprinkler Metered

    Lote

    • Lote: 0.14 Hectáreas

    Otra Información de Propiedad

    • Número de Parcela: U29302075HG0000000003.0

  • Tipo y estilo

    • Tipo de propiedad: Residential Lease

    • Subtipo de propiedad: Single Family Residence

  • Utilidad

    • Cable Available

    • Electricity Connected

    • Public

    • Water Connected

  • Detalles de la fuente

    • MLS ID: TB8539605

    Otros hechos

    • Características de lavandería: Inside

    • Caras de dirección: South

    • Espacios de garaje: 2

    • Garaje adjunto: Si

    • Garaje: Si

    • Salón: 3534

    • Fuente de agua: Public

    • Tamaño de la parcela: 50 x 125

    • Nombre de subdivisión: BRUSSELS BOY PH III & IV

Consulta privada
Habla con el asesor de este inmueble.
Planos, documentos del HOA, comparables off-market, agendar una visita privada — un solo mensaje directo al especialista local.

Más como esta

En Renta
$2,599 /mo
Adosados
4 camas · 3 baños · 2,121 sqft
RIVERVIEW
10907 QUICKWATER COURT
Nuevo
En Renta
$2,399 /mo
Casa
4 camas · 3 baños · 1,846 sqft
MEDFORD LAKES PH 1, RIVERVIEW
Nuevo
En Renta
$2,369 /mo
Casa
4 camas · 2 baños · 1,942 sqft
SYMMES GROVE SUB, RIVERVIEW
Nuevo
En Renta
$2,239 /mo
Casa
4 camas · 2 baños · 1,870 sqft
TWIN CREEKS PH 1 & 2, RIVERVIEW
Nuevo
En Renta
$2,100 /mo
Casa
3 camas · 2 baños · 1,592 sqft
OAK CREEK PRCL H-H, RIVERVIEW
8539 DEER CHASE DRIVE
Nuevo
En Renta
$2,900 /mo
Casa
4 camas · 2 baños · 1,978 sqft
MEDFORD LAKES PH 2A, RIVERVIEW
10606 LAGUNA PLAINS DRIVE
Nuevo
En Renta
$2,400 /mo
Casa
3 camas · 2 baños · 1,516 sqft
SANCTUARY PH 3, RIVERVIEW
12035 SUBURBAN SUNRISE STREET
Nuevo
En Renta
$2,495 /mo
Casa
3 camas · 2 baños · 1,997 sqft
RIDGEWOOD, RIVERVIEW
11771 STONE PINE STREET

Mercado cerca de esta dirección

Conteos en vivo en la misma zona.
Ver todo

The multiple listing information is provided by the Stellar MLS from a copyrighted compilation of listings. The compilation of listings and each individual listing are ©2026-present Stellar MLS. All Rights Reserved. The information provided is for consumers' personal, noncommercial use and may not be used for any purpose other than to identify prospective properties consumers may be interested in purchasing. All properties are subject to prior sale or withdrawal. All information provided is deemed reliable but is not guaranteed accurate, and should be independently verified. Listing courtesy of: COMPASS FLORIDA LLC