Vender tu casa
Valoración gratuita de tu hogar
Contacto
Cuéntenos sobre sus necesidades

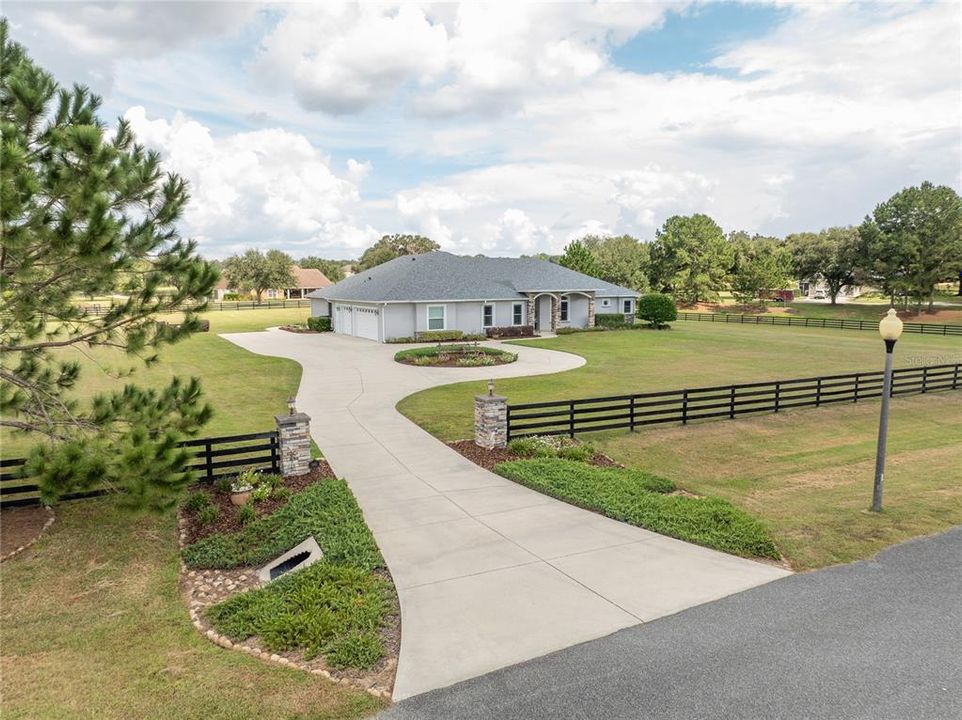
10640 NE 27TH STREET

Casa En Venta
$1,250,000

BTC: 14.91379825

ETH: 471.69811321

Nuevo
5 camas
4 baños
4,275 sqft

Visión general

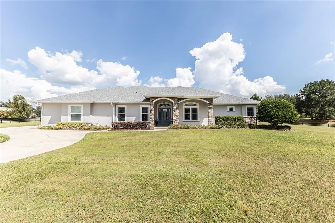
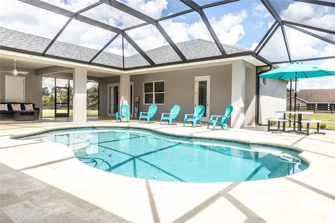
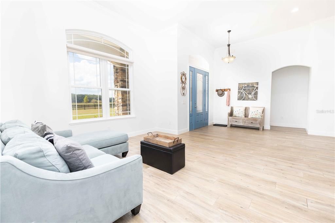
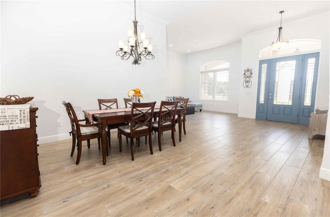
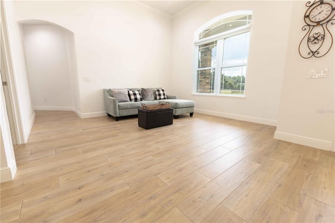
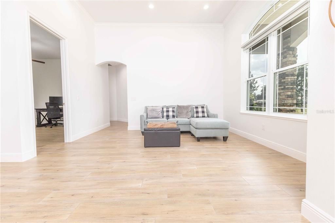
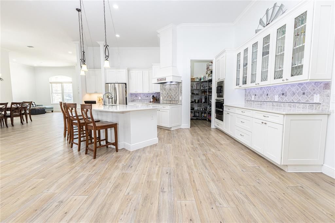
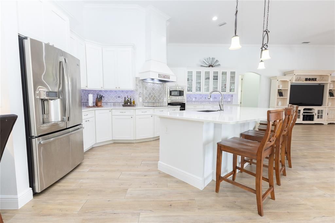
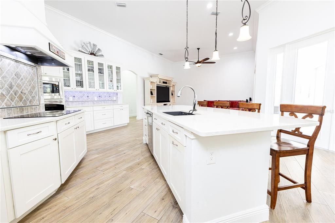
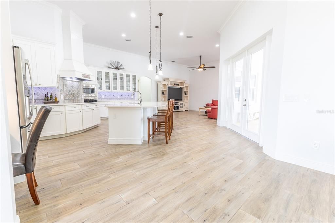
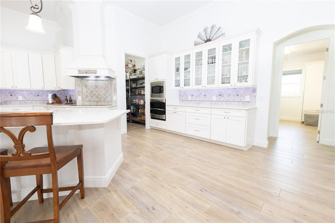
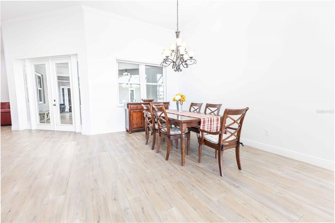
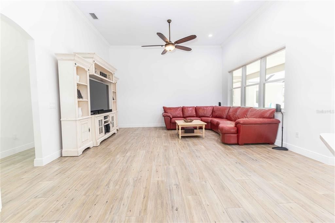
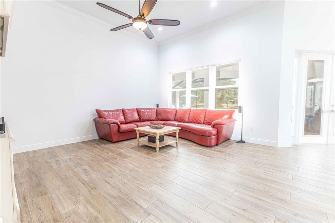
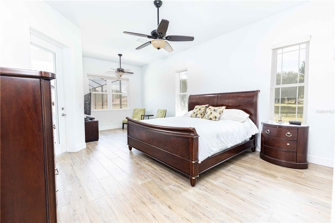
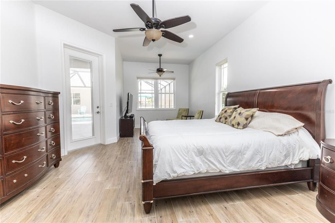
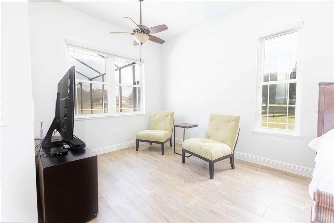
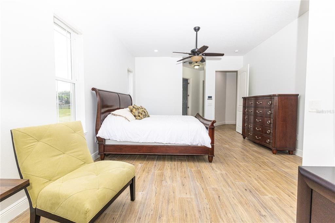
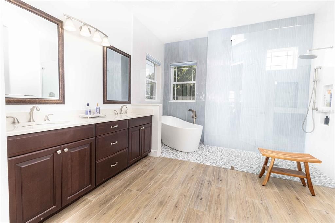
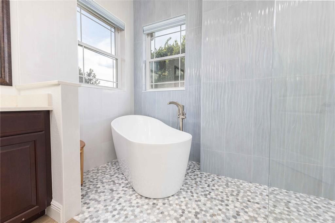
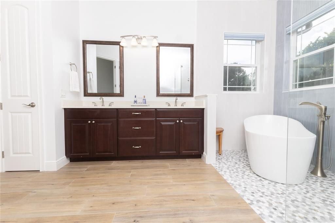
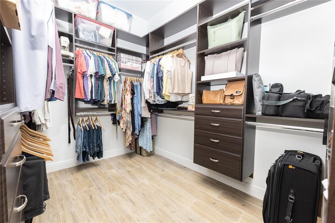
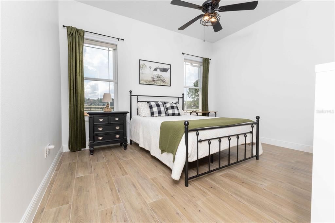
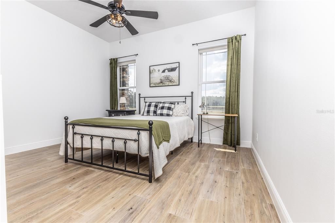
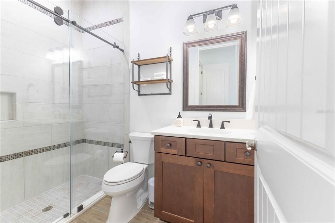
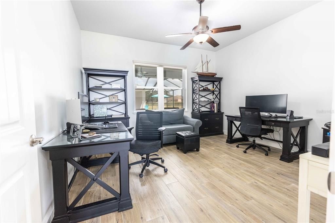
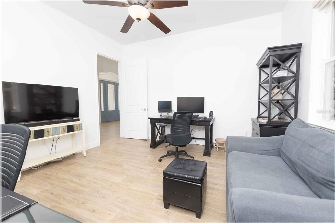
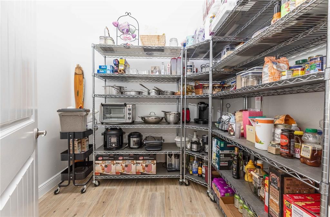
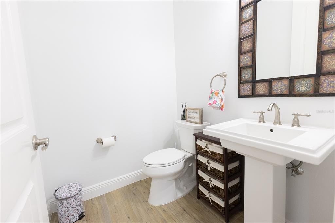
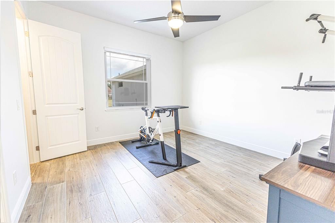
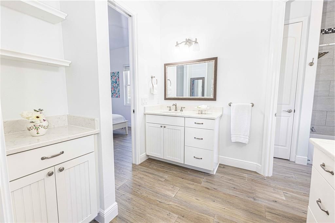
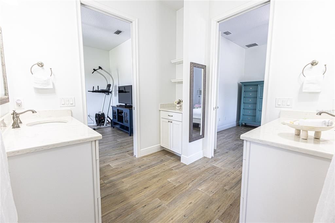
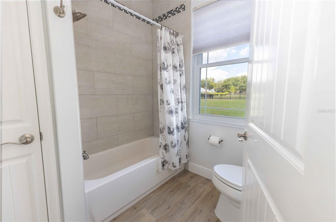
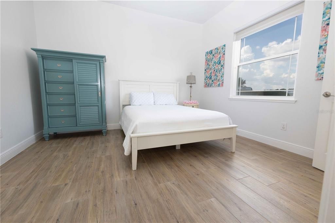
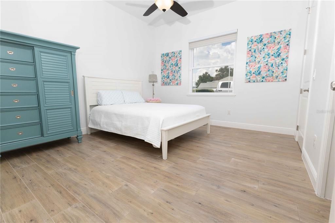
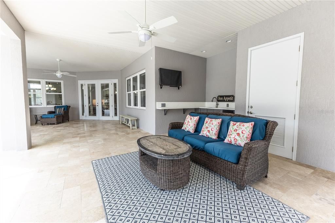
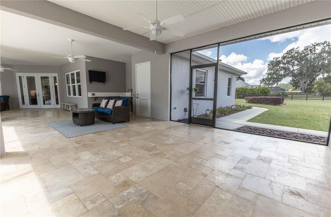
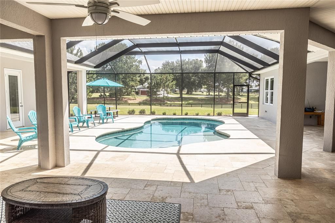
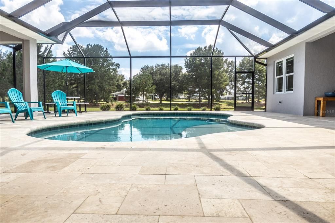
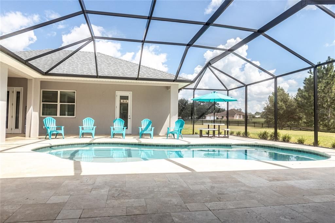
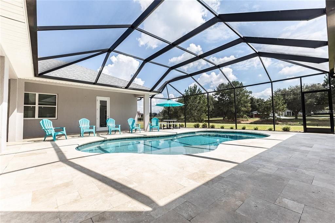
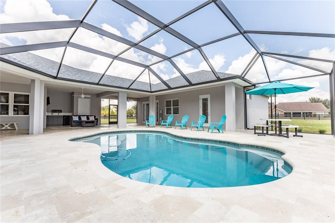
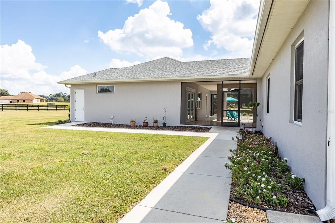
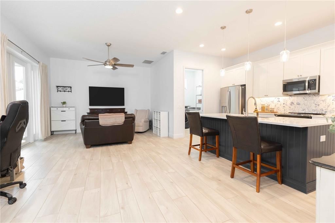
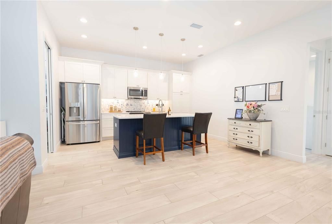
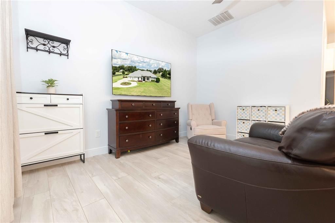
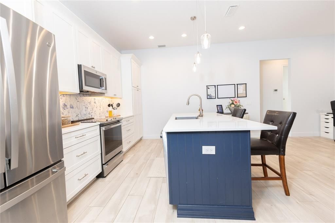
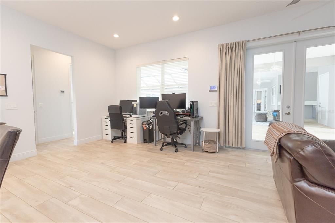
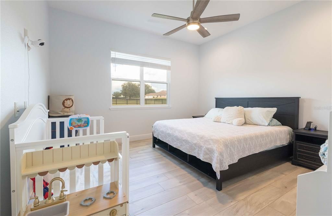
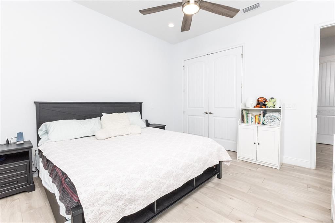
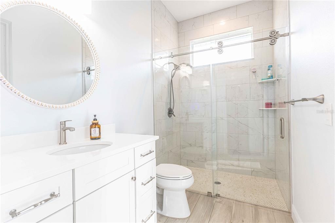
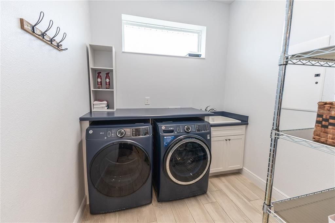
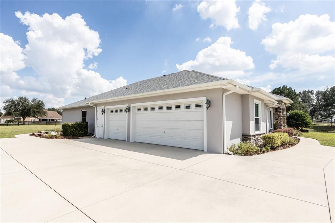
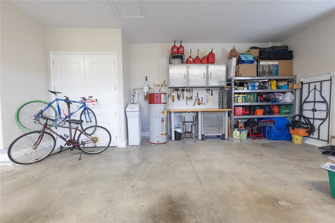
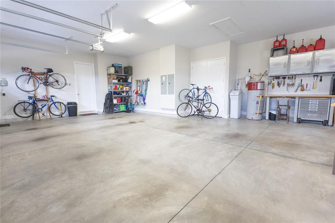
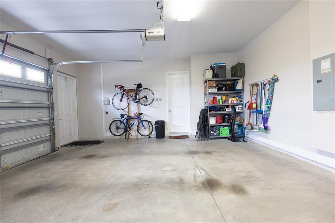
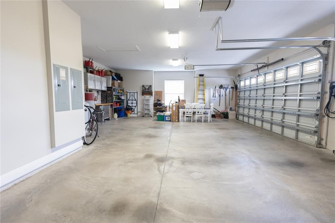
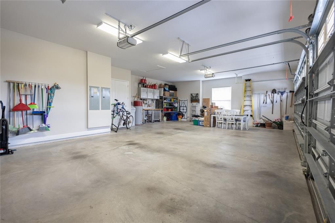
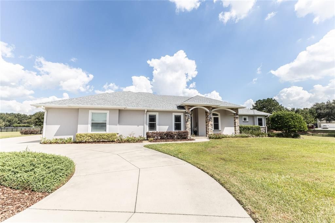
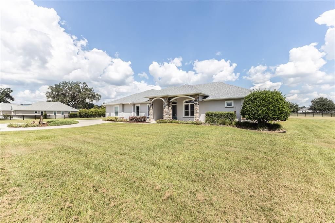
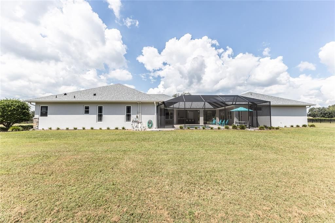
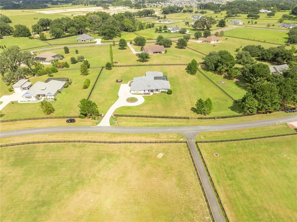
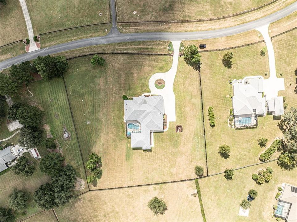
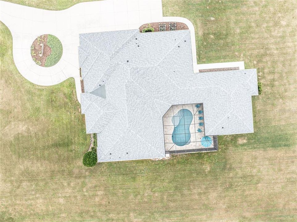
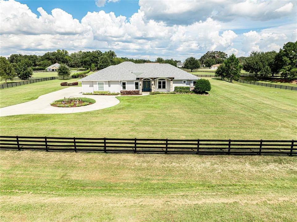
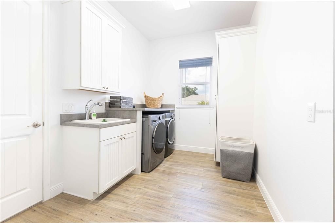
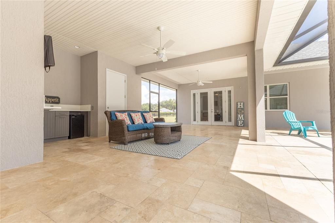
Set behind the gates of Sumter Crossing on 2.2 private acres, this exceptional estate has been completely updated and thoughtfully expanded to offer approximately 4,275 square feet of combined living space. The 3,315-square-foot main residence features four bedrooms and three-and-a-half bathrooms, while a newly added 960-square-foot in-law suite provides an additional bedroom, full bathroom, and complete private living quarters. Inside, soaring 12-foot ceilings in the main living areas, 10-foot bedroom ceilings, 8-foot interior doors, and new wood-look ceramic tile create an immediate sense of scale and sophistication. The open design seamlessly connects the kitchen, living room, family room, and dining area, while a dedicated office overlooks the pool.The showstopping kitchen features 42-inch cabinetry, Cambria quartz countertops, under-cabinet lighting, GE Profile appliances, an induction cooktop, built-in double oven and microwave, and an oversized walk-in pantry with a structured media panel.The thoughtfully designed split floor plan places the primary suite in its own private wing. Its spa-inspired bathroom offers a freestanding soaking tub and an oversized walk-in shower with dual showerheads. In the guest wing, two bedrooms share a Jack-and-Jill bathroom, while a third guest bedroom enjoys a private ensuite. Every bedroom includes a walk-in closet with custom shelving.The newly added in-law suite is a residence unto itself, complete with a full kitchen, living room, laundry room, spacious bedroom, walk-in closet, and full bathroom. Its direct connection to the pool area also allows the bathroom to function conveniently as a pool bath. This beautifully finished space is ideal for extended stays, multigenerational living, or a private guest retreat.Travertine flooring enhances the front porch, rear porch, and pool deck, creating a seamless indoor-outdoor experience. The saltwater pool features a Diamond Brite finish, Pentair variable-speed pump, updated filtration and chlorine-generation systems, and a color-changing LED light. A summer-kitchen area with outdoor cabinetry and Lapitec sintered-stone countertops makes poolside entertaining effortless.Major improvements include a premium Owens Corning architectural-shingle roof installed in January 2025 with a transferable Platinum Protection Warranty and a high-efficiency 20-SEER Lennox HVAC system installed in July 2025. Additional upgrades include spray-foam insulation, double-insulated Low-E tinted windows, whole-house water filtration with leak detection, water softeners for both residences, a hybrid GE water heater, wired security, and comprehensive surge protection. The home is also generator-ready with an exterior connection, panel crossover switches, and the water pump wired for generator power.The oversized three-car garage includes a Level 2 EV charging station. Low-voltage landscape lighting, illuminated driveway columns, and wiring for a future private gate complete the impressive arrival.Located just minutes from The Villages, The Villages Charter School, Publix, Walmart, Costco, Bonefish Grill, shopping, dining, medical facilities, and entertainment, this remarkable property offers the privacy and serenity of acreage living without sacrificing convenience.

Ubicación

Florida • OXFORD • 34484 • Casa • En Venta

Detalles

Tipo:
Residential
Estacionamiento:
Circular Driveway / Driveway / Electric Vehicle Charging Station(s) / Garage Door Opener / Oversized
Año de construcción:
2014
Lote:
2.20 Hectáreas
Calefacción:
Central / Electric
precio por sq. medidor:
$292
Enfriamiento:
Central Air / Humidity Control
HOA:
$1,200

Destacados

Annual tax
$6,085
2025
HOA
$1,200/yr
Pool
Auto Cleaner
View
Trees/Woods
Garage
3 car garage
Pets
Allowed
Más hechos y características
  • Piso

    • Porcelain Tile

    • Tile

    Calefacción

    • Central

    • Electric

    Enfriamiento

    • Central Air

    • Humidity Control

    Accesorios

    • Built-In Oven

    • Cooktop

    • Dishwasher

    • Disposal

    • Dryer

    • Electric Water Heater

    • Exhaust Fan

    • Ice Maker

    • Microwave

    • Range Hood

    • Refrigerator

    • Washer

    • Water Filtration System

    • Water Softener

    Otras características interiores

    • Ceiling Fan(s)

    • Crown Molding

    • Eating Space In Kitchen

    • High Ceilings

    • Kitchen/Family Room Combo

    • Open Floorplan

    • Primary Bedroom Main Floor

    • Solid Surface Counters

    • Solid Wood Cabinets

    • Split Bedroom

    • Stone Counters

    • Walk-In Closet(s)

    • Window Treatments

    Dormitorios y baños

    • Dormitorios: 5

    • Baños: 1

    • Baños completos: 4

  • Estacionamiento

    • Circular Driveway

    • Driveway

    • Electric Vehicle Charging Station(s)

    • Garage Door Opener

    • Oversized

    Propiedad

    • Pisos: One

    • Piscina Privada: Si

    • Características Exteriores: Outdoor Kitchen / Rain Gutters

    Lote

    • Lote: 2.20 Hectáreas

    Otra Información de Propiedad

    • Número de Parcela: C24B053

    • Zonificación: RR1C

  • Tipo y estilo

    • Tipo de propiedad: Residential

    • Subtipo de propiedad: Single Family Residence

  • Utilidad

    • BB/HS Internet Available

    • Cable Available

    • Cable Connected

    • Electricity Available

    • Electricity Connected

    • Phone Available

    • Street Lights

    • Underground Utilities

    • Water Available

    • Water Connected

  • Otra información financiera

    • HOA: $1,200

    • Frecuencia HOA: Annually

    • Importe anual de impuestos: $6,085

  • Detalles de la fuente

    • MLS ID: G5118399

    Otros hechos

    • Materiales de construcción: Block / Concrete / Stucco

    • Detalles de la fundación: Block / Slab

    • Características de lavandería: Electric Dryer Hookup / Inside / Laundry Room / Washer Hookup

    • Características del lote: Cleared / Landscaped / Oversized Lot / Zoned for Horses

    • Características del patio y el porche: Covered / Enclosed / Front Porch / Porch / Rear Porch / Screened

    • Características de la piscina: Auto Cleaner / Gunite / In Ground / Outside Bath Access / Salt Water / Screen Enclosure

    • Características de la ventana: Blinds / Double Pane Windows / Window Treatments

    • Caras de dirección: Southwest

    • Otras estructuras: Guest House / Outdoor Kitchen

    • Espacios de garaje: 3

    • Garaje adjunto: Si

    • Garaje: Si

    • Salón: 4275

    • Fuente de agua: Private / Well

    • Nombre de subdivisión: SUMTER XING

Consulta privada
Habla con el asesor de este inmueble.
Planos, documentos del HOA, comparables off-market, agendar una visita privada — un solo mensaje directo al especialista local.
Más como esta

En Venta
$1,223,600
Casa
3 camas · 2 baños · 2,764 sqft
OXFORD PRESERVE ESTATES, OXFORD
1393 OXFORD PRESERVE TRL
En Venta
$1,100,000
Casa
4 camas · 3 baños · 2,776 sqft
SUMTER XING, OXFORD
10594 NE 104TH CIRCLE
En Venta
$1,499,000
Casa
3 camas · 2 baños · 2,210 sqft
OXFORD ACRES, OXFORD
10140 CR 209
-$51K
En Venta
$949,000
Casa
4 camas · 3 baños · 2,749 sqft
N/A, OXFORD
10757 COUNTY ROAD 223
En Venta
$875,000
Casa
6 camas · 4 baños · 4,258 sqft
FOX HOLLOW PH 02, WILDWOOD
4141 COUNTY ROAD 121D
-$1K
En Venta
$1,198,000
Casa
3 camas · 2 baños · 3,495 sqft
NONE, OXFORD
12764 COUNTY ROAD 223
En Venta
$1,100,000
Lotes / Tierras
1.13 acres
OXFORD
11338 N US HIGHWAY 301
-$50K
En Venta
$999,500
Casa
4 camas · 4 baños · 3,395 sqft
QUAIL POINT, OXFORD
4564 COUNTY ROAD 103G

Mercado cerca de esta dirección

Conteos en vivo en la misma zona.
Ver todo

The multiple listing information is provided by the Stellar MLS from a copyrighted compilation of listings. The compilation of listings and each individual listing are ©2026-present Stellar MLS. All Rights Reserved. The information provided is for consumers' personal, noncommercial use and may not be used for any purpose other than to identify prospective properties consumers may be interested in purchasing. All properties are subject to prior sale or withdrawal. All information provided is deemed reliable but is not guaranteed accurate, and should be independently verified. Listing courtesy of: FLAMINGO REAL ESTATE & MNGMT