Vender tu casa
Valoración gratuita de tu hogar
Contacto
Cuéntenos sobre sus necesidades
10650 NW 42nd Dr, Coral Springs FL 33065

Casa En Venta
$710,999

BTC: 9.35525000

ETH: 284.39960000

-$19K (2026/09/16)
2 días
4 camas
2 baños
2,033 sqft

Visión general

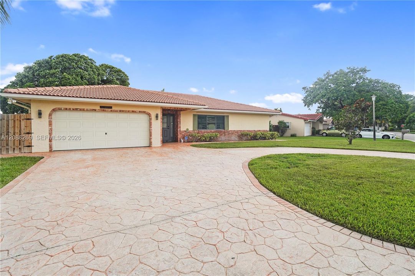
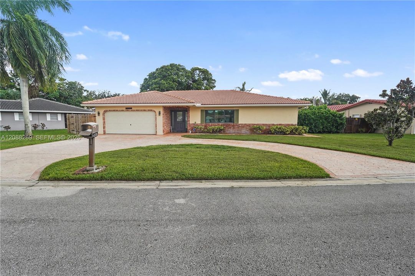
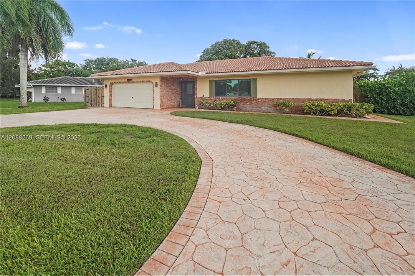
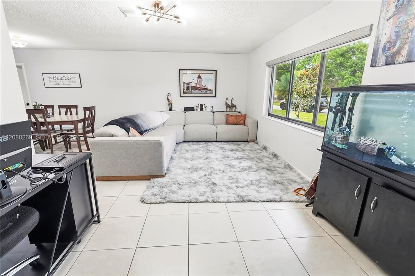
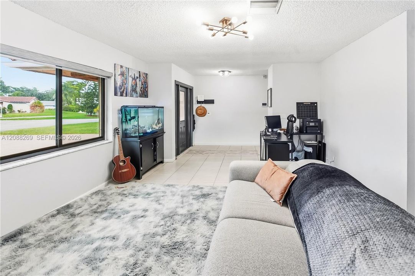
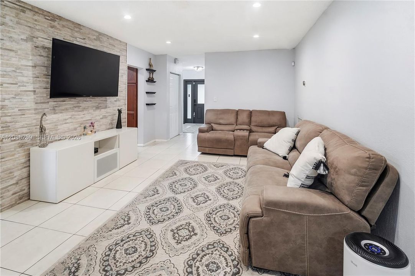
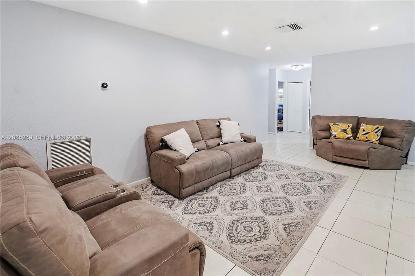
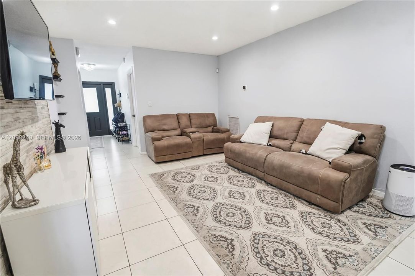
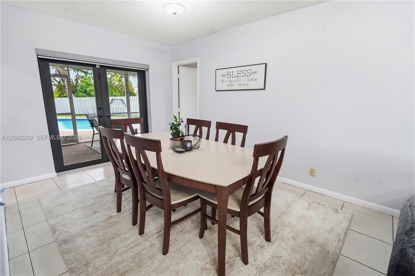
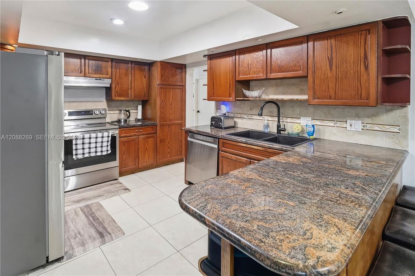
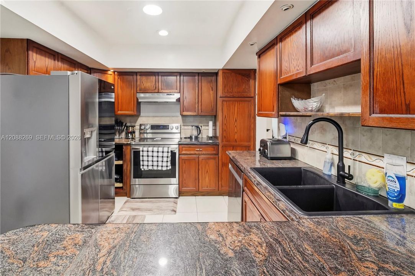
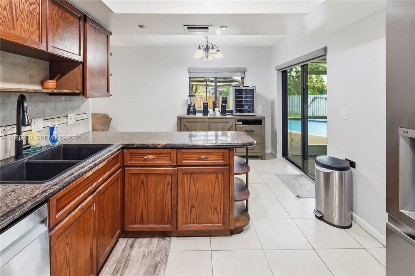
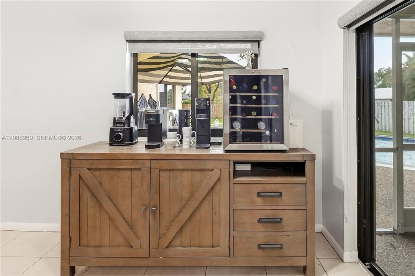
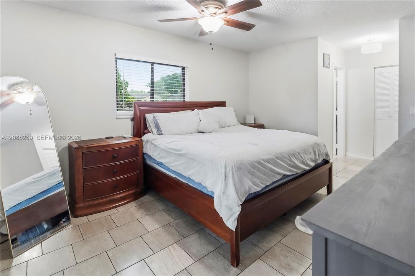
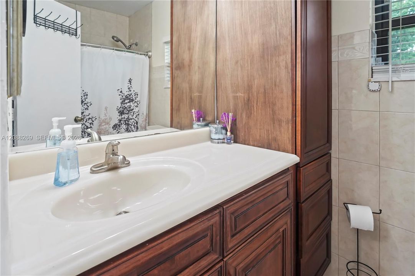
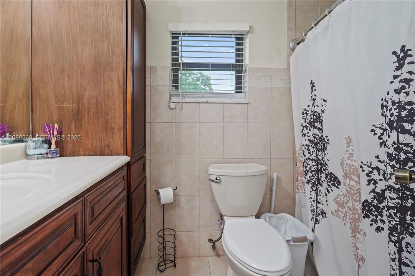
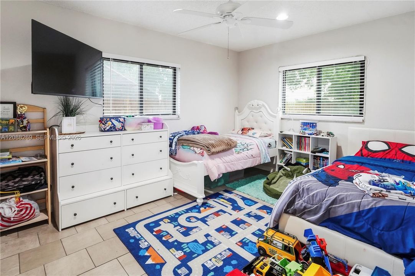
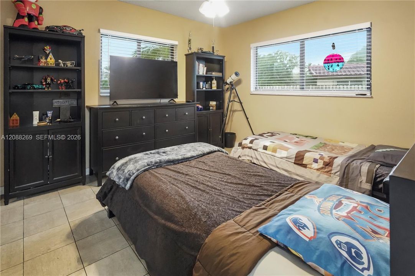
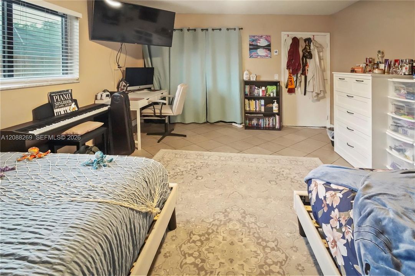
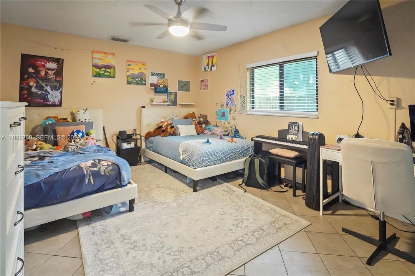
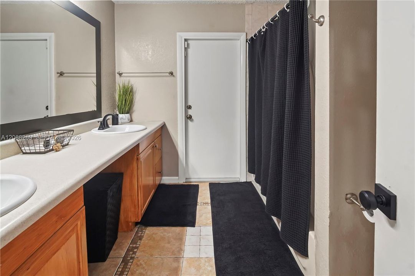
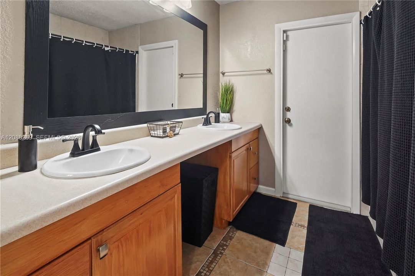
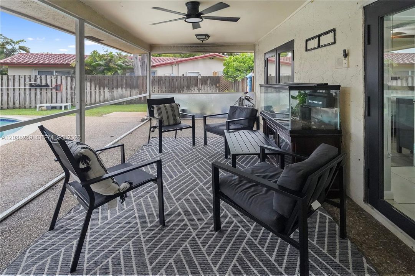
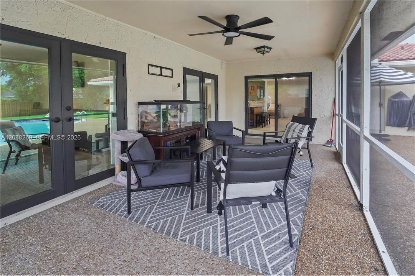
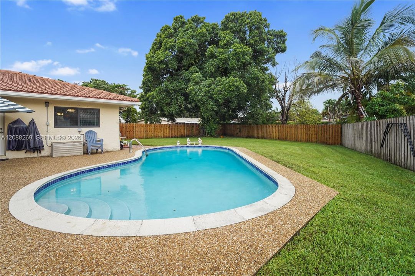
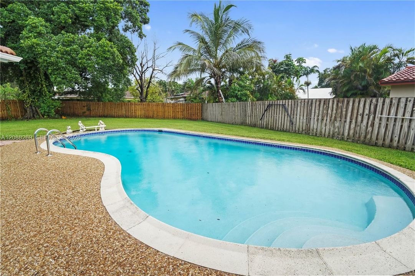
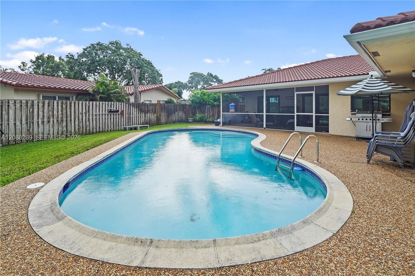
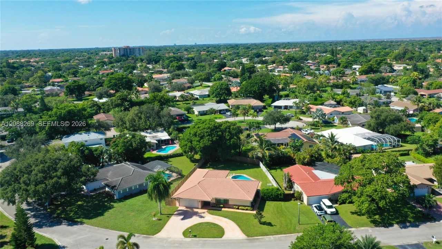
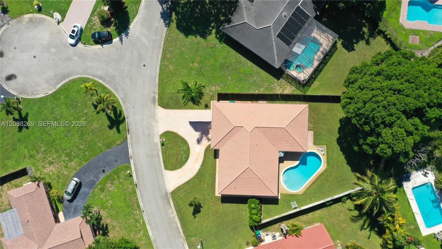
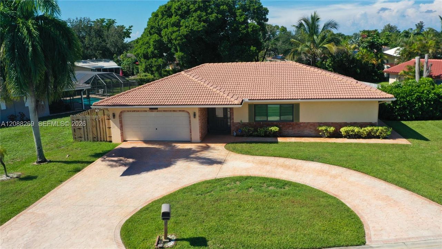
Welcome to this spacious and beautifully maintained 4-bedroom, 2-bath pool home with a 2-car garage, situated on an oversized lot. With generous interior living space, a desirable split-bedroom floor plan, and an expansive outdoor setting, this home offers the space and versatility to enjoy the South Florida lifestyle. Inside, the spacious primary suite is privately positioned on one side of the home, with three additional generously sized bedrooms on the opposite side. Multiple living areas include formal living and dining rooms, a family room with an additional dining area, and a versatile flex space ideal for a home office or study. The home also features new appliances and hurricane-impact windows and doors throughout. The outdoor space is made for entertaining! Enjoy a private swimming pool with a brand-new pool pump, screened-in patio, new fence, and plenty of additional yard space on the oversized lot—perfect for gatherings, pool days, or simply relaxing at home. Conveniently located with easy access to the Sawgrass Expressway and close to shopping, dining, entertainment, and everyday conveniences. With its oversized lot, pool, impact windows and doors, spacious bedrooms, multiple living areas, and flexible floor plan, this home offers a combination of space, functionality, and outdoor living that is hard to find.

Ubicación

Detalles

Tipo:
Residential
Estacionamiento:
Circular Driveway / Driveway / Paver Block
Año de construcción:
1973
Lote:
12221 Pies Cuadrados
Calefacción:
Central
precio por sq. medidor:
$350
Enfriamiento:
Ceiling Fan(s) / Central Air
HOA:
Sin datos

Valuation

Our model vs. what's actually selling nearby.
Estimate
$479,999
$405K – $710K
Confidence Low
List vs. estimate
$231K above estimate
List $710,999 · +48.1%
Our model says this listing is priced above recent comparable activity. Room to negotiate.
Price per sq ft
$349
+4.9% vs. city median $333
Based on
11 MLS comparables
Median of recent comparable listings. Sold comps use closing price, active listings use list price.

Destacados

Annual tax
$10,077
2025
Pool
In Ground
View
Garden, Pool
Garage
2 car garage
Más hechos y características
  • Piso

    • Tile

    Calefacción

    • Central

    Enfriamiento

    • Ceiling Fan(s)

    • Central Air

    Accesorios

    • Dishwasher

    • Disposal

    • Dryer

    • Ice Maker

    • Microwave

    • Refrigerator

    • Washer

    Otras características interiores

    • First Floor Entry

    • Entrance Foyer

    • Split Bedroom

    • Attic

    • Den/Library/Office

    • Family Room

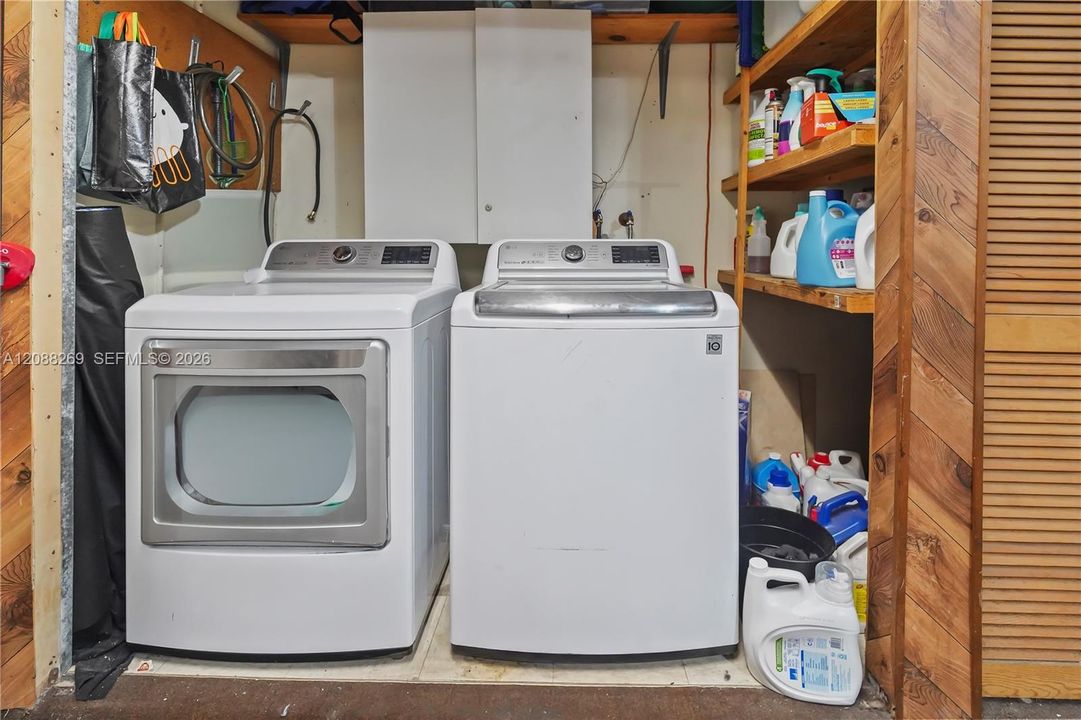
    • Utility/Laundry In Garage

    Dormitorios y baños

    • Dormitorios: 4

    • Baños completos: 2

  • Estacionamiento

    • Circular Driveway

    • Driveway

    • Paver Block

    Propiedad

    • Características Exteriores: Barbeque / Lighting / Fruit Trees

    Lote

    • Lote: 12221 Pies Cuadrados

    Otra Información de Propiedad

    • Número de Parcela: 484117051710

    • Zonificación: RS-3,4,5

  • Tipo y estilo

    • Tipo de propiedad: Residential

    • Subtipo de propiedad: Single Family Residence

  • Otra información financiera

    • Importe anual de impuestos: $10,077

  • Detalles de la fuente

    • MLS ID: A12088269

    Otros hechos

    • Materiales de construcción: Concrete Block Construction / CBS Construction

    • Características de lavandería: In Garage

    • Características del lote: Less Than 1/4 Acre Lot / 1/4 To Less Than 1/2 Acre Lot / Oversized Lot

    • Características del patio y el porche: Open Porch / Patio / Screened Porch

    • Características de la piscina: In Ground / Concrete

    • Características de la ventana: Blinds / High Impact Windows

    • Caras de dirección: North

    • Estilo arquitectónico: Detached / One Story

    • Espacios de garaje: 2

    • Garaje: Si

    • Salón: 2033

    • Fuente de agua: Municipal Water

    • Nombre de subdivisión: CHEVY CHASE AMD PLAT

Consulta privada
Habla con el asesor de este inmueble.
Planos, documentos del HOA, comparables off-market, agendar una visita privada — un solo mensaje directo al especialista local.

Más como esta

En Venta
$559,900
Casa
4 camas · 2 baños · 1,669 sqft
CORAL SPRINGS UNIVERSITY, Coral Springs
1459 NW 97th Ter, Coral Springs FL 33071
En Venta
$699,999
Multifamiliar
0 room(s) · 2,346 sqft
CHEVY CHASE AMD PLAT,CHEVY CHASE, Coral Springs
10880 NW 45th Street, Coral Springs FL 33065
Nuevo
En Venta
$695,000
Casa
5 camas · 2 baños · 2,134 sqft
RAMBLEWOOD,Ramblewood, Coral Springs
1991 NW 81st Avenue, Coral Springs FL 33071
Nuevo
En Venta
$725,000
Casa
4 camas · 2 baños · 2,331 sqft
CYPRESS RUN, Coral Springs
11375 NW 19TH Drive, Coral Springs FL 33071
Nuevo
En Venta
$860,000
Casa
5 camas · 3 baños · 2,441 sqft
ADDISON COURT, Coral Springs
10144 NW 23RD Court, Coral Springs FL 33065
Nuevo
En Venta
$699,722
Casa
4 camas · 2 baños · 2,222 sqft
Fairways Estates, Margate
7770 NW 29th, Margate FL 33063
Nuevo
En Venta
$715,000
Casa
4 camas · 2 baños · 2,334 sqft
PINE RIDGE, Coral Springs
8434 NW 57th Dr, Coral Springs FL 33067
Nuevo
En Venta
$675,000
Multifamiliar
0 room(s) · 1,739 sqft
GLENWOOD SUBDIVISION, Coral Springs
11281 NW 39TH Street, Coral Springs FL 33065

Mercado cerca de esta dirección

Conteos en vivo en la misma zona.
Ver todo

The multiple listing information is provided by the Miami Association of REALTORS® from a copyrighted compilation of listings. The compilation of listings and each individual listing are ©2026-present Miami Association of REALTORS®. All Rights Reserved. The information provided is for consumers' personal, noncommercial use and may not be used for any purpose other than to identify prospective properties consumers may be interested in purchasing. All properties are subject to prior sale or withdrawal. All information provided is deemed reliable but is not guaranteed accurate, and should be independently verified. Listing courtesy of: Echelon Collectives R E Firm LLC