Vender tu casa
Valoración gratuita de tu hogar
Contacto
Cuéntenos sobre sus necesidades
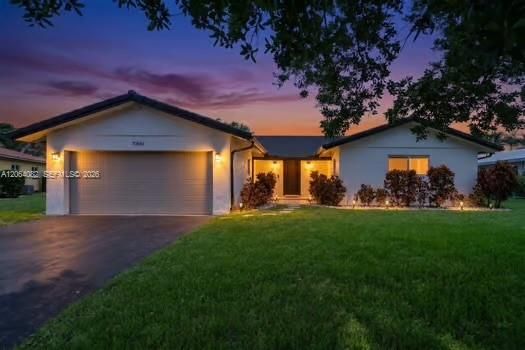
10661 NW 43rd Ct, Coral Springs FL 33065

Casa En Venta
$730,000

BTC: 11.27935723

ETH: 383.67741664

10 días
4 camas
2 baños
1,965 sqft

Visión general

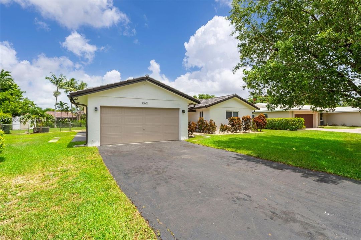
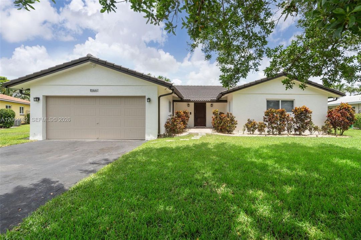
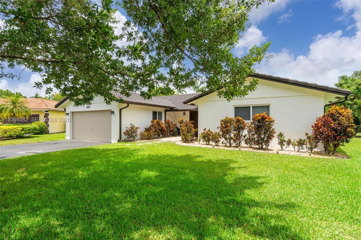
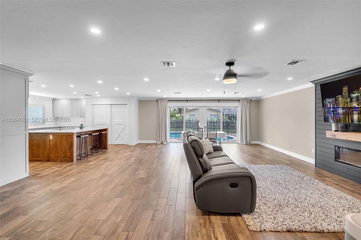
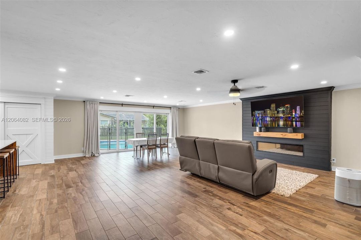
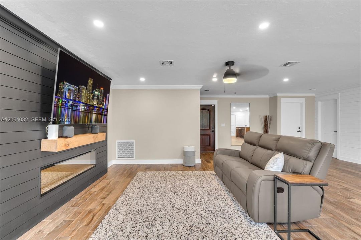
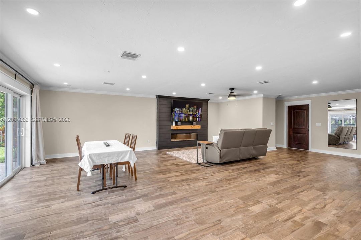
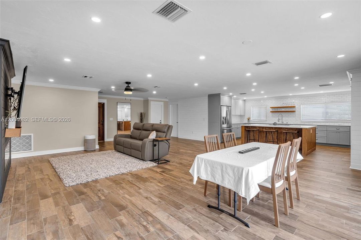
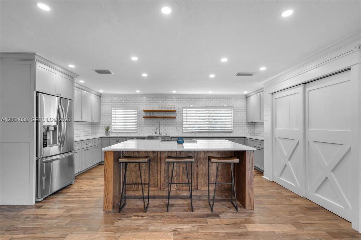
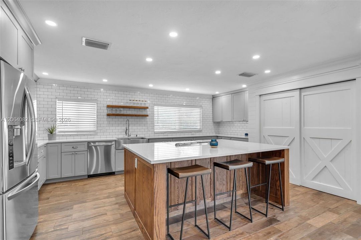
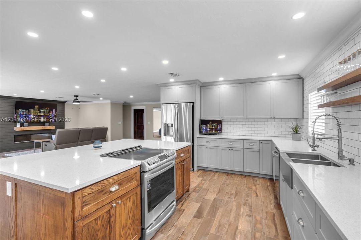
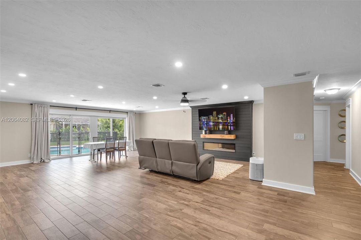
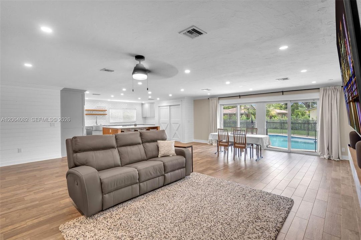
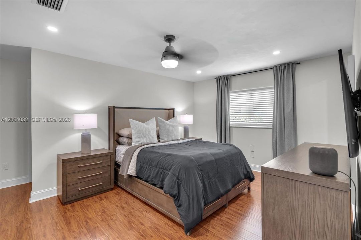
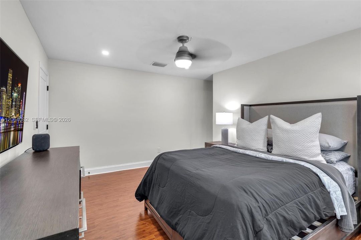
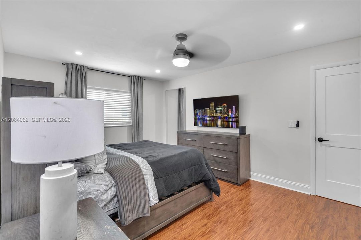
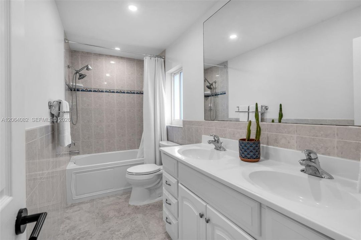
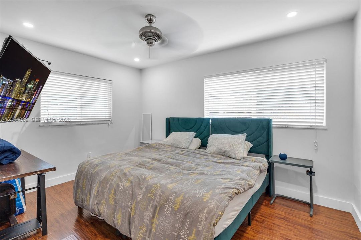
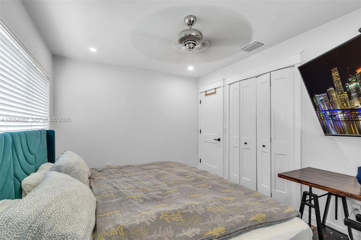
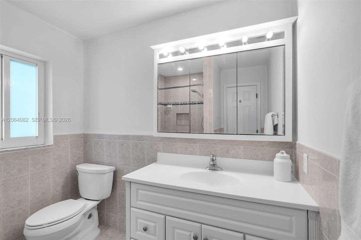
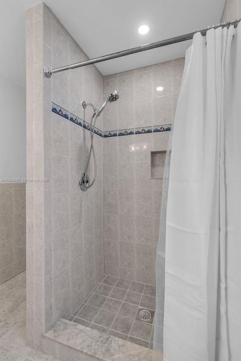
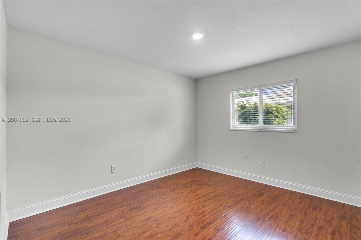
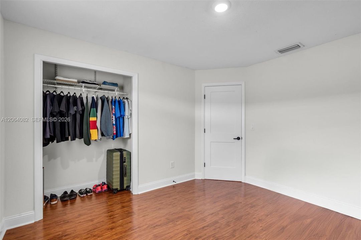
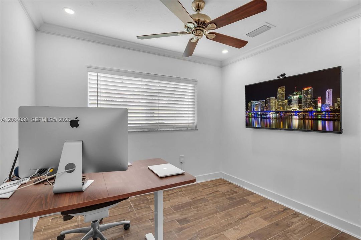
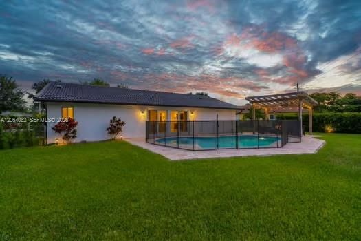
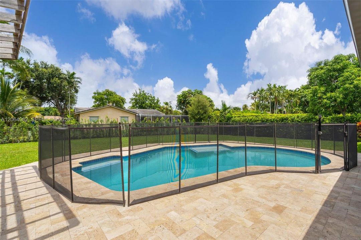
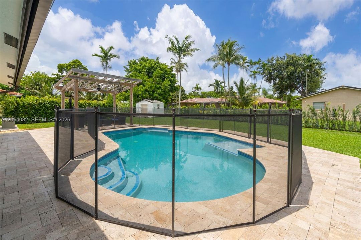
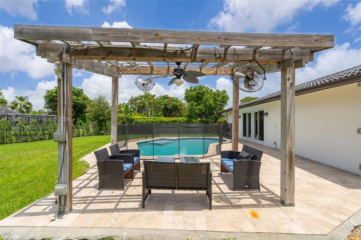
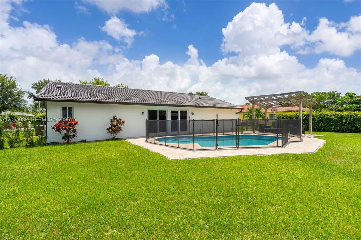
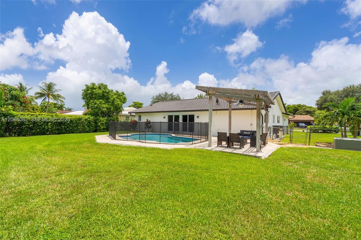
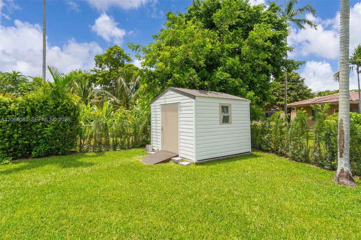
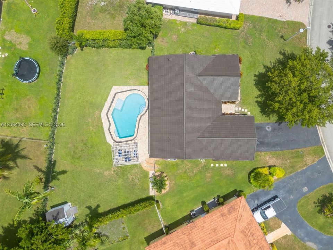
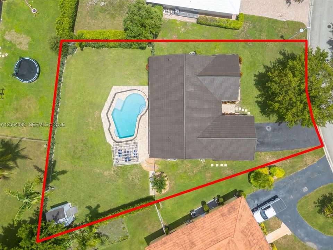
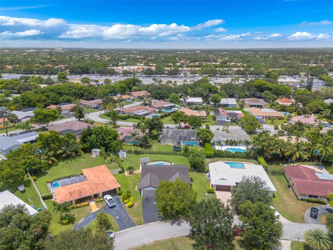
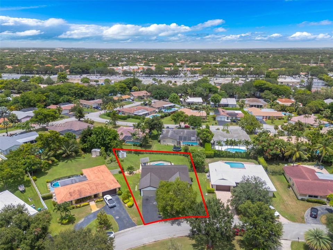
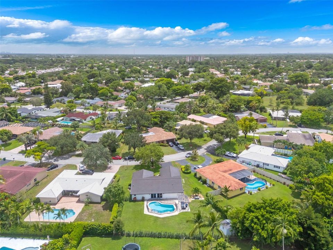
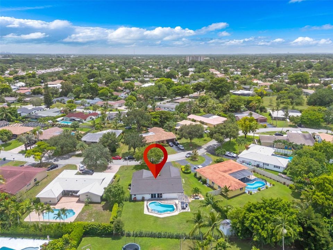
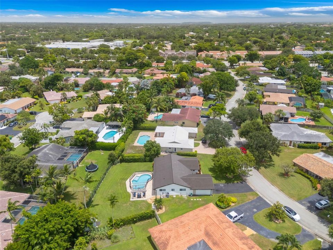
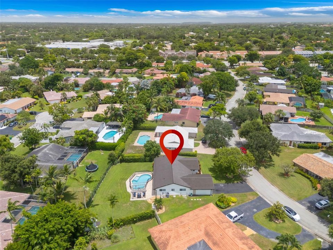
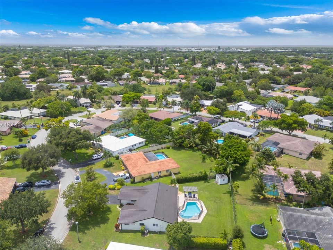
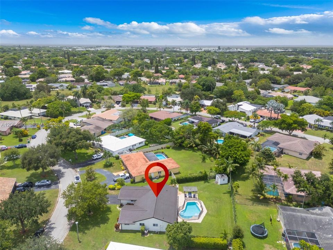
Welcome to your Coral Springs dream home! This beautifully remodeled, move-in-ready one-story residence offers 4 bedrooms, 2 updated bathrooms, and an open-concept floor plan designed for comfortable living and effortless entertaining. No detail has been overlooked in this exceptional home. The stunning kitchen is the heart of the home, featuring granite countertops, stainless steel appliances, a timeless subway tile backsplash, and an oversized island perfect for gathering with family and friends. The spacious living room is enhanced with elegant crown molding and a custom built-in entertainment center. Wood-look tile flooring flows throughout, combining style with durability, while hurricane-impact windows provide peace of mind, energy efficiency, and abundant natural light. Step outside to your private backyard oasis featuring a beautifully renovated saltwater pool, elegant travertine deck, stylish pergola, fully fenced yard, and storage shed—perfect for entertaining or relaxing year-round. From the thoughtfully designed interior to the resort-style backyard, every space has been crafted to maximize comfort and enjoyment. NO HOA! Ideally located in the heart of Coral Springs near parks, shopping, dining, top-rated schools, and major roadways, this turnkey home combines modern updates, quality finishes, and exceptional indoor-outdoor living. Don't miss your opportunity to own this incredible home!
Ubicación

Detalles

Tipo:
Residential
Estacionamiento:
Driveway
Año de construcción:
1972
Lote:
12367 Pies Cuadrados
Calefacción:
Central / Electric
precio por sq. medidor:
$372
Enfriamiento:
Ceiling Fan(s) / Central Air / Electric / Paddle Fans
HOA:
Sin datos

Valuation

Our model vs. what's actually selling nearby.
Estimate
$618,000
$406K – $691K
Confidence Low
List vs. estimate
$112K above estimate
List $730,000 · +18.1%
Our model says this listing is priced above recent comparable activity. Room to negotiate.
Price per sq ft
$371
+13.1% vs. city median $328
Based on
13 MLS comparables
Median of recent comparable listings. Sold comps use closing price, active listings use list price.

Destacados

Annual tax
$11,910
2025
Pool
In Ground
View
Pool
Garage
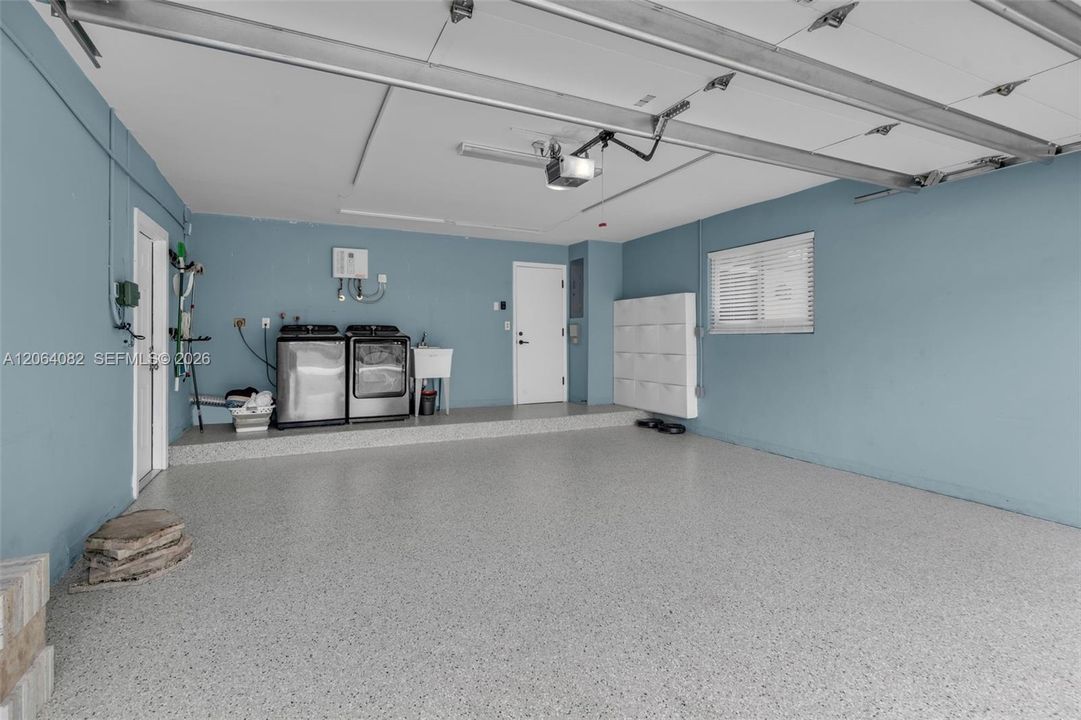
2 car garage
Más hechos y características
  • Piso

    • Tile

    Calefacción

    • Central

    • Electric

    Enfriamiento

    • Ceiling Fan(s)

    • Central Air

    • Electric

    • Paddle Fans

    Accesorios

    • Dishwasher

    • Dryer

    • Electric Range

    • Electric Water Heater

    • Microwave

    • Refrigerator

    • Self Cleaning Oven

    • Washer

    Otras características interiores

    • First Floor Entry

    • Built-in Features

    • Cooking Island

    • Laundry Tub

    • Pantry

    • Stacked Bedroom

    • Utility/Laundry In Garage

    Dormitorios y baños

    • Dormitorios: 4

    • Baños completos: 2

  • Estacionamiento

    • Driveway

    Lote

    • Lote: 12367 Pies Cuadrados

    Otra Información de Propiedad

    • Número de Parcela: 484117052030

    • Zonificación: RS-3,4,5

  • Tipo y estilo

    • Tipo de propiedad: Residential

    • Subtipo de propiedad: Single Family Residence

  • Otra información financiera

    • Importe anual de impuestos: $11,910

  • Detalles de la fuente

    • MLS ID: A12064082

    Otros hechos

    • Materiales de construcción: Concrete Block Construction

    • Características de lavandería: Laundry Tub / In Garage

    • Características del lote: 1/4 To Less Than 1/2 Acre Lot

    • Características del patio y el porche: Patio

    • Características de la piscina: In Ground / Fenced / Equipment Stays

    • Características de la ventana: Blinds / High Impact Windows

    • Caras de dirección: South

    • Otras estructuras: Shed(s)

    • Estilo arquitectónico: Attached / One Story

    • Espacios de garaje: 2

    • Garaje adjunto: Si

    • Garaje: Si

    • Salón: 1965

    • Fuente de agua: Municipal Water

    • Nombre de subdivisión: CHEVY CHASE AMD PLAT

Consulta privada
Habla con el asesor de este inmueble.
Planos, documentos del HOA, comparables off-market, agendar una visita privada — un solo mensaje directo al especialista local.

Más como esta

Nuevo
En Venta
$725,000
Casa
4 camas · 3 baños · 1,753 sqft
WOODSIDE ESTATES, Coral Springs
3668 Wilderness Way, Coral Springs FL 33065
Nuevo
En Venta
$790,000
Casa
3 camas · 2 baños · 3,050 sqft
RAMBLEWOOD, Coral Springs
9220 NW 15th St, Coral Springs FL 33071
Nuevo
En Venta
$550,000
Casa
4 camas · 3 baños · 1,912 sqft
WESTCHESTER, Coral Springs
3211 NW 123 Ave, Coral Springs FL 33065
Nuevo
En Venta
$775,000
Casa
5 camas · 3 baños · 3,304 sqft
HERON BAY FOUR,Heron Bay, Parkland
5805 NW 125th Avenue, Parkland FL 33076
Nuevo
En Venta
$515,000
Casa
3 camas · 2 baños · 1,454 sqft
CORAL SPRINGS SUB NO 1, Coral Springs
4121 NW 78th Way, Coral Springs FL 33065
Nuevo
En Venta
$899,999
Casa
5 camas · 3 baños · 2,900 sqft
KENSINGTON,Kensington Glen, Coral Springs
4862 Kensington Circle, Coral Springs FL 33076
Nuevo
En Venta
$870,000
Casa
4 camas · 3 baños · 2,340 sqft
PARKLAND VILLAGE,Parkland Reserve, Parkland
7336 NW 112th Way, Parkland FL 33076
Nuevo
En Venta
$540,000
Adosados
3 camas · 2 baños · 2,118 sqft
HERON BAY COMMERCIAL,Heron Preserve, Coral Springs
6033 NW 118th Dr # 6033, Coral Springs FL 33076

Mercado cerca de esta dirección

Conteos en vivo en la misma zona.
Ver todo

The multiple listing information is provided by the Miami Association of REALTORS® from a copyrighted compilation of listings. The compilation of listings and each individual listing are ©2026-present Miami Association of REALTORS®. All Rights Reserved. The information provided is for consumers' personal, noncommercial use and may not be used for any purpose other than to identify prospective properties consumers may be interested in purchasing. All properties are subject to prior sale or withdrawal. All information provided is deemed reliable but is not guaranteed accurate, and should be independently verified. Listing courtesy of: The Keyes Company