Vender tu casa
Valoración gratuita de tu hogar
Contacto
Cuéntenos sobre sus necesidades

10664 STARKEY ROAD

Casa En Venta
$329,900

BTC: 5.09734240

ETH: 173.39065719

4 días
2 camas
1 baños
704 sqft

Visión general

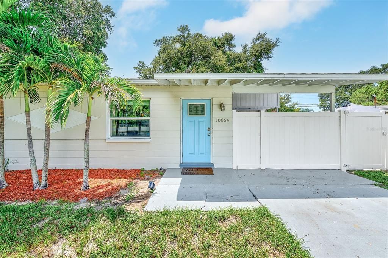
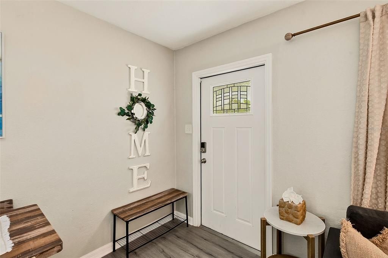
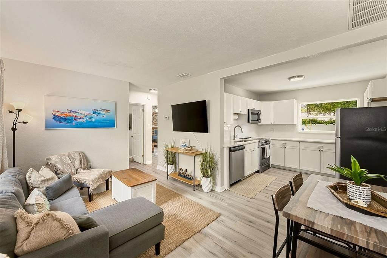
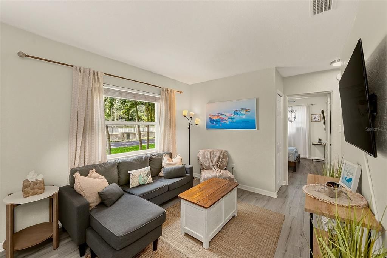
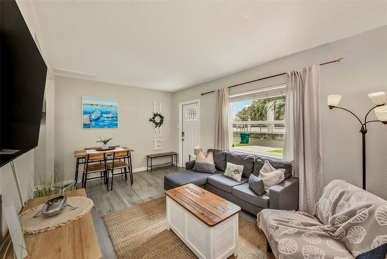
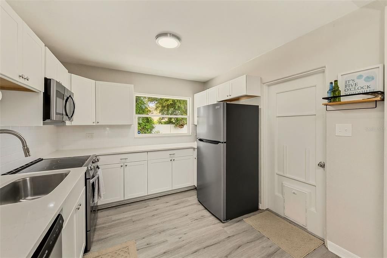
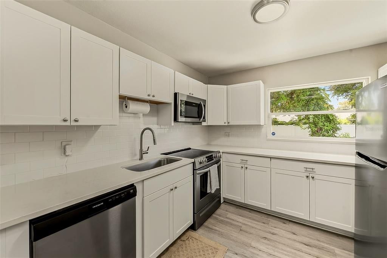
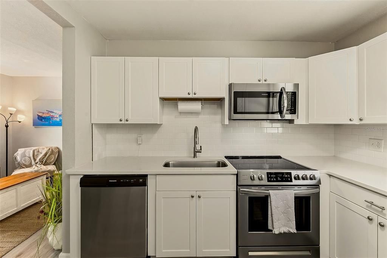
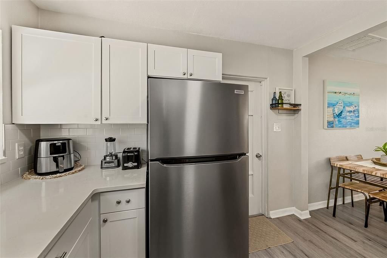
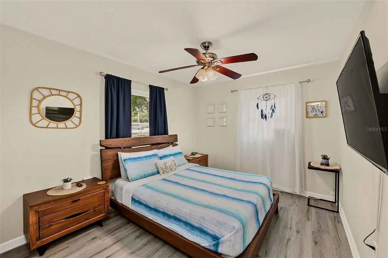
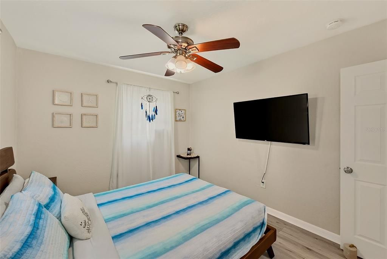

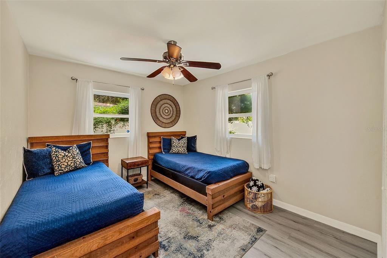
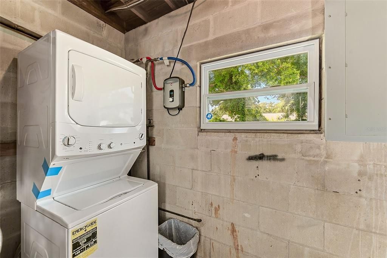
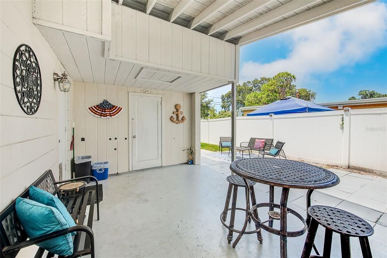
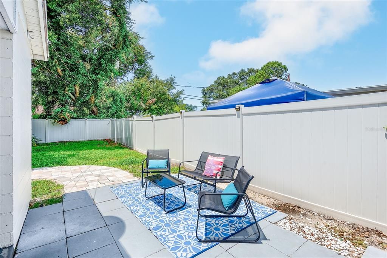
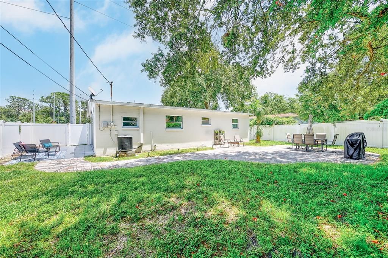
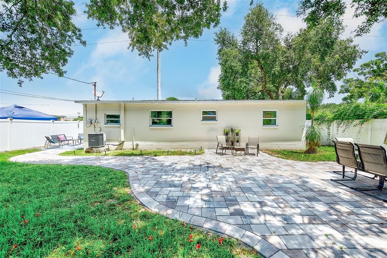
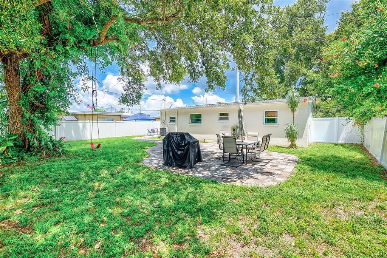
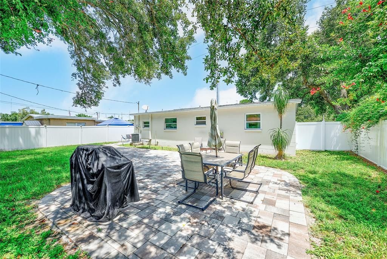
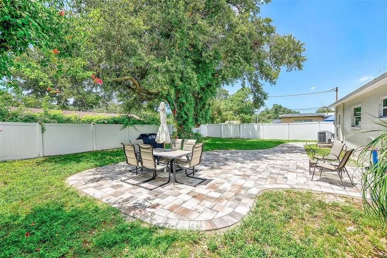
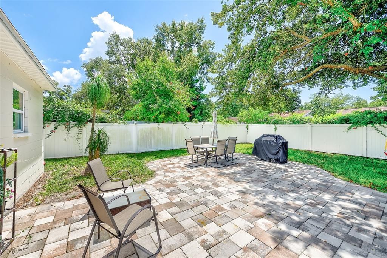
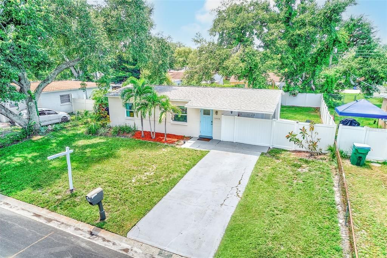
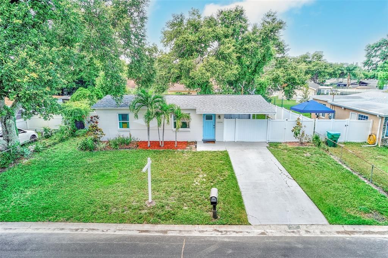
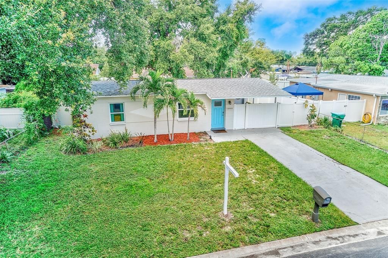
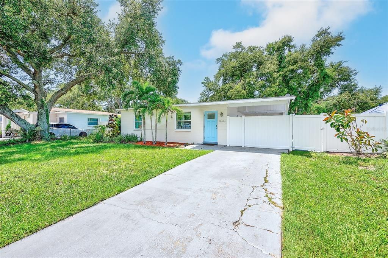
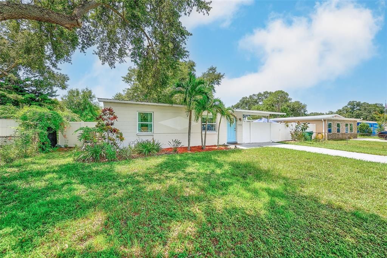
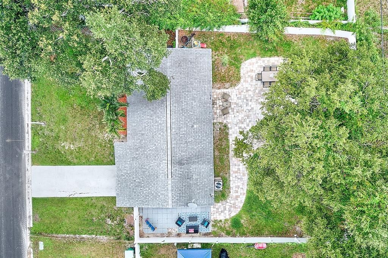
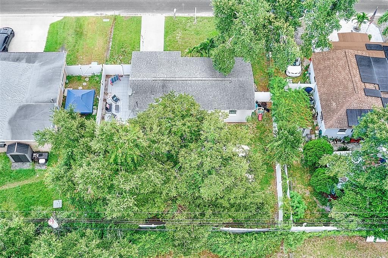
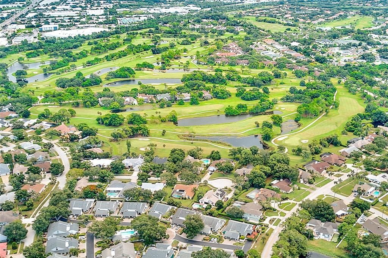
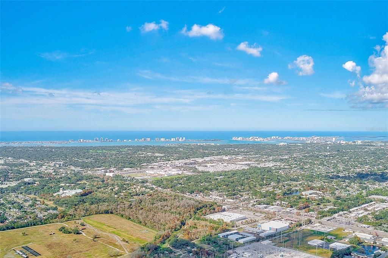
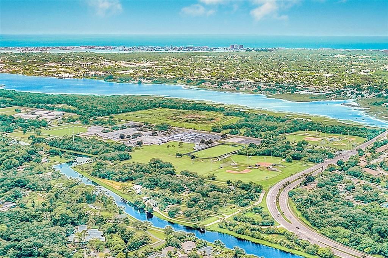
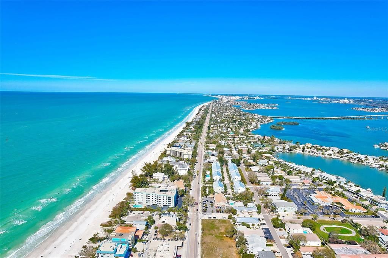

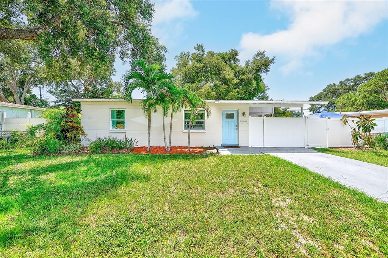
Welcome to this beautifully updated Seminole home where comfortable Florida living meets convenience and charm. Located in the desirable Starkey Heights neighborhood, this 2-bedroom, 1-bath residence offers 704 square feet of thoughtfully designed living space on a generous 6,499-square-foot lot, with no HOA and no flood insurance required. Inside, the bright and inviting layout features updated finishes, luxury vinyl plank flooring, and an open living and dining area that connects seamlessly to the kitchen. The updated kitchen offers modern cabinetry, stainless steel appliances, ample counter space, and an open connection to the main living area. Both bedrooms are comfortable and well-appointed with ceiling fans and generous closet space. The updated bathroom features a contemporary vanity, modern fixtures, and a tiled tub and shower combination. Updated house plumbing and a conveniently located stacked washer and dryer add to the home's functionality, plus a tankless water heater. Step outside and discover a backyard designed for enjoying the Florida lifestyle. The fully fenced yard features updated fencing, an impressive pavered outdoor space, and a charming rear courtyard, creating plenty of room for entertaining, outdoor dining, relaxing, or simply enjoying the privacy of your own backyard. Mature trees provide shade, while the manicured front yard and extended driveway offer great curb appeal and convenient off-street parking. Ideally situated near Seminole City Center, Lake Seminole Park, the Pinellas Trail, restaurants, shopping, medical facilities, and highly sought-after Gulf beaches, including Madeira Beach and Redington Beach. Updated, well-maintained, and ideally located, this home offers the perfect opportunity to enjoy everything Seminole has to offer, with no HOA restrictions.

Ubicación

Detalles

Tipo:
Residential
Estacionamiento:
Driveway
Año de construcción:
1959
Lote:
0.15 Hectáreas
Calefacción:
Central / Electric
precio por sq. medidor:
$469
Enfriamiento:
Central Air
HOA:
Sin datos

Valuation

Our model vs. what's actually selling nearby.
Estimate
$231,950
$154K – $298K
Confidence Low
List vs. estimate
$97K above estimate
List $329,900 · +42.2%
Our model says this listing is priced above recent comparable activity. Room to negotiate.
Price per sq ft
$468
+46.1% vs. city median $320
Based on
52 MLS comparables
Median of recent comparable listings. Sold comps use closing price, active listings use list price.

Destacados

Annual tax
$4,329
2025
Furnished
Negotiable
Más hechos y características
  • Piso

    • Laminate

    Calefacción

    • Central

    • Electric

    Enfriamiento

    • Central Air

    Accesorios

    • Built-In Oven

    • Cooktop

    • Dishwasher

    • Dryer

    • Electric Water Heater

    • Microwave

    • Range

    • Refrigerator

    • Washer

    Otras características interiores

    • Ceiling Fan(s)

    • High Ceilings

    • Living Room/Dining Room Combo

    • Open Floorplan

    • Primary Bedroom Main Floor

    • Solid Wood Cabinets

    • Stone Counters

    • Thermostat

    Dormitorios y baños

    • Dormitorios: 2

    • Baños completos: 1

  • Estacionamiento

    • Driveway

    Propiedad

    • Pisos: One

    • Características Exteriores: Lighting / Other / Sidewalk

    Lote

    • Lote: 0.15 Hectáreas

    Otra Información de Propiedad

    • Número de Parcela: 143015851580040030

    • Zonificación: R-3

  • Tipo y estilo

    • Tipo de propiedad: Residential

    • Subtipo de propiedad: Single Family Residence

  • Utilidad

    • Cable Connected

    • Electricity Connected

    • Phone Available

    • Public

    • Sewer Connected

    • Street Lights

    • Water Connected

  • Otra información financiera

    • Importe anual de impuestos: $4,329

  • Detalles de la fuente

    • MLS ID: TB8534478

    Otros hechos

    • Materiales de construcción: Block

    • Detalles de la fundación: Slab

    • Características de lavandería: Laundry Closet / Outside

    • Caras de dirección: East

    • Salón: 704

    • Fuente de agua: Public

    • Tamaño de la parcela: 65 x 100

    • Nombre de subdivisión: STARKEY HEIGHTS

Consulta privada
Habla con el asesor de este inmueble.
Planos, documentos del HOA, comparables off-market, agendar una visita privada — un solo mensaje directo al especialista local.

Más como esta

Nuevo
En Venta
$420,000
Casa
3 camas · 2 baños · 1,380 sqft
CLEARWOOD SUB 6TH ADD, SEMINOLE
8718 94TH ST
Nuevo
En Venta
$399,900
Casa
2 camas · 2 baños · 1,323 sqft
EAST RIDGE LAKE 1ST ADD, SEMINOLE
8927 LAKEWOOD DRIVE
Nuevo
En Venta
$400,000
Casa
3 camas · 2 baños · 1,320 sqft
DUNROVIN SUB, PINELLAS PARK
6355 102ND TERRACE N
Nuevo
En Venta
$240,000
Condo / Coop
2 camas · 2 baños · 1,025 sqft
ANTIGUA CONDO, SEMINOLE
9700 STARKEY ROAD UNIT 325
Nuevo
En Venta
$324,990
Condo / Coop
2 camas · 2 baños · 1,324 sqft
GOLF LAKE CONDO 9 AT EAST BAY, LARGO
960 STARKEY ROAD UNIT 9205
Nuevo
En Venta
$334,500
Casa
2 camas · 1 baños · 958 sqft
GULF BREEZE ACRES REP, SEMINOLE
10709 115TH AVENUE
Nuevo
En Venta
$249,000
Casa
3 camas · 1 baños · 1,104 sqft
SEMINOLE PARK ESTATES, SEMINOLE
8168 82ND AVENUE
Nuevo
En Venta
$329,900
Casa
2 camas · 1 baños · 848 sqft
BEACON RUN - UNIT 2, PINELLAS PARK
6470 107TH TERRACE

Mercado cerca de esta dirección

Conteos en vivo en la misma zona.
Ver todo

The multiple listing information is provided by the Stellar MLS from a copyrighted compilation of listings. The compilation of listings and each individual listing are ©2026-present Stellar MLS. All Rights Reserved. The information provided is for consumers' personal, noncommercial use and may not be used for any purpose other than to identify prospective properties consumers may be interested in purchasing. All properties are subject to prior sale or withdrawal. All information provided is deemed reliable but is not guaranteed accurate, and should be independently verified. Listing courtesy of: CHARLES RUTENBERG REALTY INC