
Vender tu casa
Valoración gratuita de tu hogar
Contacto
Cuéntenos sobre sus necesidades
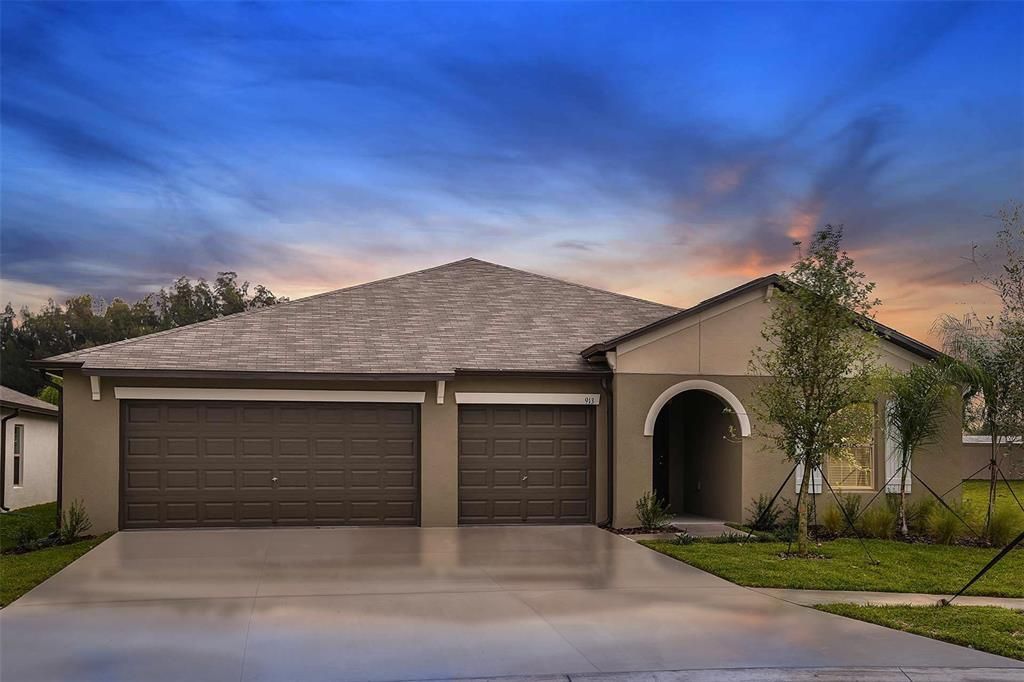
10705 SAGE CANYON DRIVE

Casa Vendido Recientemente
$445,640

BTC: 5.33700599

ETH: 168.16603774

Fecha de venta: 2021-12-03
10 días
4 camas
3 baños
2,576 sqft

Visión general

Under Construction. You will love the open-concept design of this beautiful one-story home. The Santa Fe floor plan expands 2,576 square feet and features a 3-car garage, 4 spacious bedrooms and 3 bathrooms. The main living area boasts an exquisite open-concept space for cooking, dining and entertaining guests. From the main living space, enter the owner's suite to find a beautifully-designed space featuring a large bathroom with separate sinks and an oversized walk-in closet. Interior photos disclosed are different from the actual model being built.

Ubicación

Detalles

Tipo:
Residential
Estacionamiento:
Sin datos
Año de construcción:
2021
Lote:
0.16 Hectáreas
Calefacción:
Central
precio por sq. medidor:
$173
Enfriamiento:
Central Air
HOA:
$71

Valuation

Our model vs. what's actually selling nearby.
Estimate
$445,315
$319K – $549K
Confidence Low
List vs. estimate
At estimate
List $445,640 · +0.1%
List is in line with recent comparable activity.
Price per sq ft
$172
-8.4% vs. city median $188
Based on
6 MLS comparables
Median of recent comparable listings. Sold comps use closing price, active listings use list price.

Destacados

HOA
$71/yr
Garage
3 car garage
Pets
Allowed
Más hechos y características
  • Piso

    • Carpet

    • Ceramic Tile

    Calefacción

    • Central

    Enfriamiento

    • Central Air

    Accesorios

    • Dishwasher

    • Disposal

    • Dryer

    • Microwave

    • Range

    • Refrigerator

    • Washer

    Otras características interiores

    • Eating Space In Kitchen

    • Open Floorplan

    Dormitorios y baños

    • Dormitorios: 4

    • Baños completos: 3

  • Propiedad

    • Pisos: One

    • Características Exteriores: Sidewalk

    Lote

    • Lote: 0.16 Hectáreas

    Otra Información de Propiedad

    • Número de Parcela: U303020B7F00002600022.0

    • Zonificación: PD

  • Tipo y estilo

    • Tipo de propiedad: Residential

    • Subtipo de propiedad: Single Family Residence

  • Utilidad

    • Cable Available

  • Otra información financiera

    • HOA: $71

    • Frecuencia HOA: Annually

  • Detalles de la fuente

    • MLS ID: T3319912

    Otros hechos

    • Materiales de construcción: Block / Stucco

    • Detalles de la fundación: Slab

    • Características de lavandería: Inside / Laundry Room

    • Características del lote: In County

    • Características de la ventana: Blinds

    • Caras de dirección: Southeast

    • Estilo arquitectónico: Contemporary

    • Espacios de garaje: 3

    • Garaje adjunto: Si

    • Garaje: Si

    • Salón: 2576

    • Fuente de agua: Public

    • Nombre de subdivisión: VENTANA

Consulta privada
Habla con el asesor de este inmueble.
Planos, documentos del HOA, comparables off-market, agendar una visita privada — un solo mensaje directo al especialista local.

Más como esta

Vendido Recientemente
$333,900
Casa
3 camas · 2 baños · 1,743 sqft
GLADESONG, RIVERVIEW
10122 GLADESONG LANE
Vendido Recientemente
$346,690
Casa
5 camas · 3 baños · 3,291 sqft
CRESTVIEW LAKES, RIVERVIEW
11450 CHILLY WATER COURT
Vendido Recientemente
$320,800
Adosados
3 camas · 2 baños · 1,787 sqft
LION FLORIDA TOWN HOMES, RIVERVIEW
10418 SWAN POND LANE
Nuevo
Vendido Recientemente
$350,000
Casa
4 camas · 3 baños · 2,139 sqft
PANTHER TRACE PHASE 2B-2, RIVERVIEW
11627 BALINTORE DRIVE
Nuevo
Vendido Recientemente
$375,000
Casa
4 camas · 2 baños · 2,324 sqft
SANCTUARY PH 2, RIVERVIEW
10518 WHISPERING HAMMOCK DRIVE
Nuevo
Vendido Recientemente
$447,000
Casa
3 camas · 2 baños · 2,112 sqft
PANTHER TRACE PH 1A, RIVERVIEW
10743 BANFIELD DRIVE
Nuevo
Vendido Recientemente
$385,000
Casa
4 camas · 2 baños · 2,328 sqft
SANCTUARY PH 2, RIVERVIEW
10606 WHISPERING HAMMOCK DRIVE
Nuevo
Vendido Recientemente
$395,000
Casa
4 camas · 2 baños · 2,331 sqft
RIVERVIEW MEADOWS PHASE1A, RIVERVIEW
10509 AVIAN FORREST DRIVE

Mercado cerca de esta dirección

Conteos en vivo en la misma zona.
Ver todo

The multiple listing information is provided by the Stellar MLS from a copyrighted compilation of listings. The compilation of listings and each individual listing are ©2026-present Stellar MLS. All Rights Reserved. The information provided is for consumers' personal, noncommercial use and may not be used for any purpose other than to identify prospective properties consumers may be interested in purchasing. All properties are subject to prior sale or withdrawal. All information provided is deemed reliable but is not guaranteed accurate, and should be independently verified. Listing courtesy of: LENNAR REALTY