Vender tu casa
Valoración gratuita de tu hogar
Contacto
Cuéntenos sobre sus necesidades
10713 BERRY CREEK ROAD

Casa En Renta
$4,000

BTC: 0.06250000

ETH: 2.10234201

/mo
-$500 (2026/08/16)
17 días
3 camas
2 baños
2,744 sqft

Visión general

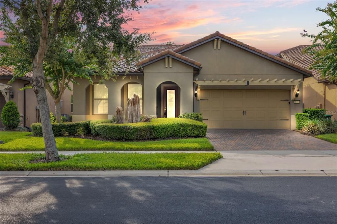
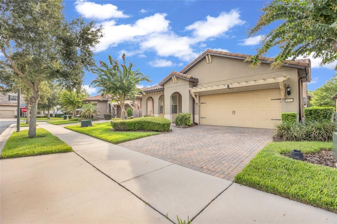
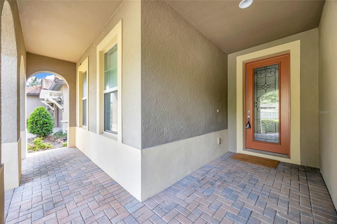
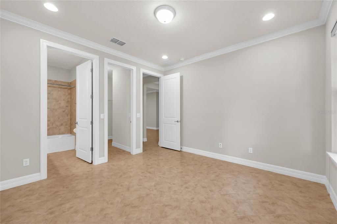
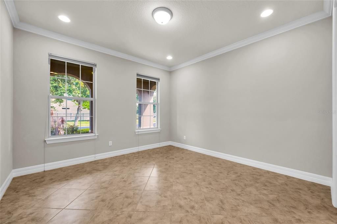
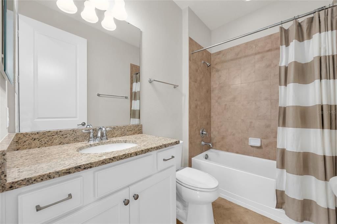
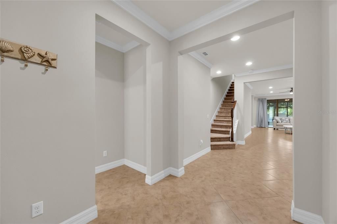
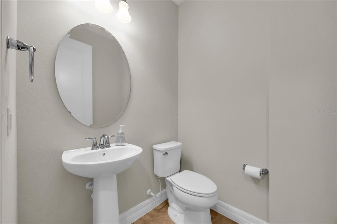
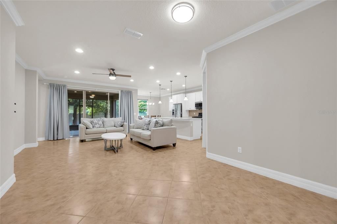
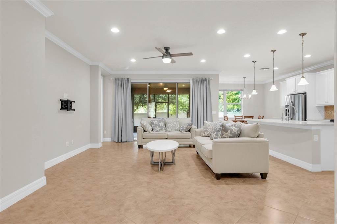
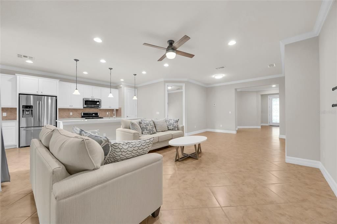
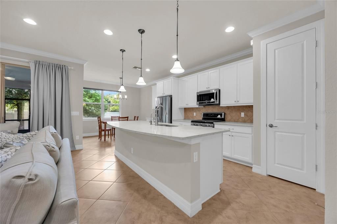
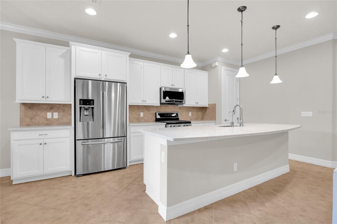
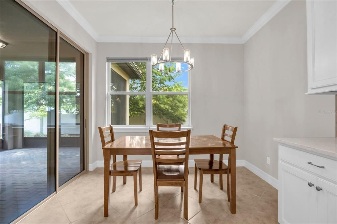
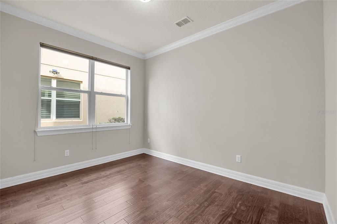
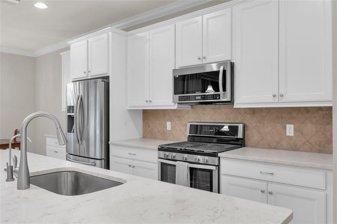
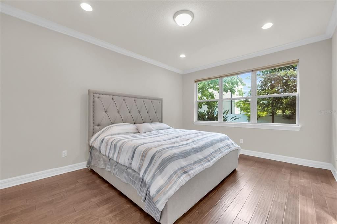
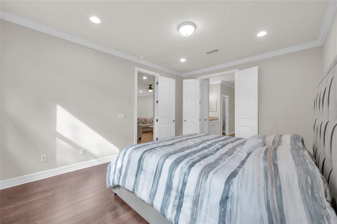
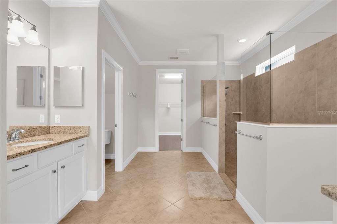
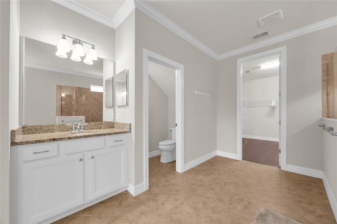
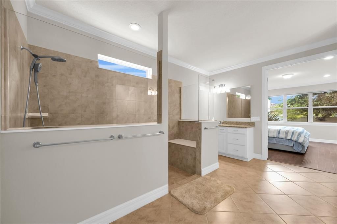
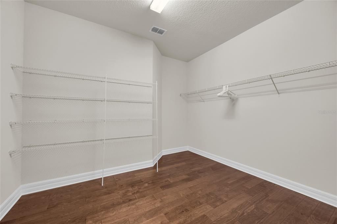
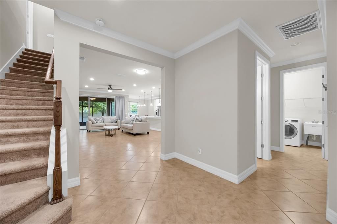
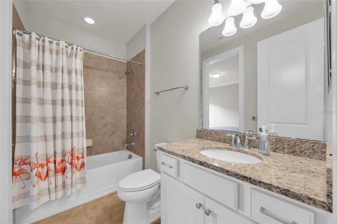
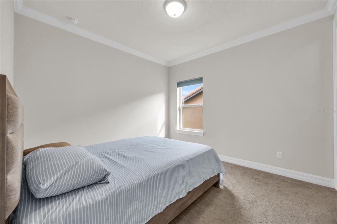
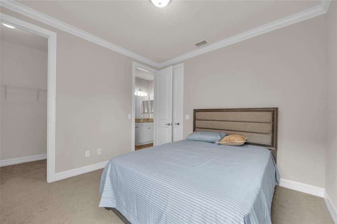
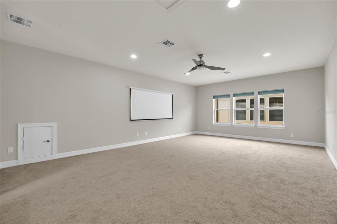
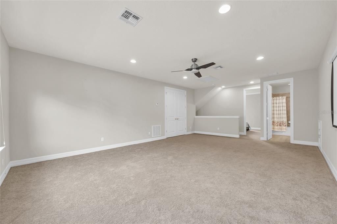
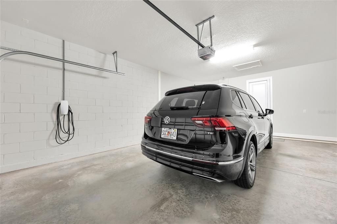
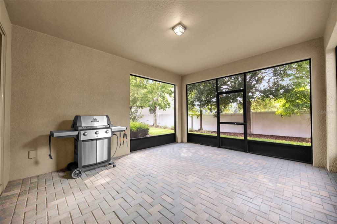
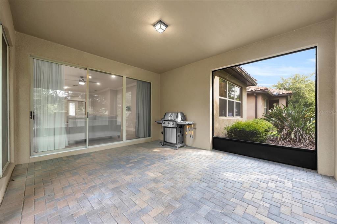
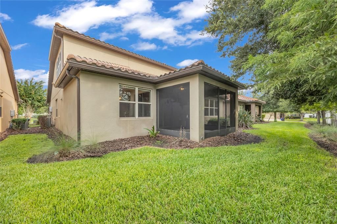
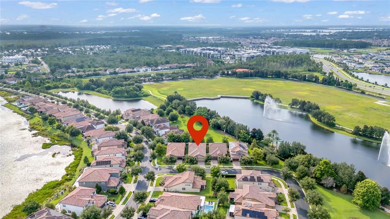
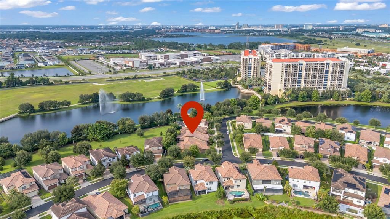
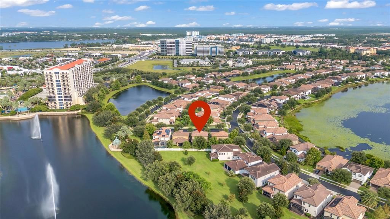
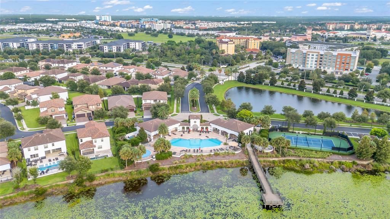
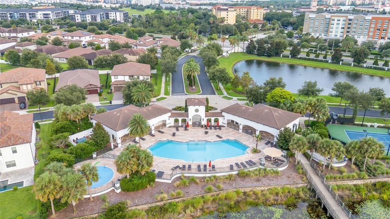
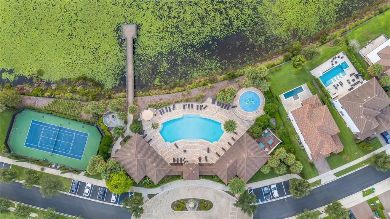
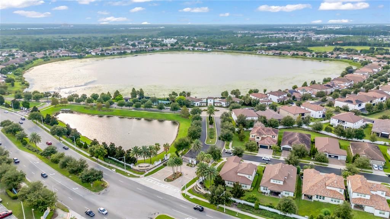
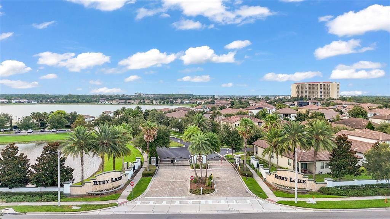
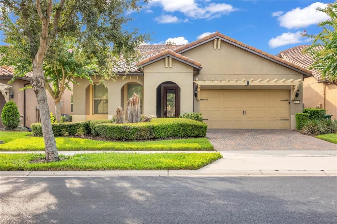

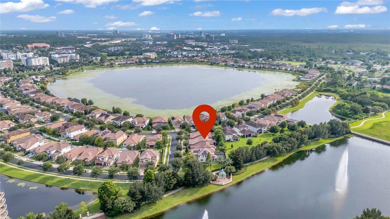
Located in O-Town West/Dr. Phillips area, this Three Bedroom, Three and one-half bath plus a study is located within the Gated Ruby Lake Community. The Kitchen features quartz countertops, counter height bar, white cabinetry, stainless steel appliances with gas cook top and oven, eat-in space overlooking the backyard. The kitchen opens to the family room with access to the screened and paved porch. The primary bedroom is on the first floor, the bathroom with dual sinks, walk in shower and large walk-in closet with storage space. Upstairs a loft that could be a theater room, game room, playroom or extra living space, also a bedroom and bath. The two car garage is equipped with a level 2 Tesla EV Charger. Amenities include a resort-style pool, splash pad, fitness center, tennis and pickleball court, pavilion, party room, lakeside fire pit, and a community dock and pier for views of Disney's fireworks.
Ubicación

Detalles

Tipo:
Residential Lease
Estacionamiento:
Sin datos
Año de construcción:
2017
Lote:
0.14 Hectáreas
Calefacción:
Central
precio por sq. medidor:
$1
Enfriamiento:
Central Air
HOA:
Sin datos

Valuation

Our model vs. what's actually selling nearby.
Estimate
$3,700
$3K – $4K
Confidence Medium
List vs. estimate
$300 above estimate
List $4,000 · +8.1%
Our model says this listing is priced above recent comparable activity. Room to negotiate.
Price per sq ft
$1
-99.4% vs. city median $261
Based on
5 MLS comparables
Median of recent comparable listings. Sold comps use closing price, active listings use list price.

Destacados

Garage
2 car garage
Pets
Not allowed
Más hechos y características
  • Calefacción

    • Central

    Enfriamiento

    • Central Air

    Accesorios

    • Dishwasher

    • Disposal

    • Microwave

    • Range

    • Range Hood

    • Refrigerator

    Otras características interiores

    • Thermostat

    • Window Treatments

    Dormitorios y baños

    • Dormitorios: 3

    • Baños: 1

    • Baños completos: 2

  • Propiedad

    • Pisos: Two

    Lote

    • Lote: 0.14 Hectáreas

    Otra Información de Propiedad

    • Número de Parcela: 152428777600880

  • Tipo y estilo

    • Tipo de propiedad: Residential Lease

    • Subtipo de propiedad: Single Family Residence

  • Detalles de la fuente

    • MLS ID: R4911739

    Otros hechos

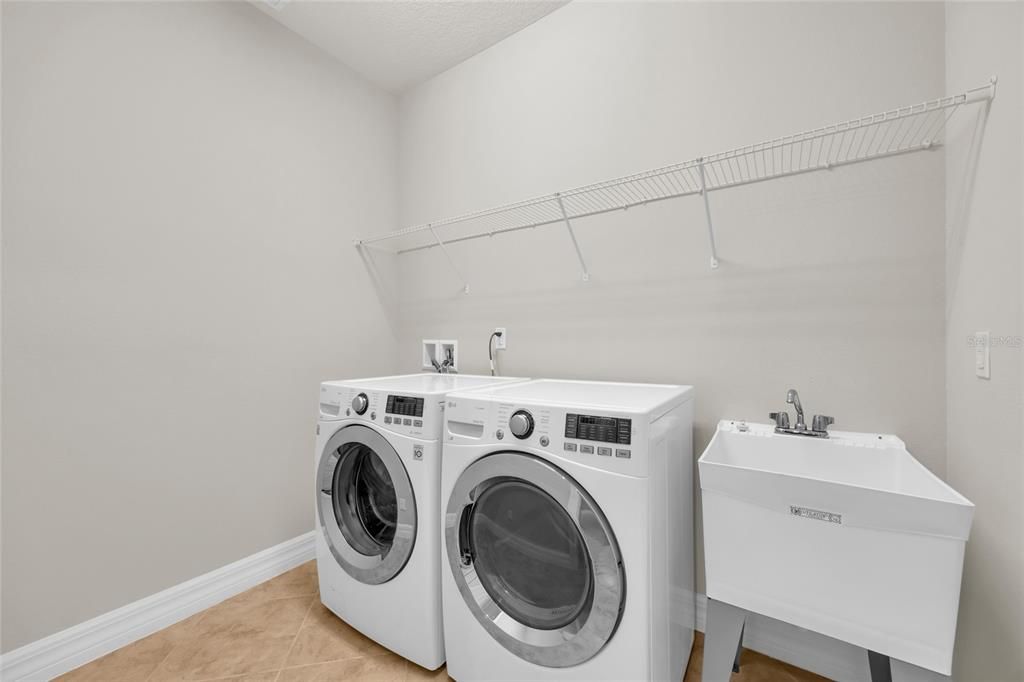
    • Características de lavandería: Laundry Room

    • Espacios de garaje: 2

    • Garaje adjunto: Si

    • Garaje: Si

    • Salón: 2744

    • Nombre de subdivisión: RUBY LAKE PH 1

Consulta privada
Habla con el asesor de este inmueble.
Planos, documentos del HOA, comparables off-market, agendar una visita privada — un solo mensaje directo al especialista local.

Más como esta

Nuevo
En Renta
$4,000 /mo
Casa
4 camas · 4 baños · 2,347 sqft
ORANGE CENTER, ORLANDO
11461 ORANGE STREET
Nuevo
En Renta
$4,000 /mo
Casa
5 camas · 4 baños · 3,863 sqft
EMERALD FOREST, ORLANDO
8650 TARA OAKS COURT
Nuevo
En Renta
$4,900 /mo
Casa
4 camas · 3 baños · 3,127 sqft
BAY VISTA ESTATES, ORLANDO
9531 BAY VISTA ESTATES BOULEVARD
En Renta
$4,900 /mo
Casa
6 camas · 4 baños · 3,554 sqft
EMERALD FOREST, ORLANDO
8631 TERRACE PINES COURT
En Renta
$3,900 /mo
Casa
3 camas · 3 baños · 2,633 sqft
AVALON PH 01 AT TURTLE CREEK, ORLANDO
10824 WOODCHASE CIRCLE
En Renta
$4,950 /mo
Casa
5 camas · 3 baños · 3,034 sqft
SAND LAKE COVE PH 01, ORLANDO
10175 COVE LAKE DRIVE
En Renta
$4,200 /mo
Casa
4 camas · 3 baños · 2,677 sqft
DIAMOND COVE, ORLANDO
8040 SOLITAIRE COURT
En Renta
$4,300 /mo
Casa
4 camas · 3 baños · 2,900 sqft
BAY VISTA ESTATES, ORLANDO
9816 BAY VISTA ESTATES BOULEVARD

Mercado cerca de esta dirección

Conteos en vivo en la misma zona.
Ver todo

The multiple listing information is provided by the Stellar MLS from a copyrighted compilation of listings. The compilation of listings and each individual listing are ©2026-present Stellar MLS. All Rights Reserved. The information provided is for consumers' personal, noncommercial use and may not be used for any purpose other than to identify prospective properties consumers may be interested in purchasing. All properties are subject to prior sale or withdrawal. All information provided is deemed reliable but is not guaranteed accurate, and should be independently verified. Listing courtesy of: SIMS REALTY LLC