
Vender tu casa
Valoración gratuita de tu hogar
Contacto
Cuéntenos sobre sus necesidades
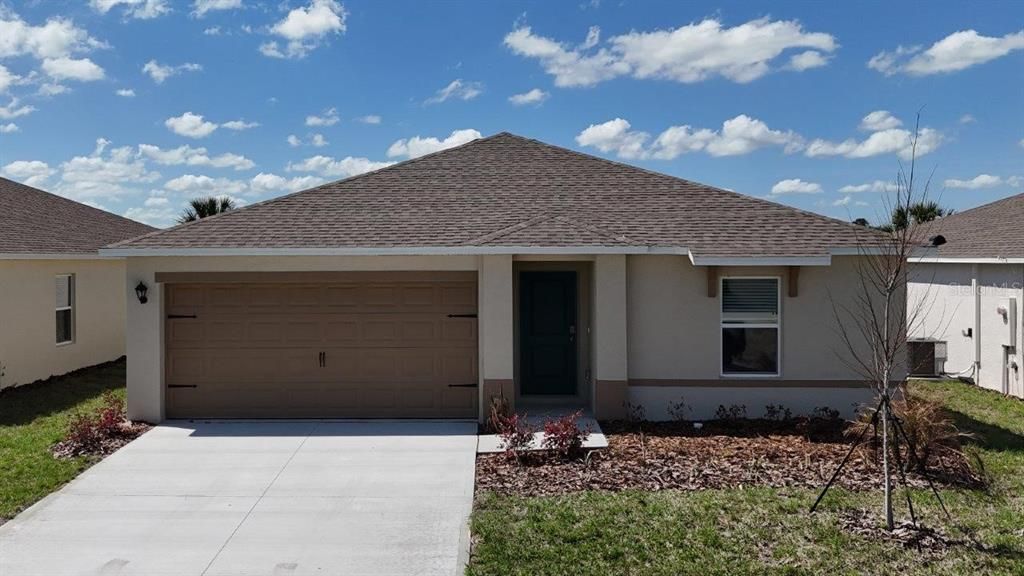
1072 BEAR HAMMOCK DRIVE

Casa Vendido Recientemente
$314,900

BTC: 3.69600939

ETH: 118.83018868

Fecha de venta: 2026-09-10
45 días
4 camas
2 baños
1,498 sqft

Visión general

Under Construction. Welcome to Magnolia Pointe, a new home community in Umatilla, Florida. This community is currently offering 10 floorplans that range from single-story to two-story with 3 to 5 bedrooms, up to 3 bathrooms, and 2 car garages. Step inside and be greeted by an open floorplan meant for modern living. In the kitchen, you'll find shaker-style cabinets and quartz countertops for that elegant touch, along with Whirlpool stainless-steel appliances, including cooktop, oven, and dishwasher. The house's exterior has architectural shingles and stucco for a stylish and durable finish. Inside, smart home technology has been thoughtfully integrated, whether it's adjusting the temperature or turning on the lights, convenience at your fingertips. Living in Magnolia Pointe, you'll enjoy easy access to the Ocala National Forest, Publix and shopping 15 minutes away, and plenty of recreational activities nearby. The convenient location also gets you easy access to major highways, so your commute is a breeze. *Photos are of similar model but not that of the exact house. Pictures, photographs, colors, features, and sizes are for illustration purposes only and will vary from the homes as built. Home and community information including pricing, included features, terms, availability, and amenities are subject to change and prior sale at any time without notice or obligation. Please note that no representations or warranties are made regarding school districts or school assignments; you should conduct your own investigation regarding current and future schools and school boundaries.*

Ubicación

Detalles

Tipo:
Residential
Estacionamiento:
Sin datos
Año de construcción:
2026
Lote:
0.13 Hectáreas
Calefacción:
Central / Electric
precio por sq. medidor:
$212
Enfriamiento:
Central Air
HOA:
$38

Valuation

Our model vs. what's actually selling nearby.
Estimate
$327,990
$300K – $364K
Confidence Medium
List vs. estimate
$11K below estimate
List $316,900 · -3.4%
Our model says this listing is priced below recent comparable activity. Expect competition.
Price per sq ft
$211
-6.7% vs. city median $226
Based on
10 MLS comparables
Median of recent comparable listings. Sold comps use closing price, active listings use list price.

Destacados

Annual tax
$689
2026
HOA
$38/mo
Garage
2 car garage
Pets
Allowed
Más hechos y características
  • Piso

    • Carpet

    • Luxury Vinyl

    Calefacción

    • Central

    • Electric

    Enfriamiento

    • Central Air

    Accesorios

    • Dishwasher

    • Disposal

    • Dryer

    • Electric Water Heater

    • Microwave

    • Range

    • Refrigerator

    • Washer

    Otras características interiores

    • Open Floorplan

    • Smart Home

    • Solid Surface Counters

    • Thermostat

    • Walk-In Closet(s)

    Dormitorios y baños

    • Dormitorios: 4

    • Baños completos: 2

  • Propiedad

    • Pisos: One

    • Características Exteriores: Irrigation System / Sidewalk / Sliding Doors

    Lote

    • Lote: 0.13 Hectáreas

    Otra Información de Propiedad

    • Número de Parcela: 241826001000004400

    • Zonificación: RES

  • Tipo y estilo

    • Tipo de propiedad: Residential

    • Subtipo de propiedad: Single Family Residence

  • Utilidad

    • Cable Available

    • Electricity Connected

    • Phone Available

    • Public

    • Sewer Connected

    • Water Connected

  • Otra información financiera

    • HOA: $38

    • Frecuencia HOA: Monthly

    • Importe anual de impuestos: $690

  • Detalles de la fuente

    • MLS ID: O6420794

    Otros hechos

    • Materiales de construcción: Block / Stucco

    • Detalles de la fundación: Slab

    • Características de lavandería: Inside / Laundry Room

    • Características del lote: Sidewalk

    • Características del patio y el porche: Covered / Rear Porch

    • Características de la ventana: Blinds

    • Caras de dirección: East

    • Espacios de garaje: 2

    • Garaje adjunto: Si

    • Garaje: Si

    • Salón: 1498

    • Fuente de agua: Public

    • Nombre de subdivisión: MAGNOLIA POINTE

Consulta privada
Habla con el asesor de este inmueble.
Planos, documentos del HOA, comparables off-market, agendar una visita privada — un solo mensaje directo al especialista local.

Más como esta

Vendido Recientemente
$323,723
Casa
4 camas · 2 baños · 1,824 sqft
PINE MEADOWS 50'S, EUSTIS
1935 PINE MEADOWS GOLFCOURSE ROAD
Vendido Recientemente
$370,000
Casa
3 camas · 2 baños · 1,798 sqft
UMATILLA, UMATILLA
493 GUERRANT STREET
Vendido Recientemente
$329,900
Casa
4 camas · 3 baños · 2,174 sqft
PINE MEADOWS 50'S, EUSTIS
1940 PINE MEADOWS GOLFCOURSE ROAD
Nuevo
Vendido Recientemente
$320,240
Casa
4 camas · 2 baños · 1,874 sqft
PINE MEADOWS 40'S, EUSTIS
2501 HALLOW GARDEN ROAD
Vendido Recientemente
$312,450
Casa
4 camas · 2 baños · 1,824 sqft
PINE MEADOWS 50'S, EUSTIS
1933 PINE MEADOWS GOLFCOURSE ROAD
Vendido Recientemente
$339,386
Casa
5 camas · 2 baños · 2,112 sqft
PINE MEADOWS 40'S, EUSTIS
2489 HALLOW GARDEN ROAD
Vendido Recientemente
$280,000
Casa
3 camas · 2 baños · 1,669 sqft
THREE LAKES SUB, UMATILLA
37406 TURNER DRIVE
Vendido Recientemente
$304,900
Casa
3 camas · 2 baños · 1,328 sqft
MAGNOLIA POINTE PHASE I, UMATILLA
1088 BEAR HAMMOCK DRIVE

Mercado cerca de esta dirección

Conteos en vivo en la misma zona.
Ver todo

The multiple listing information is provided by the Stellar MLS from a copyrighted compilation of listings. The compilation of listings and each individual listing are ©2026-present Stellar MLS. All Rights Reserved. The information provided is for consumers' personal, noncommercial use and may not be used for any purpose other than to identify prospective properties consumers may be interested in purchasing. All properties are subject to prior sale or withdrawal. All information provided is deemed reliable but is not guaranteed accurate, and should be independently verified. Listing courtesy of: DR HORTON REALTY OF CENTRAL FLORIDA LLC