Vender tu casa
Valoración gratuita de tu hogar
Contacto
Cuéntenos sobre sus necesidades
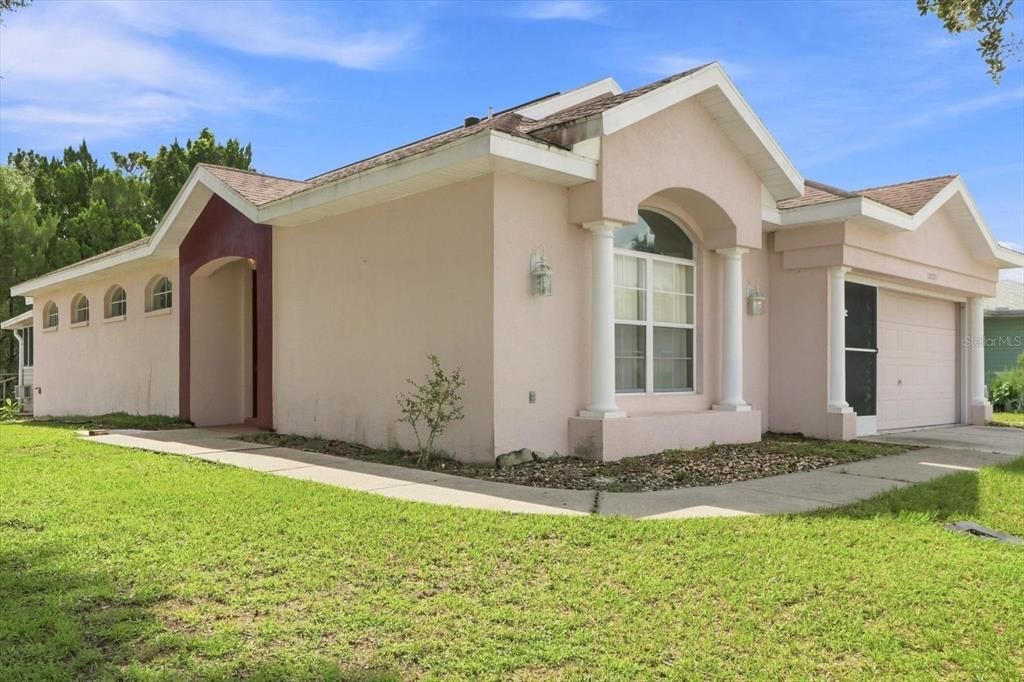
10721 S DREW BRYANT CIRCLE

Casa En Venta
$214,900

BTC: 2.73235855

ETH: 84.92392808

3 días
2 camas
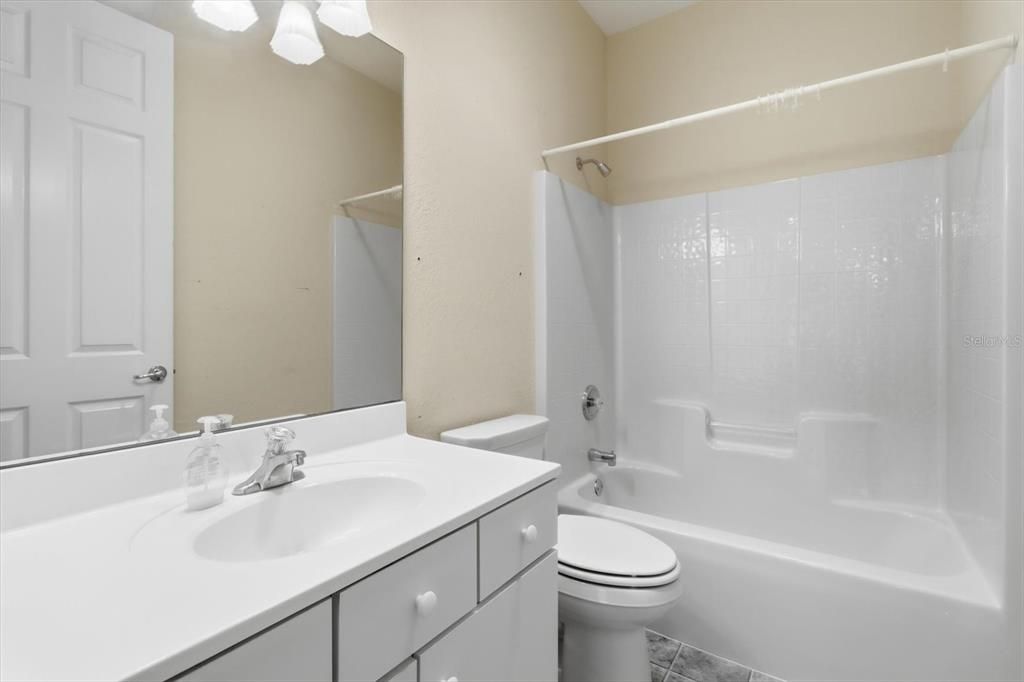
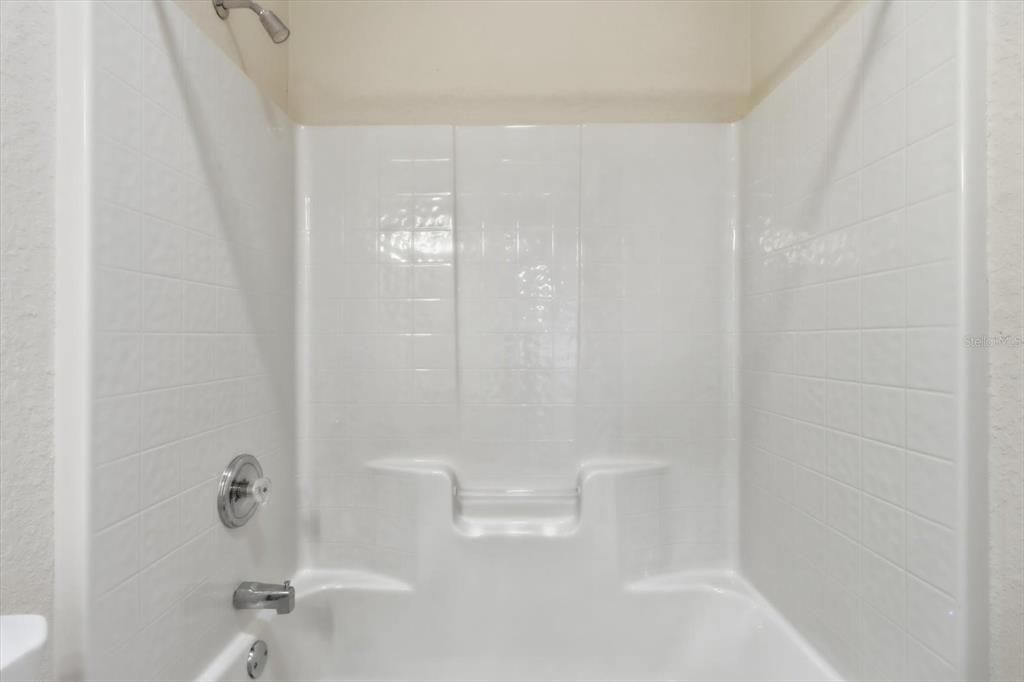
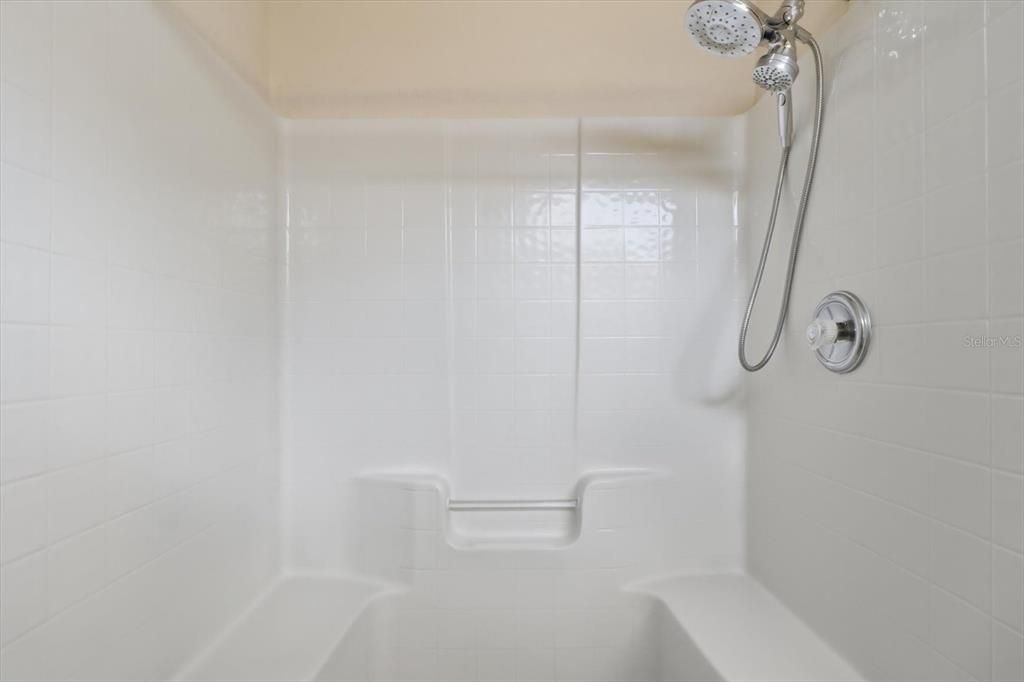
2 baños
1,697 sqft

Visión general

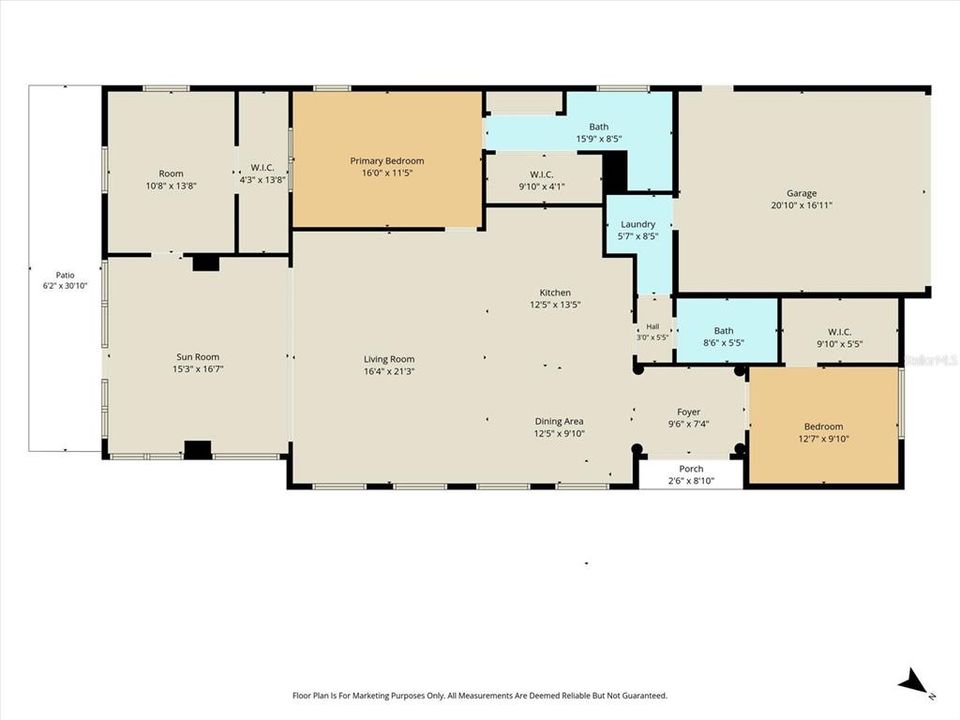
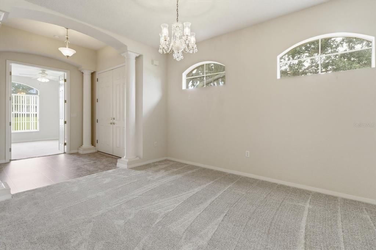
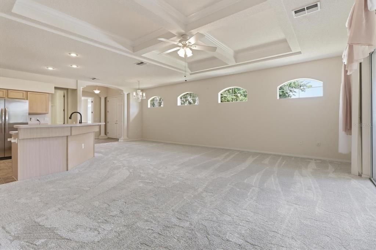
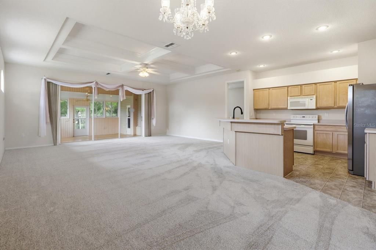
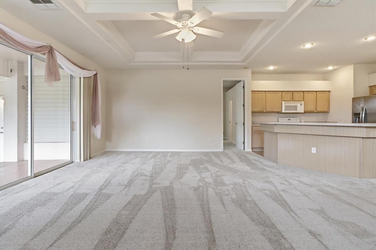
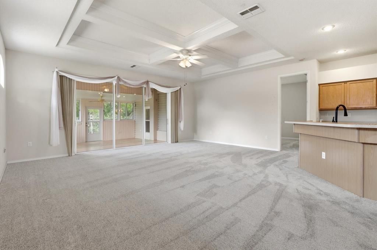
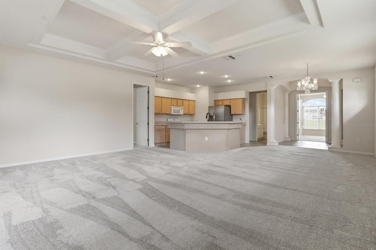
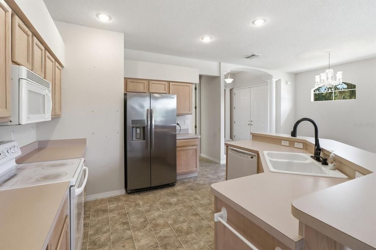
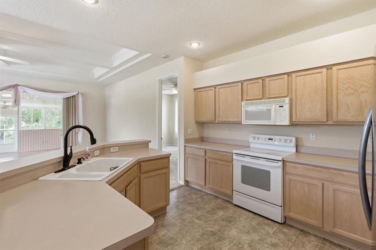
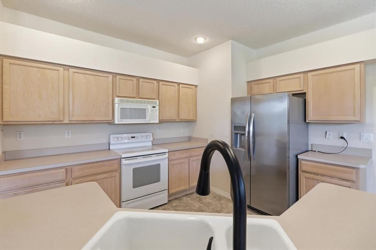
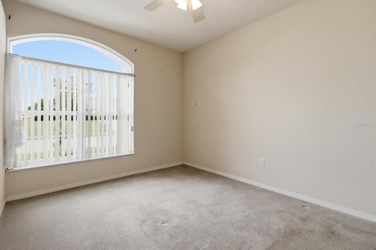
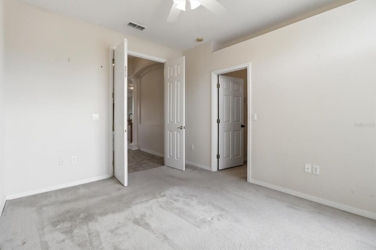
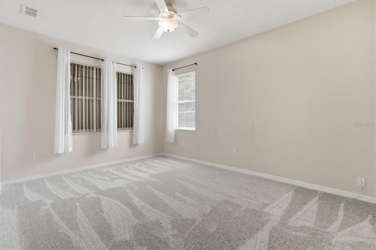
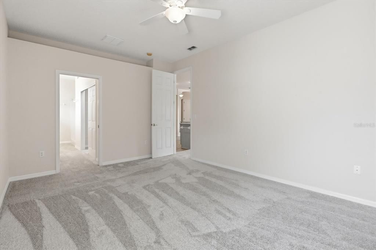
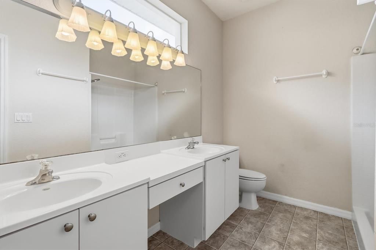
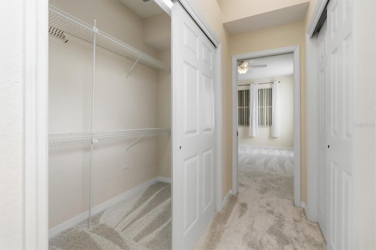
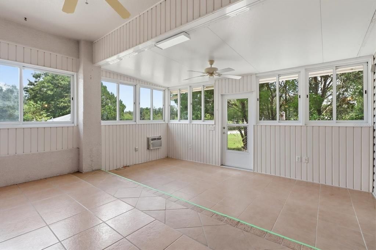
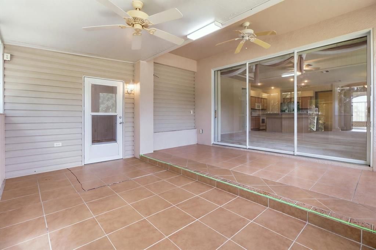
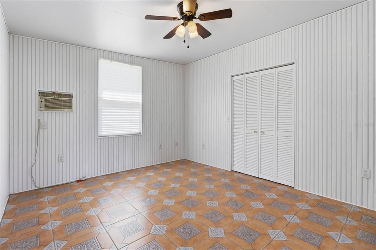
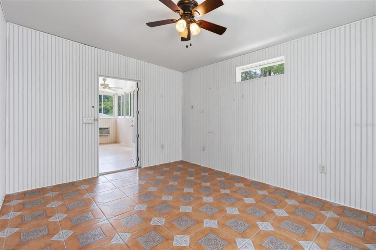
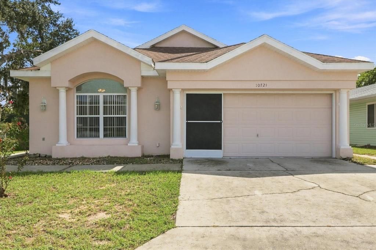
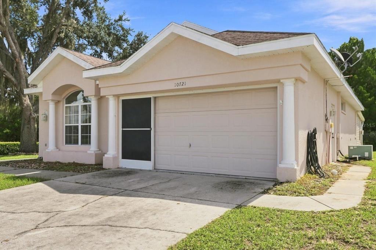
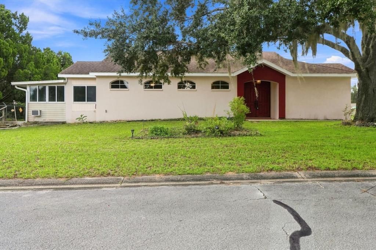
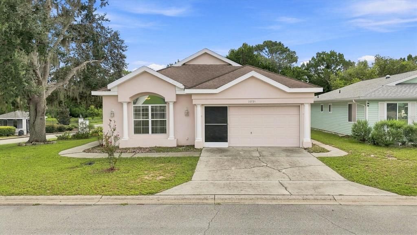
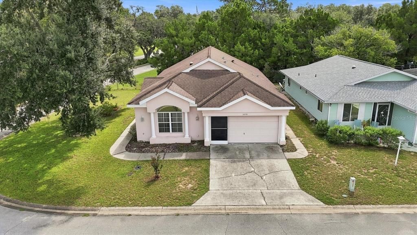
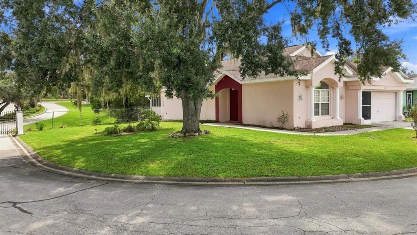
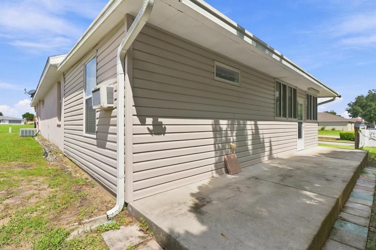
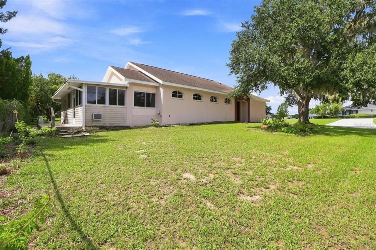
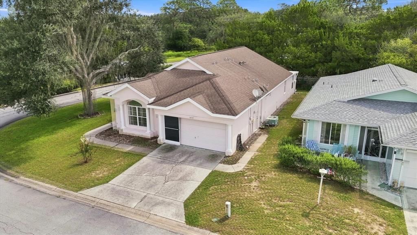
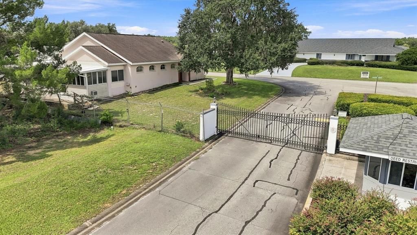
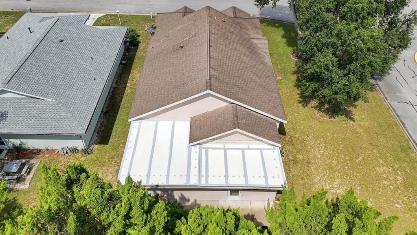
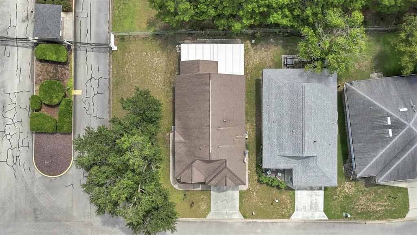
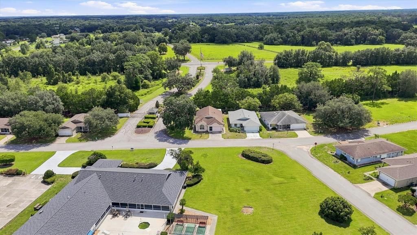
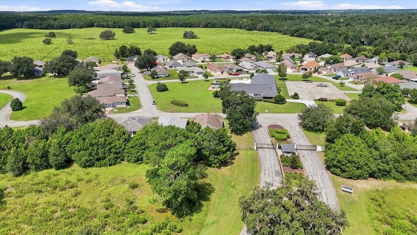
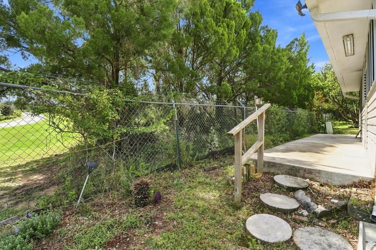
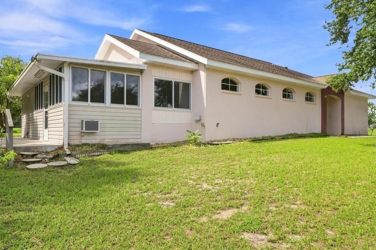
SUNLIT OPEN CONCEPT LIVING! Step inside to experience an immediate sense of warmth, space, and light-filled comfort. Featuring an airy open layout accented by soaring high ceilings in the main living area, this bright 2-bedroom, 2-bathroom home invites natural sunlight into every corner. The seamless flow from room to room creates a welcoming environment designed for effortless everyday living and easy entertaining. Off the back of the residence, you will find a truly standout feature: a peaceful rear porch paired with a functional workroom. Whether you are seeking a dedicated setup for hobbies and crafts, extra organized storage, or simply a quiet outdoor spot to unwind, this versatile addition delivers. Complete with a generous 2-car attached garage, this home seamlessly combines practical convenience with everyday comfort. Nestled within a secure, gated 55+ community, residents enjoy access to a vibrant clubhouse complete with a pool, spa, library, games room and workout room. Life here is made remarkably simple with an exceptionally low HOA fee that packs incredible value, covering your high-speed internet, cable TV, and garbage collection. Opportunities combining this level of natural warmth, low-maintenance ease, and comprehensive utility coverage are rare... contact our team today to schedule your private showing and tour this property in person!
Ubicación

Detalles

Tipo:
Residential
Estacionamiento:
Sin datos
Año de construcción:
2003
Lote:
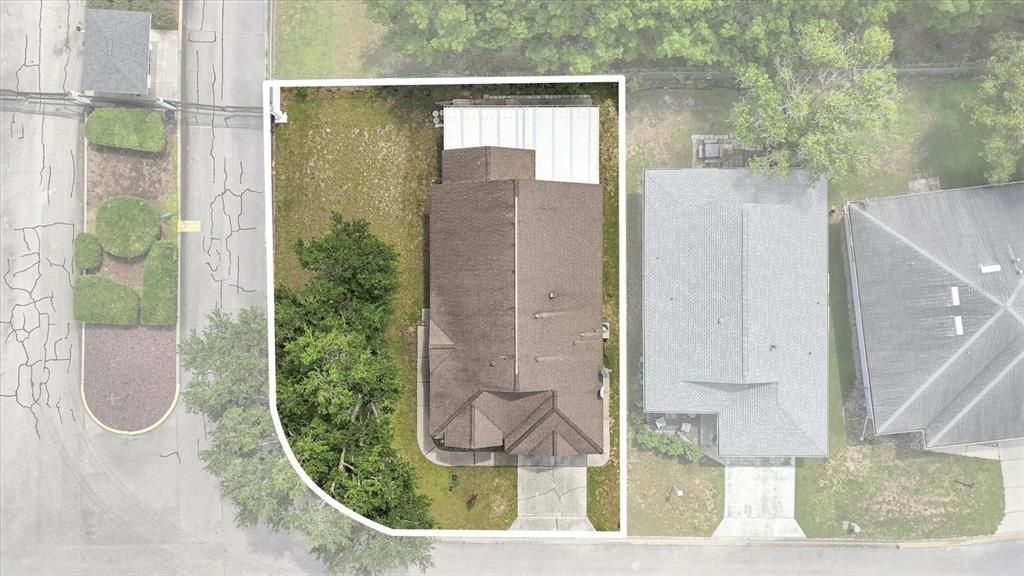
0.15 Hectáreas
Calefacción:
Electric / Heat Pump
precio por sq. medidor:
$127
Enfriamiento:
Central Air / Wall/Window Unit(s)
HOA:
$190

Valuation

Our model vs. what's actually selling nearby.
Estimate
$238,200
$202K – $284K
Confidence Low
List vs. estimate
$23K below estimate
List $214,900 · -9.8%
Our model says this listing is priced below recent comparable activity. Expect competition.
Price per sq ft
$126
-38.8% vs. city median $206
Based on
6 MLS comparables
Median of recent comparable listings. Sold comps use closing price, active listings use list price.

Destacados

Annual tax
$1,122
2025
HOA
$190/mo
Garage
2 car garage
Pets
Allowed
Más hechos y características
  • Piso

    • Carpet

    • Vinyl

    Calefacción

    • Electric

    • Heat Pump

    Enfriamiento

    • Central Air

    • Wall/Window Unit(s)

    Accesorios

    • Dishwasher

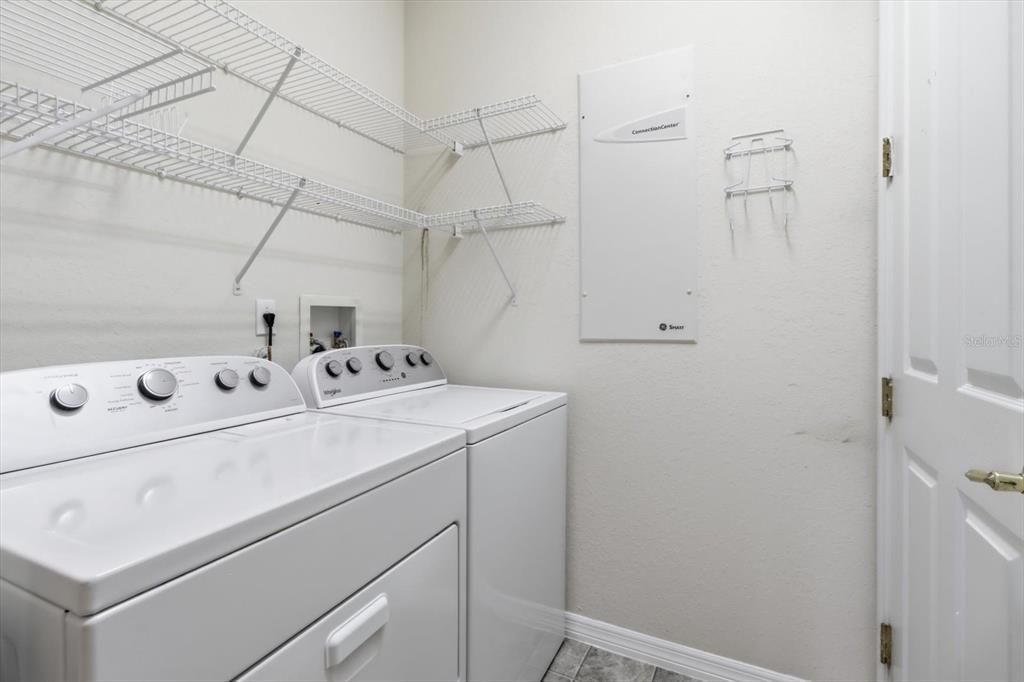
    • Dryer

    • Electric Water Heater

    • Microwave

    • Range

    • Refrigerator

    • Washer

    Otras características interiores

    • Ceiling Fan(s)

    • Coffered Ceiling(s)

    • High Ceilings

    • Living Room/Dining Room Combo

    • Open Floorplan

    • Primary Bedroom Main Floor

    • Tray Ceiling(s)

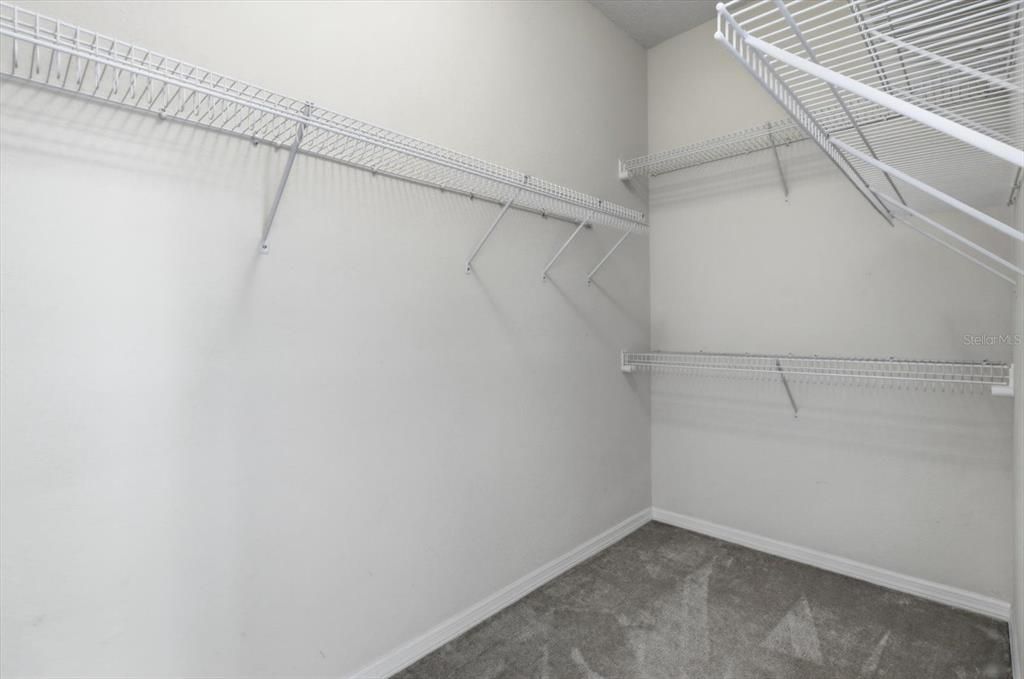
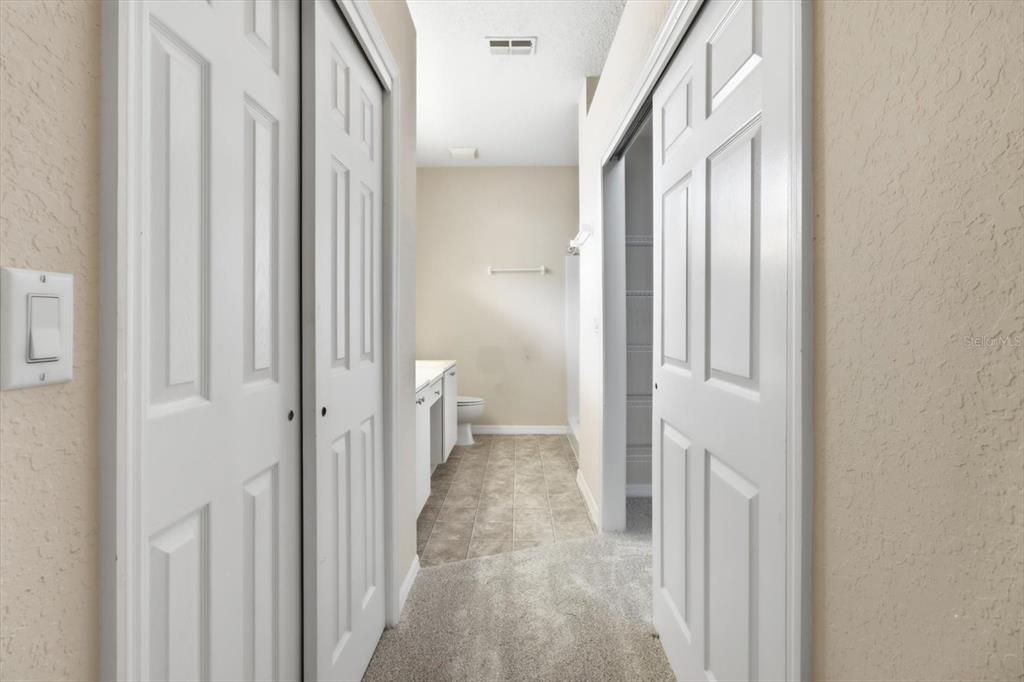
    • Walk-In Closet(s)

    Dormitorios y baños

    • Dormitorios: 2

    • Baños completos: 2

  • Propiedad

    • Pisos: One

    • Características Exteriores: French Doors / Sliding Doors

    Lote

    • Lote: 0.15 Hectáreas

    Otra Información de Propiedad

    • Número de Parcela: 20E20S280020000000830

    • Zonificación: PDR

  • Tipo y estilo

    • Tipo de propiedad: Residential

    • Subtipo de propiedad: Single Family Residence

  • Utilidad

    • BB/HS Internet Available

    • Cable Connected

    • Electricity Connected

    • Fire Hydrant

    • Sewer Connected

    • Underground Utilities

    • Water Connected

  • Otra información financiera

    • HOA: $190

    • Frecuencia HOA: Monthly

    • Importe anual de impuestos: $1,123

  • Detalles de la fuente

    • MLS ID: OM731426

    Otros hechos

    • Materiales de construcción: Concrete / Stucco

    • Detalles de la fundación: Slab

    • Características de lavandería: Electric Dryer Hookup / Inside / Laundry Room / Washer Hookup

    • Características del patio y el porche: Enclosed / Rear Porch

    • Caras de dirección: West

    • Estilo arquitectónico: Contemporary / Florida / Ranch / Traditional

    • Espacios de garaje: 2

    • Garaje adjunto: Si

    • Garaje: Si

    • Salón: 1697

    • Fuente de agua: Public

    • Tamaño de la parcela: 59 x 97

    • Nombre de subdivisión: TARAWOOD PH 01

Consulta privada
Habla con el asesor de este inmueble.
Planos, documentos del HOA, comparables off-market, agendar una visita privada — un solo mensaje directo al especialista local.

Más como esta

Nuevo
En Venta
$209,900
Casa
3 camas · 2 baños · 1,481 sqft
TARAWOOD PH 01, FLORAL CITY
10439 S DREW BRYANT CIRCLE
En Venta
$234,995
4 camas · 2 baños · 1,512 sqft
FLORA DALE, FLORAL CITY
8347 S VINE TERRACE
-$10K
En Venta
$214,990
Casa
3 camas · 2 baños · 1,368 sqft
TARAWOOD, FLORAL CITY
10535 S DREW BRYANT CIRCLE
En Venta
$249,000
Multifamiliar
3 camas · 1,886 sqft
TARAWOOD PH 01, FLORAL CITY
10407 S DREW BRYANT CIRCLE
-$15K
En Venta
$199,900
3 camas · 2 baños · 1,144 sqft
DERBY OAKS, FLORAL CITY
7651 E DERBY OAKS DRIVE
-$7K
En Venta
$238,000
Casa
3 camas · 2 baños · 1,311 sqft
TARAWOOD PH 01, FLORAL CITY
10494 S DREW BRYANT CIRCLE

Mercado cerca de esta dirección

Conteos en vivo en la misma zona.
Ver todo

The multiple listing information is provided by the Stellar MLS from a copyrighted compilation of listings. The compilation of listings and each individual listing are ©2026-present Stellar MLS. All Rights Reserved. The information provided is for consumers' personal, noncommercial use and may not be used for any purpose other than to identify prospective properties consumers may be interested in purchasing. All properties are subject to prior sale or withdrawal. All information provided is deemed reliable but is not guaranteed accurate, and should be independently verified. Listing courtesy of: COLDWELL BANKER INVESTORS REAL