
Vender tu casa
Valoración gratuita de tu hogar
Contacto
Cuéntenos sobre sus necesidades
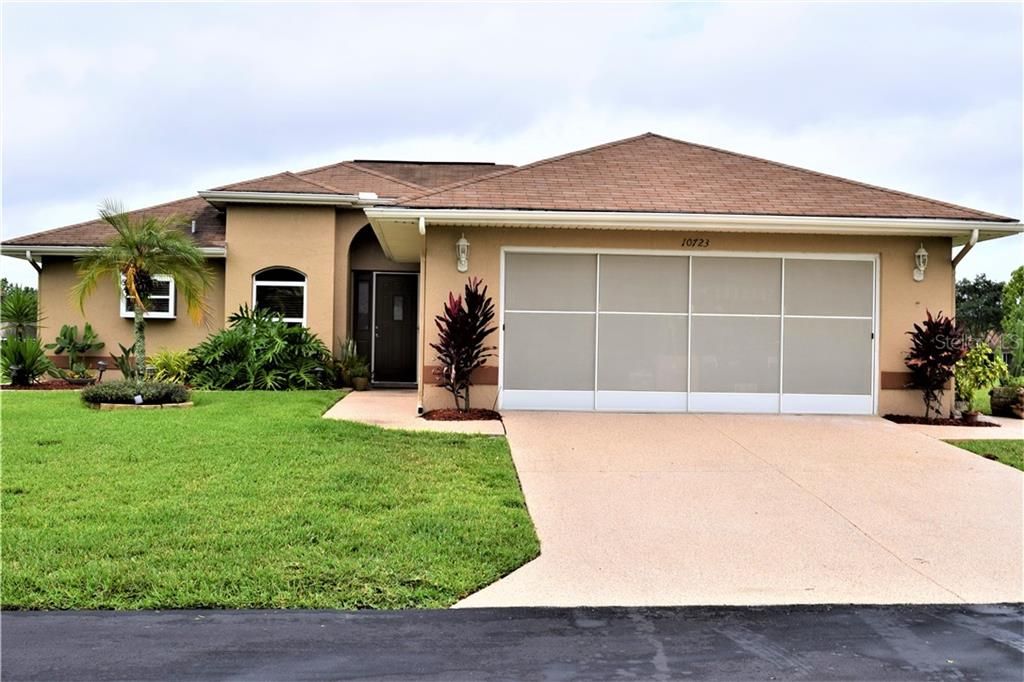
10723 CUP DRIVE

Casa Vendido Recientemente
$225,000

BTC: 2.76548673

ETH: 92.51644737

Fecha de venta: 2020-07-15
2 días
2 camas
2 baños
1,380 sqft

Visión general

Welcome Home! This move in ready, meticulously cared for 2 bedroom/2 bathroom updated pool home sits on a premium lot and backs onto a scenic pond boasting one of the best views in all of Tampa Bay Golf and Tennis Club. The newly renovated kitchen (April 2020) has Quartz countertops, stainless steel appliances and solid wood, soft close drawers and cabinets. The large combined living room/dining room provides plenty of space to entertain guests and leads out to the beautiful brick paved lanai and salt water pool with waterfall (both built in 2017). You will LOVE watching the sunset over the pond from this backyard oasis. The perfectly sized Master Bedroom with Walk In Closet sits at the rear of the house. Master Bath was just updated in May 2020. Ample sized second bedroom is located at the front of the home next to the guest bathroom. Other upgrades include: Interior Paint (2020), Resurfaced Driveway/Walkway (2020), 2nd Set of Drop Down Stairs in Garage for Attic Access (2018), Landscaping (2018), AC (2017), Ceiling Fans (2017), Exterior Paint (2016), Laminate Flooring in Bedrooms (2016), Kitchen Appliances (2015), Roof (2010). All the work has been done! Move right in and take advantage of the Resort Lifestyle in this GATED 55+ Community with 27 Holes of Golf, Tennis, 2 pools, Fitness, Restaurant, Activities & Travel Excursions. CALL TODAY!

Ubicación

Detalles

Tipo:
Residential
Estacionamiento:
Garage Door Opener
Año de construcción:
1996
Lote:
0.18 Hectáreas
Calefacción:
Electric
precio por sq. medidor:
$170
Enfriamiento:
Central Air
HOA:
$242

Valuation

Our model vs. what's actually selling nearby.
Estimate
$304,450
$247K – $391K
Confidence Low
List vs. estimate
$69K below estimate
List $234,900 · -22.8%
Our model says this listing is priced below recent comparable activity. Expect competition.
Price per sq ft
$170
-16.6% vs. city median $203
Based on
6 MLS comparables
Median of recent comparable listings. Sold comps use closing price, active listings use list price.

Destacados

Annual tax
$1,683
2019
HOA
$242/mo
Cable TV, Community Pool, Escrow Reserves Fund
Pool
Child Safety Fence
View
Water
Garage
2 car garage
Pets
Allowed
Más hechos y características
  • Piso

    • Laminate

    • Tile

    Calefacción

    • Electric

    Enfriamiento

    • Central Air

    Accesorios

    • Dishwasher

    • Electric Water Heater

    • Microwave

    • Range

    • Refrigerator

    Otras características interiores

    • Ceiling Fan(s)

    • Eating Space In Kitchen

    • Kitchen/Family Room Combo

    • Living Room/Dining Room Combo

    • Open Floorplan

    • Solid Wood Cabinets

    • Split Bedroom

    • Stone Counters

    • Thermostat

    • Walk-In Closet(s)

    • Window Treatments

    Dormitorios y baños

    • Dormitorios: 2

    • Baños completos: 2

  • Estacionamiento

    • Garage Door Opener

    Propiedad

    • Pisos: One

    • Piscina Privada: Si

    • Características Exteriores: Irrigation System / Outdoor Shower / Rain Gutters / Sliding Doors

    Lote

    • Lote: 0.18 Hectáreas

    Otra Información de Propiedad

    • Número de Parcela: 202517001.0000.00524.0

    • Zonificación: MPUD

  • Tipo y estilo

    • Tipo de propiedad: Residential

    • Subtipo de propiedad: Single Family Residence

  • Utilidad

    • BB/HS Internet Available

    • Cable Available

    • Electricity Available

    • Phone Available

    • Public

    • Sewer Available

  • Otra información financiera

    • HOA: $242

    • Frecuencia HOA: Monthly

    • Importe anual de impuestos: $1,684

  • Detalles de la fuente

    • MLS ID: U8085592

    Otros hechos

    • Materiales de construcción: Block

    • Detalles de la fundación: Slab

    • Características de lavandería: In Garage

    • Características del lote: Near Golf Course

    • Características de la piscina: Child Safety Fence / Deck / Gunite / In Ground / Lighting / Pool Sweep / Salt Water / Screen Enclosure

    • Características de la ventana: Blinds / Drapes / Rods / Window Treatments

    • Caras de dirección: Southeast

    • Espacios de garaje: 2

    • Garaje adjunto: Si

    • Garaje: Si

    • Salón: 1380

    • Fuente de agua: Public

    • Nombre de subdivisión: TAMPA BAY GOLF TENNIS CLUB PH 02A

Consulta privada
Habla con el asesor de este inmueble.
Planos, documentos del HOA, comparables off-market, agendar una visita privada — un solo mensaje directo al especialista local.

Más como esta

Vendido Recientemente
$295,000
Casa
2 camas · 2 baños · 1,270 sqft
TAMPA BAY GOLF AND TENNIS CLUB, SAN ANTONIO
29346 MARKER LOOP
Vendido Recientemente
$269,990
Adosados
3 camas · 2 baños · 1,602 sqft
SHORES AT MIRADA, SAN ANTONIO
31791 KESTREL CALLING DRIVE
Vendido Recientemente
$290,000
Casa
2 camas · 2 baños · 1,747 sqft
MIRADA ACTIVE ADULT, SAN ANTONIO
32134 GRIFFIN SANDS LN
Vendido Recientemente
$305,000
Casa
2 camas · 2 baños · 1,770 sqft
MIRADA ACTIVE ADULT, SAN ANTONIO
31910 GRIFFIN SANDS LANE
Vendido Recientemente
$269,900
Adosados
3 camas · 2 baños · 1,666 sqft
MIRADA TOWNHOMES, SAN ANTONIO
10151 HONEY HAMMOCK WAY
Vendido Recientemente
$259,900
Adosados
3 camas · 2 baños · 1,634 sqft
MIRADA TOWNHOMES, SAN ANTONIO
10220 HONEY HAMMOCK WAY
Vendido Recientemente
$269,900
Adosados
3 camas · 2 baños · 1,666 sqft
MIRADA PARCEL 8C PB 94 PG 012 LOT 467, SAN ANTONIO
10177 HONEY HAMMOCK
Vendido Recientemente
$260,400
Adosados
3 camas · 2 baños · 1,634 sqft
MIRADA, SAN ANTONIO
32071 SPICEBERRY STREET

Mercado cerca de esta dirección

Conteos en vivo en la misma zona.
Ver todo

The multiple listing information is provided by the Stellar MLS from a copyrighted compilation of listings. The compilation of listings and each individual listing are ©2026-present Stellar MLS. All Rights Reserved. The information provided is for consumers' personal, noncommercial use and may not be used for any purpose other than to identify prospective properties consumers may be interested in purchasing. All properties are subject to prior sale or withdrawal. All information provided is deemed reliable but is not guaranteed accurate, and should be independently verified. Listing courtesy of: RE/MAX ELITE REALTY