
Vender tu casa
Valoración gratuita de tu hogar
Contacto
Cuéntenos sobre sus necesidades
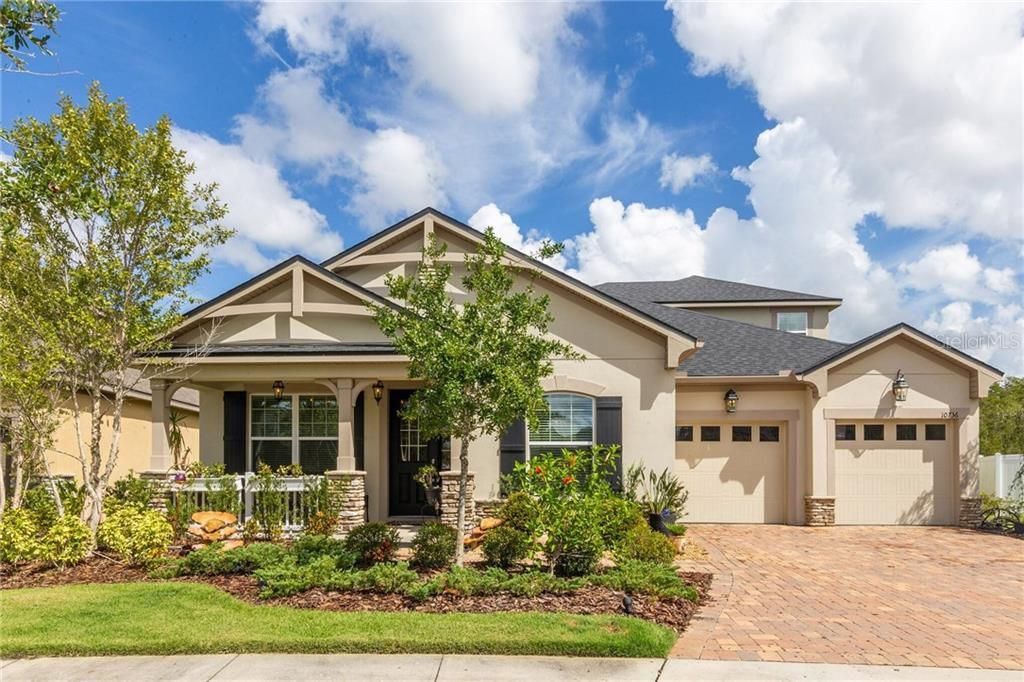
10736 TIBBETT STREET

Casa Vendido Recientemente
$490,000

BTC: 5.89367332

ETH: 184.90566038

Fecha de venta: 2020-07-30
287 días
5 camas
4 baños
2,992 sqft

Visión general

Back On The Market! New Price! Exceptional Laurel Floor Plan which has a premium over sized lot with no rear neighbors and in a cul-de-sac. Located in the highly sought-after community of Randal Park in Lake Nona. . Just painted inside and out. Open floor plan with high ceilings & over sized gourmet kitchen. Upgrades ceramic cook top, tiled back splash, under cabinet lighting , stainless steel hood vent. Perfect for entertaining. Just off the family room is the master bedroom suite with a luxurious bathroom with jetted tub, custom tiled shower, ceiling to counter mirrors with two large walk-in closets. Upstairs you will find the loft, 5th bedroom and full bathroom.Too many upgrades throughout the house to mention Perfect location in Lake Nona near Orlando International Airport and Medical City. Do not miss out on this opportunity to own a gorgeous decorated home! Randal Park incorporates 8 neighborhood parks and features a community center, resort pool, splash park, open-air pavilion, playgrounds, workout facility and miles of biking/hiking trails and boardwalks.

Ubicación

Detalles

Tipo:
Residential
Estacionamiento:
Garage Door Opener
Año de construcción:
2015
Lote:
0.27 Hectáreas
Calefacción:
Central / Electric
precio por sq. medidor:
$166
Enfriamiento:
Central Air
HOA:
$75

Valuation

Our model vs. what's actually selling nearby.
Estimate
$489,990
$357K – $916K
Confidence Low
List vs. estimate
At estimate
List $497,500 · +1.5%
List is in line with recent comparable activity.
Price per sq ft
$166
Based on
5 MLS comparables
Median of recent comparable listings. Sold comps use closing price, active listings use list price.

Destacados

Annual tax
$9,582
2019
HOA
$75/yr
Common Area Taxes, Community Pool, Maintenance Grounds
View
Park/Greenbelt, Trees/Woods
Garage
2 car garage
Pets
Allowed
Más hechos y características
  • Piso

    • Carpet

    • Porcelain Tile

    Calefacción

    • Central

    • Electric

    Enfriamiento

    • Central Air

    Accesorios

    • Built-In Oven

    • Cooktop

    • Dishwasher

    • Disposal

    • Electric Water Heater

    • Ice Maker

    • Range Hood

    • Refrigerator

    Otras características interiores

    • Ceiling Fan(s)

    • Central Vacuum

    • Crown Molding

    • Eating Space In Kitchen

    • High Ceilings

    • Kitchen/Family Room Combo

    • Primary Bedroom Main Floor

    • Open Floorplan

    • Solid Wood Cabinets

    • Stone Counters

    • Tray Ceiling(s)

    • Walk-In Closet(s)

    Dormitorios y baños

    • Dormitorios: 5

    • Baños completos: 4

  • Estacionamiento

    • Garage Door Opener

    Propiedad

    • Pisos: Two

    • Características Exteriores: Irrigation System / Lighting / Rain Gutters / Sidewalk / Sliding Doors

    Lote

    • Lote: 0.27 Hectáreas

    Otra Información de Propiedad

    • Número de Parcela: 322331195201150

    • Zonificación: PD

  • Tipo y estilo

    • Tipo de propiedad: Residential

    • Subtipo de propiedad: Single Family Residence

  • Utilidad

    • Cable Available

    • Electricity Available

    • Fire Hydrant

    • Sewer Available

    • Sprinkler Recycled

    • Street Lights

  • Otra información financiera

    • HOA: $75

    • Frecuencia HOA: Annually

    • Importe anual de impuestos: $9,582

  • Detalles de la fuente

    • MLS ID: O5807307

    Otros hechos

    • Materiales de construcción: Block / Stone / Stucco

    • Detalles de la fundación: Slab

    • Características de lavandería: Inside / Laundry Room

    • Características del lote: Conservation Area / Cul-De-Sac / City Lot / In County / Oversized Lot / Sidewalk

    • Características del patio y el porche: Covered / Enclosed / Porch / Rear Porch / Screened

    • Características de la ventana: Blinds

    • Caras de dirección: South

    • Estilo arquitectónico: Traditional

    • Espacios de garaje: 2

    • Garaje adjunto: Si

    • Garaje: Si

    • Salón: 2992

    • Fuente de agua: Public

    • Nombre de subdivisión: RANDAL PARK PH 2

Consulta privada
Habla con el asesor de este inmueble.
Planos, documentos del HOA, comparables off-market, agendar una visita privada — un solo mensaje directo al especialista local.

Más como esta

Vendido Recientemente
$392,305
3 camas · 2 baños · 1,982 sqft
STOREY PARK, ORLANDO
11723 APOSTROPHE ALLEY
Nuevo
Vendido Recientemente
$395,305
Casa
3 camas · 2 baños · 1,982 sqft
STOREY PARK 32 SOLAR, ORLANDO
9947 INTRODUCTION WAY
Nuevo
Vendido Recientemente
$373,000
Adosados
3 camas · 2 baños · 1,544 sqft
RANDAL PK-PH 4, ORLANDO
8670 VEDDER LANE
Nuevo
Vendido Recientemente
$427,000
Casa
4 camas · 3 baños · 2,476 sqft
STOREY PARK PH 4, ORLANDO
12217 SONNET AVENUE
Vendido Recientemente
$440,000
Casa
5 camas · 3 baños · 2,447 sqft
STOREY PARK, ORLANDO
11867 DICTION ALLEY
Vendido Recientemente
$430,000
Casa
3 camas · 2 baños · 2,203 sqft
STOREY PARK PH 3, ORLANDO
Vendido Recientemente
$486,890
Casa
5 camas · 3 baños · 3,951 sqft
STOREY PARK 50 SOLAR, ORLANDO
12079 BALLAD PLACE
Vendido Recientemente
$386,000
Casa
4 camas · 3 baños · 2,444 sqft
RANDAL PARK PH 2, ORLANDO
8494 RANDAL PARK BOULEVARD

Mercado cerca de esta dirección

Conteos en vivo en la misma zona.
Ver todo

The multiple listing information is provided by the Stellar MLS from a copyrighted compilation of listings. The compilation of listings and each individual listing are ©2026-present Stellar MLS. All Rights Reserved. The information provided is for consumers' personal, noncommercial use and may not be used for any purpose other than to identify prospective properties consumers may be interested in purchasing. All properties are subject to prior sale or withdrawal. All information provided is deemed reliable but is not guaranteed accurate, and should be independently verified. Listing courtesy of: RE/MAX VANTAGE