Vender tu casa
Valoración gratuita de tu hogar
Contacto
Cuéntenos sobre sus necesidades
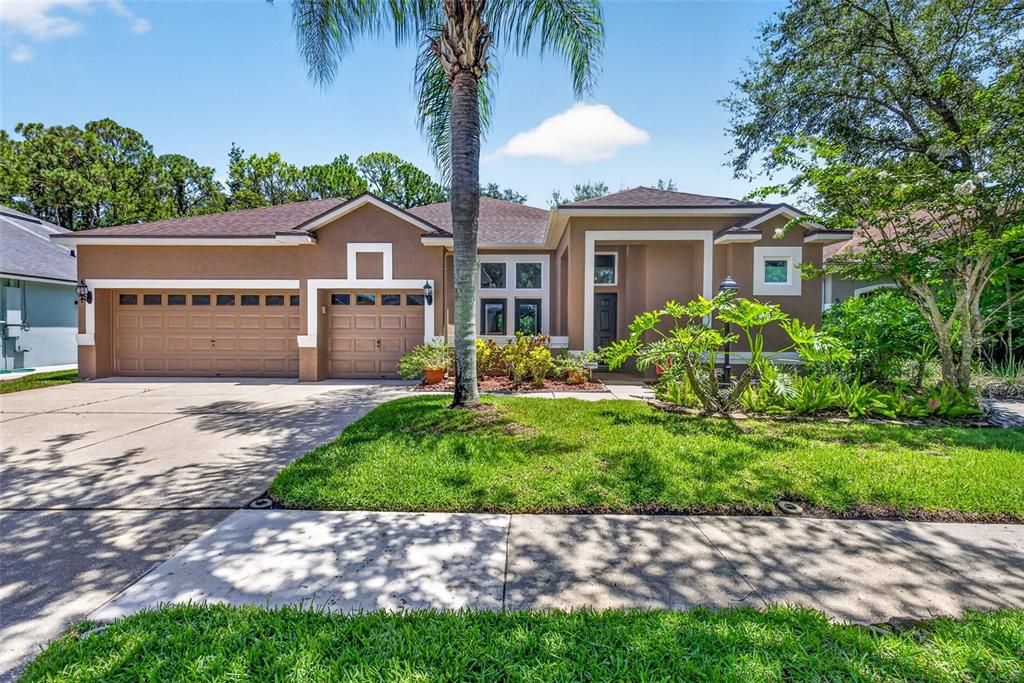
10737 AYRSHIRE DRIVE

Casa En Venta
$685,900

BTC: 8.87322122

ETH: 280.07349939

-$34K (2026/08/27)
47 días
3 camas
2 baños
2,357 sqft

Visión general

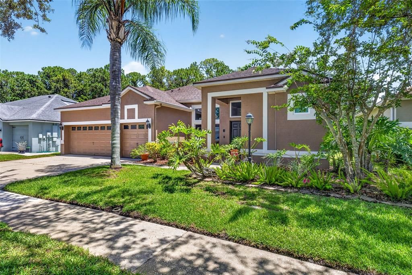
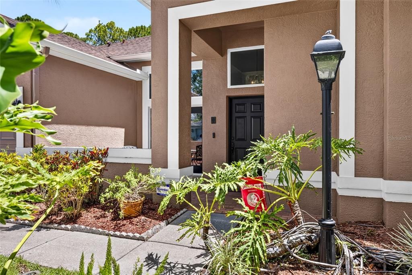
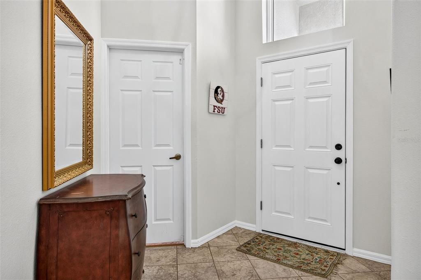
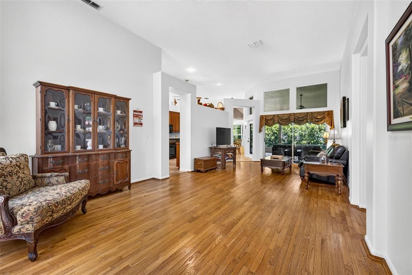
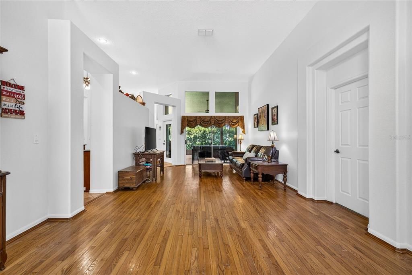
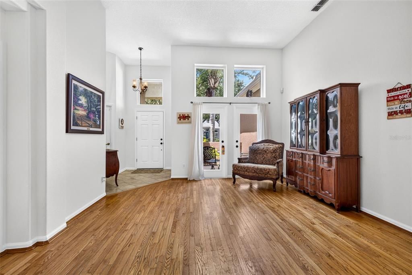
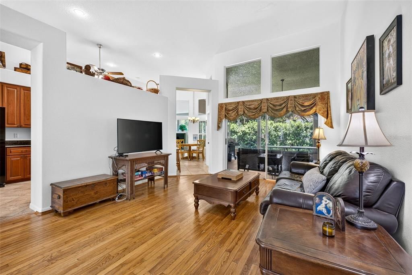
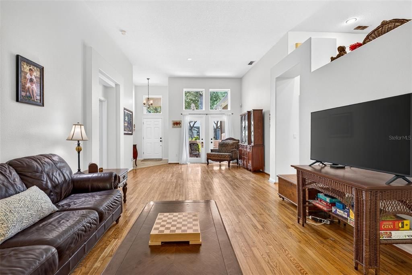
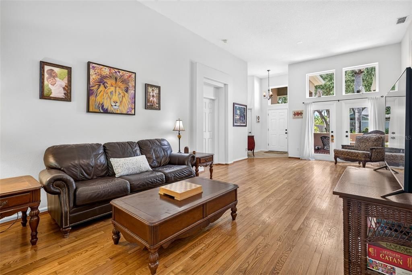
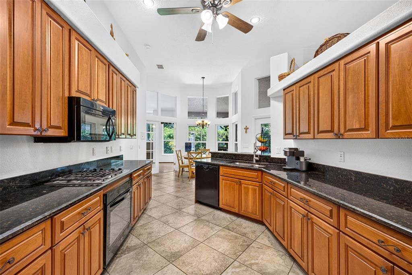
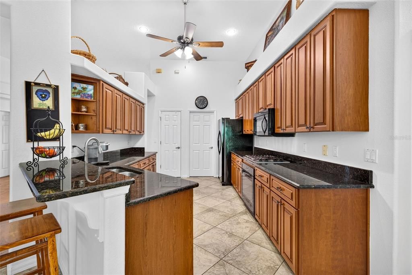
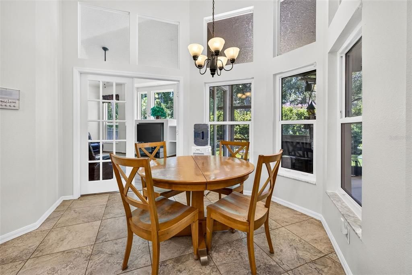
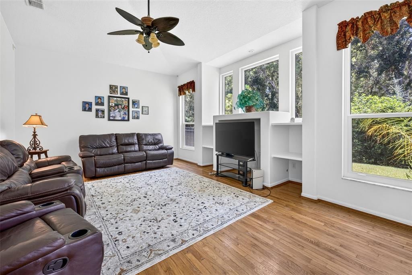
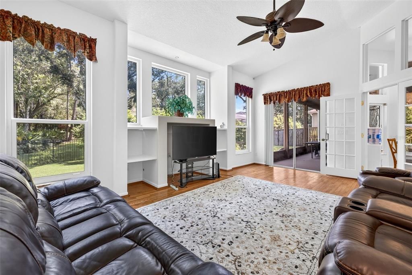
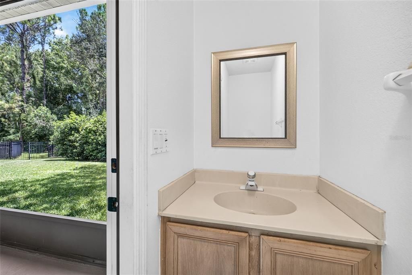
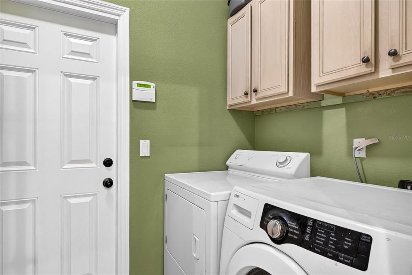
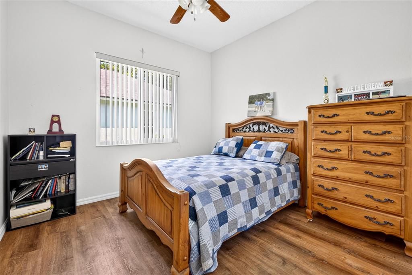
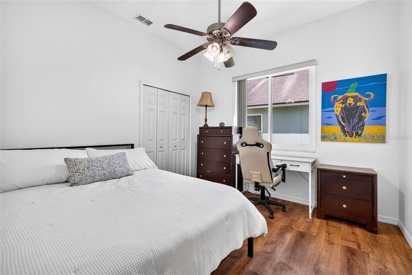
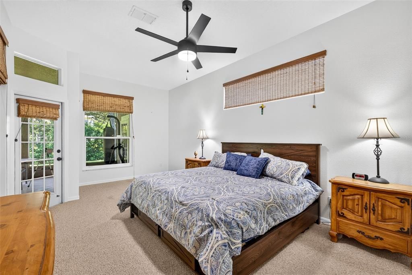
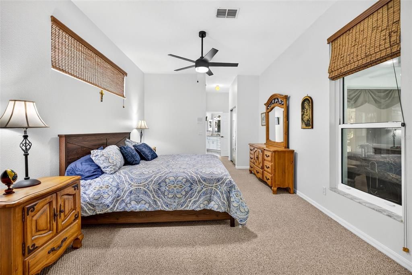
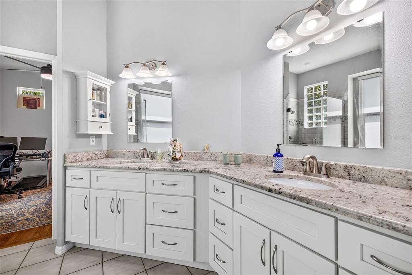
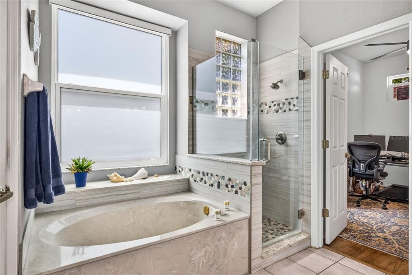
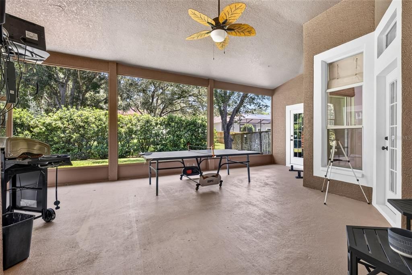
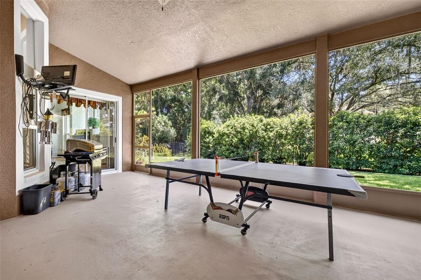
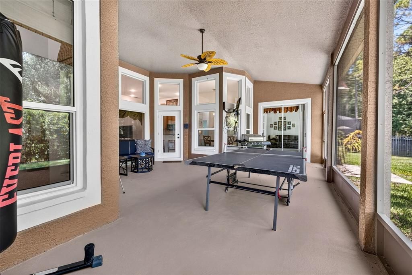
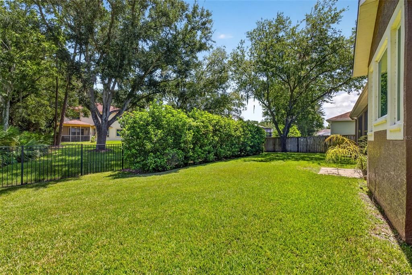
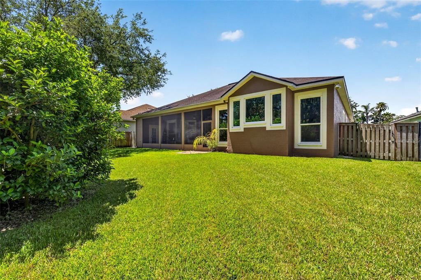
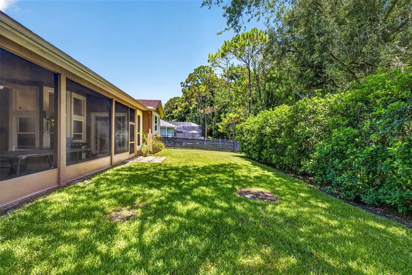
Welcome to 10737 Ayrshire Dr, a beautifully updated 3-bedroom, 3-bathroom home with an office offering 2,357 square feet of living space in one of Tampa's most desirable Westchase neighborhoods. NEWLY PAINTED interior that creates a bright, fresh, and inviting atmosphere throughout the home. The thoughtfully designed floor plan features expansive living and dining spaces, generously sized bedrooms, an office and two and a half bathrooms, providing comfort and flexibility for families and guests alike. This home has been enhanced with valuable upgrades, including ALL NEW HURRICANE IMPACT WINDOWS AND DOORS for added security, energy efficiency, and peace of mind, as well as UPDATED PLUMBING, offering confidence for years to come. EXTERIOR PAINT 2024 and AC INSTALLED 2023.The dedicated laundry area includes a gas dryer hookup for added convenience. Outside, the 3-car garage provides ample space for vehicles, storage, hobbies, or a workshop, making it an ideal feature for homeowners seeking extra flexibility. Conveniently located near shopping, dining, parks, top-rated schools, major highways, Tampa International Airport, and downtown Tampa, this home offers the perfect combination of comfort, convenience, and location. Schedule your private showing today and experience everything this exceptional Tampa home has to offer.

Ubicación

Florida TAMPA 33626 Casa En Venta

Detalles

Tipo:
Residential
Estacionamiento:
Sin datos
Año de construcción:
1995
Lote:
0.16 Hectáreas
Calefacción:
Central / Electric
precio por sq. medidor:
$291
Enfriamiento:
Central Air
HOA:
$477

Valuation

Our model vs. what's actually selling nearby.
Estimate
$562,450
$409K – $745K
Confidence Low
List vs. estimate
$123K above estimate
List $685,900 · +21.9%
Our model says this listing is priced above recent comparable activity. Room to negotiate.
Price per sq ft
$291
-0.6% vs. city median $292
Based on
26 MLS comparables
Median of recent comparable listings. Sold comps use closing price, active listings use list price.

Destacados

Annual tax
$5,329
2025
HOA
$477/yr
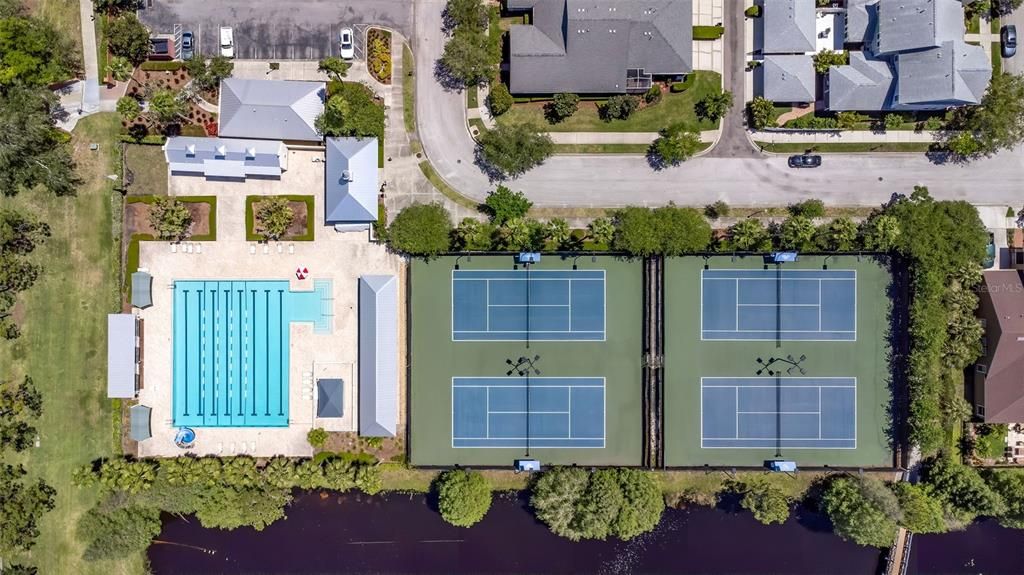
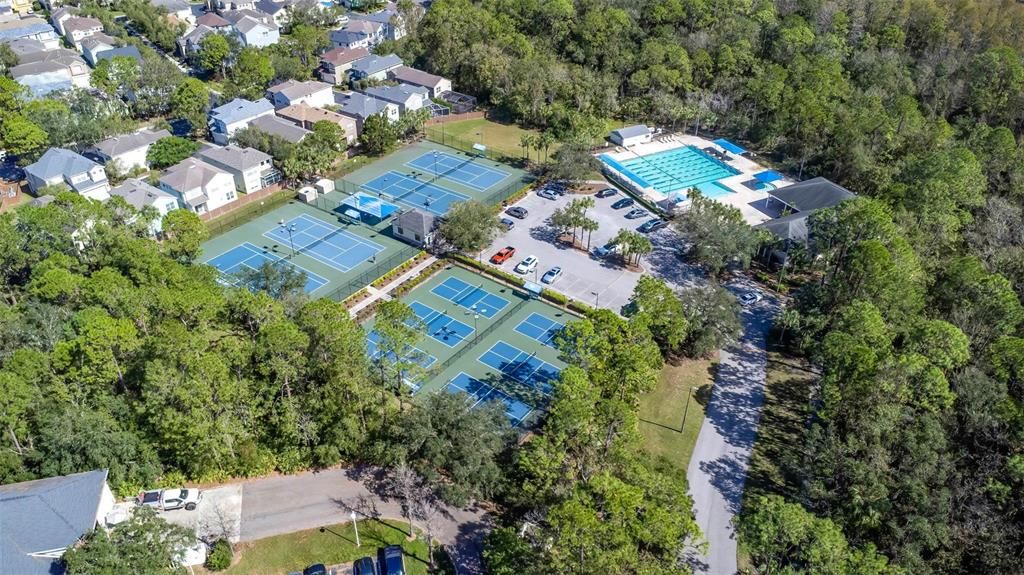
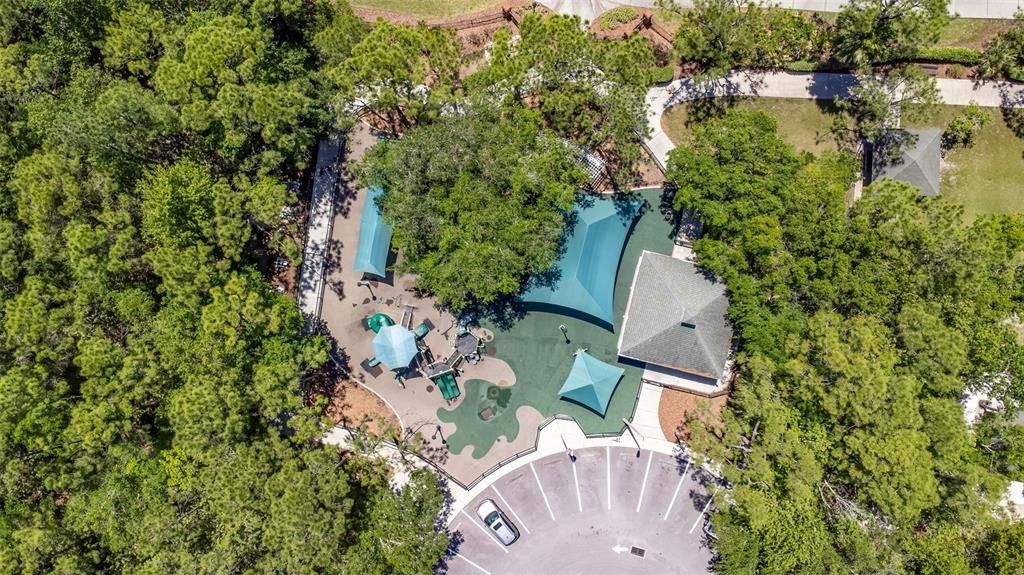
Community Pool, Insurance, Recreational Facilities
Garage
3 car garage
Pets
Allowed
Más hechos y características
  • Piso

    • Carpet

    • Tile

    • Hardwood

    Calefacción

    • Central

    • Electric

    Enfriamiento

    • Central Air

    Accesorios

    • Dishwasher

    • Disposal

    • Electric Water Heater

    • Microwave

    • Range

    • Refrigerator

    Otras características interiores

    • Ceiling Fan(s)

    • Eating Space In Kitchen

    • Stone Counters

    Dormitorios y baños

    • Dormitorios: 3

    • Baños: 1

    • Baños completos: 2

  • Propiedad

    • Pisos: One

    • Características Exteriores: Irrigation System / Lighting / Rain Gutters / Sidewalk / Sliding Doors / Sprinkler Metered

    Lote

    • Lote: 0.16 Hectáreas

    Otra Información de Propiedad

    • Número de Parcela: U08281704C00000100042.0

    • Zonificación: PD

  • Tipo y estilo

    • Tipo de propiedad: Residential

    • Subtipo de propiedad: Single Family Residence

  • Utilidad

    • BB/HS Internet Available

    • Cable Connected

    • Electricity Available

    • Electricity Connected

    • Sprinkler Recycled

  • Otra información financiera

    • HOA: $477

    • Frecuencia HOA: Annually

    • Importe anual de impuestos: $5,329

  • Detalles de la fuente

    • MLS ID: TB8529503

    Otros hechos

    • Materiales de construcción: Block

    • Detalles de la fundación: Block

    • Características de lavandería: Inside

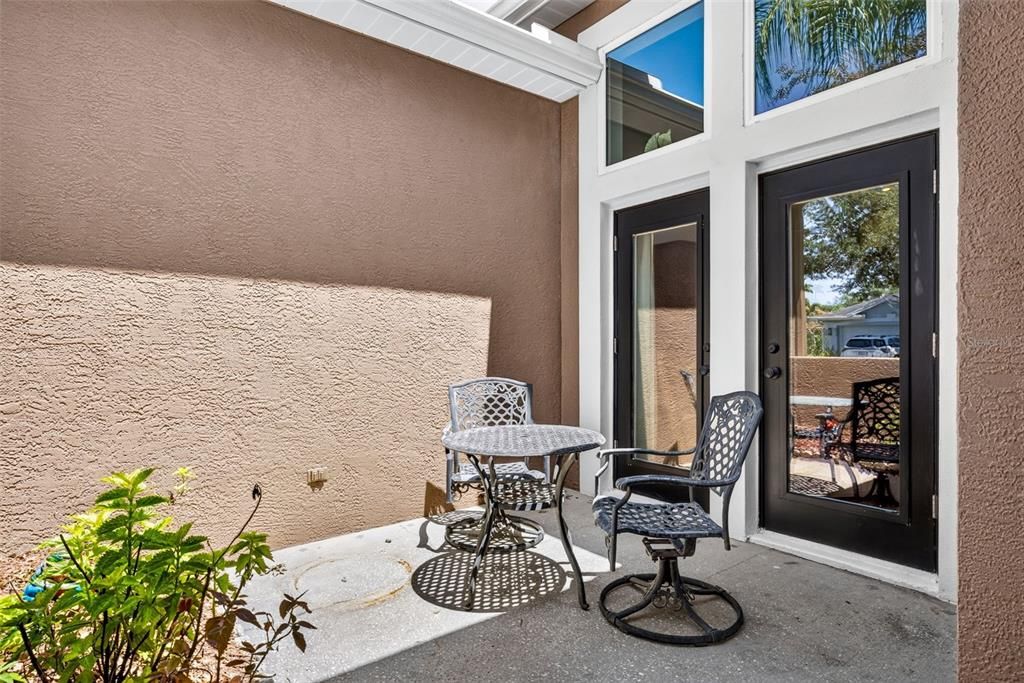
    • Características del patio y el porche: Enclosed / Front Porch / Rear Porch / Screened

    • Características de la ventana: Storm Window(s)

    • Caras de dirección: Southwest

    • Espacios de garaje: 3

    • Garaje adjunto: Si

    • Garaje: Si

    • Salón: 2357

    • Fuente de agua: Public

    • Tamaño de la parcela: 67 x 106

    • Nombre de subdivisión: WESTCHASE SEC 225,227,229

Consulta privada
Habla con el asesor de este inmueble.
Planos, documentos del HOA, comparables off-market, agendar una visita privada — un solo mensaje directo al especialista local.

Más como esta

Nuevo
En Venta
$585,000
Casa
3 camas · 2 baños · 1,786 sqft
FAWN RIDGE VILLAGE H UN 2, TAMPA
9331 PONTIAC DRIVE
Nuevo
En Venta
$640,000
Casa
3 camas · 2 baños · 2,694 sqft
HIGHLAND PARK PRCL N, TAMPA
11201 GREEN PARK CIRCLE
Nuevo
En Venta
$550,000
Casa
3 camas · 2 baños · 1,965 sqft
WESTCHASE SEC 430A, TAMPA
10807 SIERRA VISTA PLACE
Nuevo
En Venta
$525,000
Adosados
4 camas · 3 baños · 2,452 sqft
HAMPTON LAKES AT MAIN STREET, TAMPA
12643 WESTON DRIVE
En Venta
$579,999
Casa
4 camas · 3 baños · 1,805 sqft
COUNTRYWAY PRCL B TRCT 21 PH 2, TAMPA
12008 STEPPINGSTONE BOULEVARD
En Venta
$544,999
Casa
3 camas · 2 baños · 1,551 sqft
MEADOW BROOK UNIT 4A PH 2, TAMPA
9720 FREDERICKSBURG ROAD
En Venta
$815,000
Casa
4 camas · 2 baños · 3,232 sqft
WINDSOR PARK AT THE EAGLES, ODESSA
15611 SHOAL CREEK PLACE
En Venta
$590,000
Adosados
3 camas · 3 baños · 2,444 sqft
HIGHLAND PARK PH 1, TAMPA
14743 CANOPY DRIVE

Mercado cerca de esta dirección

Conteos en vivo en la misma zona.
Ver todo

The multiple listing information is provided by the Stellar MLS from a copyrighted compilation of listings. The compilation of listings and each individual listing are ©2026-present Stellar MLS. All Rights Reserved. The information provided is for consumers' personal, noncommercial use and may not be used for any purpose other than to identify prospective properties consumers may be interested in purchasing. All properties are subject to prior sale or withdrawal. All information provided is deemed reliable but is not guaranteed accurate, and should be independently verified. Listing courtesy of: COMPASS FLORIDA LLC