Vender tu casa
Valoración gratuita de tu hogar
Contacto
Cuéntenos sobre sus necesidades

1076 SNELL ISLE BOULEVARD NE

Casa En Venta
$3,800,000

BTC: 48.22335025

ETH: 1,551.65373622

22 días
5 camas
5 baños
5,674 sqft

Visión general

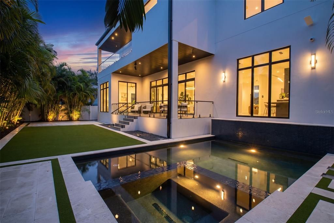
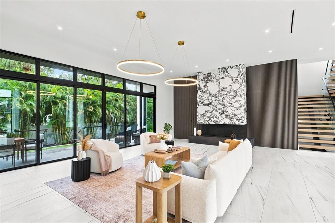
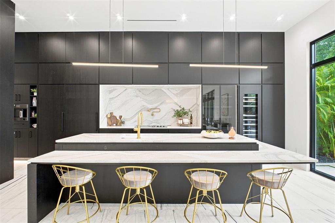
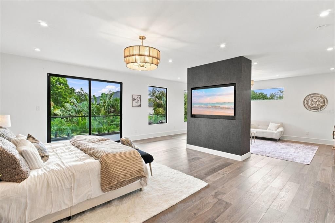
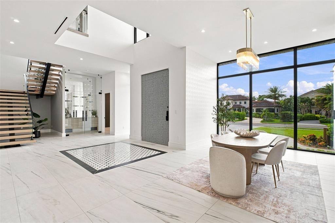
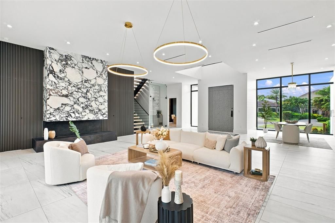
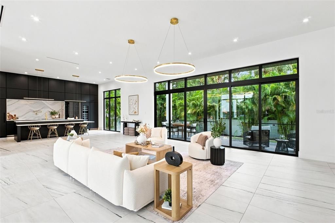
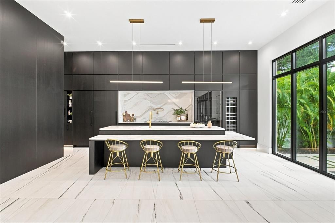
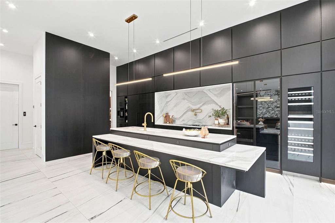
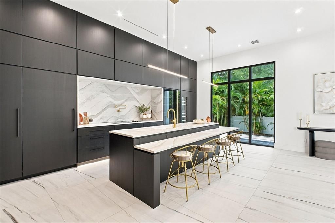
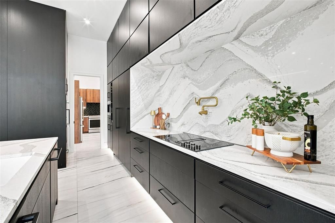
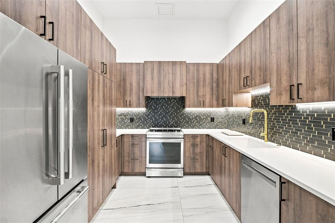
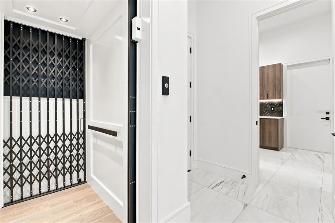
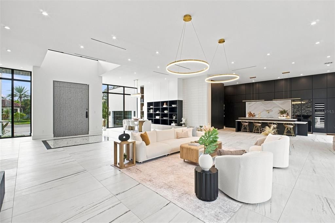
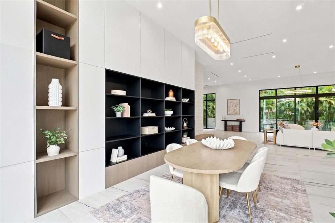
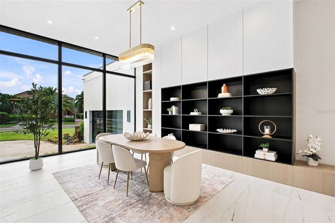
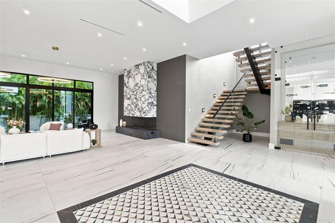
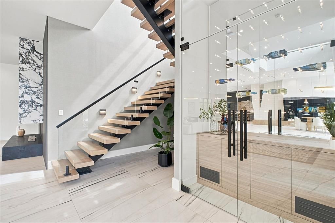
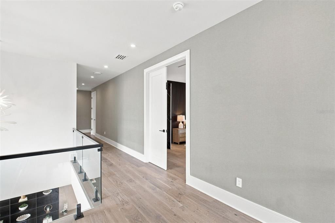
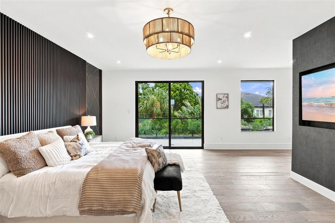
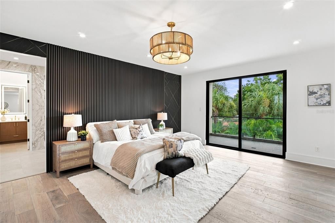
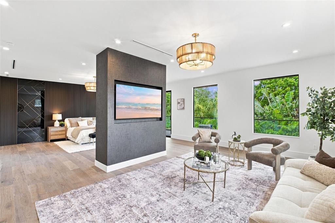
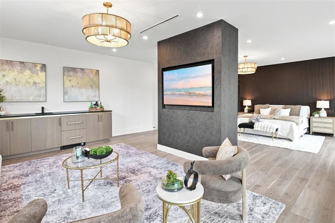
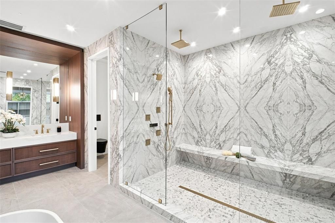
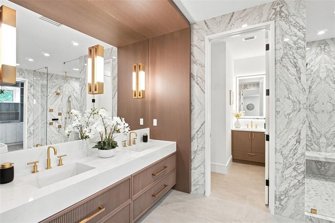
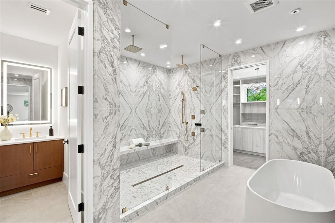
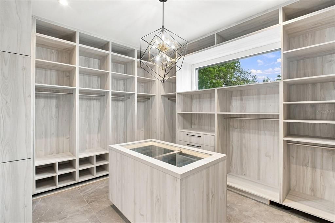
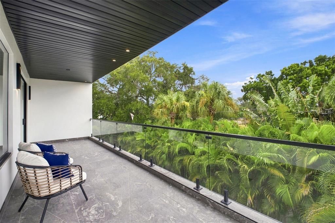
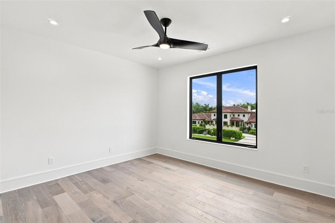
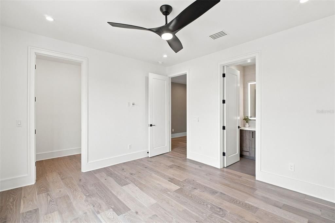
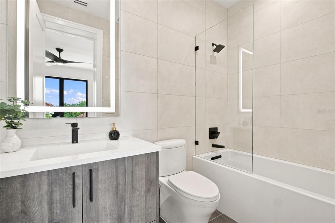
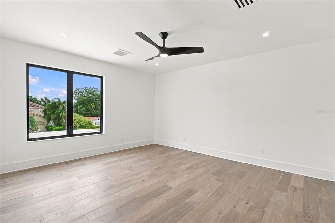
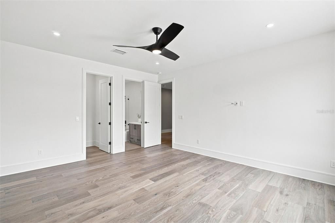
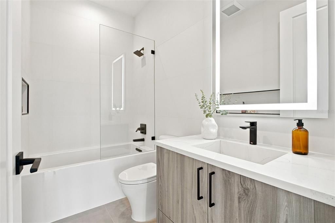
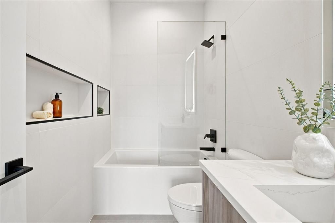
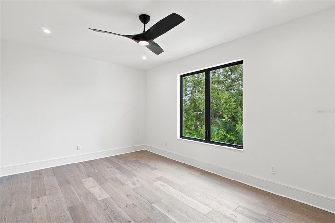
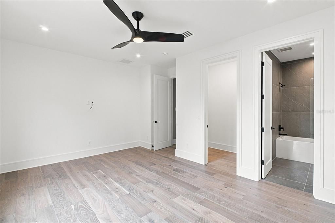
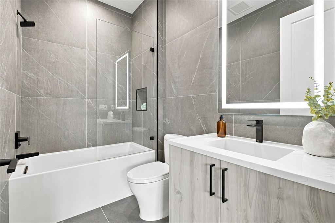
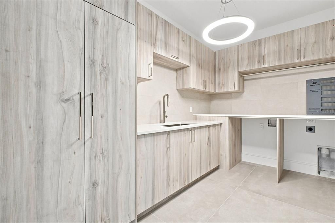
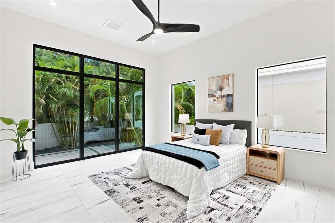
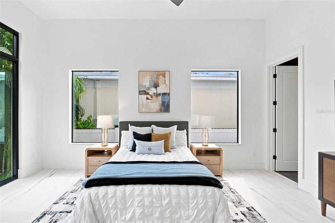
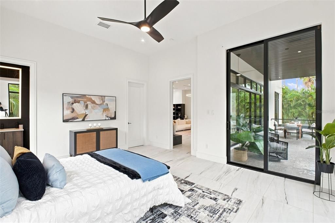
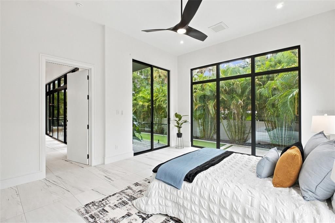
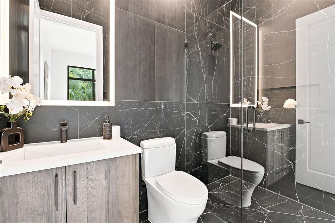
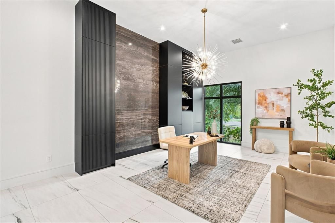

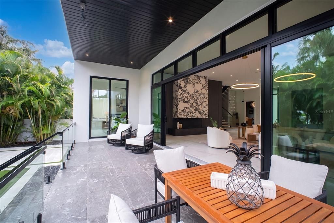
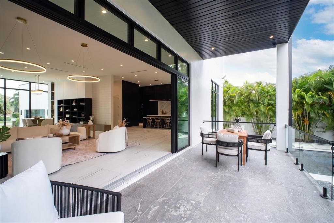
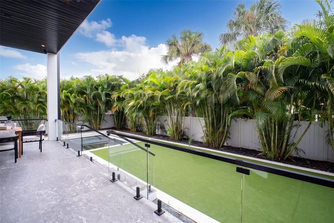
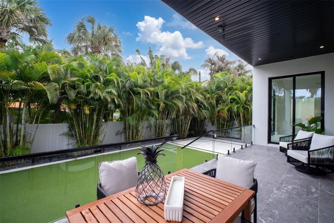
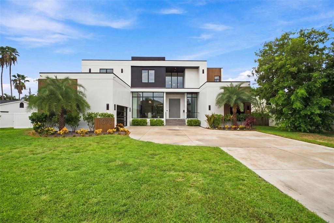
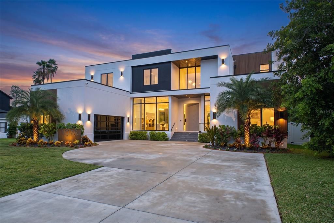
Step through the statement pivot front door of this exceptional Snell Isle residence, and it becomes immediately apparent that every detail has been thoughtfully designed. Constructed of solid concrete block, this elevator-equipped (all levels) home offers five spacious bedrooms, each with its own en-suite bath, across 5,700 square feet of refined living space crafted to be experienced as much as it is lived in. The great room makes a striking first impression with soaring ceilings, imported large-format porcelain flooring, and a sleek fireplace wrapped in oversized porcelain tiles that provide warmth and ambiance. The floating staircase is crafted from steel, oak, and tempered glass, with a custom chilled wine case beneath. The chef's kitchen seamlessly blends sophisticated design with exceptional functionality. Jenn-Air appliances include a 42-inch built-in refrigerator, induction cooktop, dual convection oven, built-in coffee maker, and an expansive waterfall island. At the same time, a fully equipped butler's and catering kitchen with commercial-grade ventilation creates effortless entertaining. Concealed ceiling speakers extend throughout the kitchen and dining area, with oversized picture windows and custom built-ins. Upstairs, the primary suite serves as a private retreat, featuring a dedicated sitting lounge, morning bar, and a private terrace overlooking the resort-style pool. The spa-inspired bath is equally impressive, offering dual rain showers with digital controls, a deep soaking tub, and floating vanities with integrated underlighting.  Designed for year-round Florida living, the outdoor spaces are equally exceptional. A heated pool and spa finished in all-glass tile are surrounded by mature Florida landscaping and enclosed by a privacy fence. Covered lanais with wet-rated ceiling fans create inviting spaces for relaxing or entertaining long after the sun sets. Additional highlights include impact-rated windows, R-25 insulation, dual Navien tankless water heaters, a whole-home water purification system, multi-zone Trane HVAC, security cameras, and a surround audio system. Ideally located just minutes from the Vinoy Golf Course and downtown St. Petersburg's waterfront parks, vibrant arts district, and acclaimed dining scene, this is more than a newly built home; this is the Florida lifestyle redefined.

Ubicación

Detalles

Tipo:
Residential
Estacionamiento:
Garage Door Opener / Garage Faces Side / On Street
Año de construcción:
2024
Lote:
0.26 Hectáreas
Calefacción:
Central / Electric
precio por sq. medidor:
$670
Enfriamiento:
Central Air / Zoned
HOA:
Sin datos

Valuation

Our model vs. what's actually selling nearby.
Estimate
$3,499,500
$2.6M – $4.7M
Confidence Low
List vs. estimate
$300K above estimate
List $3,800,000 · +8.6%
Our model says this listing is priced above recent comparable activity. Room to negotiate.
Price per sq ft
$669
+97.8% vs. city median $338
Based on
28 MLS comparables
Median of recent comparable listings. Sold comps use closing price, active listings use list price.

Destacados

Annual tax
$46,052
2025
Pool
Heated
Garage
2 car garage
Pets
Allowed
Más hechos y características
  • Piso

    • Engineered Hardwood

    • Porcelain Tile

    Calefacción

    • Central

    • Electric

    Enfriamiento

    • Central Air

    • Zoned

    Accesorios

    • Built-In Oven

    • Cooktop

    • Dishwasher

    • Disposal

    • Electric Water Heater

    • Freezer

    • Microwave

    • Range

    • Range Hood

    • Refrigerator

    • Tankless Water Heater

    • Water Filtration System

    • Wine Refrigerator

    Otras características interiores

    • Built-in Features

    • Ceiling Fan(s)

    • Dry Bar

    • Eating Space In Kitchen

    • Elevator

    • High Ceilings

    • Open Floorplan

    • PrimaryBedroom Upstairs

    • Solid Surface Counters

    • Solid Wood Cabinets

    • Stone Counters

    • Thermostat

    • Walk-In Closet(s)

    Dormitorios y baños

    • Dormitorios: 5

    • Baños: 1

    • Baños completos: 5

  • Estacionamiento

    • Garage Door Opener

    • Garage Faces Side

    • On Street

    Propiedad

    • Pisos: Two

    • Piscina Privada: Si

    • Características Exteriores: Balcony / Lighting / Sidewalk / Sliding Doors

    Lote

    • Lote: 0.26 Hectáreas

    Otra Información de Propiedad

    • Número de Parcela: 083117835740004150

  • Tipo y estilo

    • Tipo de propiedad: Residential

    • Subtipo de propiedad: Single Family Residence

  • Utilidad

    • BB/HS Internet Available

    • Cable Available

    • Electricity Connected

    • Public

    • Sewer Connected

    • Water Connected

  • Otra información financiera

    • Importe anual de impuestos: $46,052

  • Detalles de la fuente

    • MLS ID: TB8518184

    Otros hechos

    • Materiales de construcción: Block / Stucco

    • Detalles de la fundación: Slab

    • Características de la chimenea: Living Room

    • Características de lavandería: Electric Dryer Hookup / Inside / Laundry Room / Upper Level / Washer Hookup

    • Características del lote: Flood Insurance Required / FloodZone / City Lot / Near Golf Course / Near Marina / Sidewalk

    • Características del patio y el porche: Covered / Patio

    • Características de la piscina: Heated / In Ground / Salt Water

    • Caras de dirección: Southeast

    • Estilo arquitectónico: Contemporary

    • Hogar: Si

    • Espacios de garaje: 2

    • Garaje adjunto: Si

    • Garaje: Si

    • Salón: 5674

    • Fuente de agua: Public

    • Tamaño de la parcela: 86 x 128

    • Nombre de subdivisión: SNELL ISLE BRIGHTBAY

Consulta privada
Habla con el asesor de este inmueble.
Planos, documentos del HOA, comparables off-market, agendar una visita privada — un solo mensaje directo al especialista local.

Más como esta

Nuevo
En Venta
$3,199,990
Casa
4 camas · 4 baños · 3,214 sqft
PONDEROSA OF SHORE ACRES, ST PETERSBURG
1482 51ST AVENUE NE
En Venta
$3,330,000
Condo / Coop
3 camas · 3 baños · 2,637 sqft
ART HOUSE, ST PETERSBURG
275 1ST AVENUE S UNIT 3405
En Venta
$3,695,000
Casa
5 camas · 5 baños · 5,206 sqft
SNELL ISLE BRIGHTBAY, ST PETERSBURG
456 RAFAEL BOULEVARD NE
En Venta
$4,838,901
Condo / Coop
4 camas · 4 baños · 4,399 sqft
400 CENTRAL, ST PETERSBURG
400 CENTRAL AVENUE UNIT 407
En Venta
$2,800,000
Condo / Coop
3 camas · 3 baños · 2,167 sqft
ART HOUSE CONDO, ST PETERSBURG
275 1ST AVENUE S UNIT 3906
En Venta
$3,200,000
Condo / Coop
3 camas · 3 baños · 2,180 sqft
ROCHE BOBOIS ST. PETE TOWER, ST PETERSBURG
344 4TH STREET S UNIT 1101A
En Venta
$3,200,000
Condo / Coop
3 camas · 3 baños · 2,658 sqft
400 CENTRAL, ST PETERSBURG
400 CENTRAL AVENUE UNIT 2901
-$275K
En Venta
$3,925,000
Casa
4 camas · 4 baños · 5,640 sqft
SNELL ISLE BRIGHTWATERS REP PTS OF SEC 1 & 2, ST PETERSBURG
401 SNELL ISLE BOULEVARD NE

Mercado cerca de esta dirección

Conteos en vivo en la misma zona.
Ver todo

The multiple listing information is provided by the Stellar MLS from a copyrighted compilation of listings. The compilation of listings and each individual listing are ©2026-present Stellar MLS. All Rights Reserved. The information provided is for consumers' personal, noncommercial use and may not be used for any purpose other than to identify prospective properties consumers may be interested in purchasing. All properties are subject to prior sale or withdrawal. All information provided is deemed reliable but is not guaranteed accurate, and should be independently verified. Listing courtesy of: MICHAEL SAUNDERS & COMPANY