Vender tu casa
Valoración gratuita de tu hogar
Contacto
Cuéntenos sobre sus necesidades
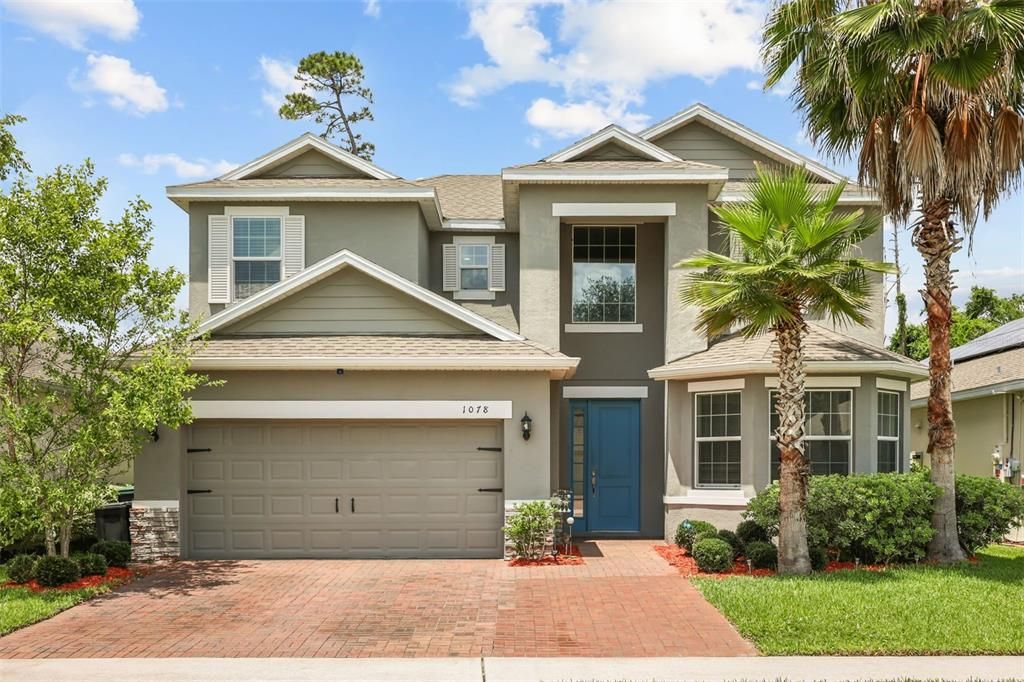
1078 CASTLEVECCHIO LOOP

Casa Activo con contrato
$649,900

BTC: 7.98795477

ETH: 267.22861842

-$35K (2026/09/09)
121 días
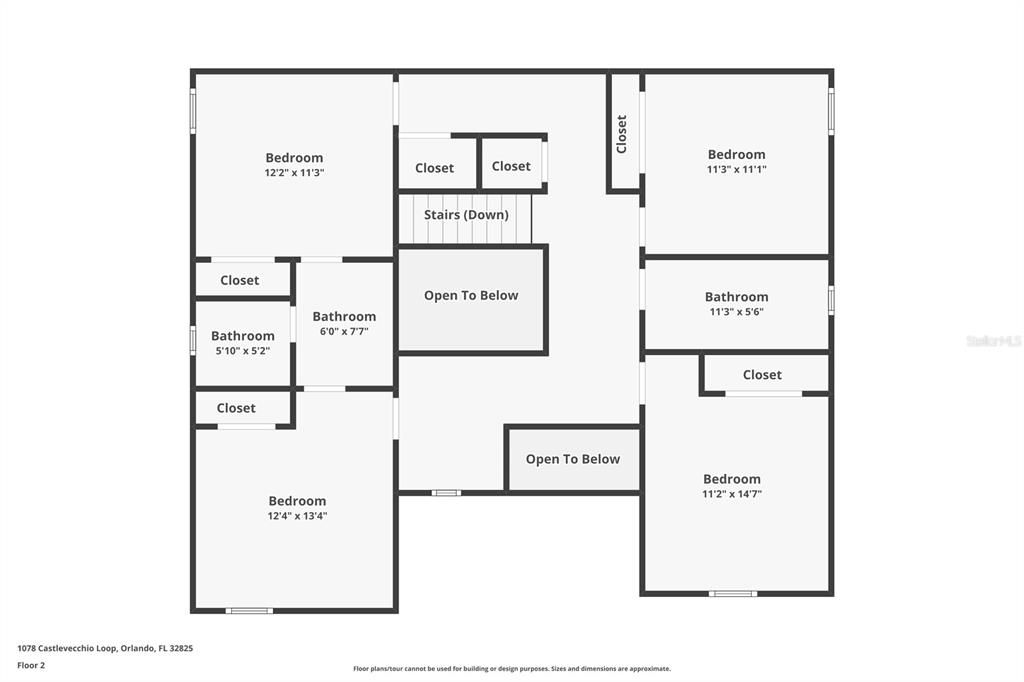
5 camas
3 baños
3,140 sqft

Visión general

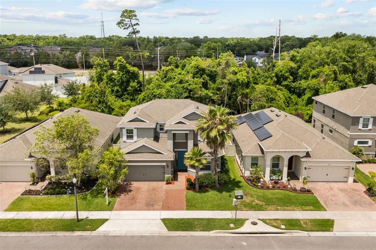
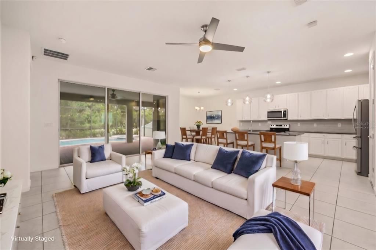
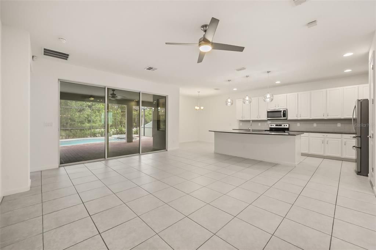
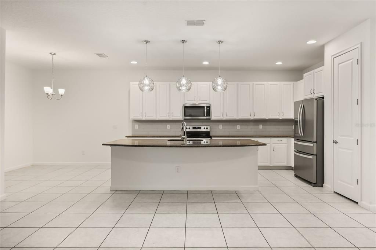
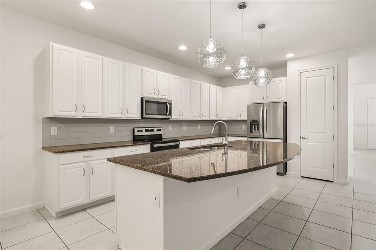
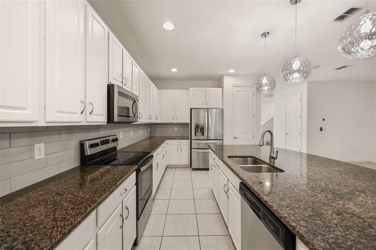
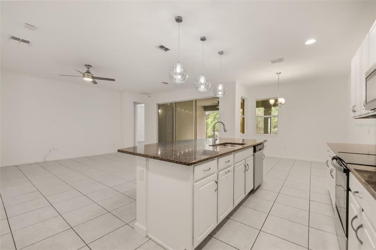
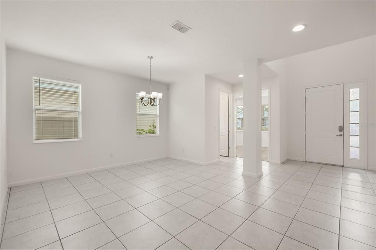
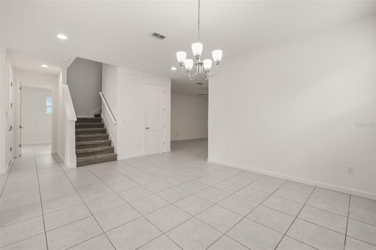
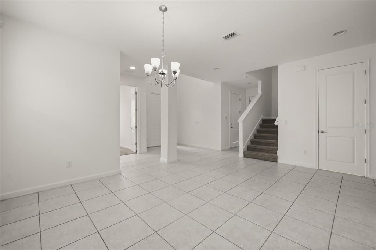
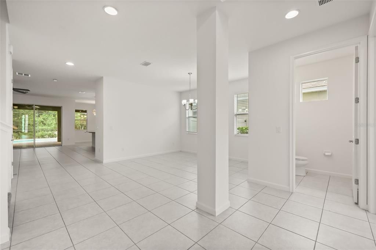
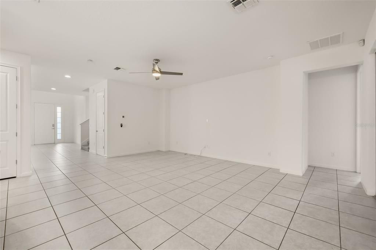
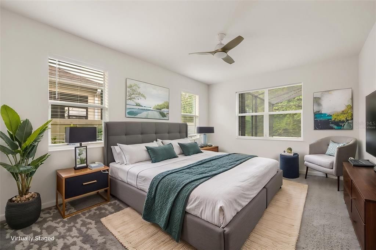
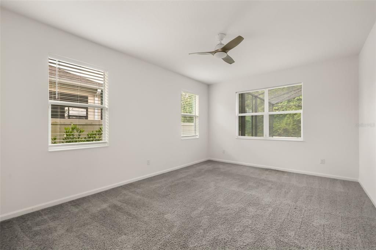
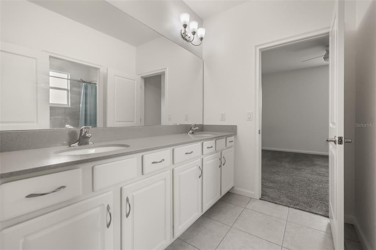
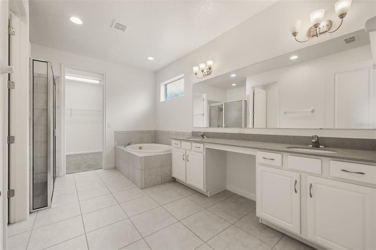
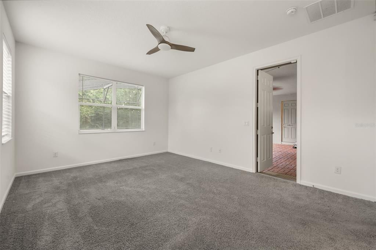
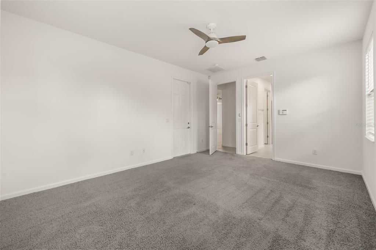
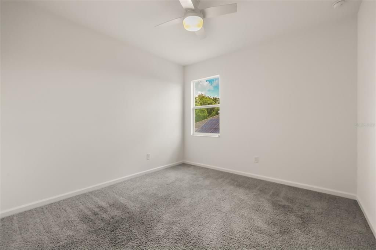
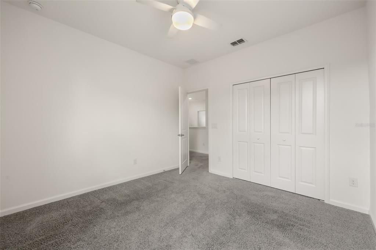
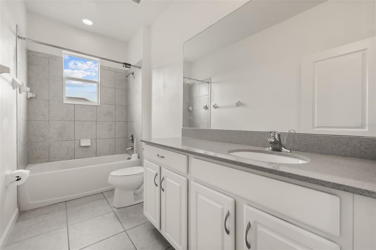
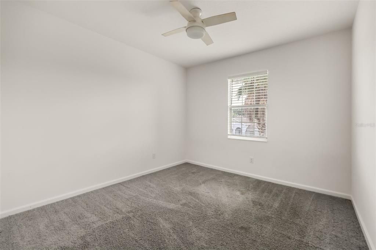
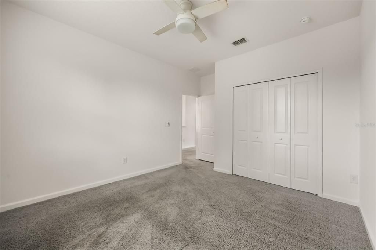
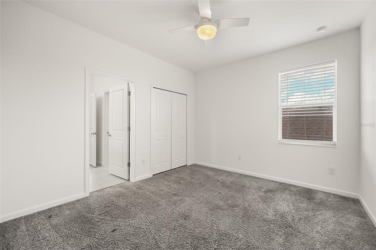
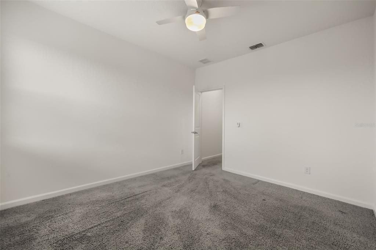
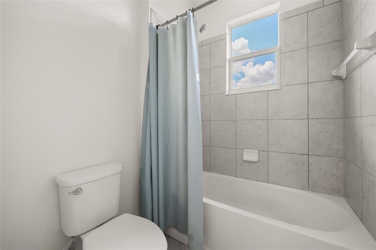
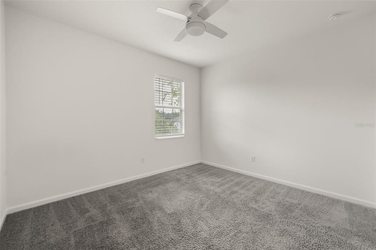
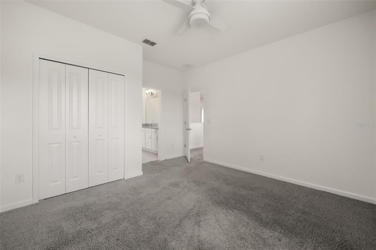
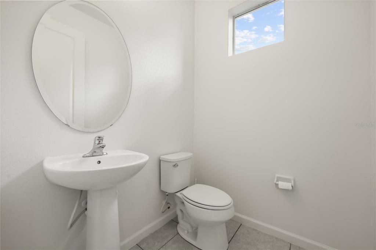
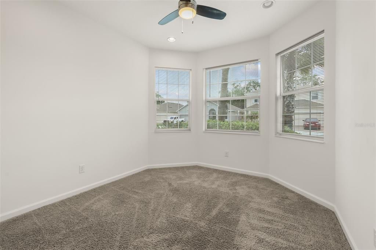
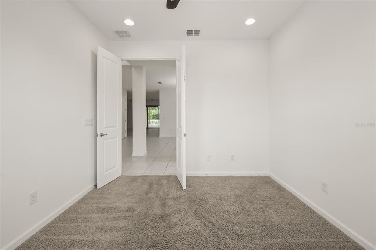
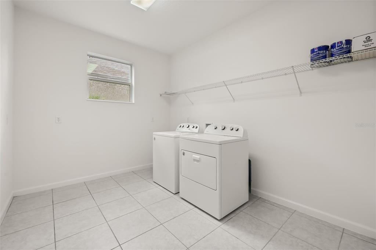
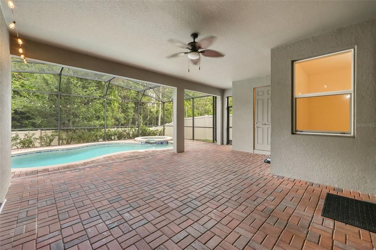
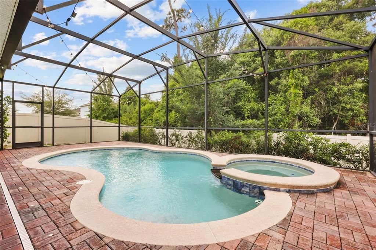
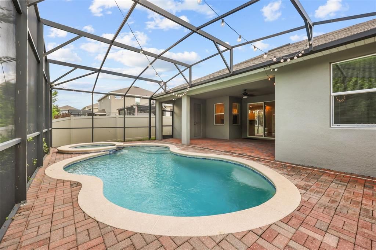
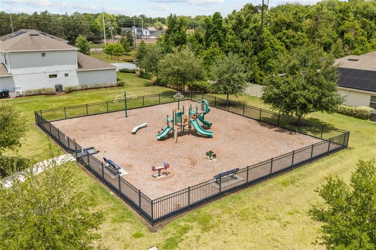
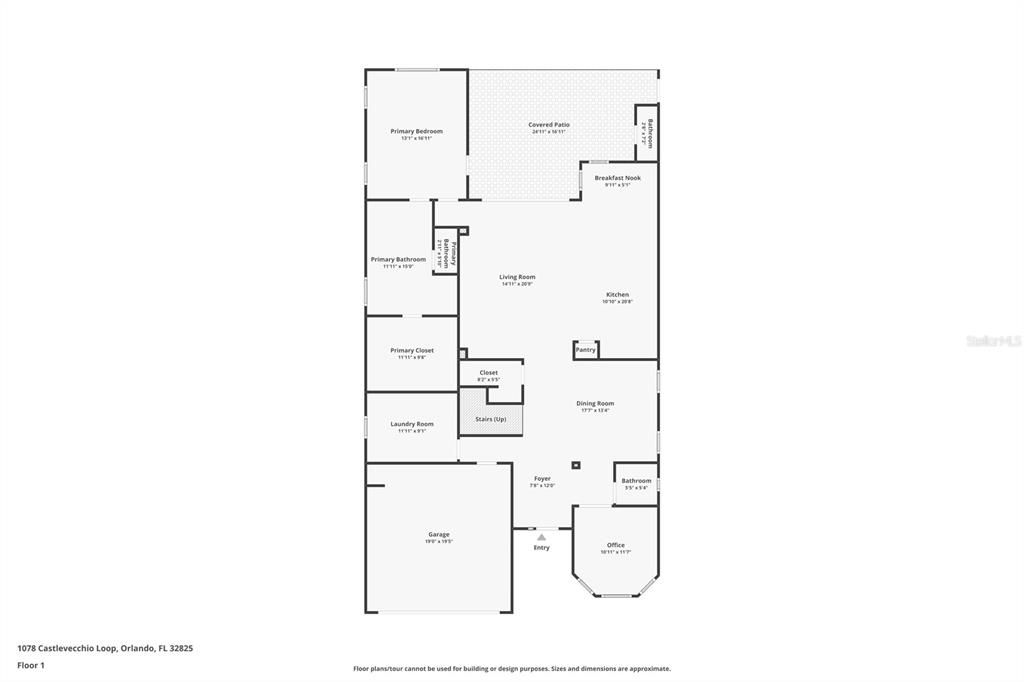
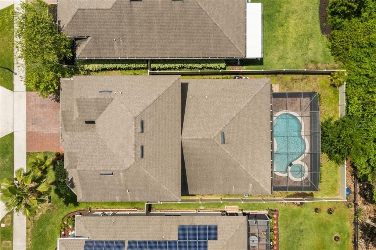
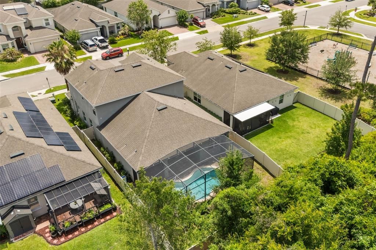
Under contract-accepting backup offers. Major price reduction! Seller motivated! Use preferred lender for additional incentives and free appraisal! Welcome to your private oasis in the heart of Orlando! This stunning freshly painted 5-bed, 5-bath multi-story home perfectly balances functional living with a dream backyard experience. Inside, you are greeted by an expansive open-concept living area seamlessly connected to an additional dining space, perfect for hosting family gatherings and entertaining guests. The highly desirable split floor plan ensures maximum privacy for the primary suite. Working from home is a breeze thanks to a dedicated bonus office room conveniently located on the bottom floor. Step outside into your own personal paradise! The fully fenced backyard features a massive extended screened enclosure housing a spectacular, heated saltwater pool making every day feel like a relaxed day in your beautiful patio. Combining a versatile layout with unparalleled outdoor amenities, this home is a rare find that will not last long. Enjoy added peace of mind with a sealed extended paver driveway, water filtration system, and gutters installed throughout the property. Ideally located just minutes from SR 417 and 408, Lockheed Martin, Waterford Lakes Town Center, UCF, Valencia Community College, shopping, dining, and top-rated schools, Verona offers both convenience and community charm with its neighborhood playground and well-maintained surroundings. Excellent location, modern floor plan, and a backyard built for ultimate relaxation. Don’t miss out on making this dream home yours! Schedule your showing today!
Ubicación

Detalles

Tipo:
Residential
Estacionamiento:
Sin datos
Año de construcción:
2019
Lote:
0.15 Hectáreas
Calefacción:
Central
precio por sq. medidor:
$207
Enfriamiento:
Central Air
HOA:
$93

Valuation

Our model vs. what's actually selling nearby.
Estimate
$662,500
$637K – $770K
Confidence Medium
List vs. estimate
At estimate
List $649,900 · -1.9%
List is in line with recent comparable activity.
Price per sq ft
$206
-19.7% vs. city median $257
Based on
8 MLS comparables
Median of recent comparable listings. Sold comps use closing price, active listings use list price.

Destacados

Annual tax
$9,057
2025
HOA
$93/mo
Pool
Heated
View
Pool, Trees/Woods
Garage
2 car garage
Pets
Allowed
Más hechos y características
  • Piso

    • Tile

    Calefacción

    • Central

    Enfriamiento

    • Central Air

    Accesorios

    • Dishwasher

    • Dryer

    • Microwave

    • Range

    • Refrigerator

    • Washer

    Otras características interiores

    • Ceiling Fan(s)

    • Eating Space In Kitchen

    • High Ceilings

    • Living Room/Dining Room Combo

    • Open Floorplan

    • Primary Bedroom Main Floor

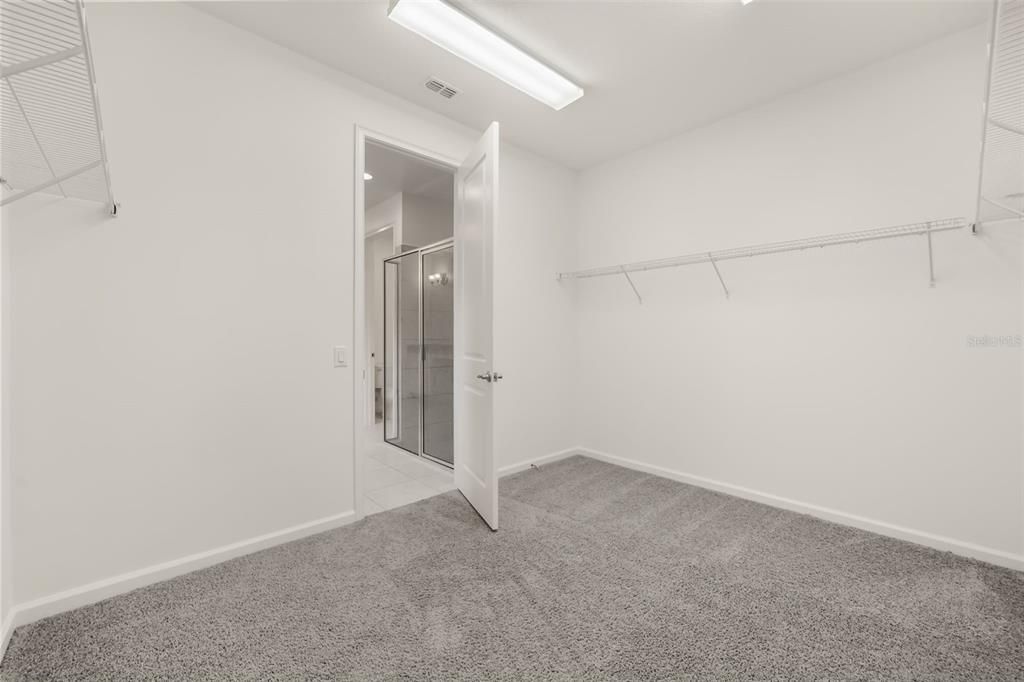
    • Walk-In Closet(s)

    Dormitorios y baños

    • Dormitorios: 5

    • Baños: 2

    • Baños completos: 3

  • Propiedad

    • Pisos: Two

    • Piscina Privada: Si

    • Características Exteriores: Rain Gutters / Sliding Doors

    Lote

    • Lote: 0.15 Hectáreas

    Otra Información de Propiedad

    • Número de Parcela: 322231884700370

    • Zonificación: P-D

  • Tipo y estilo

    • Tipo de propiedad: Residential

    • Subtipo de propiedad: Single Family Residence

  • Utilidad

    • BB/HS Internet Available

    • Electricity Connected

    • Sewer Connected

    • Street Lights

    • Water Connected

  • Otra información financiera

    • HOA: $93

    • Frecuencia HOA: Monthly

    • Importe anual de impuestos: $9,057

  • Detalles de la fuente

    • MLS ID: O6410084

    Otros hechos

    • Materiales de construcción: Stucco

    • Detalles de la fundación: Slab

    • Características de lavandería: Laundry Room

    • Características de la piscina: Heated / Outside Bath Access / Salt Water / Screen Enclosure

    • Caras de dirección: East

    • Espacios de garaje: 2

    • Garaje adjunto: Si

    • Garaje: Si

    • Salón: 3140

    • Fuente de agua: Public

    • Nombre de subdivisión: VERONA

Consulta privada
Habla con el asesor de este inmueble.
Planos, documentos del HOA, comparables off-market, agendar una visita privada — un solo mensaje directo al especialista local.

Más como esta

Nuevo
Activo con contrato
$549,000
Casa
4 camas · 3 baños · 2,357 sqft
HUCKLEBERRY FIELDS TRACT N 5, ORLANDO
709 HALLOWELL CIRCLE
Nuevo
Activo con contrato
$459,000
Casa
4 camas · 2 baños · 2,109 sqft
DEERWOOD UT 6, ORLANDO
725 WAYWOOD AVENUE
Nuevo
Activo con contrato
$799,999
Casa
5 camas · 5 baños · 4,574 sqft
RESERVE AT CYPRESS SPGS 02 45/77, ORLANDO
2555 ROSE SPRING DRIVE
Nuevo
Activo con contrato
$465,000
Casa
4 camas · 3 baños · 1,989 sqft
ANDOVER LAKES PH 01A, ORLANDO
3131 DENHAM COURT
Activo con contrato
$705,000
Casa
5 camas · 4 baños · 2,953 sqft
FOUNTAINS/RIO PINAR, ORLANDO
8956 TUSCAN VALLEY PLACE
-$30K
Activo con contrato
$595,000
Casa
4 camas · 3 baños · 2,346 sqft
HUCKLEBERRY FIELDS TR N5, ORLANDO
725 HALLOWELL CIRCLE
-$10K
Activo con contrato
$459,000
Casa
4 camas · 2 baños · 1,937 sqft
WOODLAND LAKES PRESERVE, ORLANDO
10462 WILLOW RIDGE LOOP
-$20K
Activo con contrato
$499,900
Casa
4 camas · 2 baños · 2,232 sqft
RIO PINAR SOUTH PH 01 SEC 05, ORLANDO
1637 GRAN VIADUCT

Mercado cerca de esta dirección

Conteos en vivo en la misma zona.
Ver todo

The multiple listing information is provided by the Stellar MLS from a copyrighted compilation of listings. The compilation of listings and each individual listing are ©2026-present Stellar MLS. All Rights Reserved. The information provided is for consumers' personal, noncommercial use and may not be used for any purpose other than to identify prospective properties consumers may be interested in purchasing. All properties are subject to prior sale or withdrawal. All information provided is deemed reliable but is not guaranteed accurate, and should be independently verified. Listing courtesy of: EMPIRE NETWORK REALTY