Vender tu casa
Valoración gratuita de tu hogar
Contacto
Cuéntenos sobre sus necesidades

10782 TORCHWOOD SEA WAY

Casa En Venta
$1,015,000

BTC: 11.84087727

ETH: 383.01886792

1 días
5 camas
3 baños
3,188 sqft

Visión general

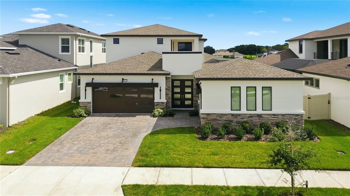
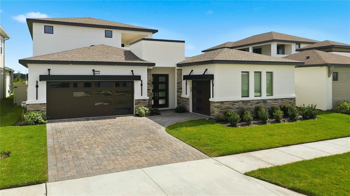
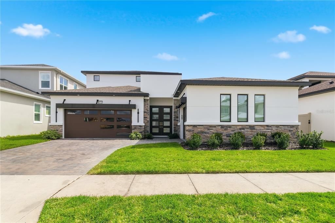
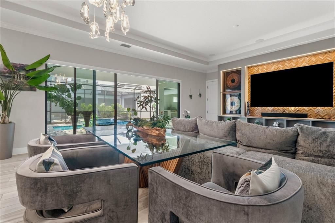
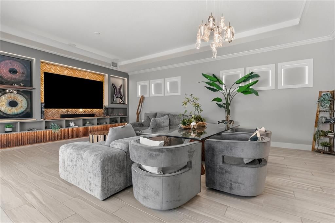
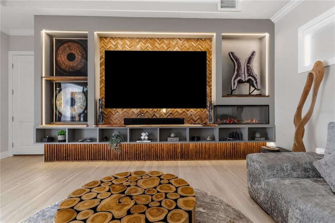
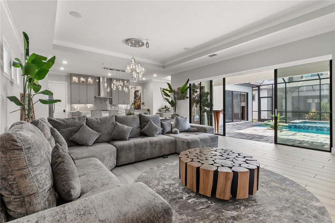
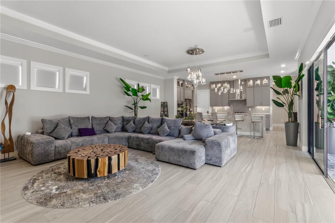
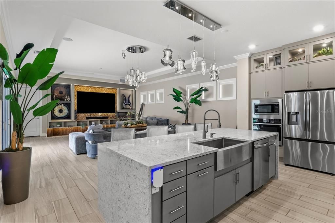
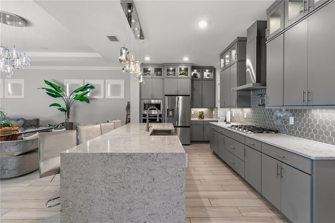
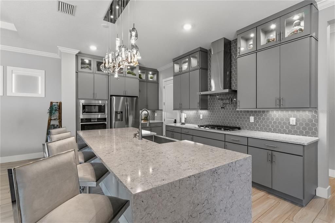
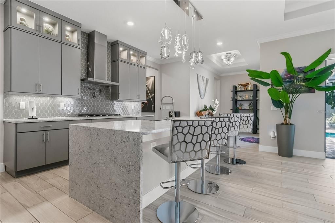
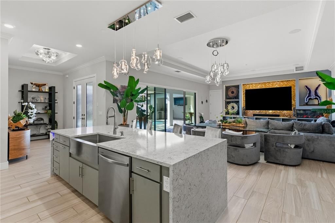
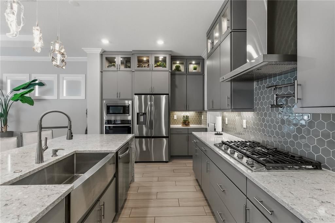
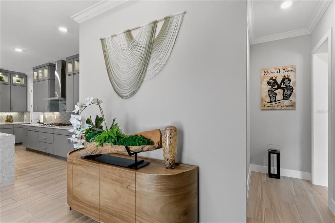
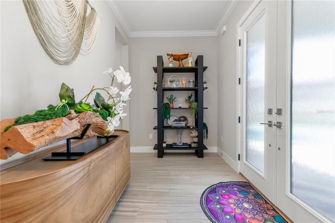
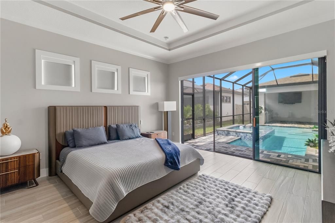
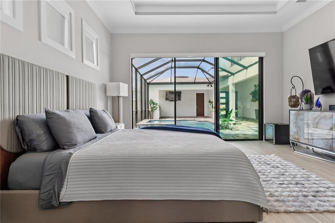
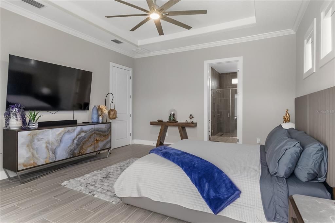
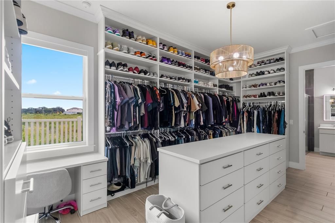
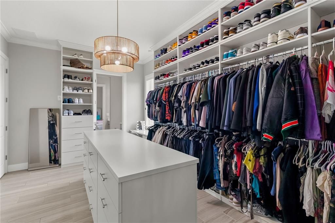
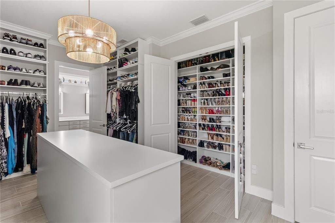
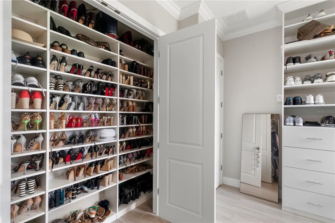
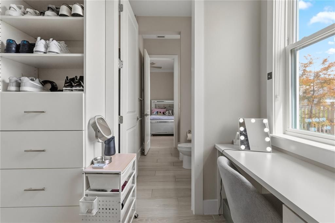
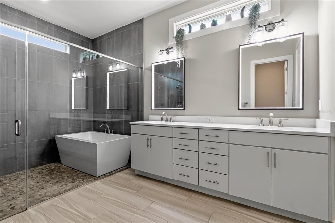
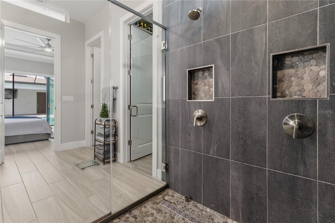
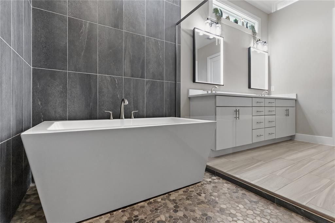
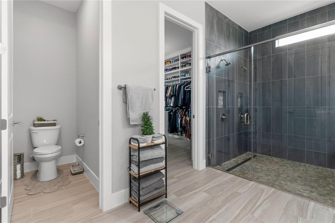
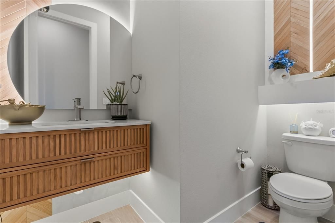
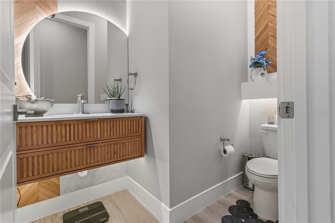
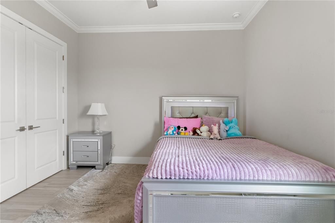
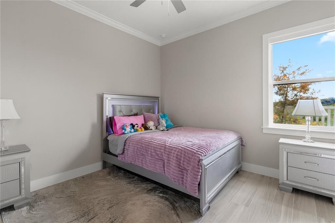
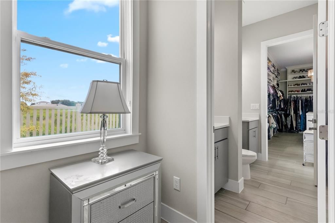
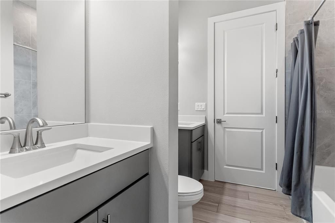
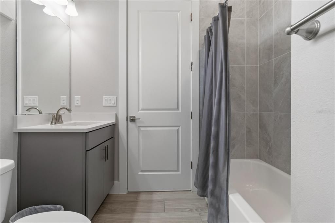
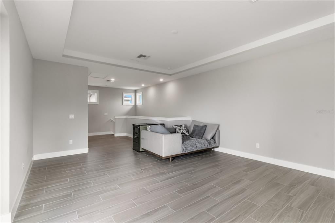
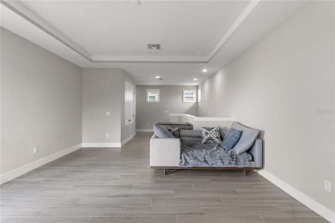
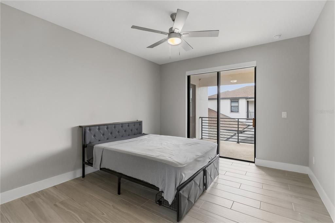
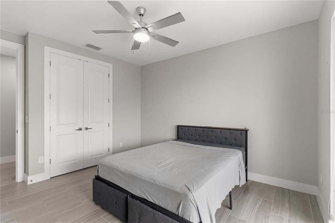
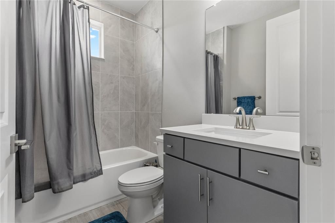
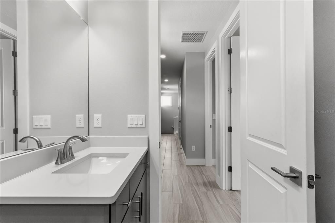
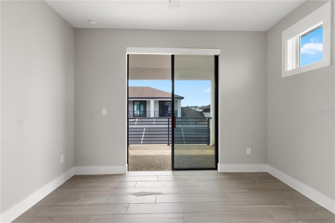
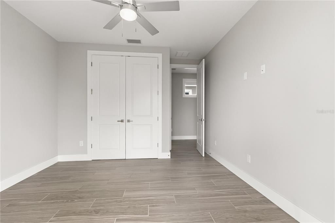
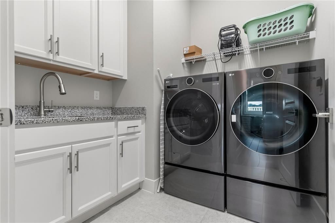
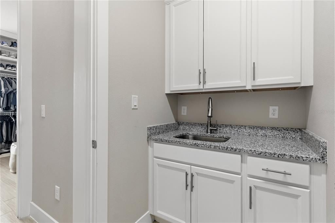
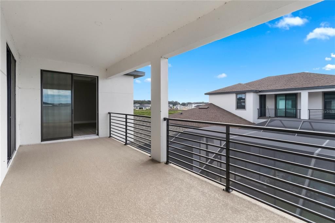
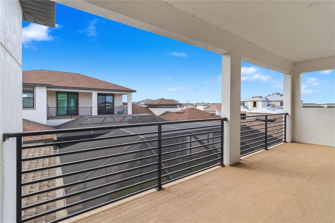
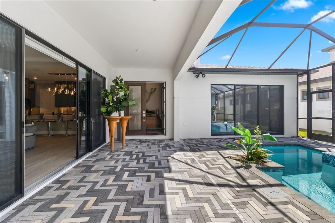
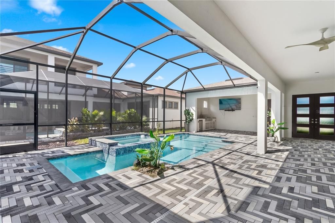
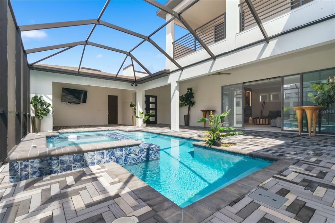
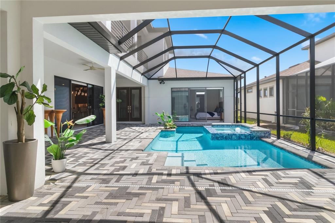
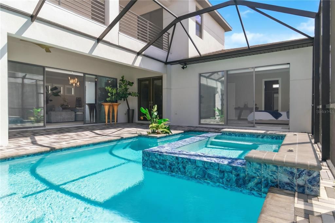
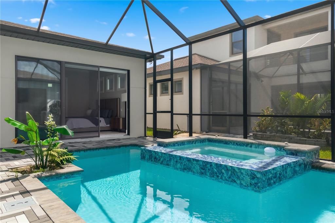
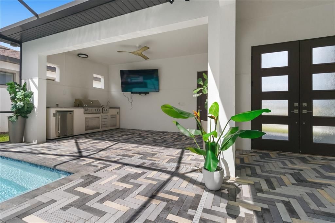
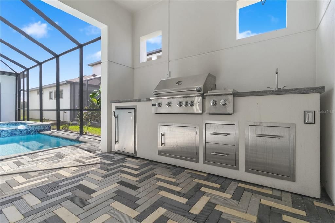
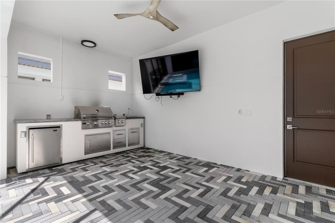
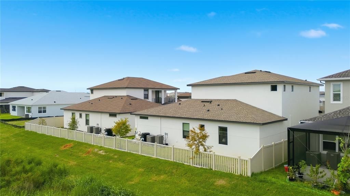
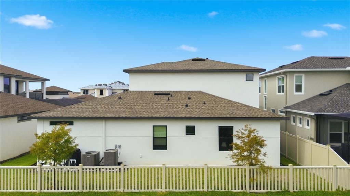
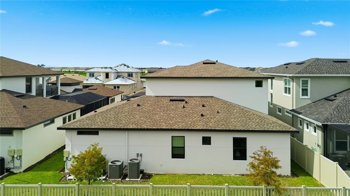
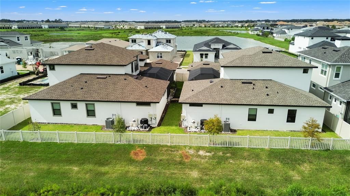
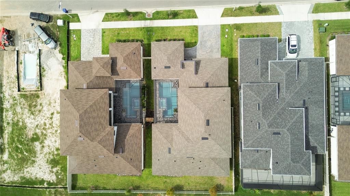
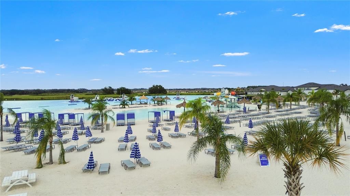
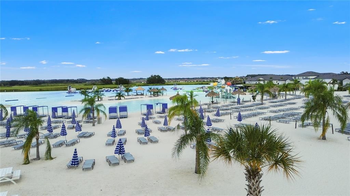
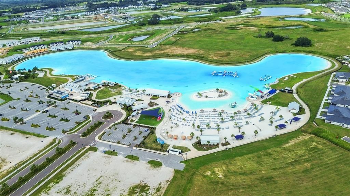
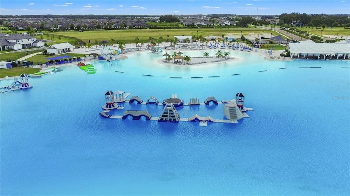
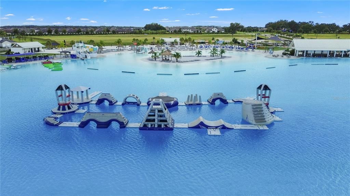
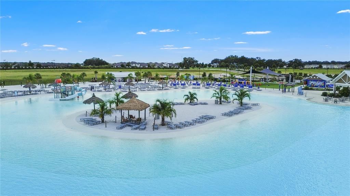
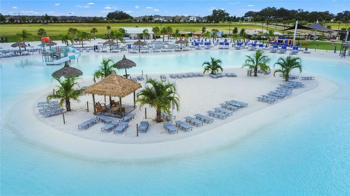
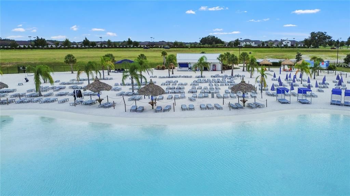
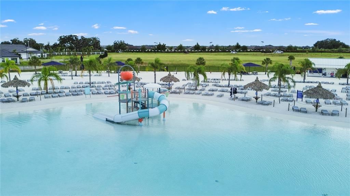
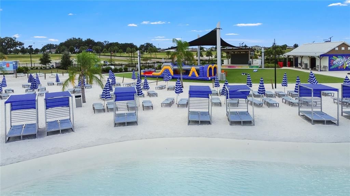
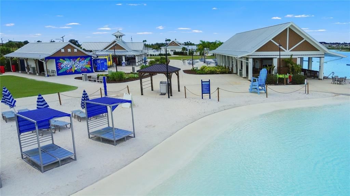
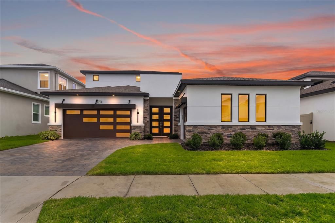
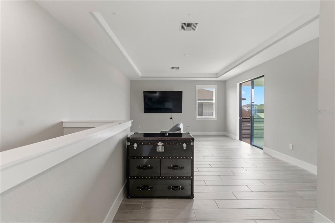
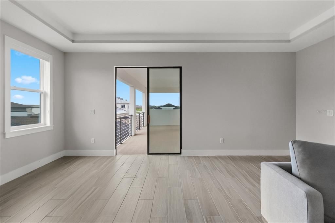
Contemporary luxury, exceptional custom enhancements, and a private pool courtyard come together at 10782 Torchwood Sea Way in Eagles Cove at Mirada. Completed in 2025, this DRB Homes Osprey 3 residence features 3,188 square feet of heated living space and 4,714 total square feet, with five bedrooms, including one transformed into an EXPANSIVE CUSTOM PRIMARY CLOSET, three full bathrooms, and one upgraded half bathroom. Premium builder upgrades and custom additions create a distinctive home within Mirada’s lagoon community. Upgraded privacy glass double doors introduce an interior accented by additional windows, decorative tray ceilings, custom lighting, and carefully selected finishes. The open kitchen, dining, and living areas flow effortlessly together, creating generous spaces for everyday living and entertaining. Gas cooking, an installed pot filler, a wall oven, and a spacious kitchen island combine functionality with contemporary style. A CUSTOM BUILT TV ACCENT WALL anchors the living room with a dramatic focal point, while a large center opening sliding glass door connects the interior to the courtyard. CUSTOM FITTED BLINDS AND ROLLER SHADES by Tampa Window Shades bring a coordinated finish throughout, with motorized shades at select primary bedroom and living room openings for added convenience. CUSTOM LIGHTING enhances the architectural details. The first floor primary suite creates a peaceful escape with an indulgent wet bath featuring an oversized shower area, enlarged glass enclosure, two independently controlled shower heads, recessed niches, and a freestanding soaking tub. One bedroom has been transformed into an expansive CUSTOM PRIMARY CLOSET by Closets by Design, with professionally designed storage and organization that brings a boutique inspired experience into daily life. Upstairs, a spacious bonus room provides flexibility for a media lounge, game room, second living area, or creative retreat. The covered balcony creates another inviting setting for relaxation, with sliding glass access from the bonus room and two upstairs bedrooms. Your private HEATED SALT WATER POOL AND SPA take center stage in the courtyard, complemented by a screened lanai and covered pool cabana with an installed Paradise Grills OUTDOOR KITCHEN. Premium Pentair pool equipment and a HeatWave SuperQuiet heater complete this outdoor retreat. From sunny afternoons poolside to alfresco dinners and evenings in the spa, this space makes staying home feel like a getaway. A THREE CAR GARAGE configuration, with a two car garage on one side and a separate single car garage on the other, provides room for vehicles, storage, and hobbies. Upgraded coated floors complete both garages. Mirada’s approximately 15 acre lagoon brings a beach inspired experience into the community. Clear blue water, sandy shorelines, swimming, kayaking, and paddle boarding create a setting for recreation and relaxation. Water attractions, cabana rentals, waterfront bars, and resident activities add to the experience, with walking trails, playgrounds, a dog park, tennis, pickleball, and ULTRAFi connectivity enhancing the community lifestyle. With its custom primary closet, statement accent wall, custom blinds and lighting, private pool oasis, and signature Mirada setting, this residence brings together the details that make luxury living feel personal. Schedule your private showing today.

Ubicación

Detalles

Tipo:
Residential
Estacionamiento:
Oversized / Split Garage
Año de construcción:
2025
Lote:
0.17 Hectáreas
Calefacción:
Central
precio por sq. medidor:
$318
Enfriamiento:
Central Air
HOA:
$271

Valuation

Our model vs. what's actually selling nearby.
Estimate
$772,495
$572K – $1.1M
Confidence Low
List vs. estimate
$242K above estimate
List $1,015,000 · +31.4%
Our model says this listing is priced above recent comparable activity. Room to negotiate.
Price per sq ft
$318
+55.0% vs. city median $205
Based on
48 MLS comparables
Median of recent comparable listings. Sold comps use closing price, active listings use list price.

Destacados

Annual tax
$4,708
2025
HOA
$271/qtr
Internet
Pool
Heated
Garage
3 car garage
Pets
Allowed
Más hechos y características
  • Piso

    • Tile

    Calefacción

    • Central

    Enfriamiento

    • Central Air

    Accesorios

    • Built-In Oven

    • Convection Oven

    • Cooktop

    • Dishwasher

    • Disposal

    • Dryer

    • Gas Water Heater

    • Microwave

    • Refrigerator

    Otras características interiores

    • Built-in Features

    • Ceiling Fan(s)

    • High Ceilings

    • Open Floorplan

    • Primary Bedroom Main Floor

    • Split Bedroom

    • Stone Counters

    • Thermostat

    • Walk-In Closet(s)

    • Window Treatments

    Dormitorios y baños

    • Dormitorios: 5

    • Baños: 1

    • Baños completos: 3

  • Estacionamiento

    • Oversized

    • Split Garage

    Propiedad

    • Pisos: Two

    • Piscina Privada: Si

    • Características Exteriores: Balcony / Irrigation System / Other / Outdoor Grill / Outdoor Kitchen / Sidewalk

    Lote

    • Lote: 0.17 Hectáreas

    Otra Información de Propiedad

    • Número de Parcela: 202514015.0000.00024.0

    • Zonificación: MPUD

  • Tipo y estilo

    • Tipo de propiedad: Residential

    • Subtipo de propiedad: Single Family Residence

  • Utilidad

    • BB/HS Internet Available

    • Cable Available

    • Electricity Available

    • Natural Gas Available

    • Sewer Connected

    • Water Connected

  • Otra información financiera

    • HOA: $271

    • Frecuencia HOA: Quarterly

    • Importe anual de impuestos: $4,708

  • Detalles de la fuente

    • MLS ID: TB8554058

    Otros hechos

    • Materiales de construcción: Stucco

    • Detalles de la fundación: Slab

    • Características de la chimenea: Electric

    • Características de lavandería: Laundry Room

    • Características del lote: Conservation Area / Landscaped

    • Características del patio y el porche: Enclosed / Screened

    • Características de la piscina: Heated / In Ground / Salt Water / Screen Enclosure

    • Características de la ventana: Blinds / Shades

    • Caras de dirección: Southeast

    • Hogar: Si

    • Espacios de garaje: 3

    • Garaje adjunto: Si

    • Garaje: Si

    • Salón: 3188

    • Fuente de agua: Public

    • Nombre de subdivisión: MIRADA PRCL 1

Consulta privada
Habla con el asesor de este inmueble.
Planos, documentos del HOA, comparables off-market, agendar una visita privada — un solo mensaje directo al especialista local.

Más como esta

Nuevo
En Venta
$1,015,000
Casa
6 camas · 4 baños · 3,653 sqft
MIRADA PRCL 1, SAN ANTONIO
10770 TORCHWOOD SEA WAY
Nuevo
En Venta
$825,000
Casa
4 camas · 3 baños · 2,555 sqft
LAKE JOVITA GOLF AND COUNTRY CLUB, DADE CITY
13303 TRAILING MOSS DRIVE
Nuevo
En Venta
$925,000
Casa
4 camas · 3 baños · 2,689 sqft
AL MAR ACRES PH 1, SAN ANTONIO
32831 3RD AVE
En Venta
$850,000
Casa
5 camas · 4 baños · 3,975 sqft
MIRADA PRCL 18-1, SAN ANTONIO
11035 LAXER CAY LOOP
En Venta
$899,000
Casa
6 camas · 5 baños · 4,280 sqft
EPPERSON NORTH VILLAGE C-2B, WESLEY CHAPEL
9442 IBIS GROVE BOULEVARD
En Venta
$869,990
Casa
4 camas · 3 baños · 3,181 sqft
PASADENA WOODS, DADE CITY
33821 TWILIGHT SEA PLACE
En Venta
$749,000
Casa
5 camas · 4 baños · 3,761 sqft
EPPERSON NORTH VILLAGE A-4B & A-4C, WESLEY CHAPEL
32455 SAPNA CHIME DRIVE
En Venta
$721,063
Casa
4 camas · 3 baños · 2,473 sqft
MIRADA PARCEL 1, SAN ANTONIO
10468 TORCHWOOD SEA WAY

Mercado cerca de esta dirección

Conteos en vivo en la misma zona.
Ver todo

The multiple listing information is provided by the Stellar MLS from a copyrighted compilation of listings. The compilation of listings and each individual listing are ©2026-present Stellar MLS. All Rights Reserved. The information provided is for consumers' personal, noncommercial use and may not be used for any purpose other than to identify prospective properties consumers may be interested in purchasing. All properties are subject to prior sale or withdrawal. All information provided is deemed reliable but is not guaranteed accurate, and should be independently verified. Listing courtesy of: POWER REAL ESTATE GROUP LLC