Vender tu casa
Valoración gratuita de tu hogar
Contacto
Cuéntenos sobre sus necesidades
108 NE 22ND Street, Delray Beach FL 33444

Casa En Venta
$1,299,000

BTC: 16.96708464

ETH: 577.33333333

2 días
3 camas
3 baños
1,960 sqft

Visión general

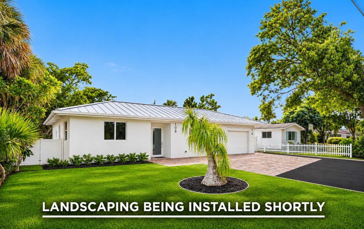
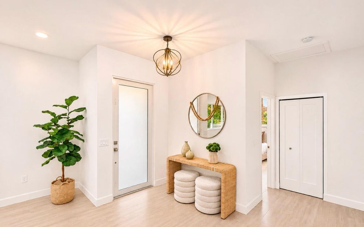
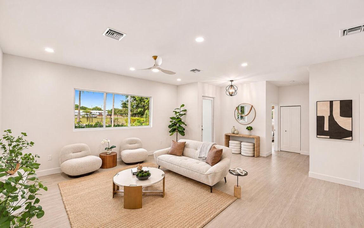
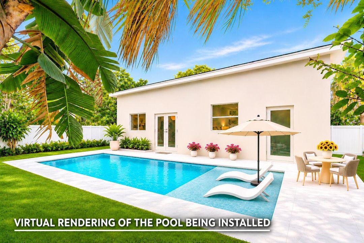
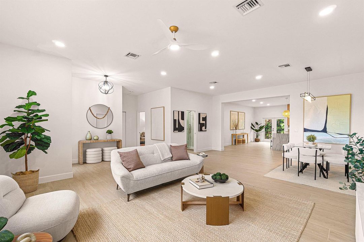
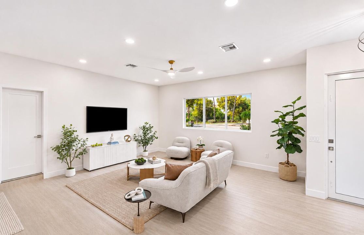
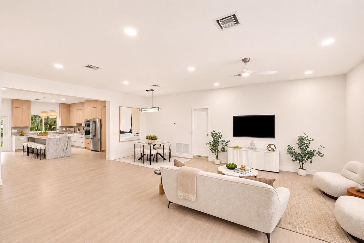
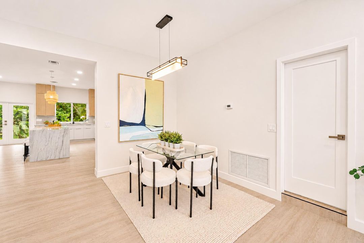
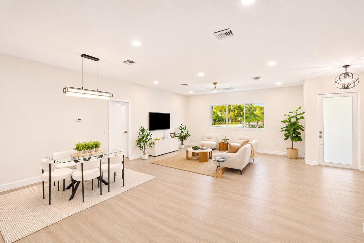
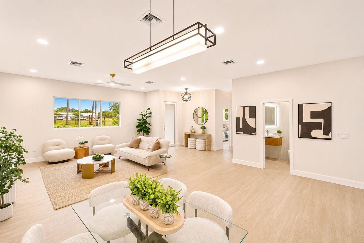
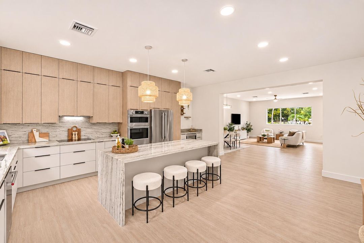
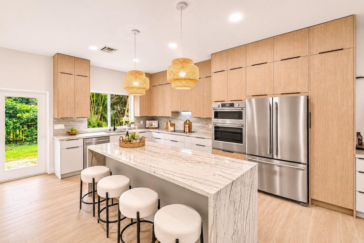
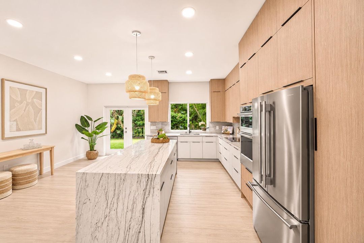
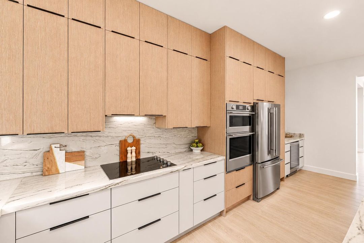
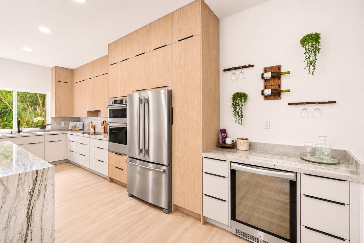
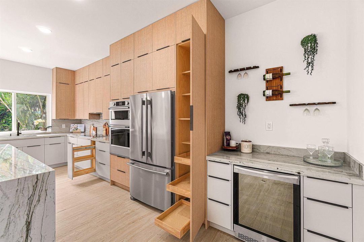
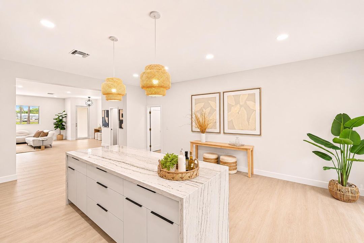
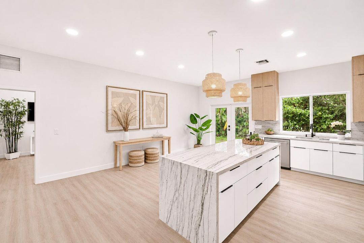
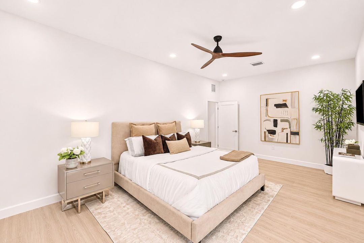
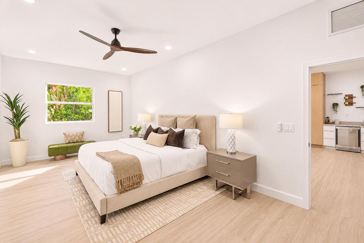
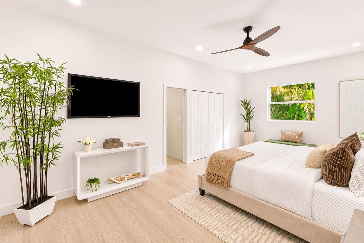
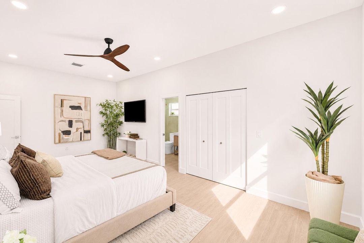
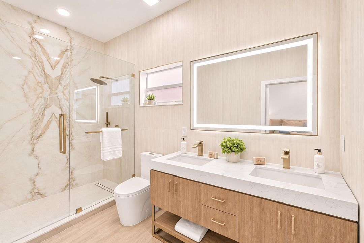
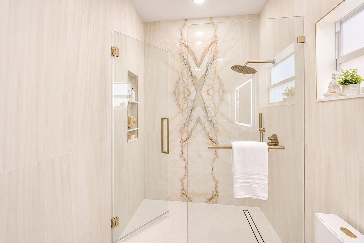
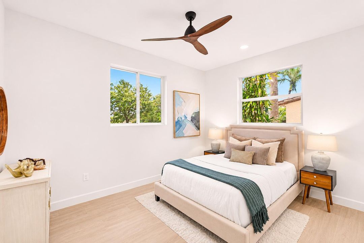
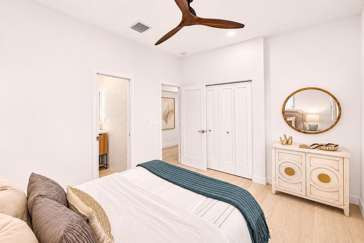
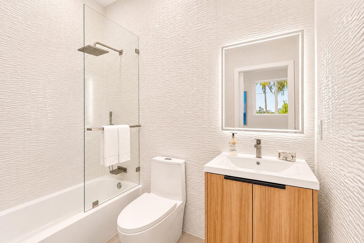
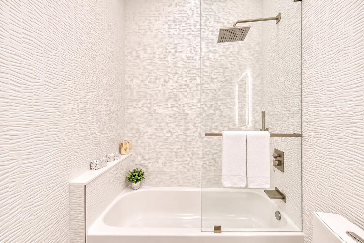
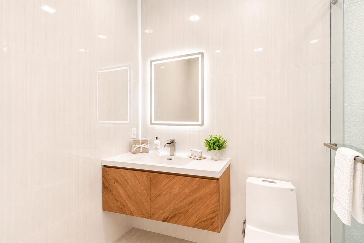
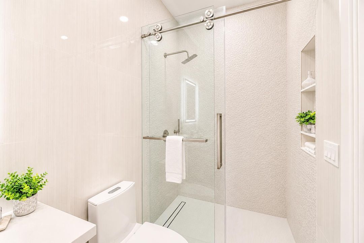
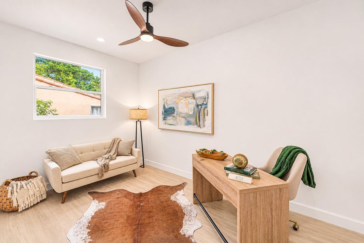
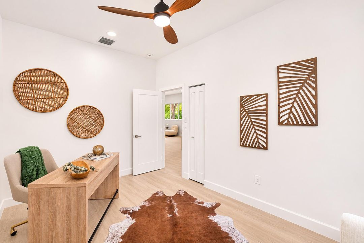
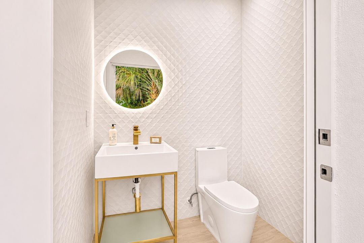
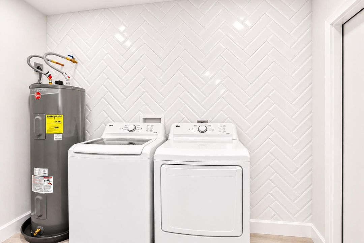
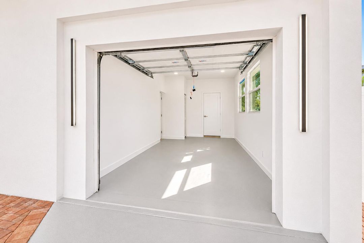
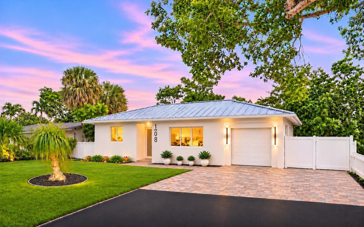
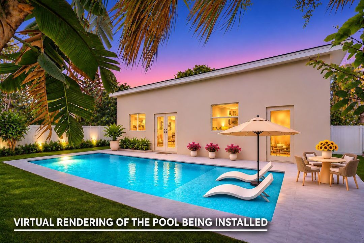
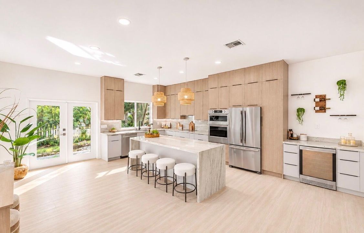
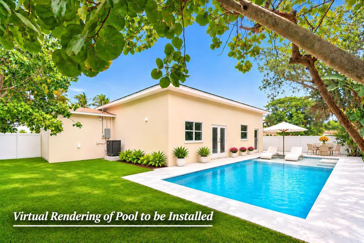
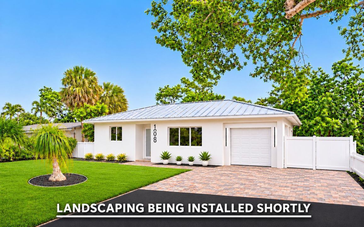
EXCEPTIONAL LUXURY! LIKE NEW CONTRUCTION IN THE HEART OF DELRAY BEACH! A rare opportunity to own a spectacular, COMPLETELY REIMAGINED residence, 1,960 sq ft of sophisticated living w/ SOARING 10.5 ft CEILINGS, exquisite DESIGNER FINISHES & UNCOMPROMISING CRAFTSMANSHIP! BRAND NEW METAL ROOF, NEW A/C/ WH & HURRICANE IMPACT WINDOWS. The showstopping CHEF'S KITCHEN features FLOOR TO CEILING CUSTOM CABINETRY, luxurious NATURAL STONE countertops & 11 ft ISLAND. Each CUSTOM DESIGNED BATH is more beautiful than the last! Escape to your private TROPICAL OASIS w/ BRAND NEW 24 x 12 POOL (on the way), CABANA BATH & an expansive entertaining backyard w/ fresh landscaping! Ideally located near Atlantic Ave, upscale dining, shopping & Delray's pristine beaches! A MUST SEE MASTERPIECE! Additional highlights include a spacious, separate air conditioned laundry room & an oversized driveway accommodating 5 vehicles. NOT YOUR TYPICAL RENOVATION! A remarkable luxury transformation offering the beauty, quality and lifestyle of NEW CONSTRUCTION. Professionally appraised by a bank appraiser. Inquire with listing agent for details. Walking distance to UNITY SCHOOL & HOT YOGA OASIS. Schedule your private showing today.
Ubicación

Detalles

Tipo:
Residential
Estacionamiento:
1 Space / 2 Or More Spaces / Driveway / Open / Parking Garage / Paver Block
Año de construcción:
1958
Lote:
0.18 Hectáreas
Calefacción:
Central / Electric
precio por sq. medidor:
$663
Enfriamiento:
Ceiling Fan(s) / Central Air / Electric
HOA:
Sin datos

Valuation

Our model vs. what's actually selling nearby.
Estimate
$686,950
$548K – $1.3M
Confidence Low
List vs. estimate
$612K above estimate
List $1,299,000 · +89.1%
Our model says this listing is priced above recent comparable activity. Room to negotiate.
Price per sq ft
$662
+21.0% vs. city median $547
Based on
8 MLS comparables
+ 24 public-records sales within 0.5 mi
Median actual sale: $1.1M
Median of recent comparable listings. Sold comps use closing price, active listings use list price.

Destacados

Annual tax
$10,686
2026
Pool
Private
View
Garden, Pool
Garage
1 car garage
Pets
Allowed
Más hechos y características
  • Piso

    • Tile

    Calefacción

    • Central

    • Electric

    Enfriamiento

    • Ceiling Fan(s)

    • Central Air

    • Electric

    Accesorios

    • Electric Water Heater

    • Dishwasher

    • Disposal

    • Dryer

    • Microwave

    • Refrigerator

    • Self Cleaning Oven

    • Wall Oven

    • Washer

    Otras características interiores

    • Bar

    • Cooking Island

    • Pantry

    • Volume Ceilings

    • Walk-In Closet(s)

    Dormitorios y baños

    • Dormitorios: 3

    • Baños: 1

    • Baños completos: 3

  • Estacionamiento

    • 1 Space

    • 2 Or More Spaces

    • Driveway

    • Open

    • Parking Garage

    • Paver Block

    Propiedad

    • Pisos: 1

    • Piscina Privada: Si

    Lote

    • Lote: 0.18 Hectáreas

    Otra Información de Propiedad

    • Número de Parcela: 12434604200010180

    • Zonificación: R-1-AA (city)

  • Tipo y estilo

    • Tipo de propiedad: Residential

    • Subtipo de propiedad: Single Family Residence

  • Utilidad

    • Electricity Available

    • Sewer Available

    • Water Available

  • Otra información financiera

    • Importe anual de impuestos: $10,686

  • Detalles de la fuente

    • MLS ID: B26095304

    Otros hechos

    • Materiales de construcción: CBS Construction

    • Características del lote: Less Than 1/4 Acre Lot / Less Than 1 Acre

    • Características del patio y el porche: Patio

    • Características de la ventana: Complete Impact Glass

    • Caras de dirección: North

    • Otras estructuras: Livable

    • Estilo arquitectónico: One Story / Modern/Contemporary

    • Espacios de garaje: 1

    • Garaje adjunto: Si

    • Garaje: Si

    • Salón: 1960

    • Fuente de agua: Public

    • Tamaño de la parcela: 110x71

    • Nombre de subdivisión: NORTHRIDGE

Consulta privada
Habla con el asesor de este inmueble.
Planos, documentos del HOA, comparables off-market, agendar una visita privada — un solo mensaje directo al especialista local.

Más como esta

En Venta
$1,495,000
Lotes / Tierras
0.21 acres
TRADE WINDS ESTATES FIRST, Delray Beach
3203 PALM Drive, Delray Beach FL 33483
Nuevo
En Venta
$1,475,000
Condo / Coop
3 camas · 2 baños · 1,524 sqft
SEA RIDGE CONDO, Gulf Stream
4300 N Ocean Boulevard # 2, Gulf Stream FL 33483
Nuevo
En Venta
$1,495,000
Casa
4 camas · 2 baños · 2,002 sqft
FOREST HILLS, Boynton Beach
718 SW 28TH Avenue, Boynton Beach FL 33435
Nuevo
En Venta
$1,150,000
Casa
4 camas · 3 baños · 1,530 sqft
SEACREST, Delray Beach
214 SEACREST Lane, Delray Beach FL 33444
Nuevo
En Venta
$1,295,000
Casa
4 camas · 2 baños · 1,064 sqft
LA HACIENDA DELRAY, Delray Beach
713 S LAKE Avenue, Delray Beach FL 33483
Nuevo
En Venta
$1,295,000
Casa
4 camas · 2 baños · 1,064 sqft
LA HACIENDA DELRAY, DELRAY BEACH
713 S LAKE AVENUE
Nuevo
En Venta
$1,175,000
Casa
2 camas · 1 baños · 1,092 sqft
PLUMOSA PARK SEC A, B AND, Delray Beach
243 NE 14TH Street, Delray Beach FL 33444
Nuevo
En Venta
$1,100,000
Comercial
0 room(s)
SNOW HILL, Delray Beach
630 B Allen Ave, Delray Beach FL 33483

Mercado cerca de esta dirección

Conteos en vivo en la misma zona.
Ver todo

The multiple listing information is provided by the Miami Association of REALTORS® from a copyrighted compilation of listings. The compilation of listings and each individual listing are ©2026-present Miami Association of REALTORS®. All Rights Reserved. The information provided is for consumers' personal, noncommercial use and may not be used for any purpose other than to identify prospective properties consumers may be interested in purchasing. All properties are subject to prior sale or withdrawal. All information provided is deemed reliable but is not guaranteed accurate, and should be independently verified. Listing courtesy of: Coldwell Banker Realty