
Vender tu casa
Valoración gratuita de tu hogar
Contacto
Cuéntenos sobre sus necesidades
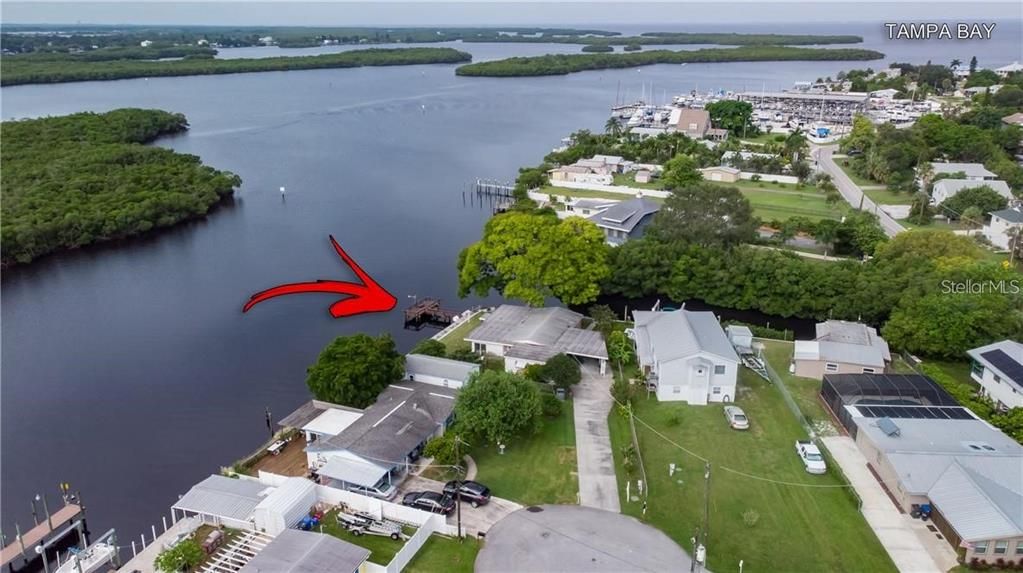
108 CARMELINA STREET

Casa Recientemente alquilado
$1,900

BTC: 0.02303589

ETH: 0.71698113

/mo
Fecha de venta: 2021-12-13
12 días
2 camas
1 baños
1,512 sqft

Visión general

LOCATION! LOCATION!!! Boaters Paradise. This spacious 2 bedroom 1 1/2 bath waterfront home situated in the quiet heart of Ruskin. Large family room and beautiful terrazzo floors throughout the home. Beautiful granite countertop in kitchen, stainless steel appliances, and 30" wood cabinets. Spilt plan bedrooms. Home is located on a cul de sac, Spectacular views, situated ona deep saltwater canal with direct access to Tampa Bay and the Gulf of Mexico. Easy walk to Little Harbor Resort for a relaxing drink, dinner and watch amazing sunsets. Or from the privacy of your back yard, fish, kayok, or relax on the tree swing. Easy drive to either Tampa or Bradenton. Call for an appointment to view. You will not be disappointed. verifiable income, rental history with no evictions, and a good credit score is required (700 range)

Ubicación

Detalles

Tipo:
Residential Lease
Estacionamiento:
Sin datos
Año de construcción:
1966
Lote:
0.24 Hectáreas
Calefacción:
Central
precio por sq. medidor:
$1
Enfriamiento:
Central Air
HOA:
Sin datos

Valuation

Our model vs. what's actually selling nearby.
Estimate
$414,000
$247K – $799K
Confidence Low
List vs. estimate
$412K below estimate
List $1,900 · -99.5%
Our model says this listing is priced below recent comparable activity. Expect competition.
Price per sq ft
$1
-99.3% vs. city median $169
Based on
6 MLS comparables
Median of recent comparable listings. Sold comps use closing price, active listings use list price.

Destacados

Garage
1 car garage
Pets
Allowed
Más hechos y características
  • Calefacción

    • Central

    Enfriamiento

    • Central Air

    Accesorios

    • Dryer

    • Range

    • Refrigerator

    • Washer

    Otras características interiores

    • Living Room/Dining Room Combo

    Dormitorios y baños

    • Dormitorios: 2

    • Baños: 1

    • Baños completos: 1

  • Propiedad

    • Pisos: One

    Lote

    • Lote: 0.24 Hectáreas

    Otra Información de Propiedad

    • Número de Parcela: U11321818V00000000027.0

  • Tipo y estilo

    • Tipo de propiedad: Residential Lease

    • Subtipo de propiedad: Single Family Residence

  • Detalles de la fuente

    • MLS ID: T3343564

    Otros hechos

    • Espacios de garaje: 1

    • Garaje adjunto: Si

    • Garaje: Si

    • Salón: 1512

    • Tamaño de la parcela: 90 x 115

    • Nombre de subdivisión: COLLURA SUB

Consulta privada
Habla con el asesor de este inmueble.
Planos, documentos del HOA, comparables off-market, agendar una visita privada — un solo mensaje directo al especialista local.

Más como esta

Recientemente alquilado
$1,895 /mo
Casa
3 camas · 2 baños · 1,451 sqft
SHELL COVE PH 1, RUSKIN
787 OLIVE CONCH STREET
Recientemente alquilado
$1,795 /mo
Casa
2 camas · 2 baños · 864 sqft
RUSKIN CITY MAP OF, RUSKIN
807 4TH AVENUE SW
Recientemente alquilado
$2,100 /mo
Casa
4 camas · 2 baños · 1,846 sqft
SHELL COVE PH 1, RUSKIN
501 CALICO SCALLOP STREET
Recientemente alquilado
$2,295 /mo
Casa
4 camas · 2 baños · 2,112 sqft
MIRA LAGO WEST PH 2B, RUSKIN
1761 BONITA BLUFF COURT
Recientemente alquilado
$1,650 /mo
Casa
3 camas · 2 baños · 1,970 sqft
MIRA LAGO WEST PH 1, RUSKIN
1632 BONITA BLUFF COURT

Mercado cerca de esta dirección

Conteos en vivo en la misma zona.
Ver todo

The multiple listing information is provided by the Stellar MLS from a copyrighted compilation of listings. The compilation of listings and each individual listing are ©2026-present Stellar MLS. All Rights Reserved. The information provided is for consumers' personal, noncommercial use and may not be used for any purpose other than to identify prospective properties consumers may be interested in purchasing. All properties are subject to prior sale or withdrawal. All information provided is deemed reliable but is not guaranteed accurate, and should be independently verified. Listing courtesy of: RE/MAX BAYSIDE REALTY LLC